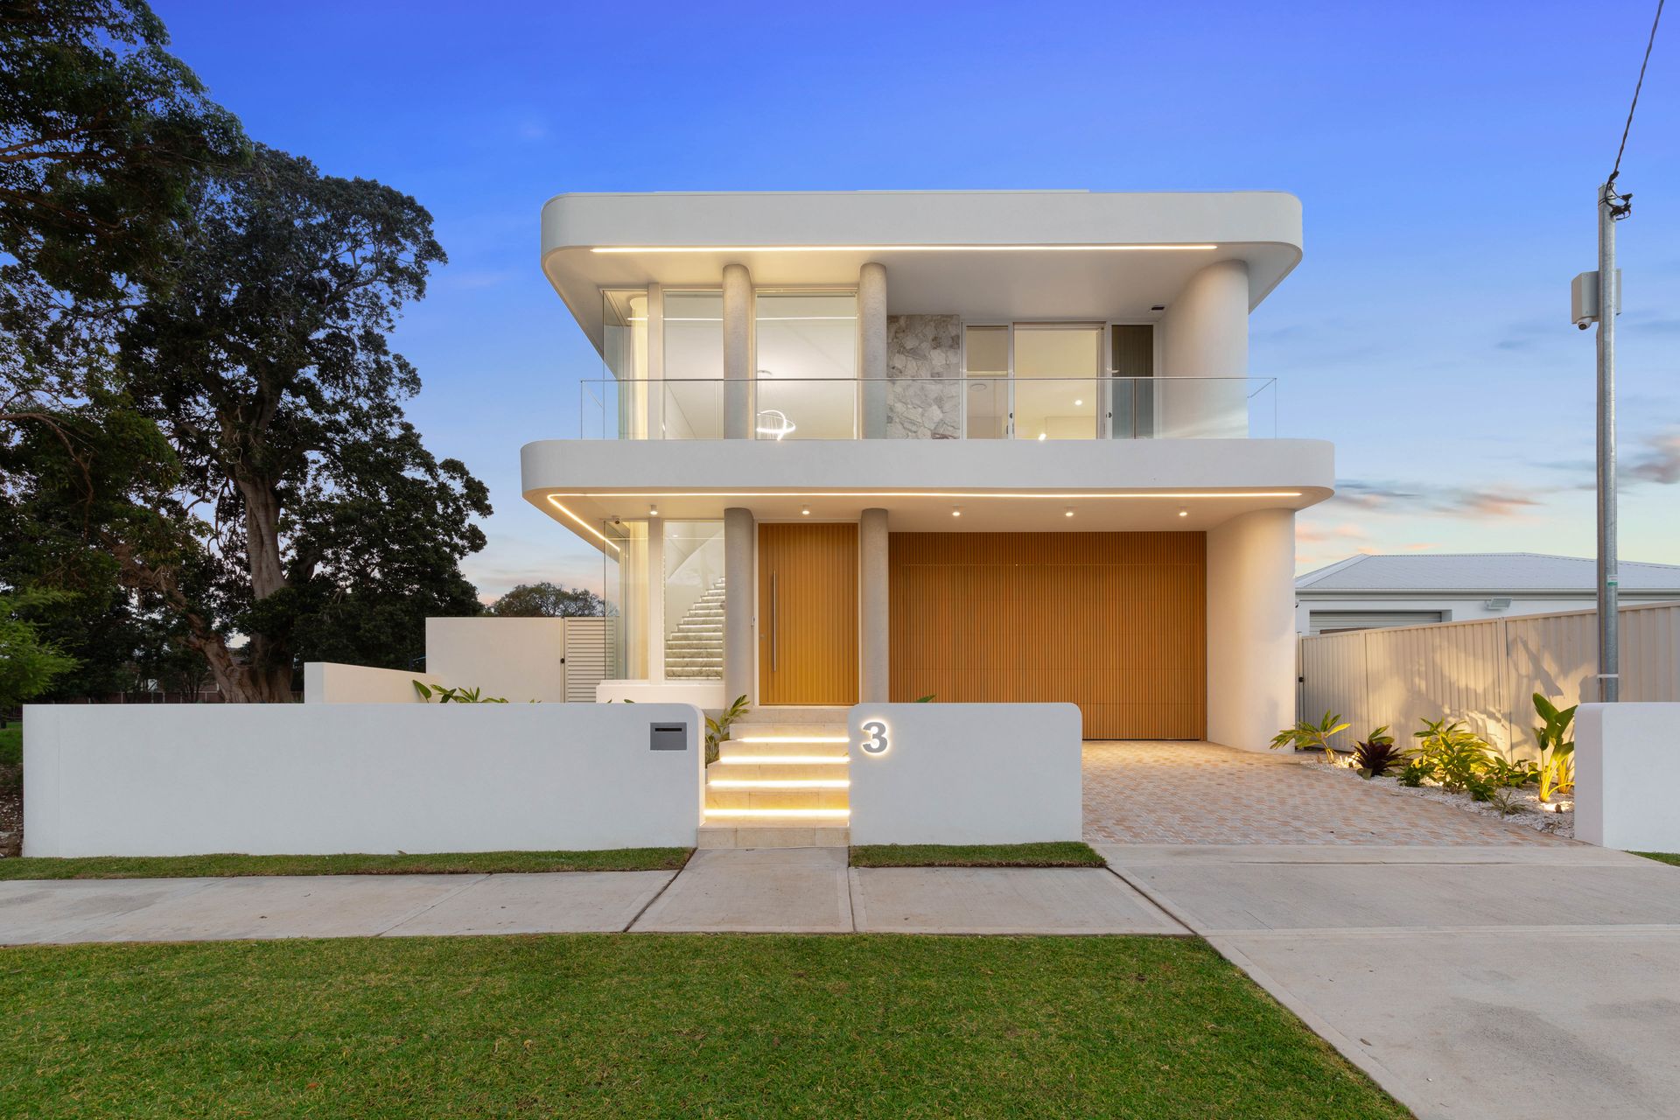
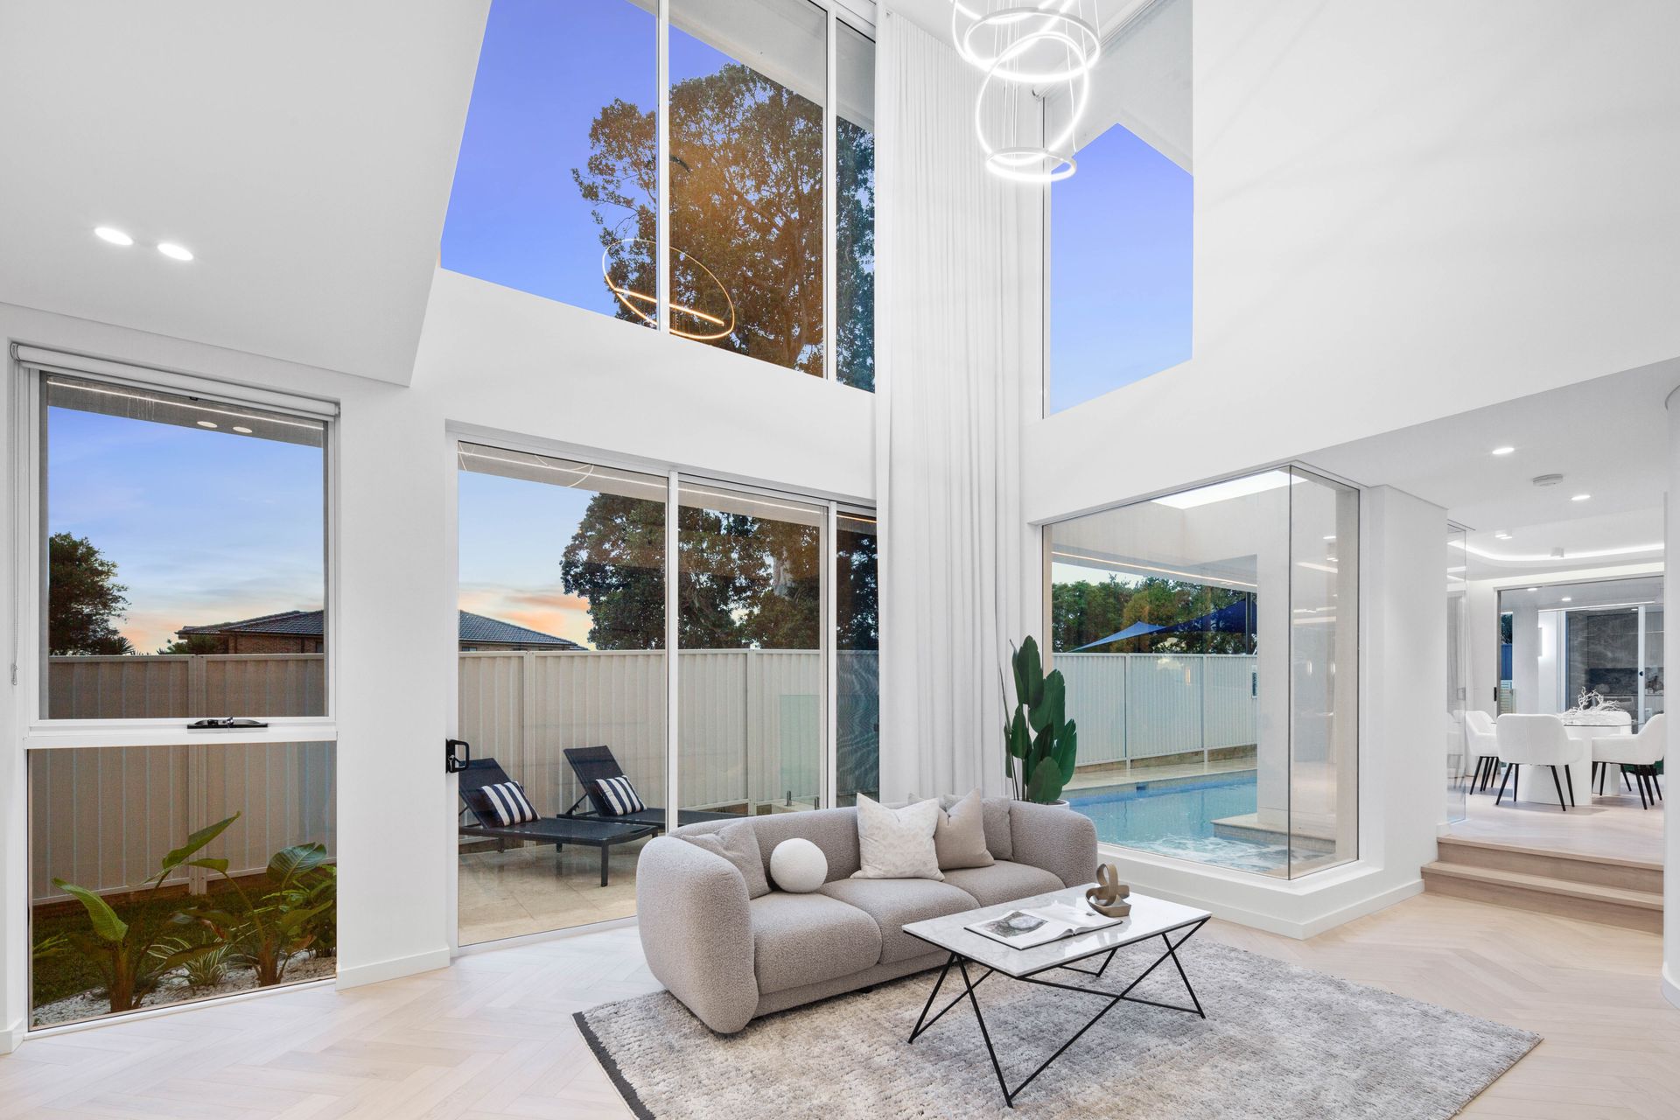
This is no ordinary home - it's a masterpiece that rises above the rest. Perched in an elevated position on a wide 14m frontage with sweeping northerly views, this brand-new, architecturally designed residence redefines modern luxury with full brick construction and craftsmanship finished to the highest standards.
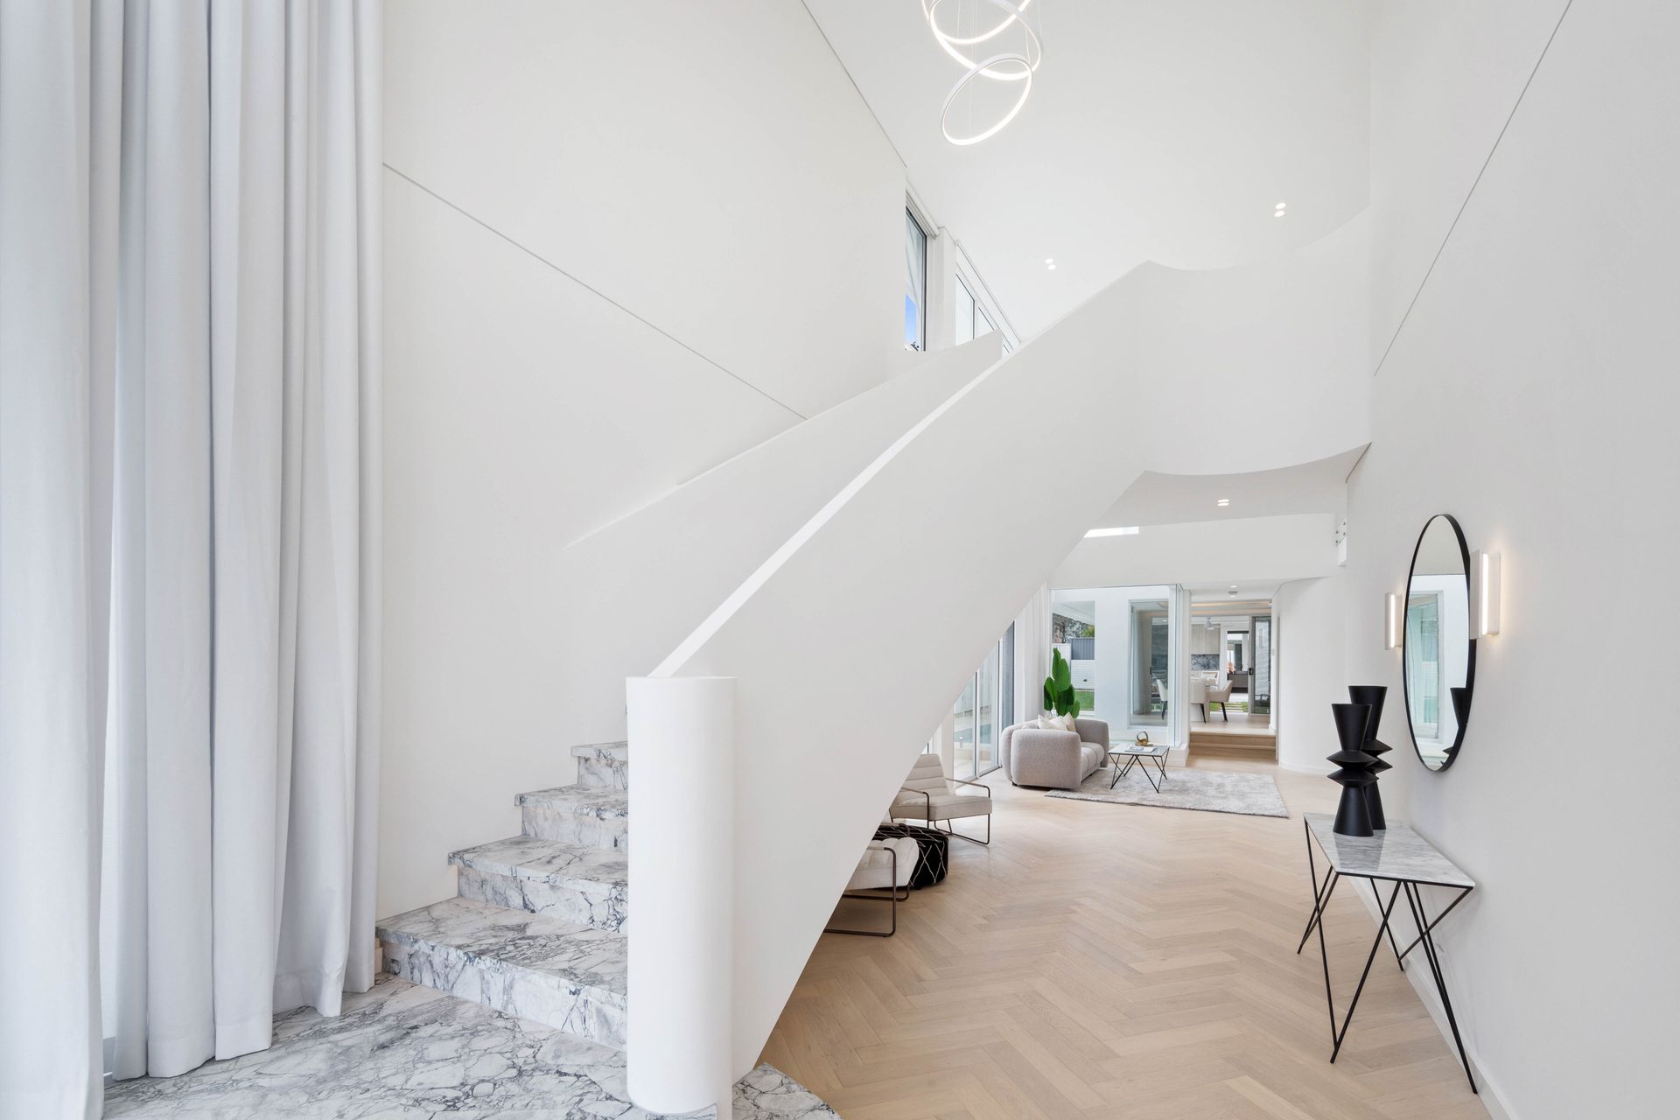
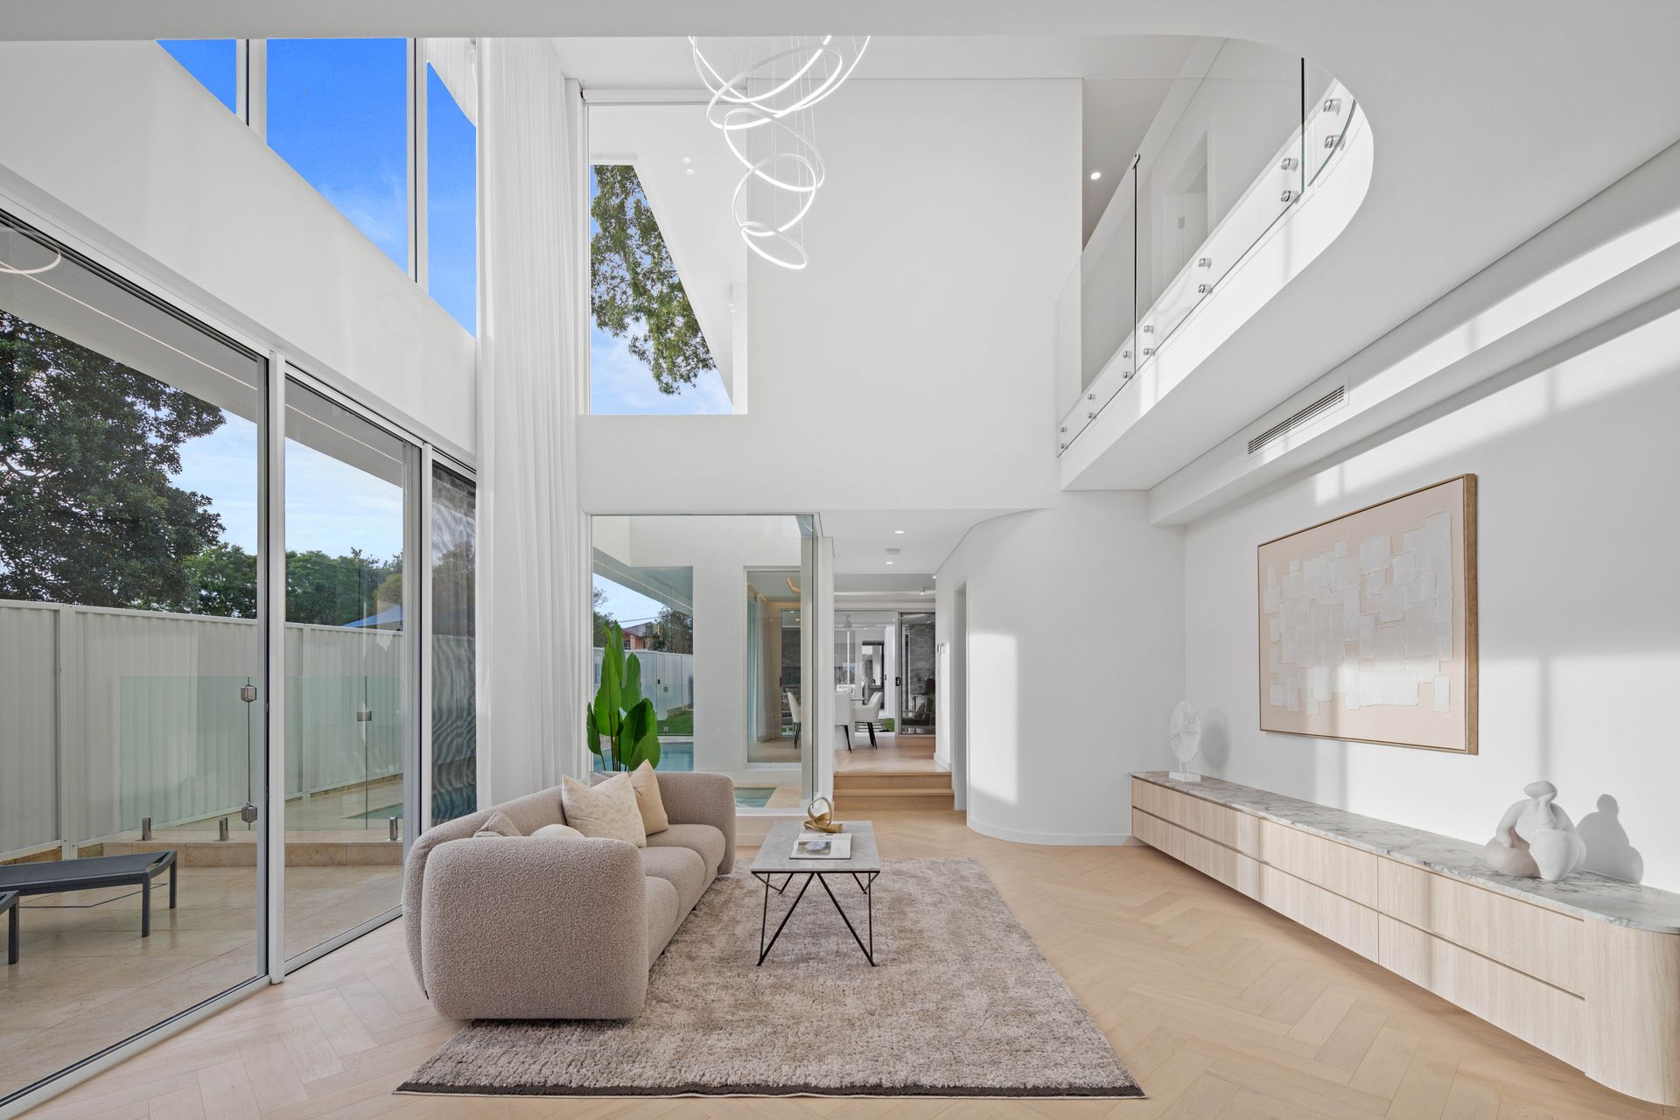
From the moment you enter, you're greeted by a breathtaking LED backlit marble staircase under soaring 6.5-metre ceilings, crowned with a dramatic chandelier. Natural light pours in through expansive windows, complete with automatic blinds for comfort and privacy at the touch of a button.
Ground-Level Grandeur:
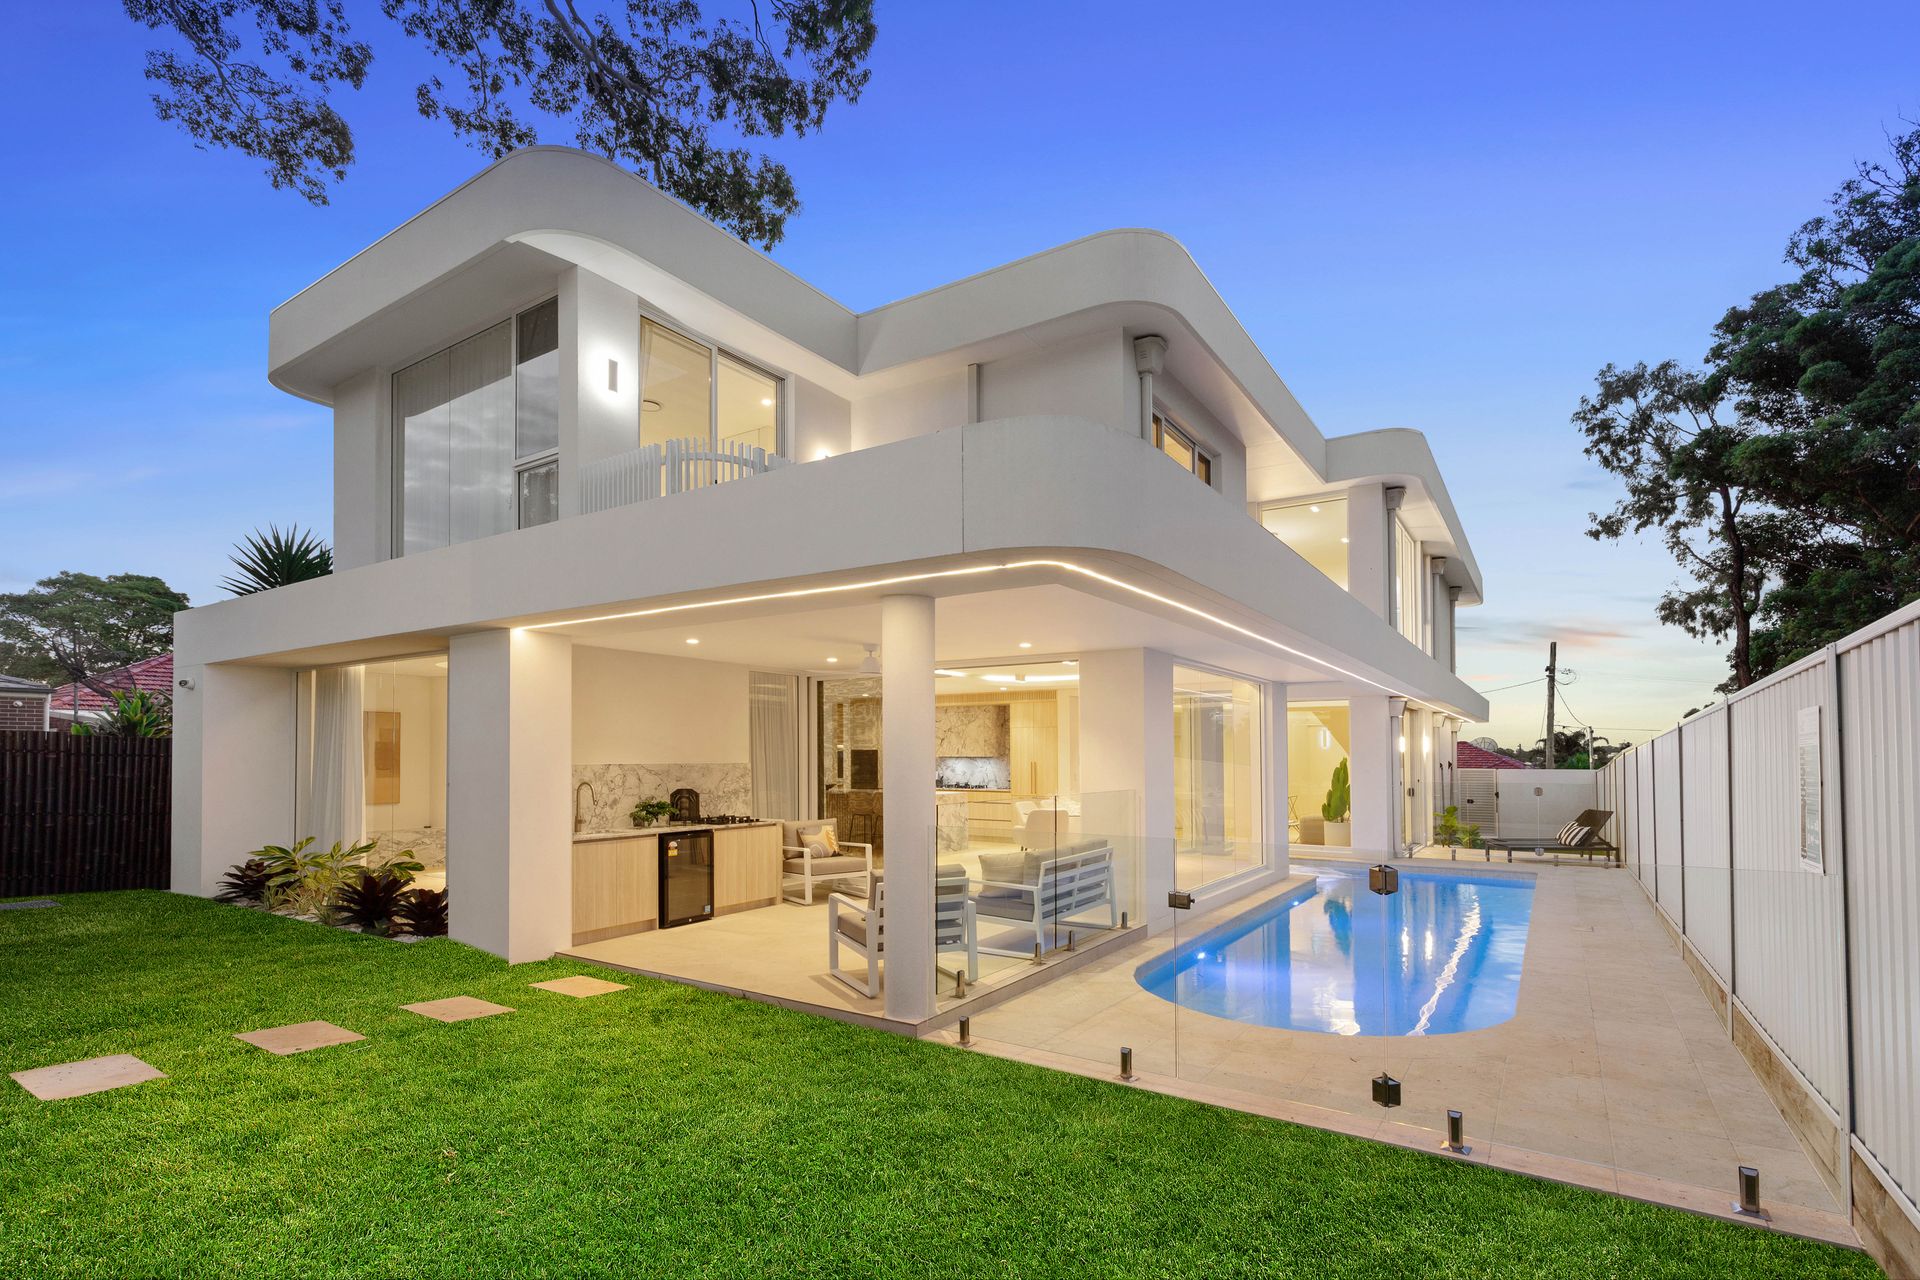
The lower level boasts multiple light-filled living areas, each overlooking the sparkling sun-drenched swimming pool that wraps around the home's north eastern side. A guest bedroom offers ideal accommodation for visitors, while a generously sized laundry - complete with a chute from upstairs - ensures everyday practicality meets luxury.
The heart of the home is the striking kitchen, draped in exquisite super white dolomite marble, with fully integrated Fisher & Paykel appliances and a large walk-in butler's pantry. Seamless indoor-outdoor flow leads to a covered alfresco space, complete with a built-in gas cooktop and bar fridge - perfect for year-round entertaining. The landscaped backyard also features a self-contained outbuilding, ideal as a studio, guest retreat or home office.
Unmatched Outlook & Design:
Upstairs, the sun-soaked upper level offers uninterrupted park and district views, extending all the way to the Harbour Bridge and Barangaroo skyline. The master suite is a sanctuary, featuring custom joinery, a built-in TV unit, private north-facing balcony, walk-in wardrobe and a show-stopping ensuite adorned with Spanish tiles and marble finishes.
Property features:
- Open plan living/dining area with fire place, bespoke joinery, recessed lighting and curtains
- Designer Range kitchen featuring stunning marble curved island, walk-in pantry and marble splash back
- Five plush bedrooms, with built-in wardrobes, four on the upper level and one on the lower level
- All five chic bathrooms include frameless showers, feature tiles and in-wall toilets
- Ducted air-conditioning throughout, security cameras and alarm
- Double garage with automatic statement door and internal access plus ample space for storage
- Within minutes of quality schools, shops, cafes, restaurants, recreational and transport facilities.
This is a rare offering in a tightly held parkside pocket - a home that doesn't just stand out, it stands above. Enquire now and experience elevated living like never before.