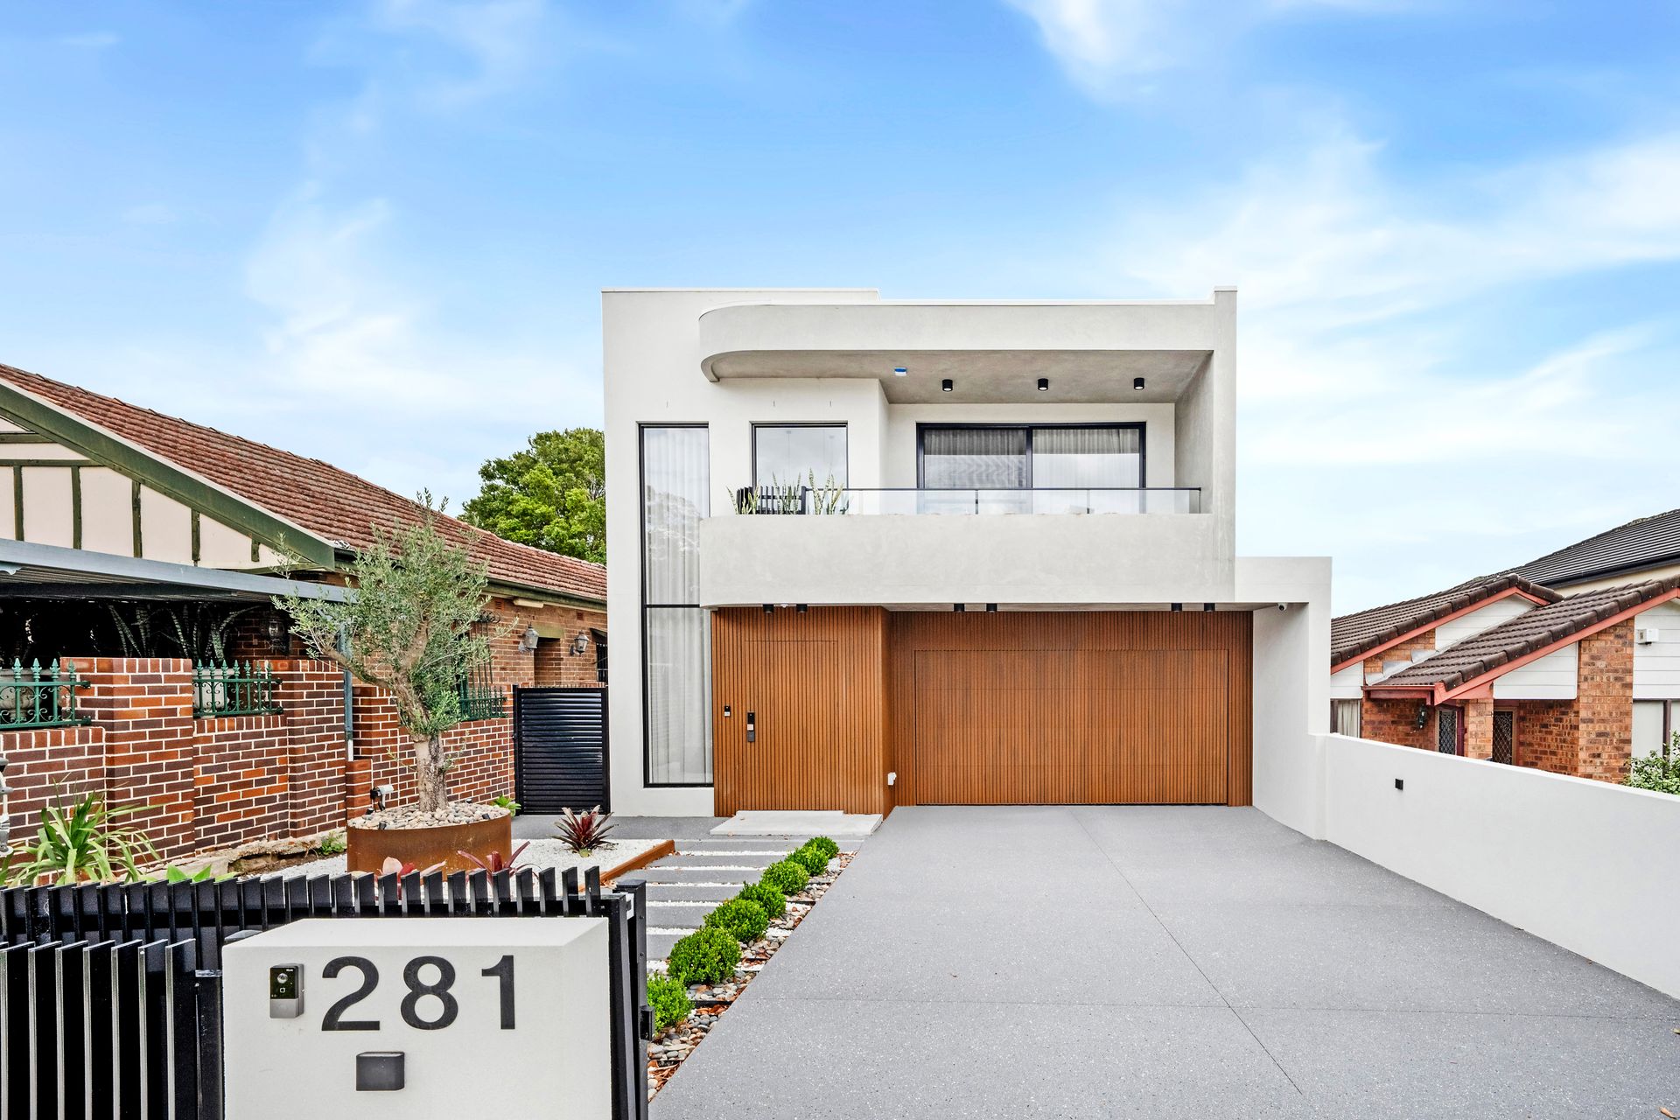
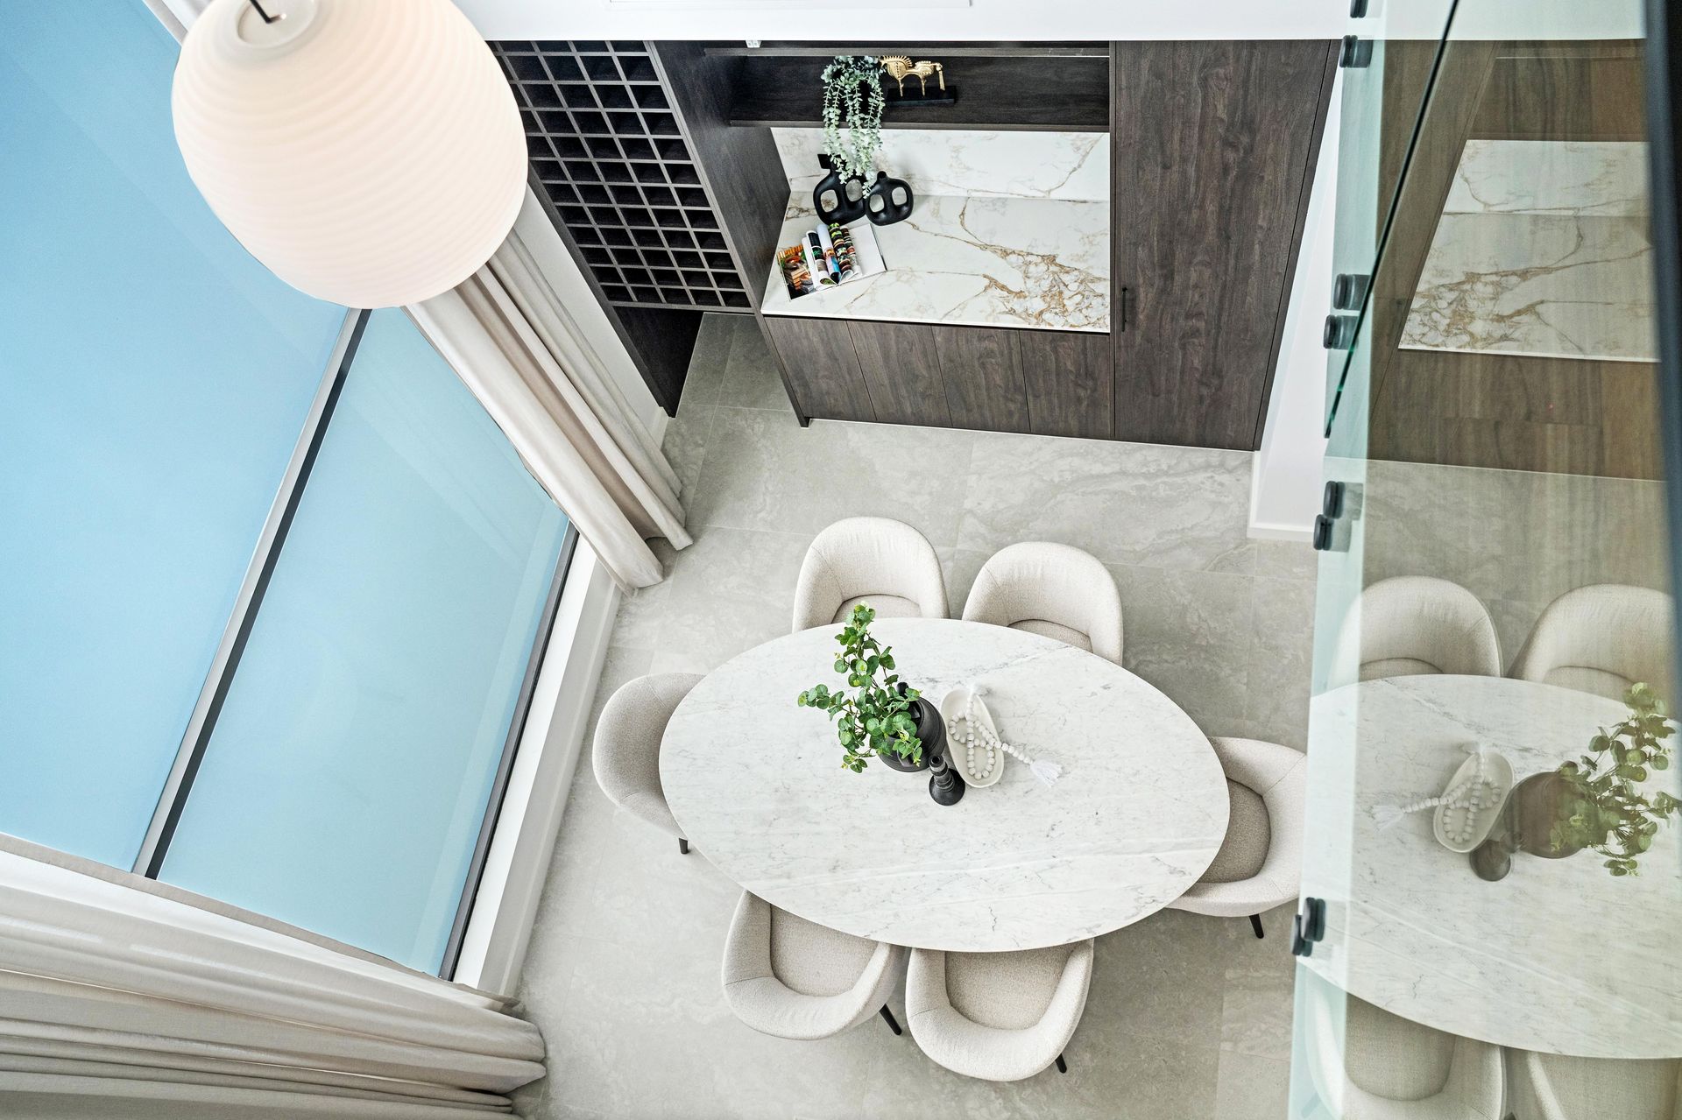
Perched in an elevated position, this brand-new luxury family home is ideally located on a quiet street, just moments from Beverly Hills Public School and the train station.
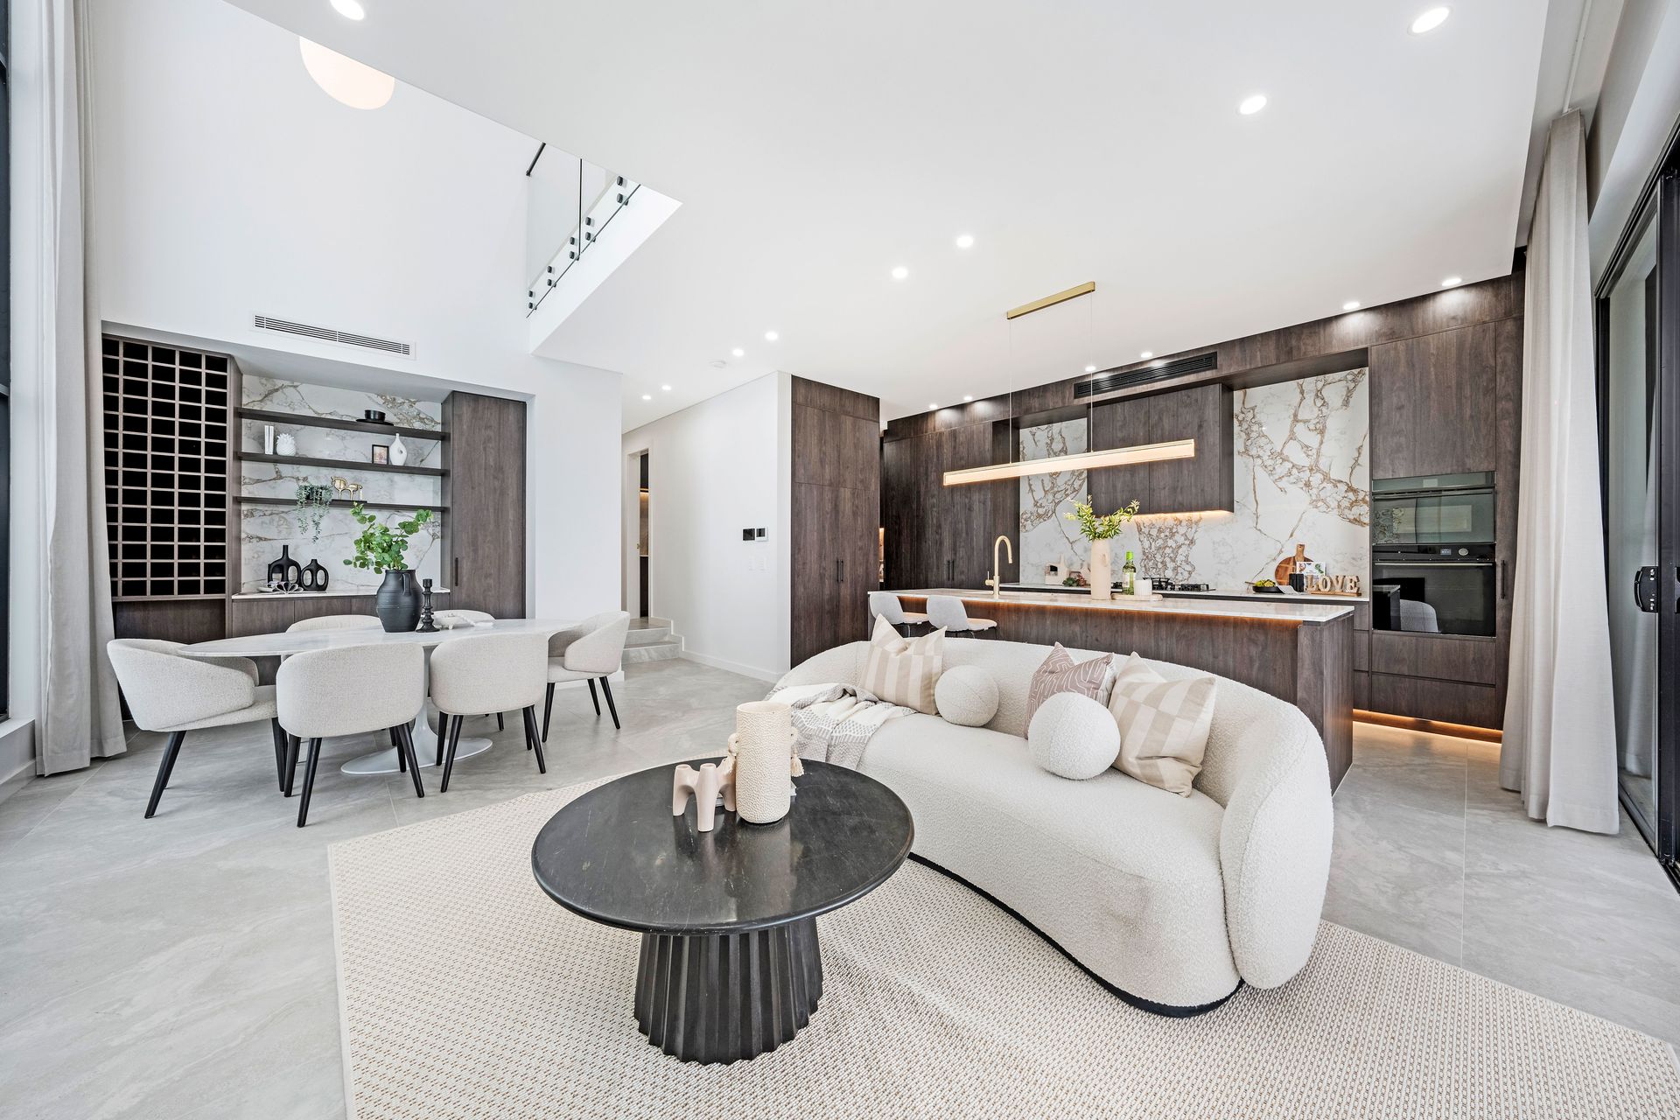
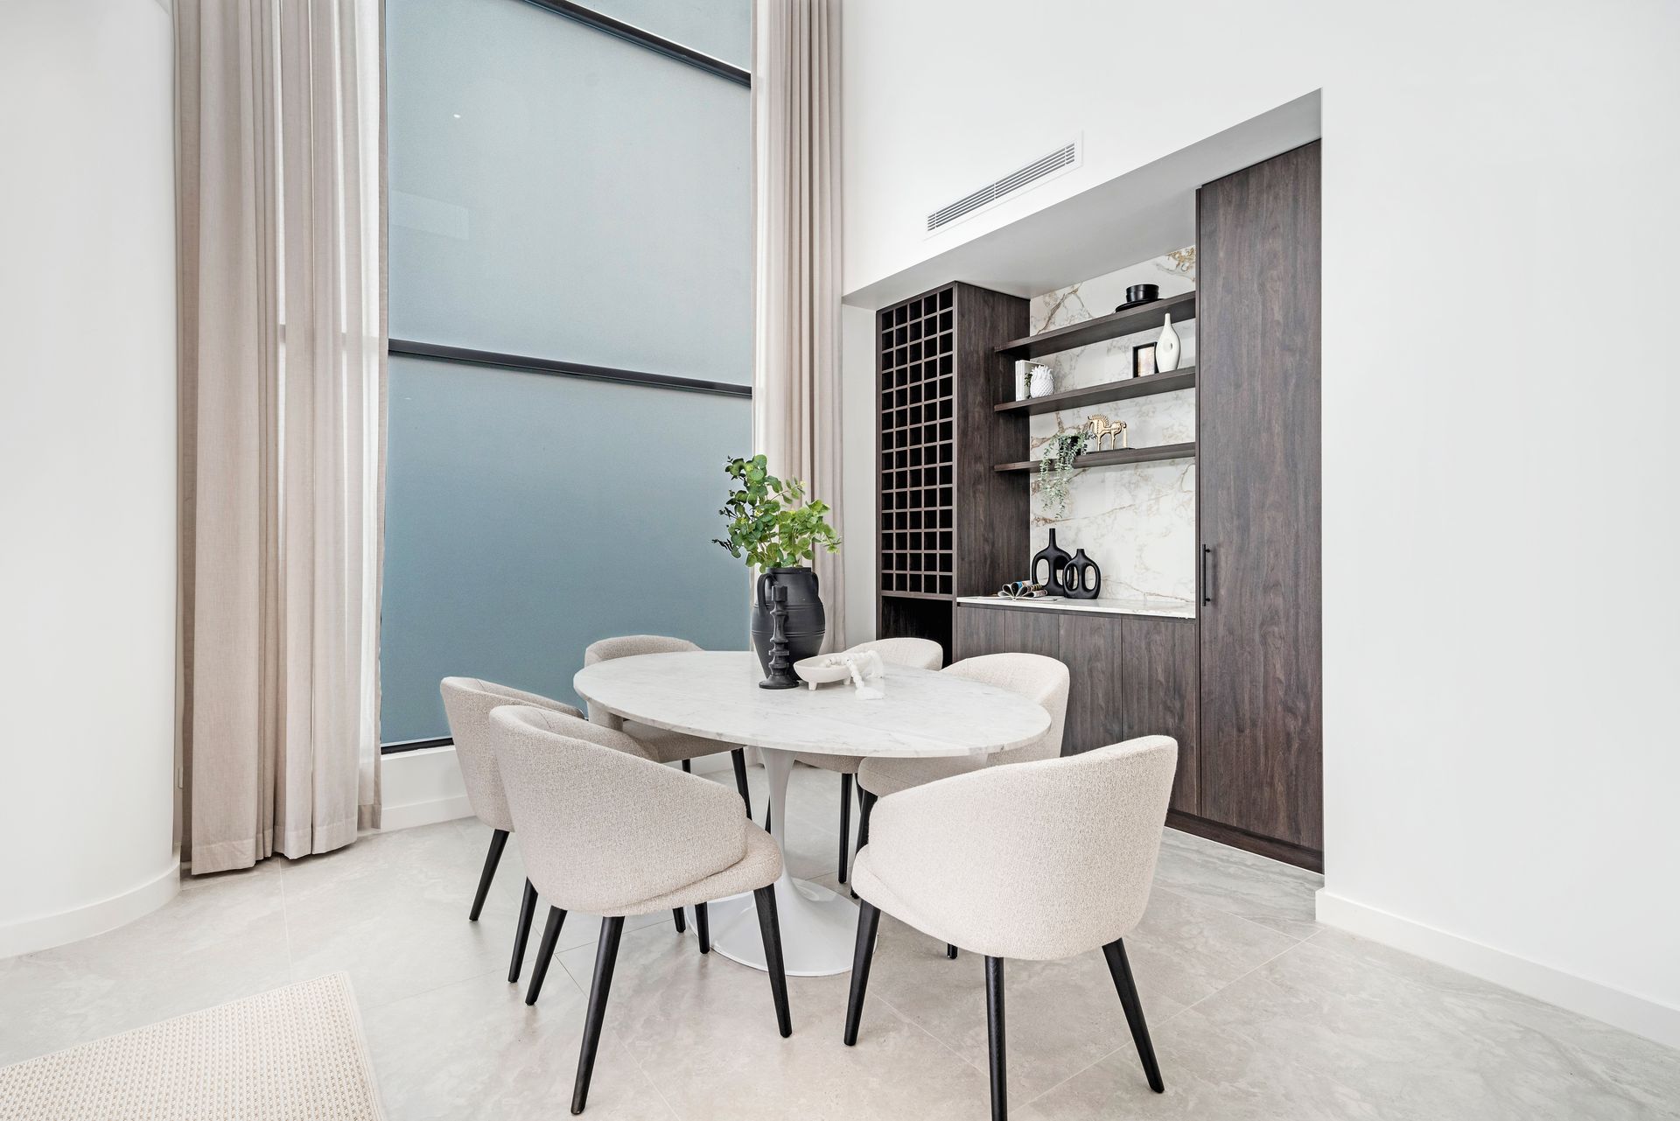
Built to the highest quality standards, the residence features double brick construction over two levels of contemporary living. The lower level includes a spacious living and dining area, flooded with natural light, creating a warm and inviting atmosphere. A generously sized bedroom at the front is perfect for large families or guests.
Upstairs, you'll find four bedrooms, two of which have ensuites. The master retreat offers a walk-in wardrobe, a convenient ensuite, and access to a wrap-around balcony with stunning city views. The well-appointed family bathroom features a separate shower and an elegant freestanding tub, while an additional living space upstairs provides a cozy sitting area.
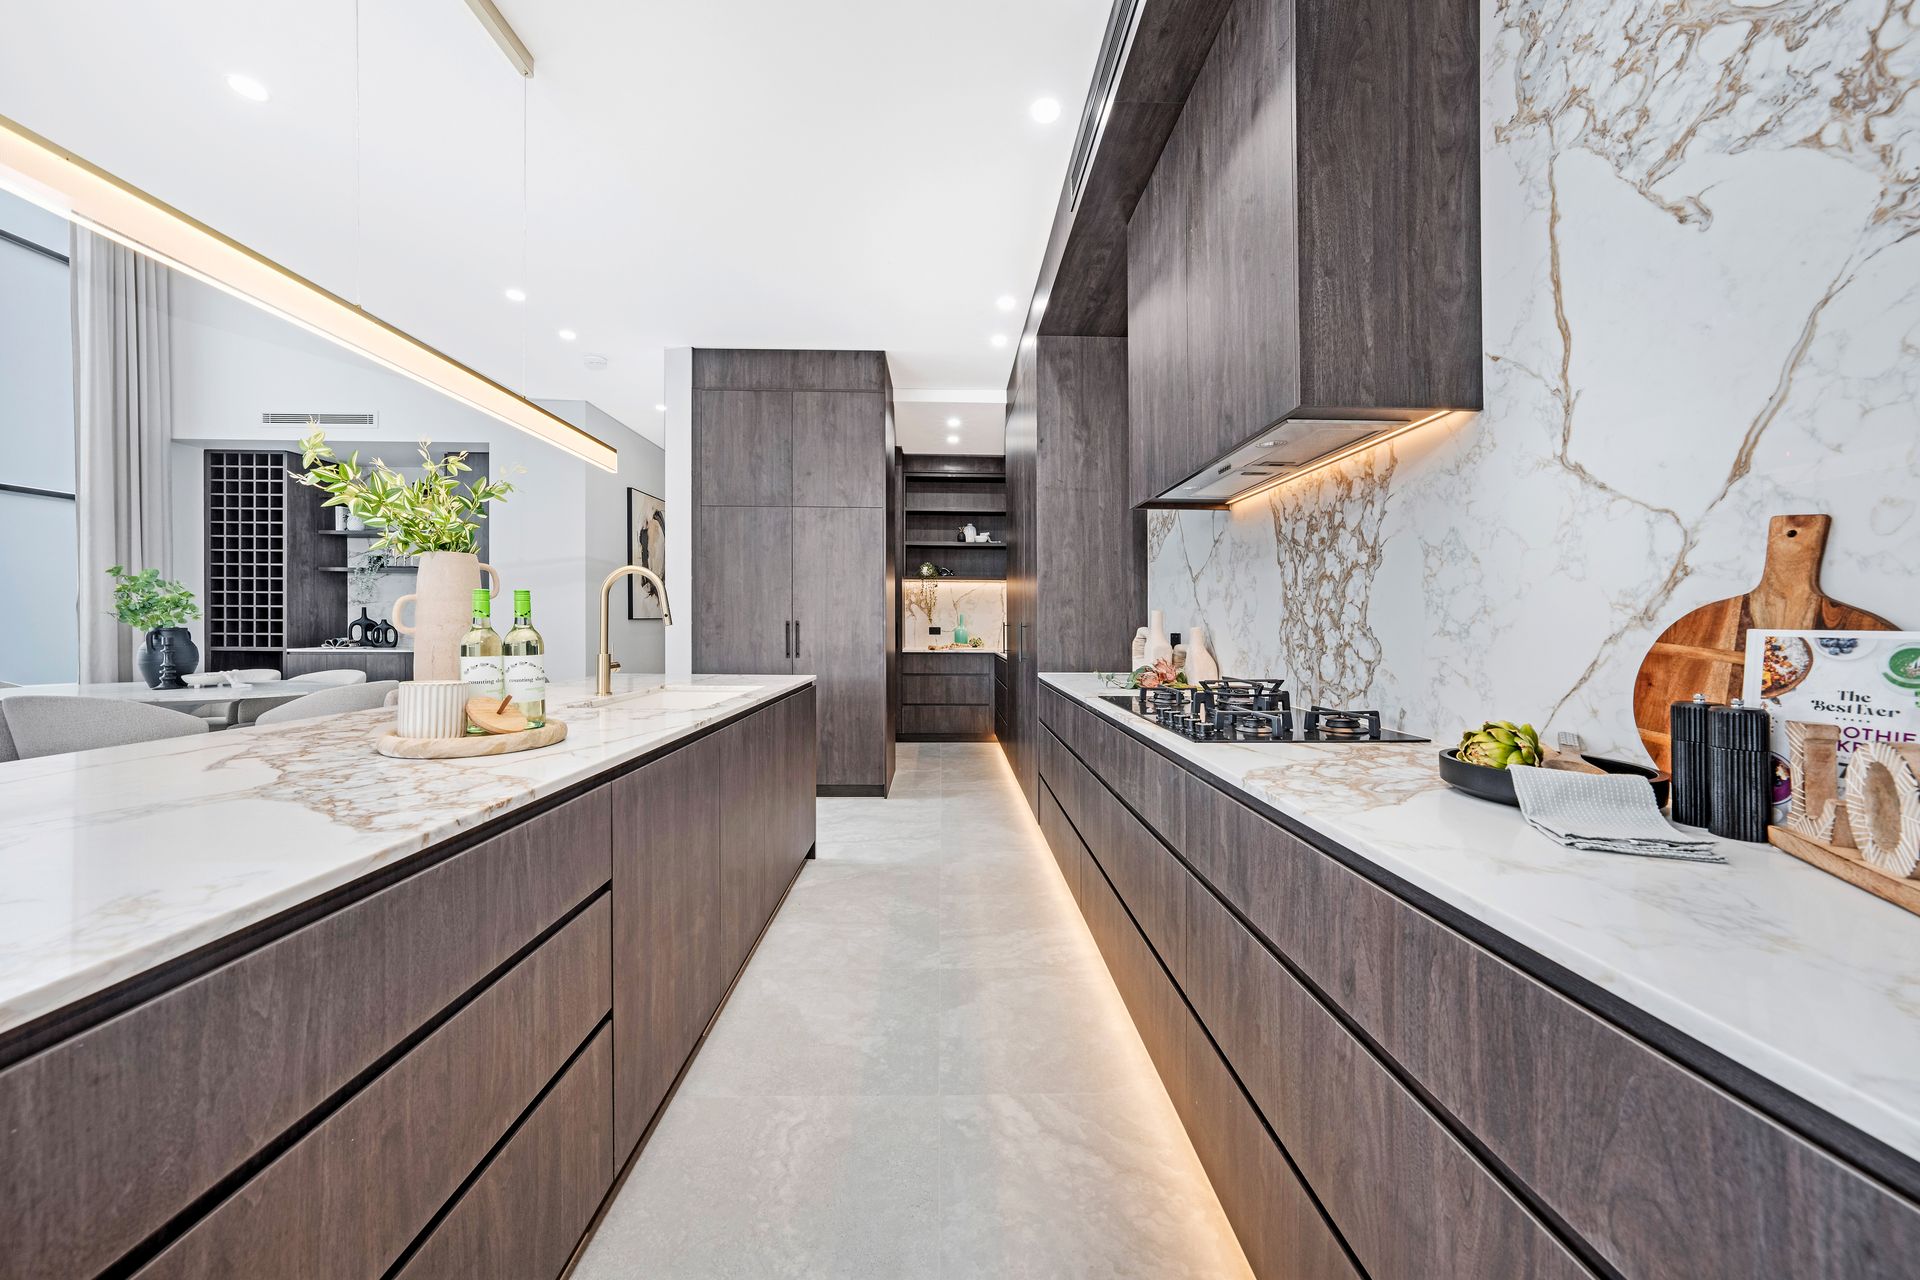
The outdoor barbecue kitchen leads to a large alfresco entertaining area, ideal for gatherings. The chic gas kitchen is outfitted with marble benchtops and a butler's pantry, complemented by wall-spanning cabinetry and sunny balconies in the spacious bedrooms. Other highlights include ducted air conditioning, oversized feature doors, and tasteful tiling.
This property also features electric gated entry to a large double garage with interior access, all within walking distance of local reserves, Beverly Hills CBD shops, and eateries. This is a rare opportunity to acquire a refined luxury home in one of Hurstville's most sought-after locations.
• Spacious open plan living and dining area bathed in natural light
• Expansive ceilings and abundant natural light throughout
• Modern stylish gas kitchen with marble benchtops and a butler's pantry
• Five bedroom, Three ensuite and built-in/walk-in wardrobes
• Master bedroom with ensuite, a sky light walk in wardrobe, wrap-around balcony and city views
• Striking bathrooms with brushed gold Nero tapware
• Ducted air conditioning, feature oversized doors and elegant tiling
• Outdoor barbecue kitchen leading to a large alfresco entertaining area
• Electric gated entry to a large double garage with interior access
• Conveniently located near local reserves, shops, and eateries in Beverly Hills
Disclaimer : All information contained herein is gathered from sources we believe reliable. We have no reason to doubt its accuracy, however we cannot guarantee it. All interested parties should make and rely upon their own enquiries..