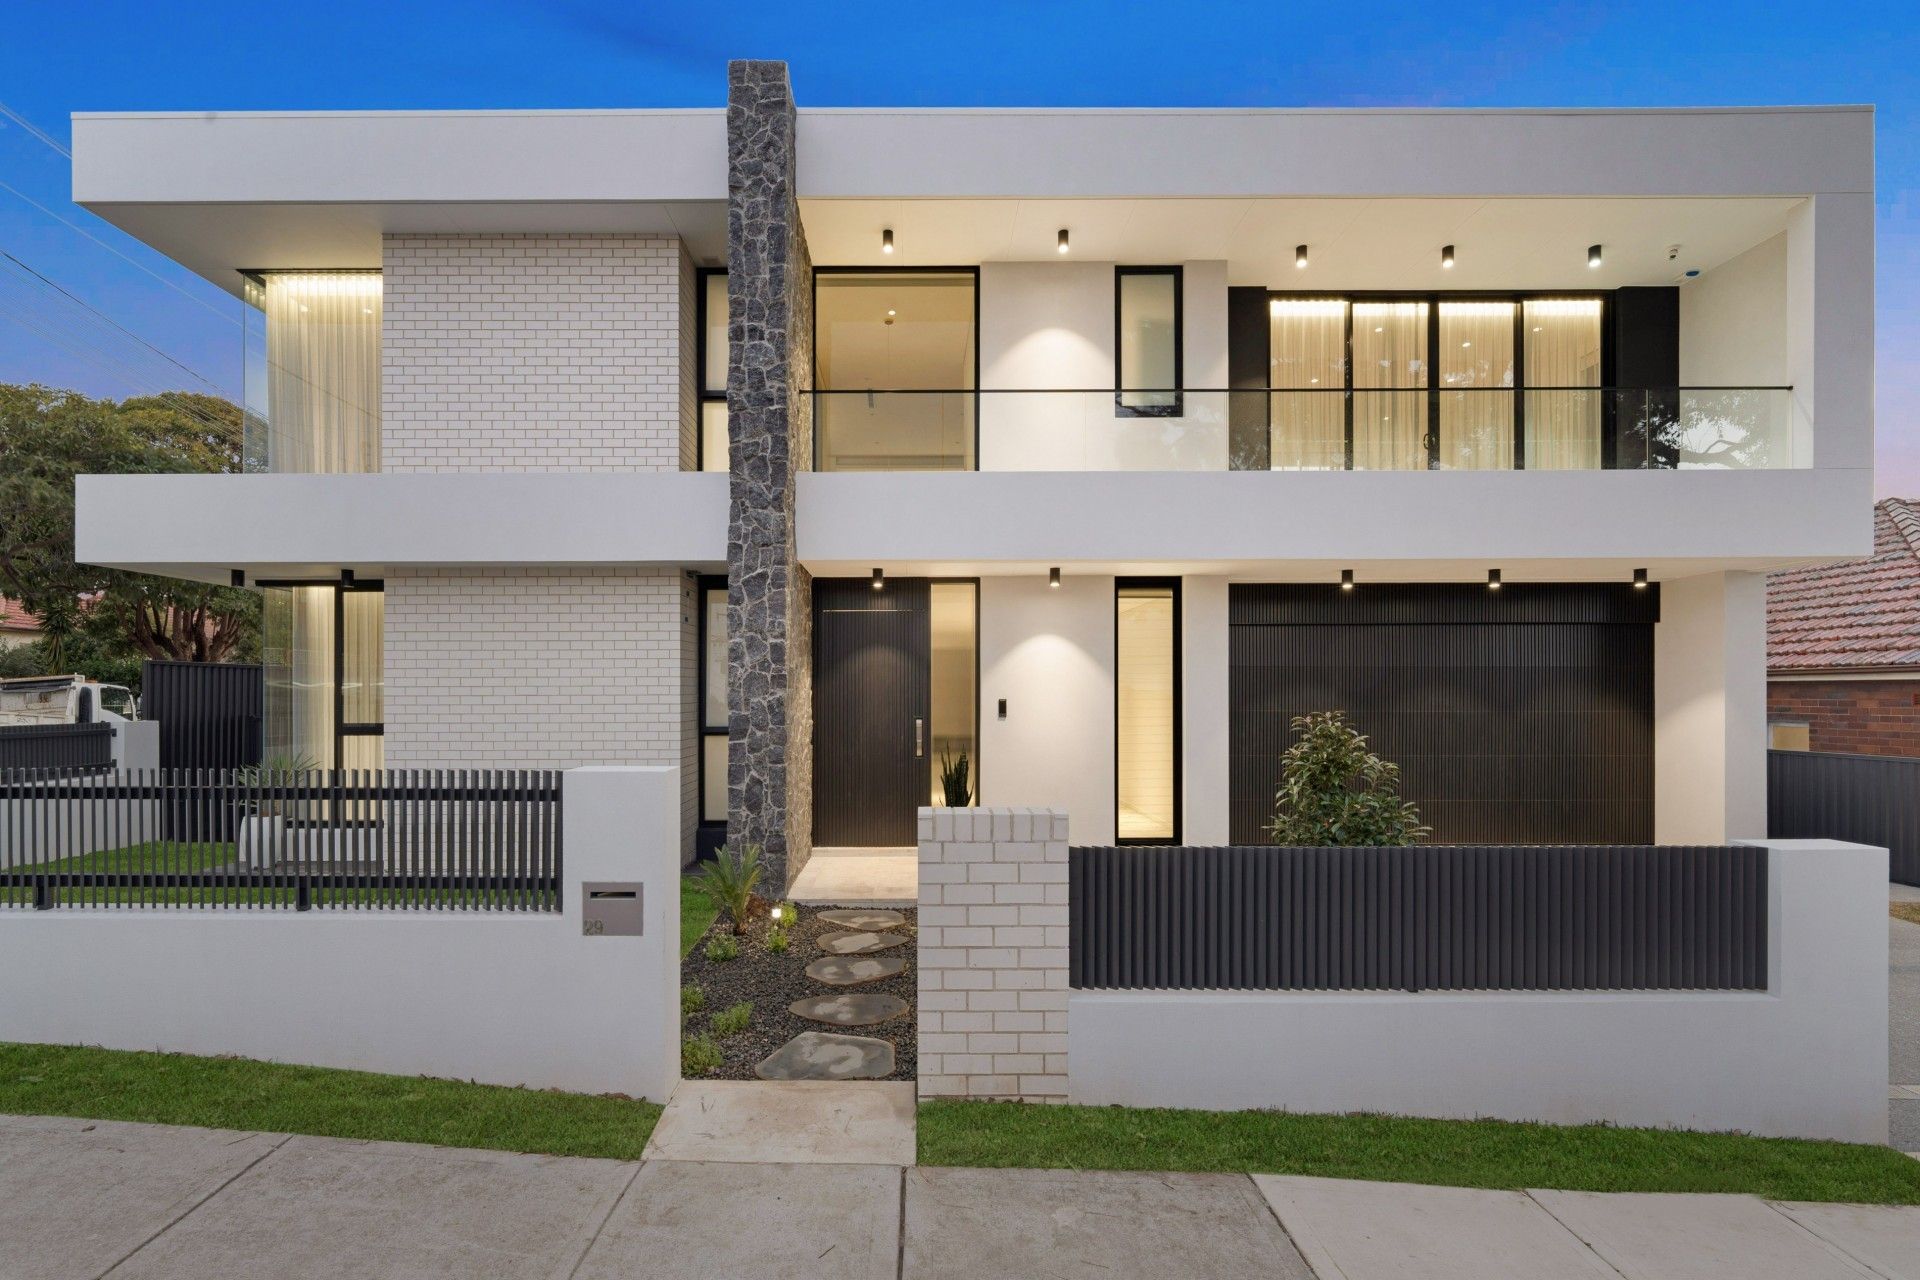
This brand-new, architecturally designed luxury residence, constructed with double brick and a concrete slab, showcases meticulous design and top-tier craftsmanship. Spanning two expansive levels, its open-plan interiors for living, dining, and entertaining areas create a contemporary family home.
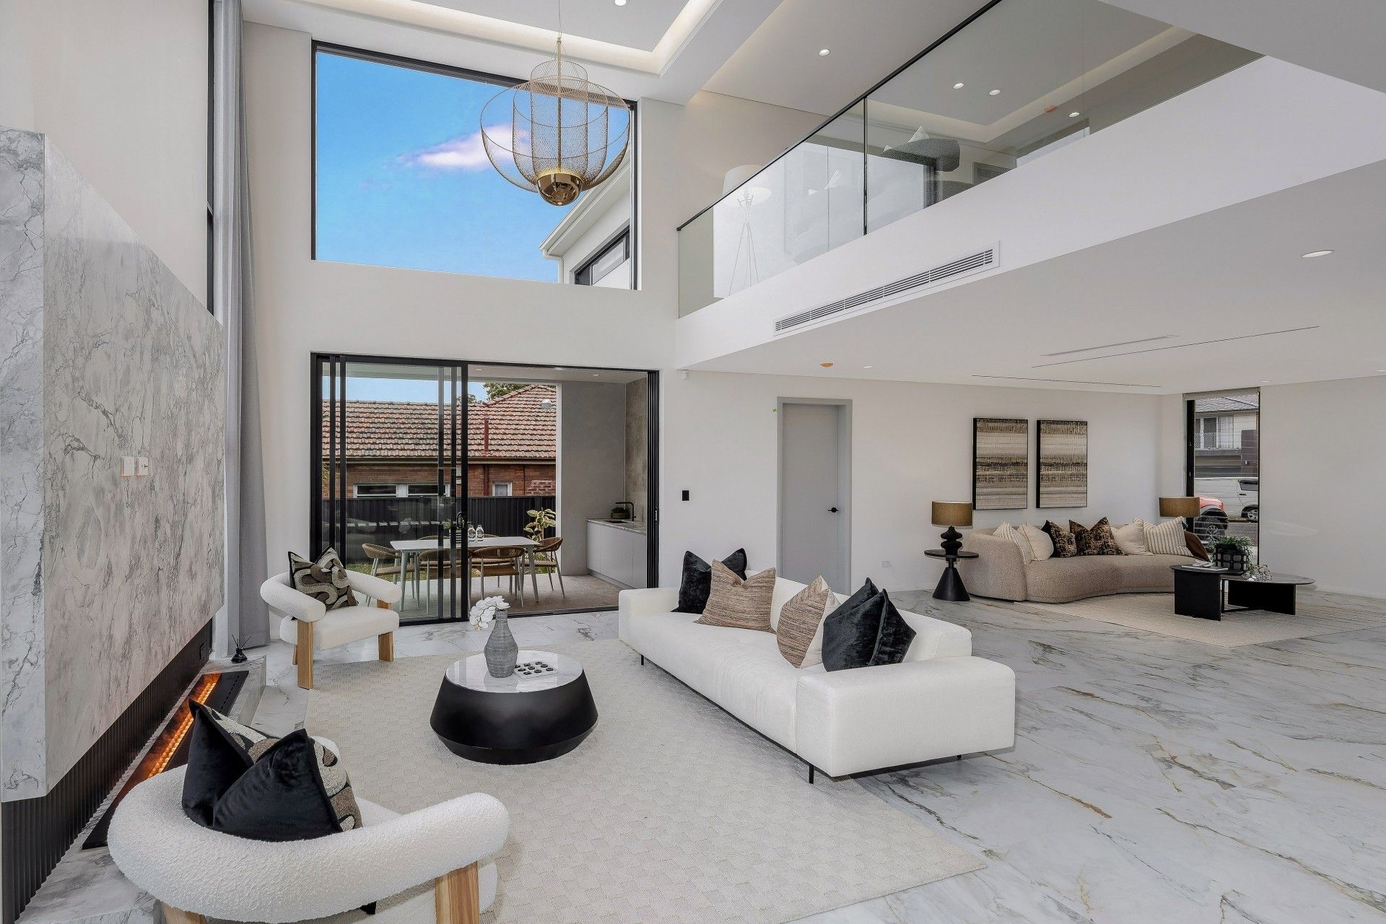
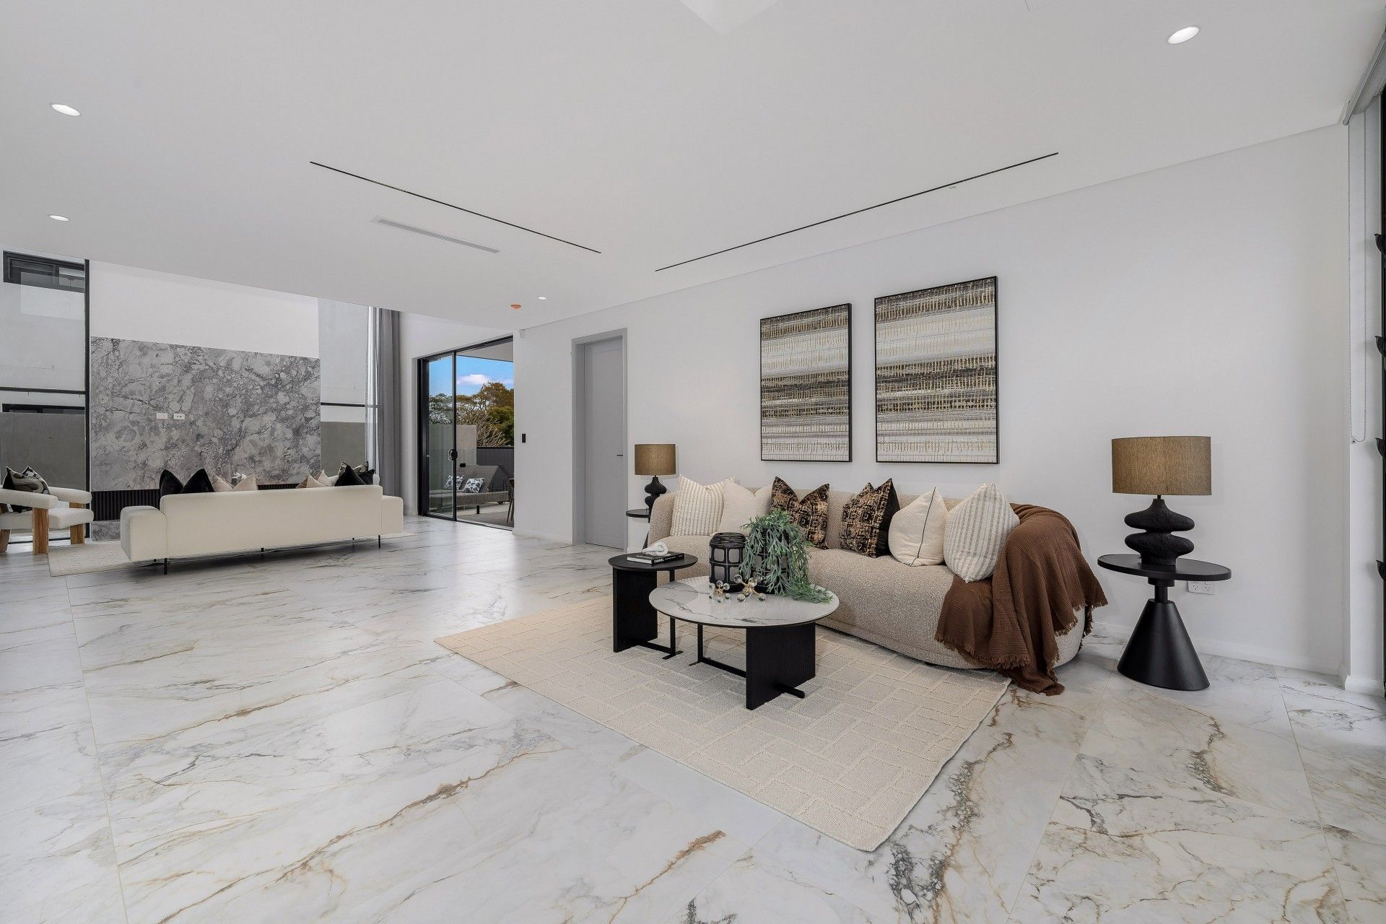
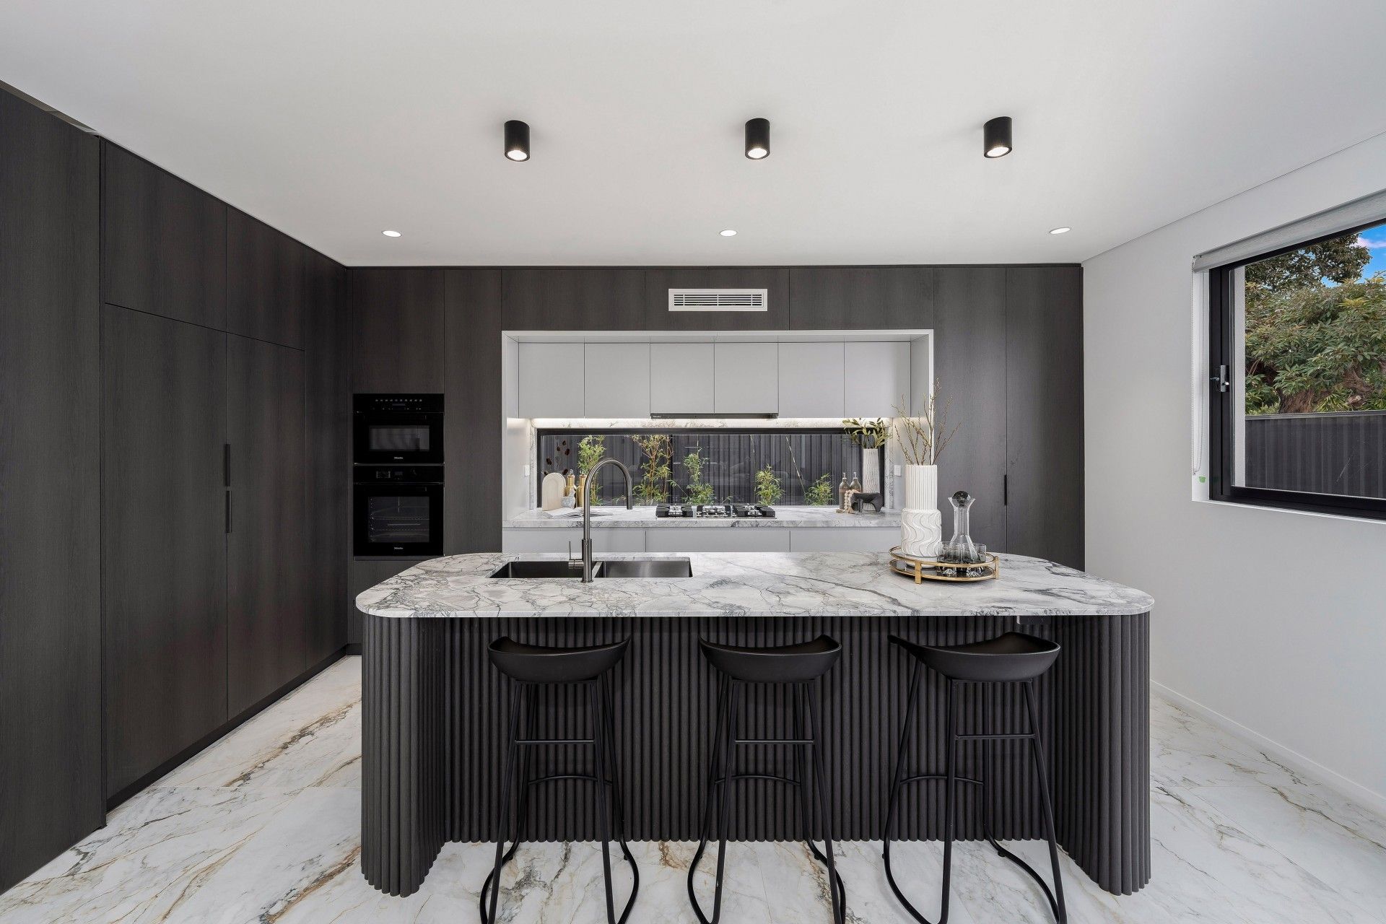
The lower level features a spacious living and dining area bathed in natural light, enhancing the sense of space and ambiance. The living room boasts a stunning stone feature wall, adding a touch of elegance and character. A large bedroom at the front of the home is ideal for large families or guest accommodation. The impressive kitchen is a chef's delight, centered around a vast natural stone island bench and equipped with high-quality appliances, fixtures, and fittings. An adjoining butler's pantry includes an extra prep sink, cooktop and ample cupboard and bench space.
Upstairs boasts four bedrooms, two with ensuites. The master retreat features a generous walk-in wardrobe, a convenient ensuite, and access to a wrap-around balcony with an elevated outlook. The well-appointed family bathroom includes a separate shower and a stunning freestanding feature tub. An additional upstairs living space serves as an ideal sitting area.
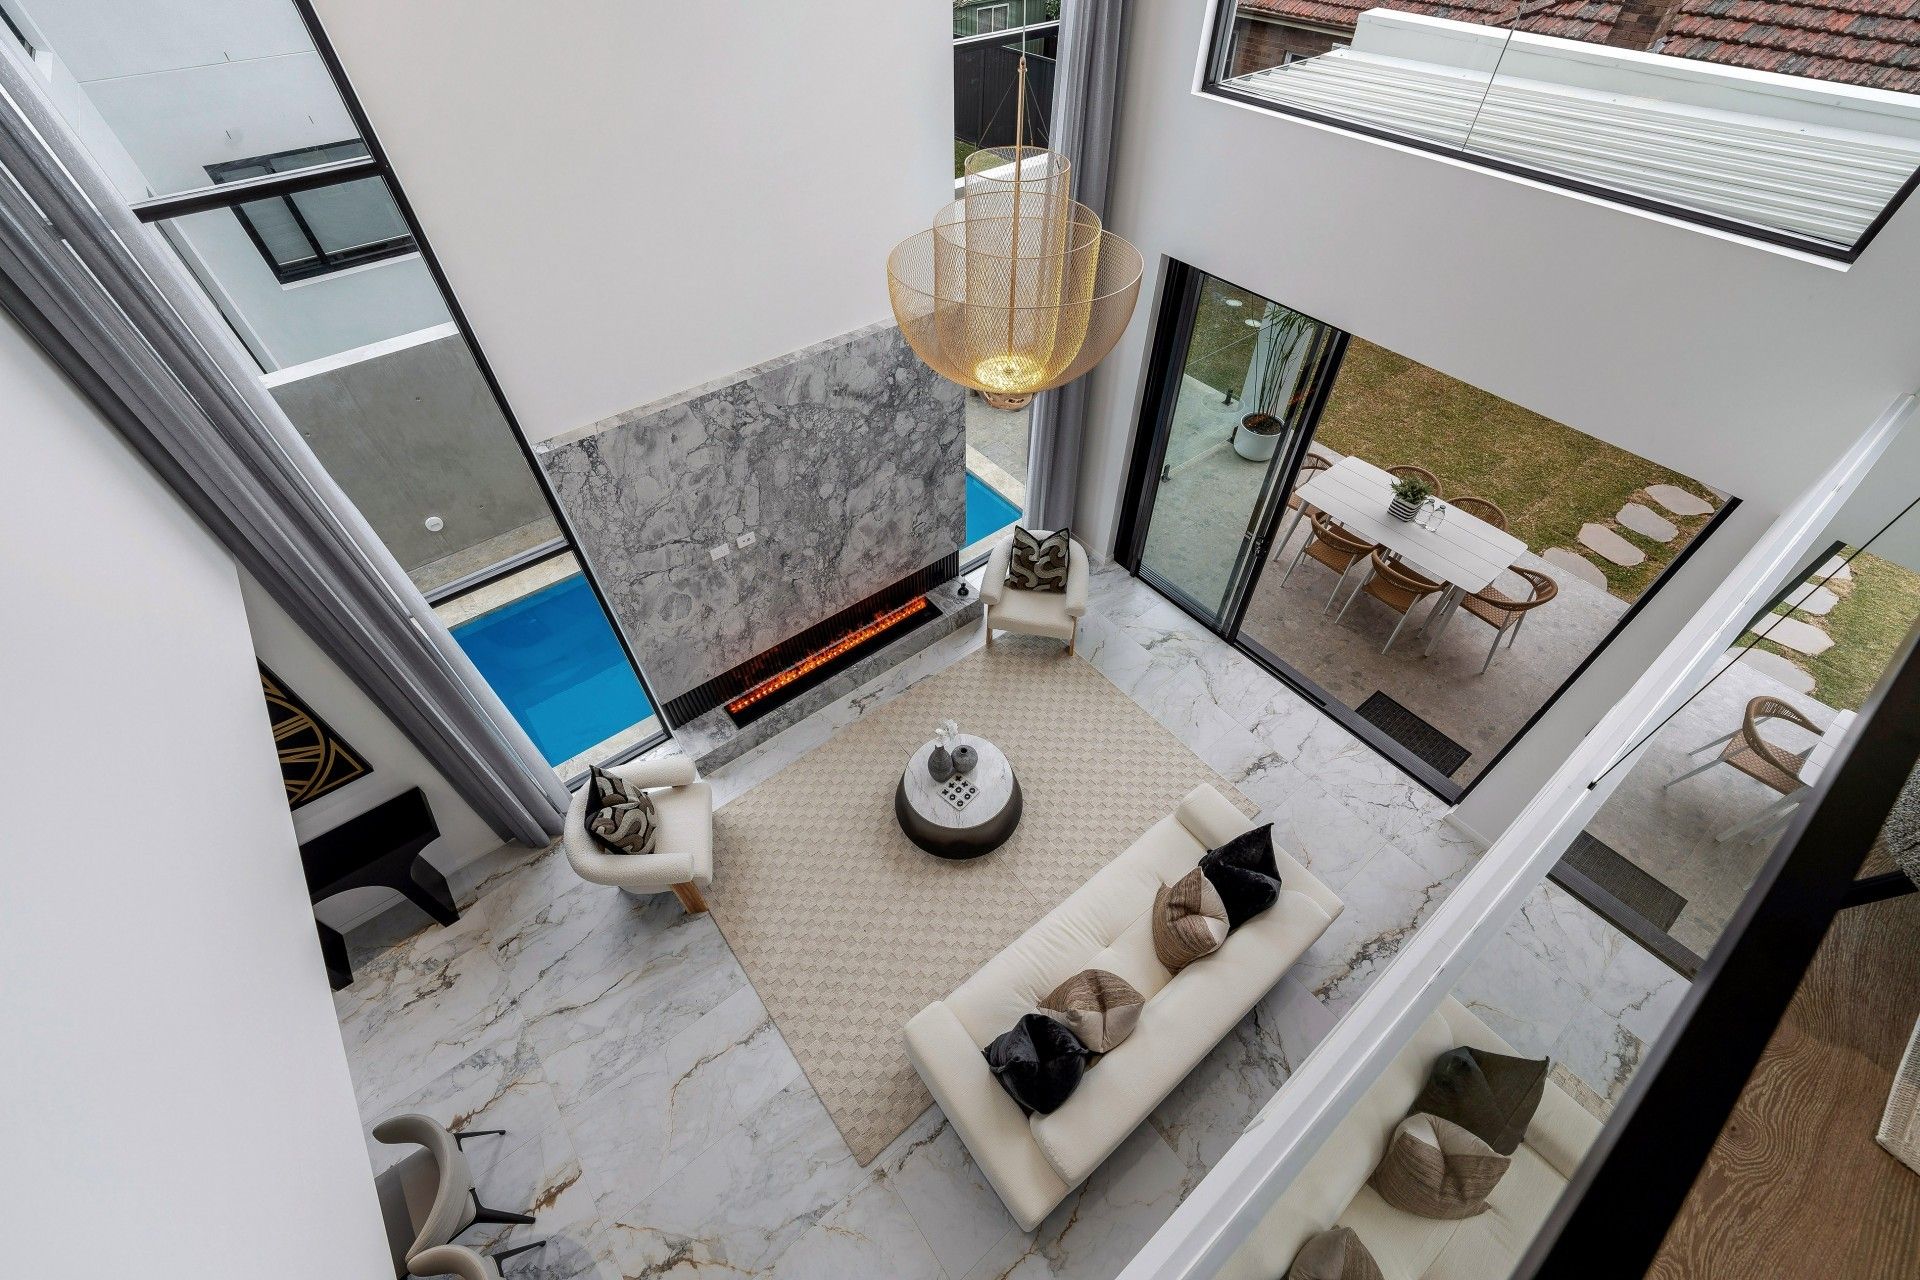
Designed for privacy and relaxation, the outdoor areas are a highlight of the home. They flow seamlessly from the living room through glass sliding doors to a large undercover alfresco terrace, complete with a built-in sink. The terrace overlooks a spacious, child-friendly grassy yard with beautifully landscaped gardens and a sparkling lap pool featuring wall jets. The residence's front is enhanced with natural stone cladding next to the front door, providing a striking and elegant appearance. Additional features include an intercom security system, multizone ducted air-conditioning, custom joinery, a spacious double garage with internal access and additional off-street parking.
This premium address offers convenient access to popular schools, transport and Westfield Hurstville.
Features include:
• Spacious living and dining area bathed in natural light, featuring a stunning natural stone feature wall
• Contemporary kitchen featuring a natural stone island bench and outfitted with premium appliances and Miele kitchenware
• Five bedrooms with built-in/walk-in wardrobes, two with ensuites
• Master bedroom with ensuite, walk-in wardrobe and access to balcony
• Bathroom equipped with all Paris brand fixtures
• Undercover outdoor entertainment area with an additional built-in sink
• Child-friendly grassy yard with beautifully landscaped gardens and a sparkling lap pool featuring wall jets
• High-quality smart home system, integrated ducted air-conditioning, and an intercom security system
• Double lock-up garage with internal access
Disclaimer : All information contained herein is gathered from sources we believe reliable. We have no reason to doubt its accuracy, however we cannot guarantee it. All interested parties should make and rely upon their own enquiries.