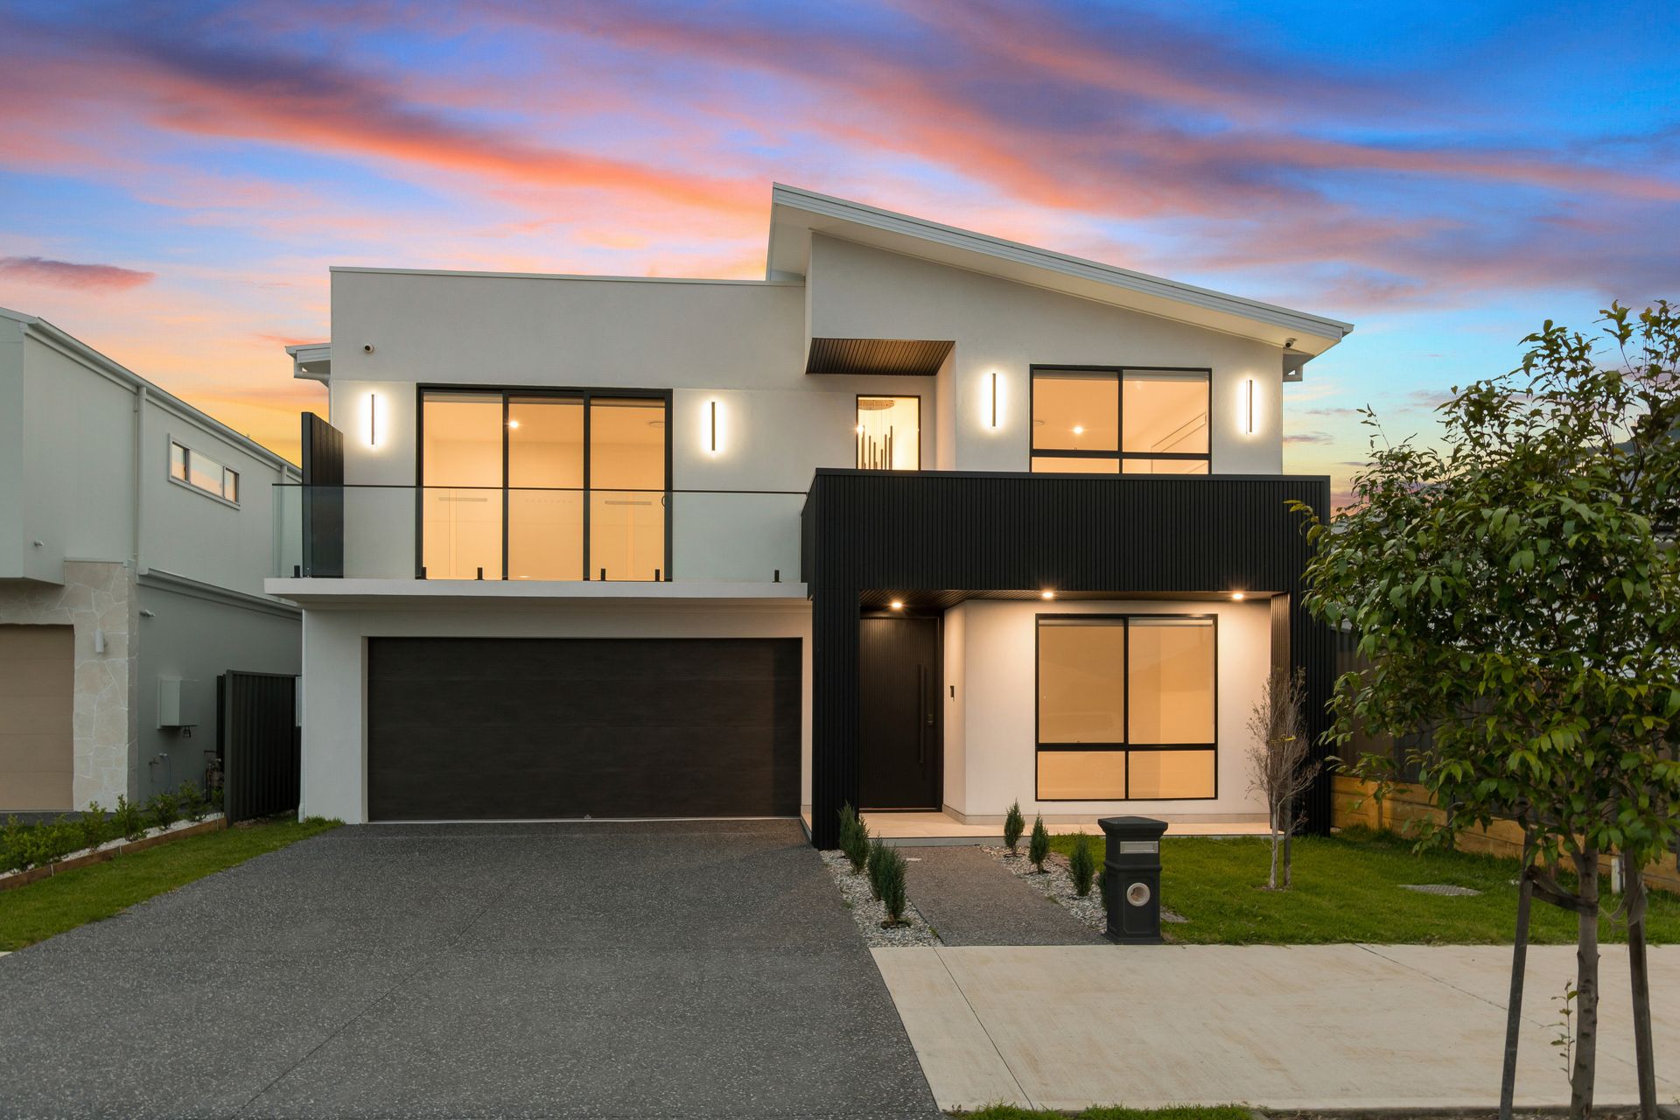
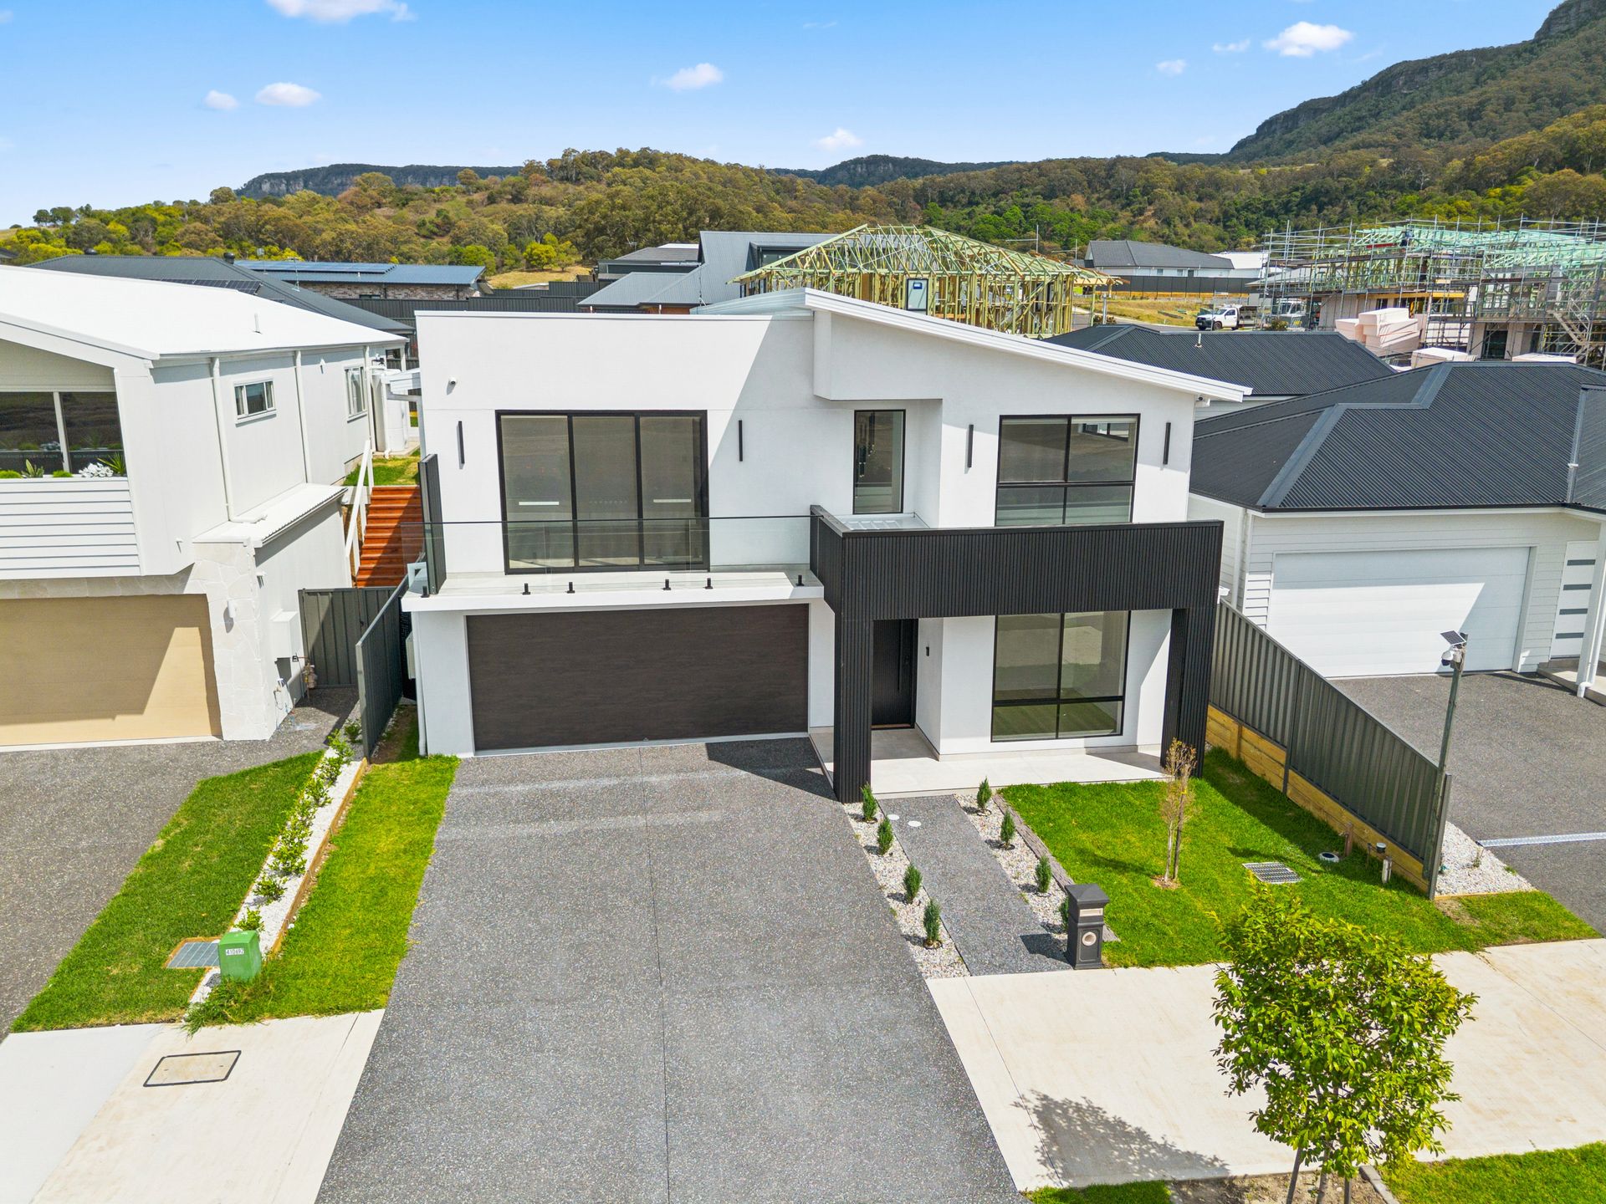
Showcasing a striking blend of contemporary design, exceptional construction and effortless family living, this impressive custom-built residence is a standout within the newly established Forest Reach Estate, Huntley.
With no expense spared, this outstanding build has been designed and constructed to an exceptional standard, featuring a suspended concrete slab and external concrete walls, providing a solid and substantial foundation for this sophisticated family home.
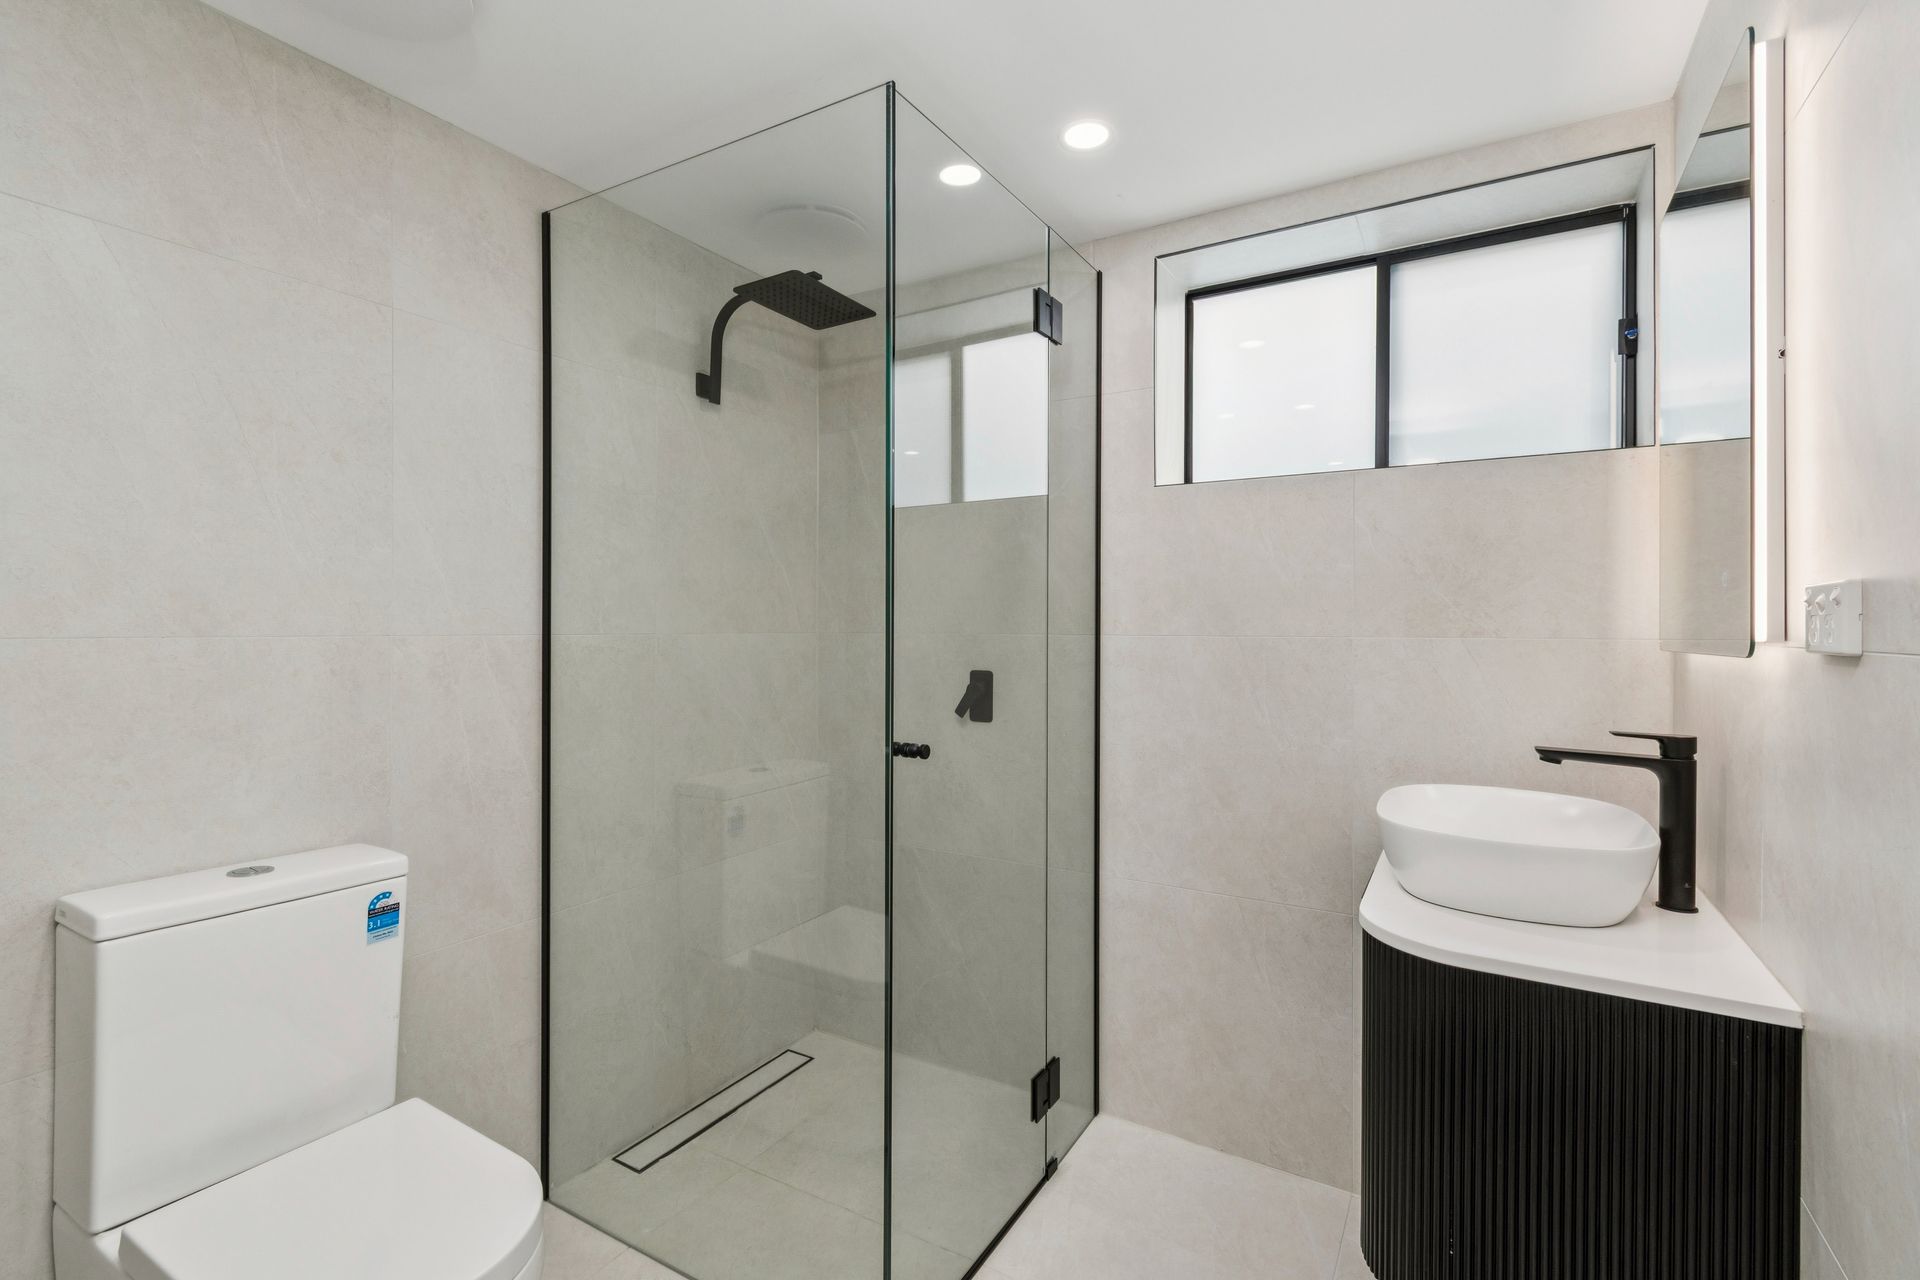
From the moment you step inside, the attention to detail is immediately evident. Black fixtures and fittings feature throughout, complemented by quality finishes and considered design from front to back. Every element has been thoughtfully selected to create a glamorous family home complete with all the creature comforts.
A wide statement staircase, enhanced by integrated strip lighting, creates an impressive entrance and leads to the first floor, where the accommodation is both generous and beautifully appointed.
The main suite provides a private retreat, complete with a walk-in wardrobe and stylish ensuite. Two additional bedrooms are generously proportioned, with both featuring built-in, fitted-out wardrobes, ensuring plenty of storage for the family.
At the heart of the home, the open-plan kitchen, dining and living area creates a spacious setting for everyday family life and entertaining. Overlooking the inground pool, this central living zone provides a wonderful connection between the home and outdoor entertaining spaces.
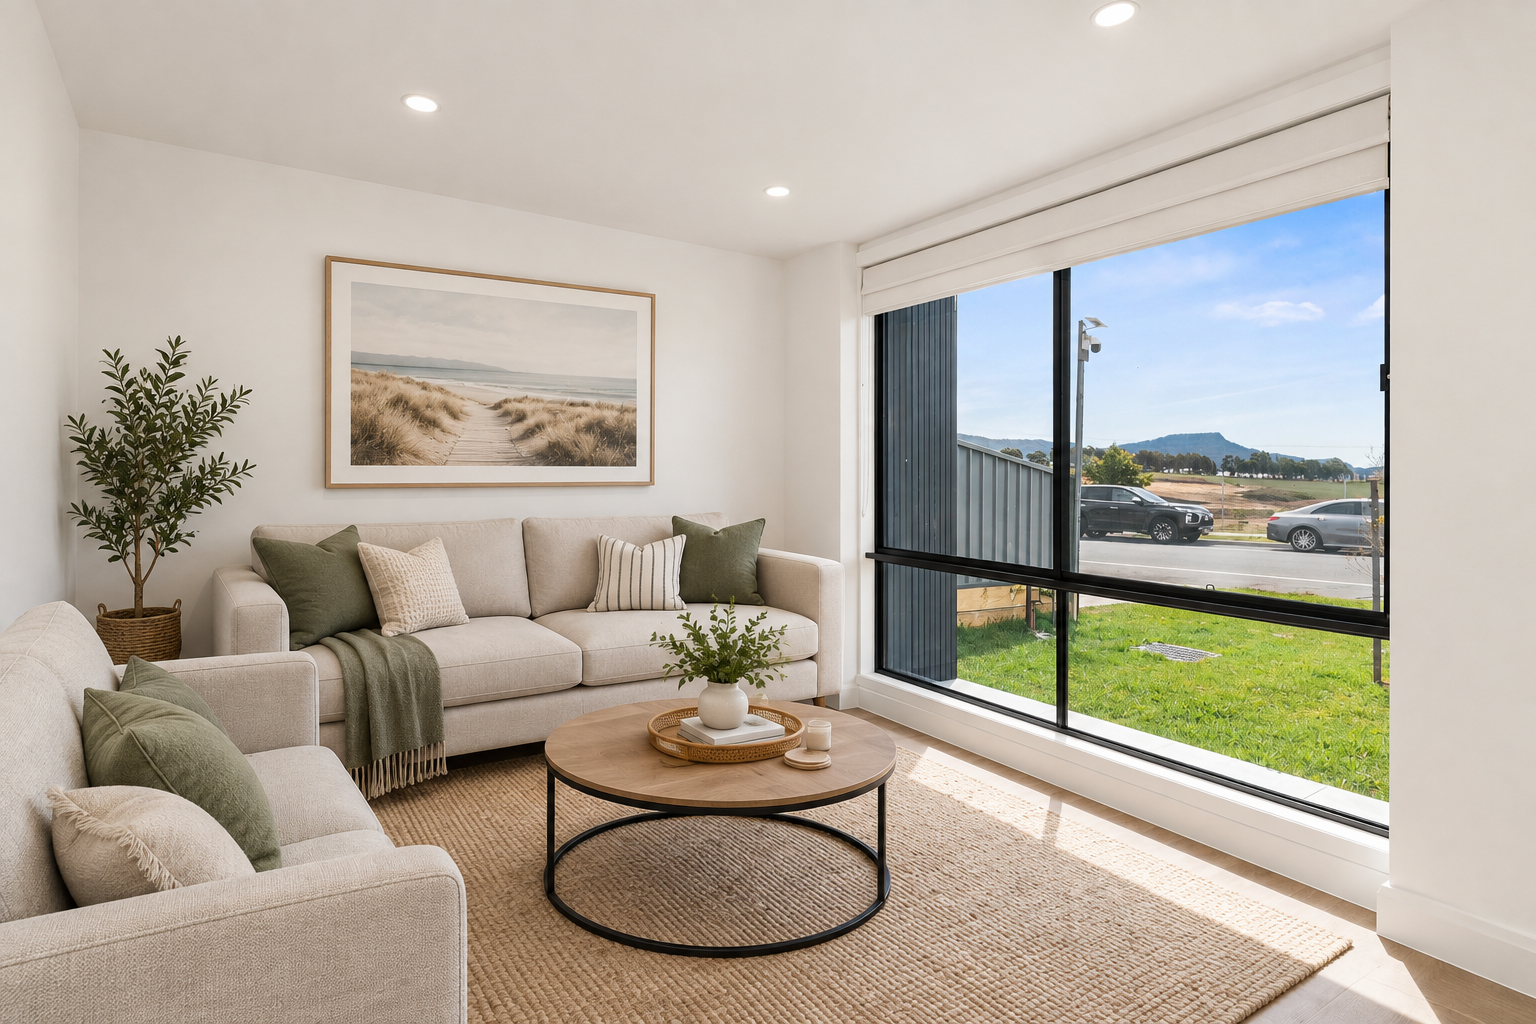
For added versatility, the oversized front living room provides another generous space for the whole family to relax, unwind or entertain. Glass sliding doors open onto a north-facing balcony, creating an additional outdoor retreat while allowing natural light to fill the room.
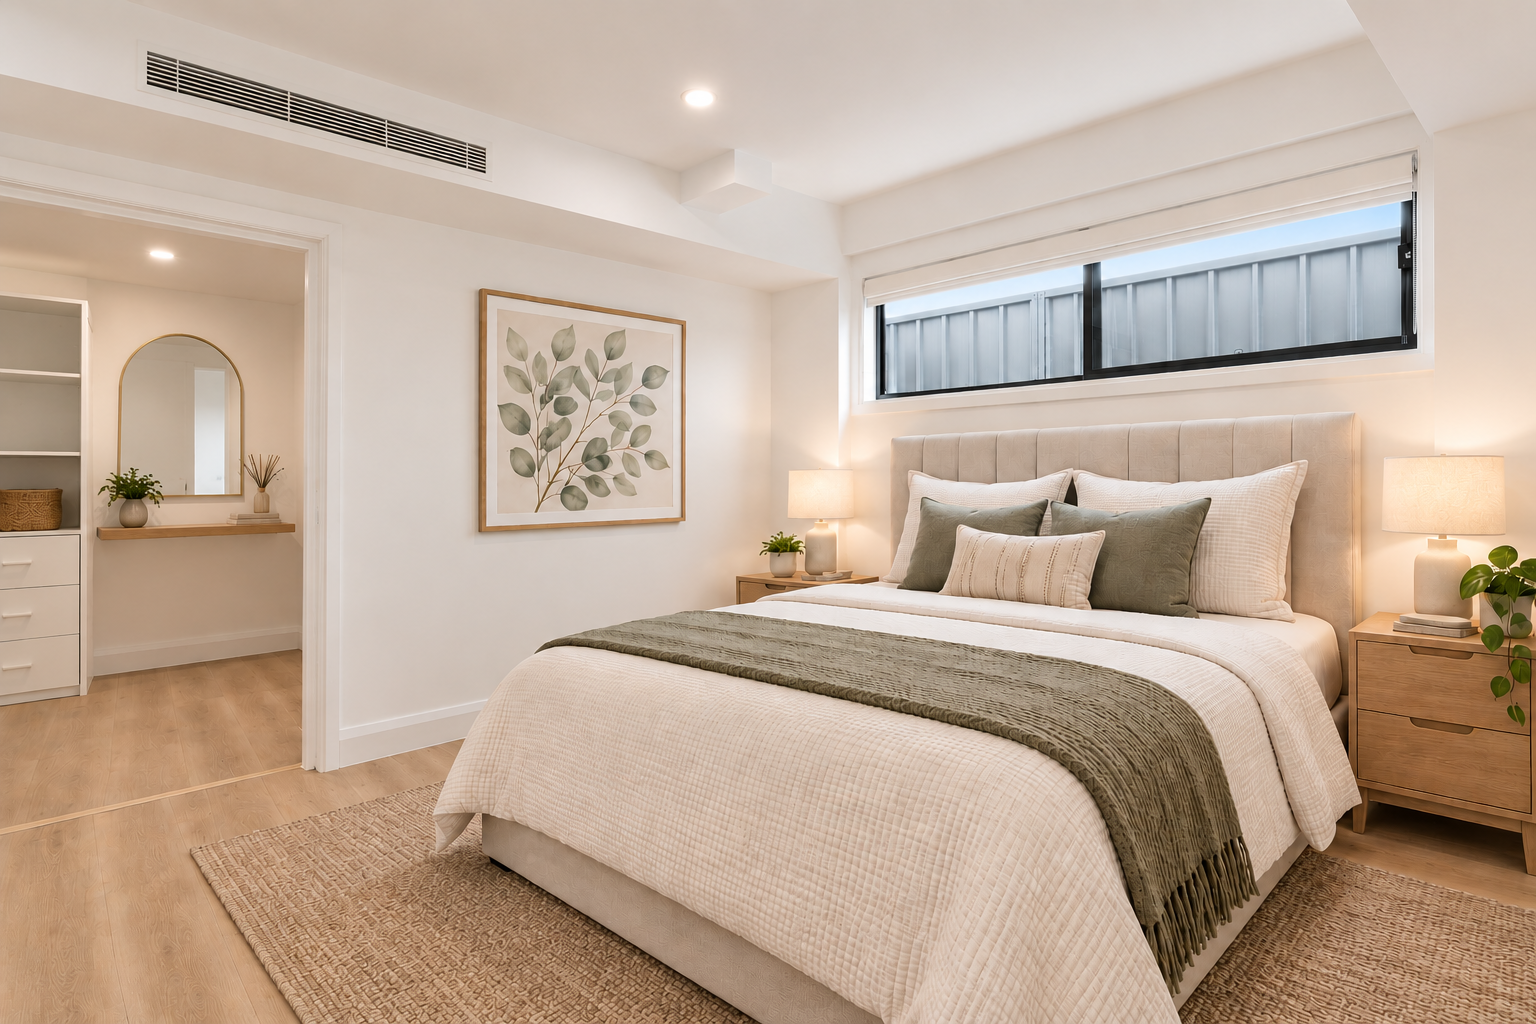
Downstairs, an impressive additional living zone offers an array of possibilities for the new owner. The spacious lounge room flows through to a private guest suite, complete with its own ensuite, walk-in wardrobe and under-stair storage. This versatile space is ideal for in-law accommodation, extended family living, a private teenage retreat or home buiness, providing separation and privacy from the main living areas of the home.
Outside, the inground pool takes centre stage, creating the perfect backdrop for summer entertaining and relaxed family days. The covered alfresco area is purpose-built for entertaining, complete with a built-in outdoor kitchen - ideal for birthday parties, family celebrations and long summer afternoons gathered around the pool.
Combining a substantial construction, striking contemporary design, premium finishes, multiple living zones and exceptional entertaining spaces, this is a truly impressive custom-built residence where quality, style and family living come together.
• Four bedrooms - Two with ensuites & walk-in-Wardobes, Two with Built-in-wardobes
• Three Separate living spaces
• A sleek galley kitchen with black cabinetry, smart appliances and a butlers pantry featuring a second sink
• Spacious main bathroom with dual sinks, LED Mirrors & a gorgous bath tub for soaking in after a long day
• Neutral toned floating floors throughout
• Ducted air-conditioing
• High Ceilings & doors throughout
• Well appointed internal laundry with linen cupboard, hanging rail & extra storage
• In-ground pool
• Covered alfresco with built-in kitchen
• Out door storage area - perfect for the garden tools
• Water tank
• Double garage, finishd with stylish expoxy flooring
• Suspended concrete slab, concrete walls in the subfloor
• Wide street and driveway frontage
• Stunning escarpment outlook from the living spaces and balcony
• 45 minute drive from The Shire
• A short drive to the train station
• 15 minutes to Wollongong and Shellharbour beaches
• 15 minutes to the Wollongong CBD, shopping and restaurants