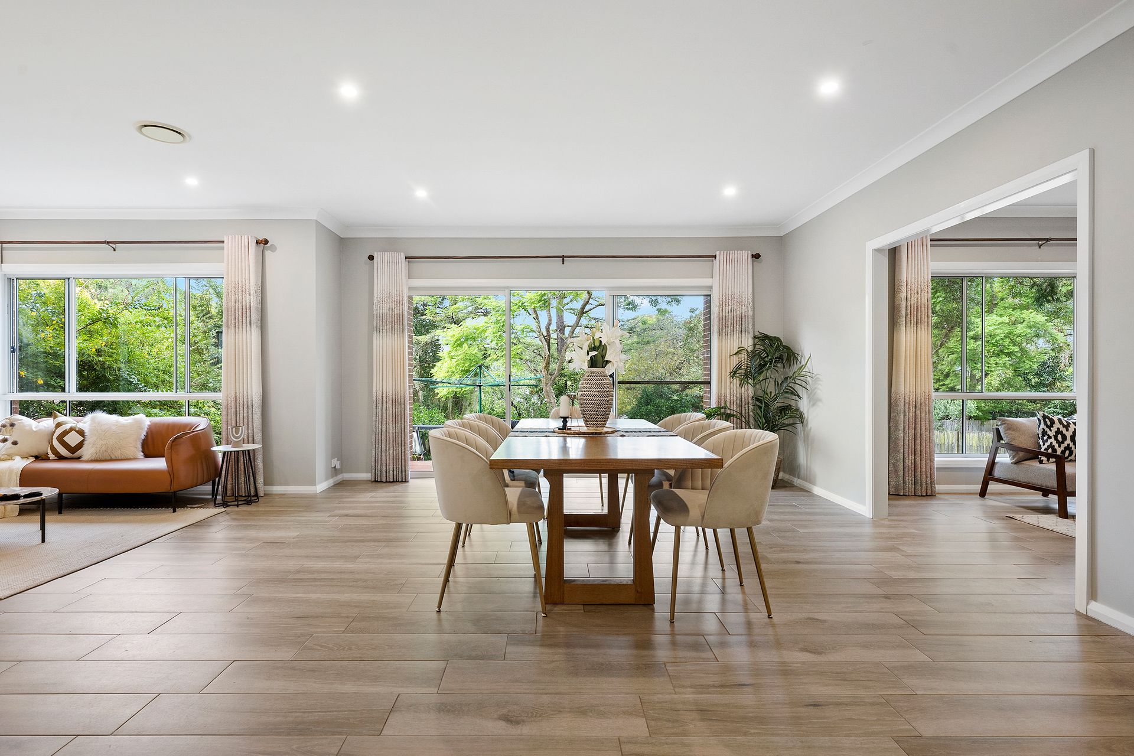
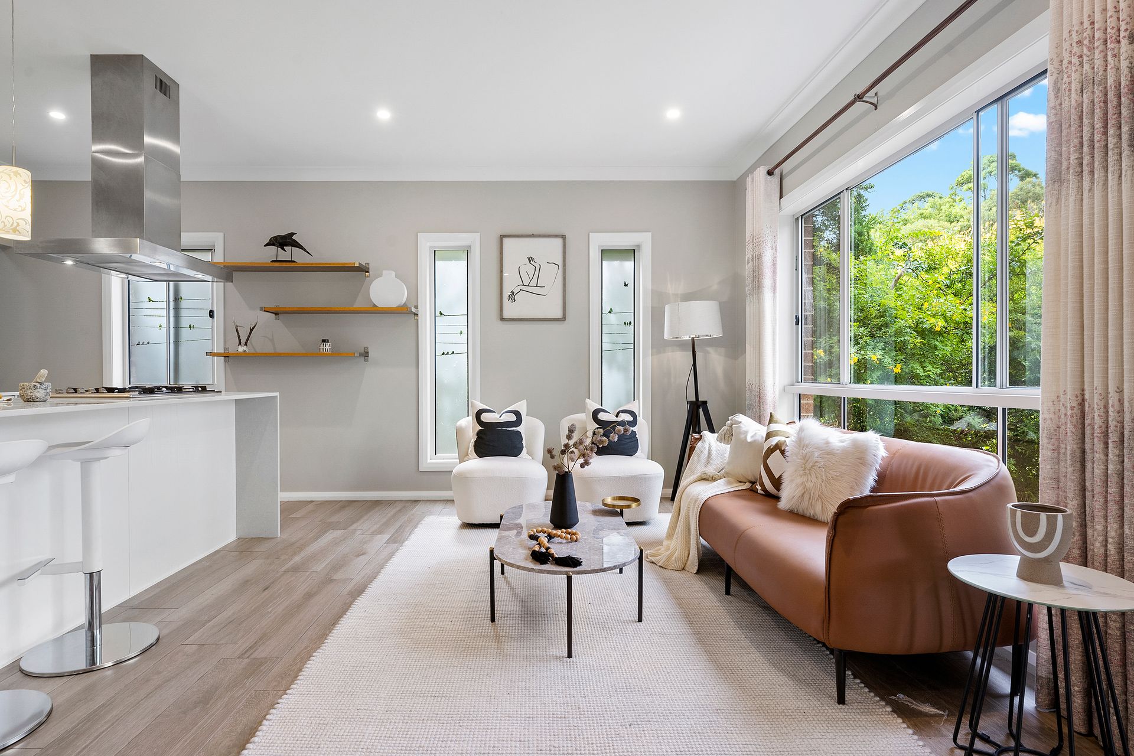
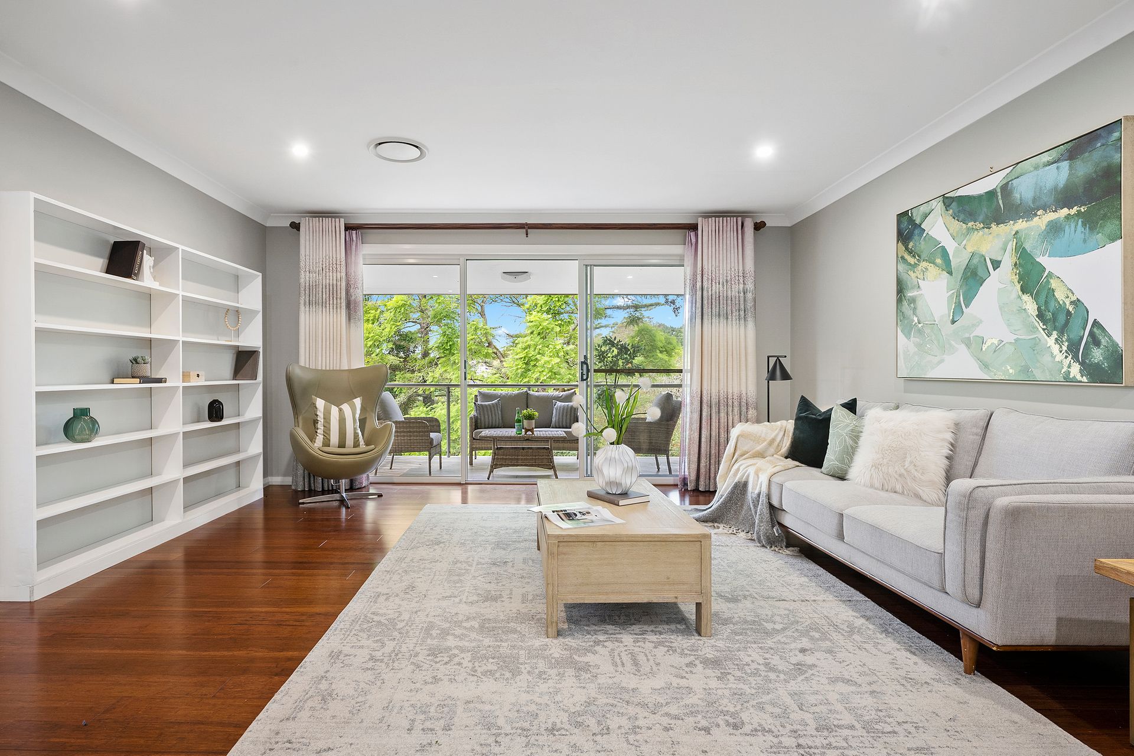
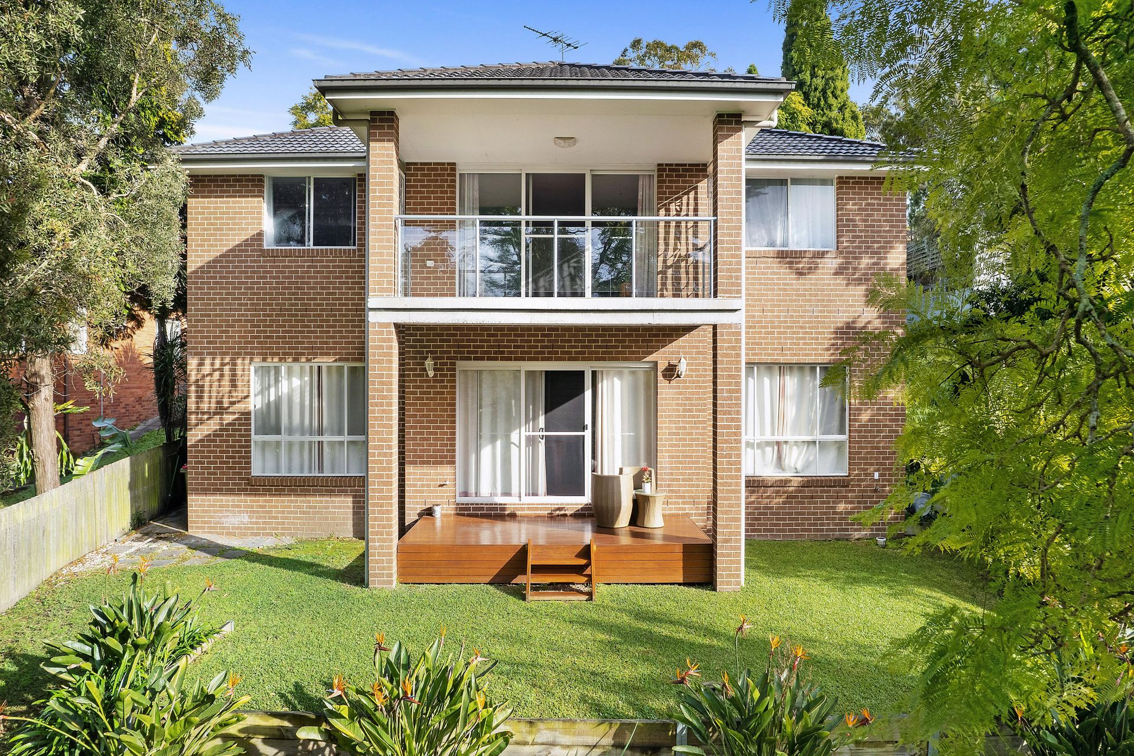
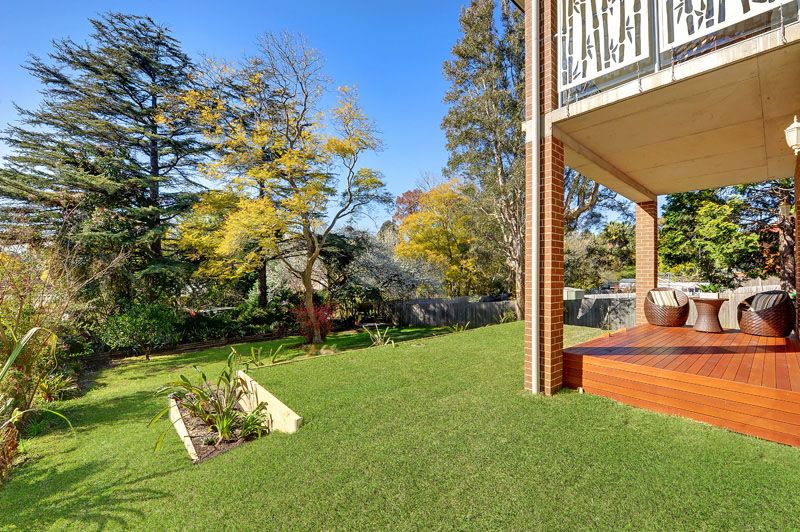
Showcasing an expansive floorplan and impeccable, contemporary features this exquisite near-new home offers the ultimate in designer family living. Brimming with an abundance of light and space over two levels, it is extremely accommodating, offering easy-flow from relaxed indoor living to alfresco outdoor entertaining. Stylishly equipped, highlights include, beautiful Bamboo floors, a deluxe caesarstone kitchen, soaring 9ft ceilings, open-plan living/dining extending to a sun-soaked terrace plus a fabulous upper level retreat overlooking gorgeous level gardens. Offering clever design features throughout, every element of family living has been thoughtfully included to create an enviable modern lifestyle. Conveniently set adjacent to Hornsby North Public School, it is a short walk to buses and parks with Asquith Village, Asquith Station plus Hornsby hub just moments away.
Internal features:
* 4 bedrooms (option for 5th bedroom) 3 bathrooms, remote dbl garage w/ internal access, 772 sqm's
* Casual living area opens via sliding glass to all-weather terrace, gardens
* Eat-in gas kitchen with quality s/steel appliances, fabulous walk-in pantry
* Oversized master with chic ensuite, double basins, huge walk-in wardrobe
* Additional beds, two w/ WIR's, one w/ great built-ins, lush treetop outlooks
* Sleek tiled bathroom with dbl basins, bathtub and concealed walk-in shower
* Excellent media room/home theatre plus upper retreat with ideal study nook
* Easy internal access to under-house storage with scope to create wine cellar
* Airy internal laundry with level access outside, includes additional bathroom
* Immaculate interiors, ample windows, zoned ducted a/c, exceptional storage
External fit-out:
* Prestigious Montgomery home with solid brick construction
* Easy level access with off-street parking for additional car
* Large level rear gardens, perfect for children and pets
* Eco-friendly solar panels on roof plus rainwater tank
* Scope to further enhance with family swimming pool or granny flat (STCA)
Lifestyle benefits:
* Quick walk to buses and lovely Rolf Park
* Surrounded by an array of quality schools
* Close to Asquith and Hornsby Station
* Established family-friendly community
* Minutes to Hornsby CBD, Asquith village
* Fantastic local amenities easily accessible
Contact
Jaime Garrick 0434 538 368
Disclaimer: All information contained here is gathered from sources we believe reliable. We have no reason to doubt its accuracy, however we cannot guarantee it.