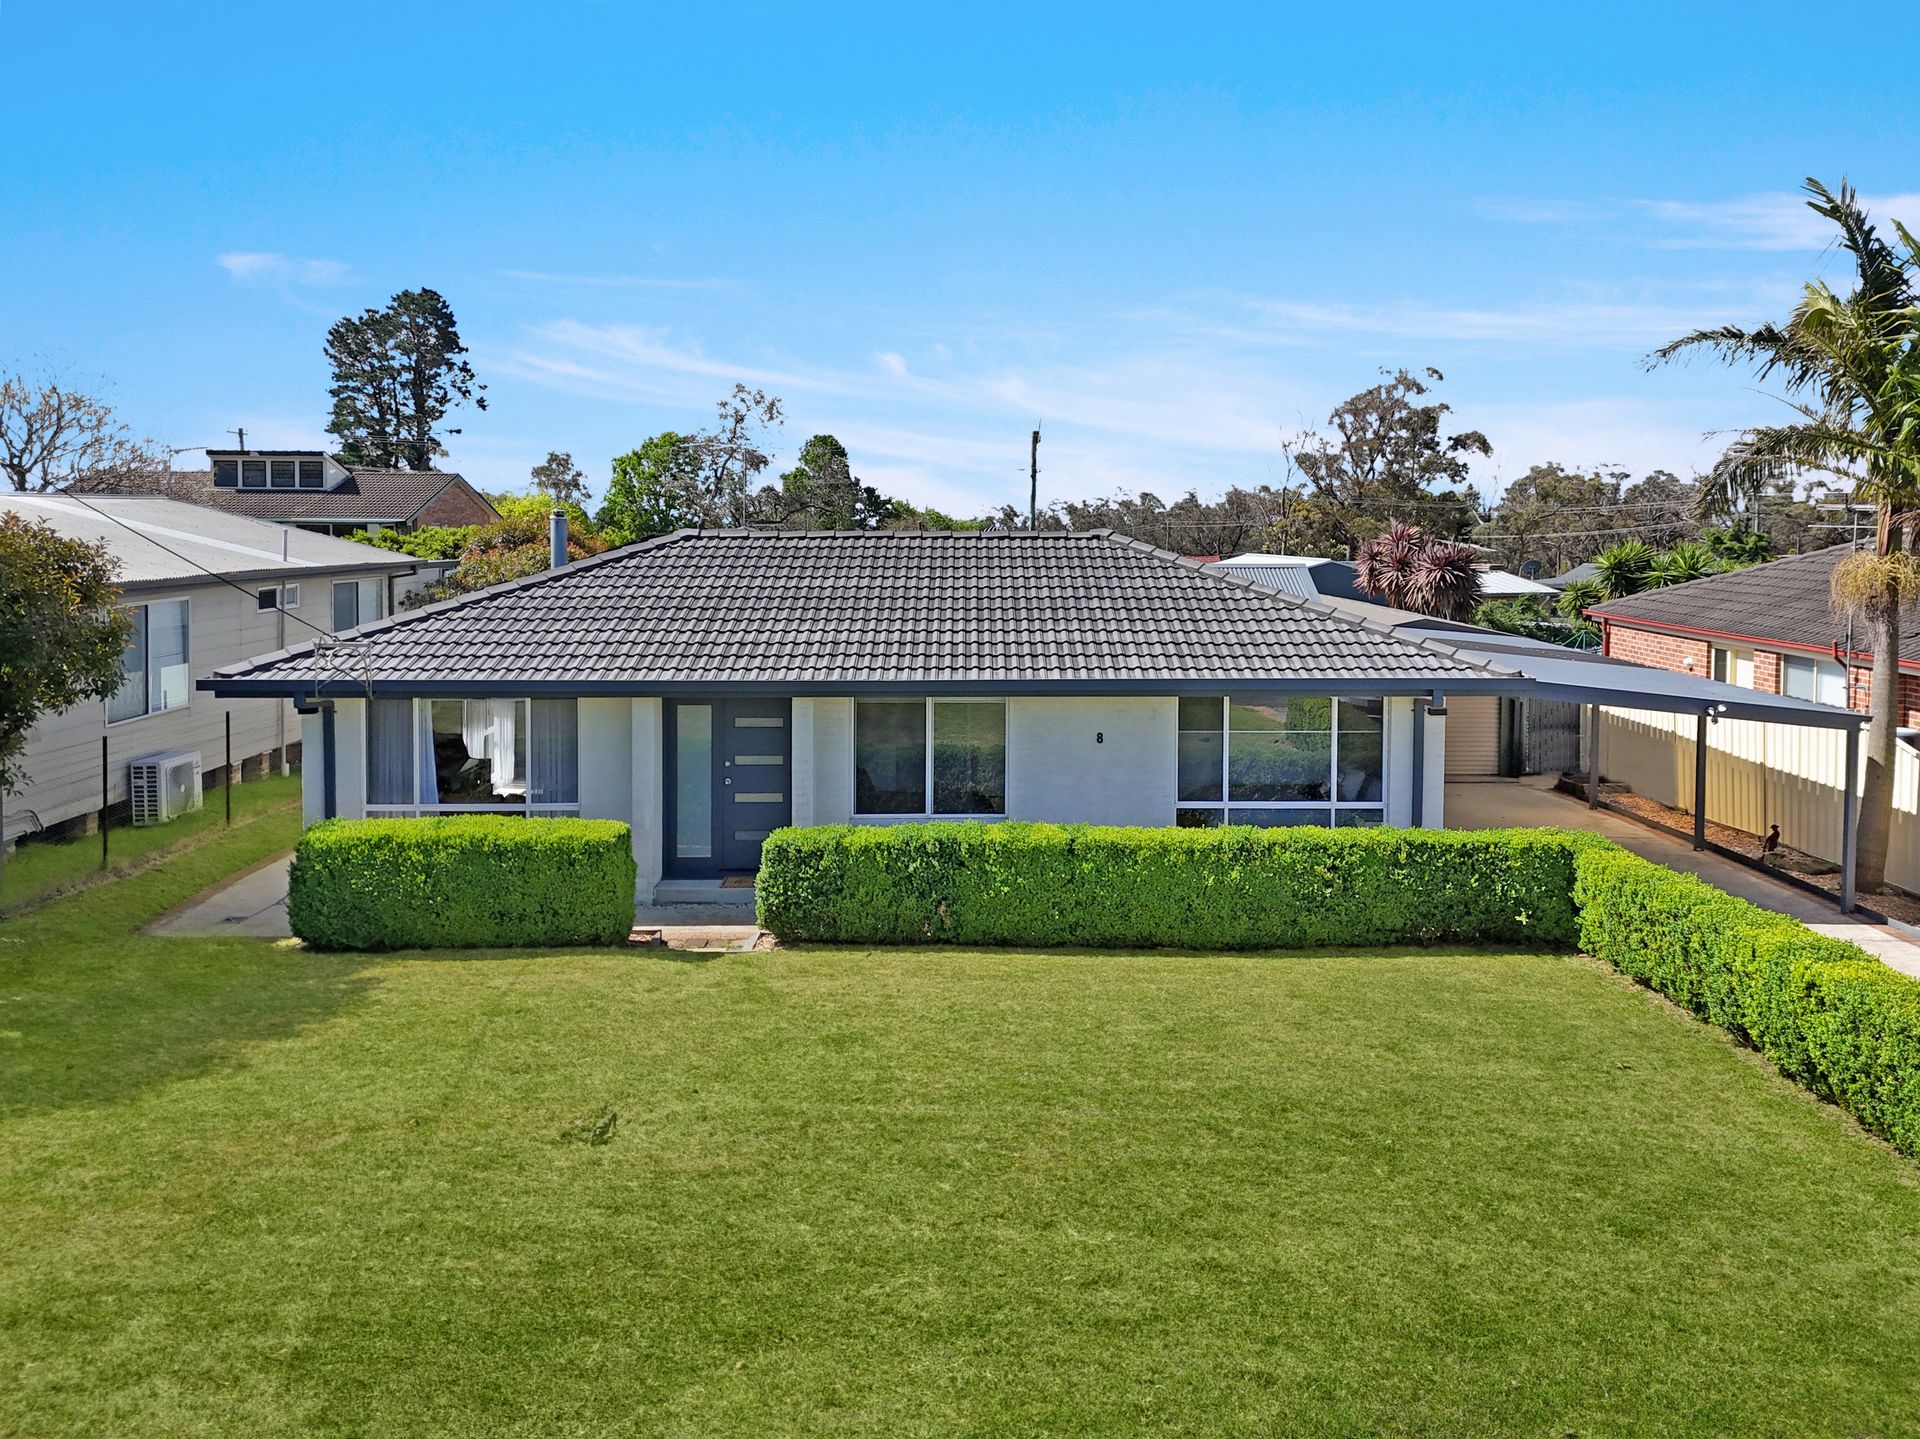
Welcome to 8 James Street, Hill Top, where comfortable family living meets practical design and relaxed outdoor entertaining. With four bedrooms, multiple living areas and a generous covered alfresco, this inviting single-level home offers the flexibility to enjoy everyday life, host family and friends, or simply unwind in your own space.
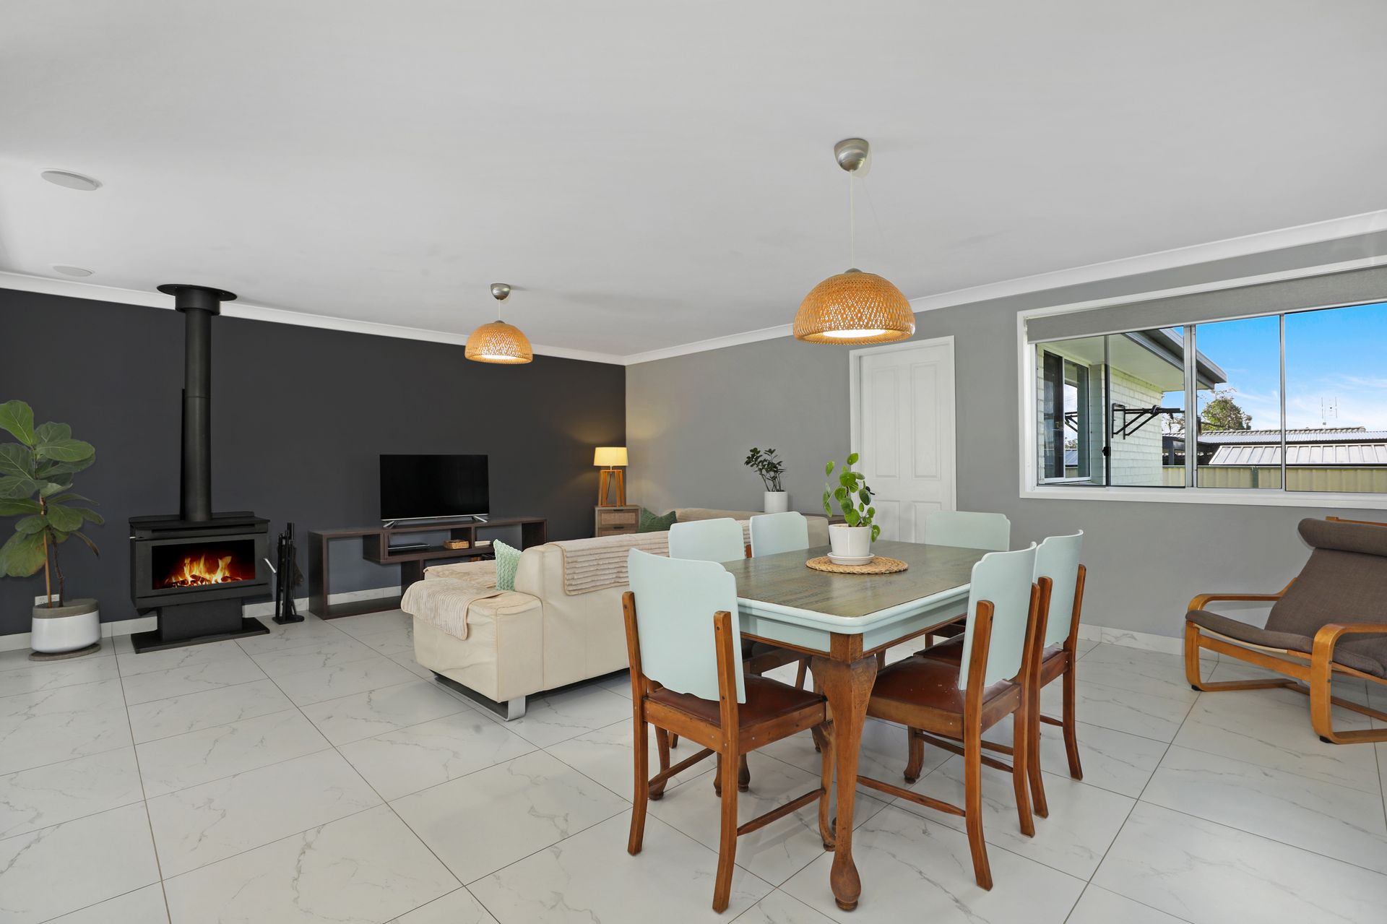
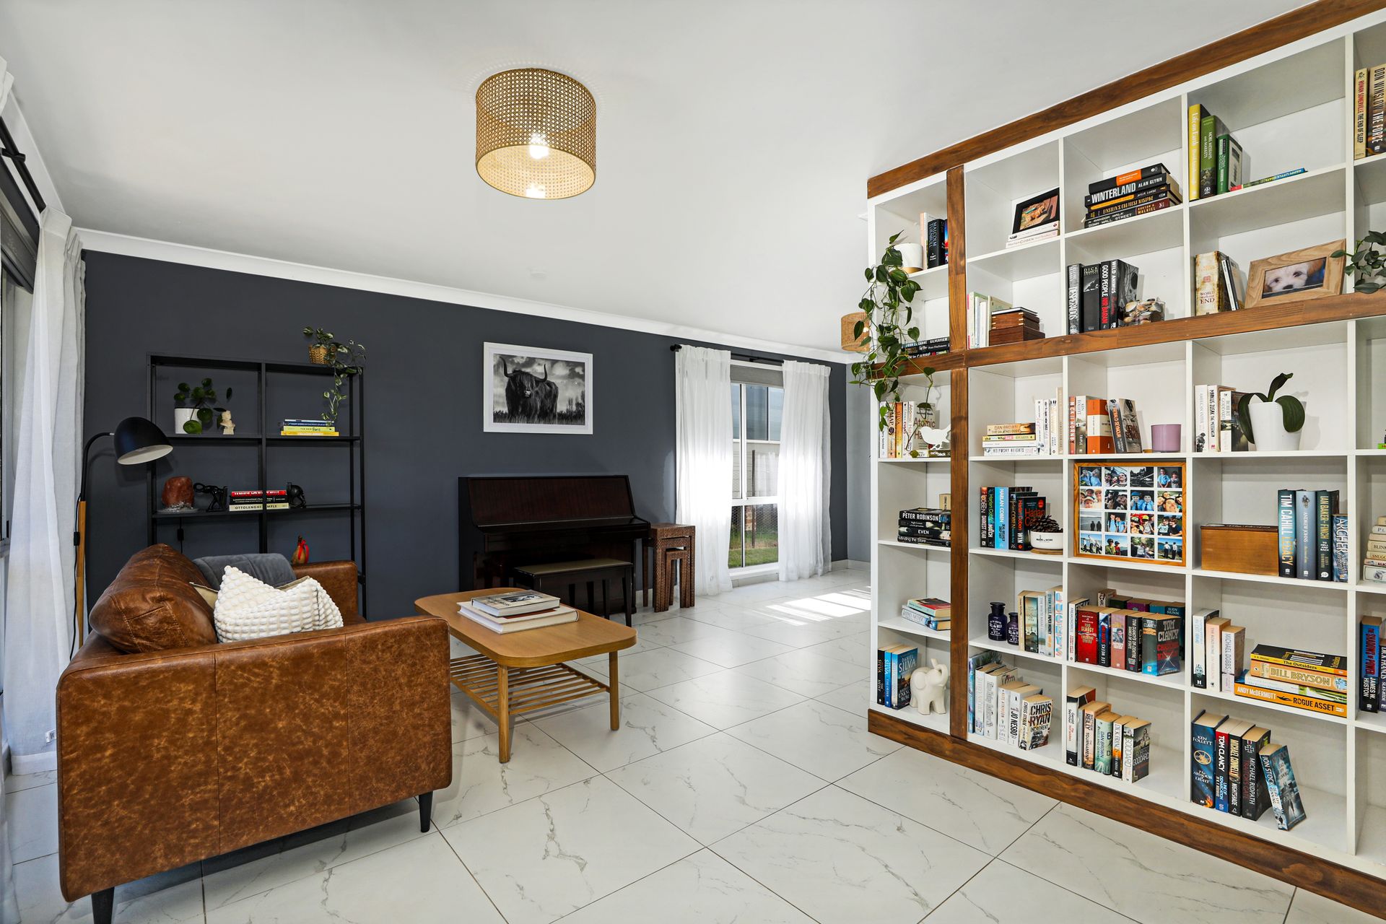
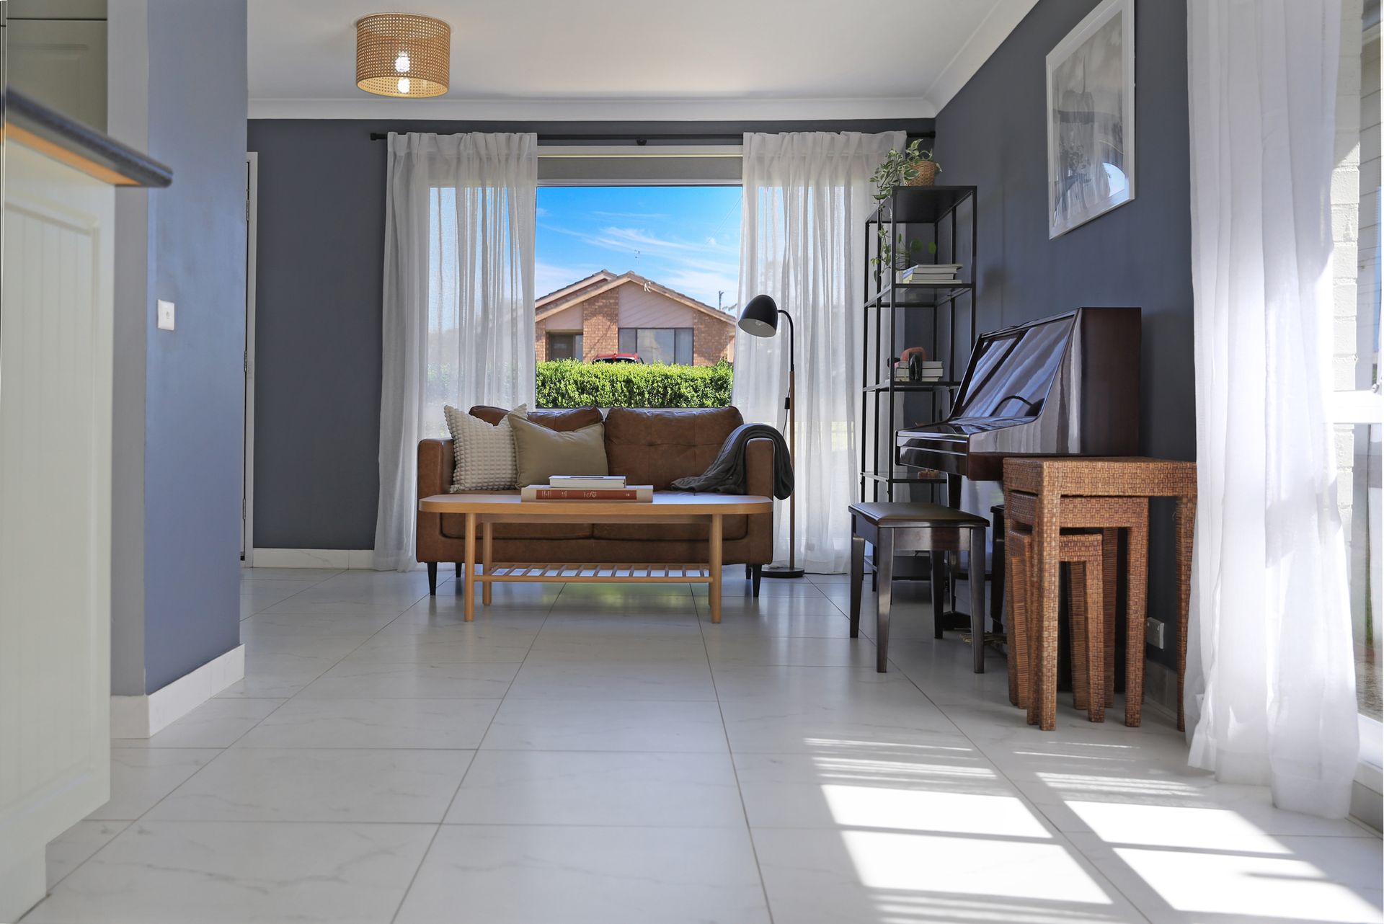
Inside, the home features a spacious lounge and dining area, complete with a wood-burning fireplace that creates a cosy atmosphere during the cooler Southern Highlands months. A separate family room provides another welcoming space to relax, with large windows allowing natural light to brighten the interiors.
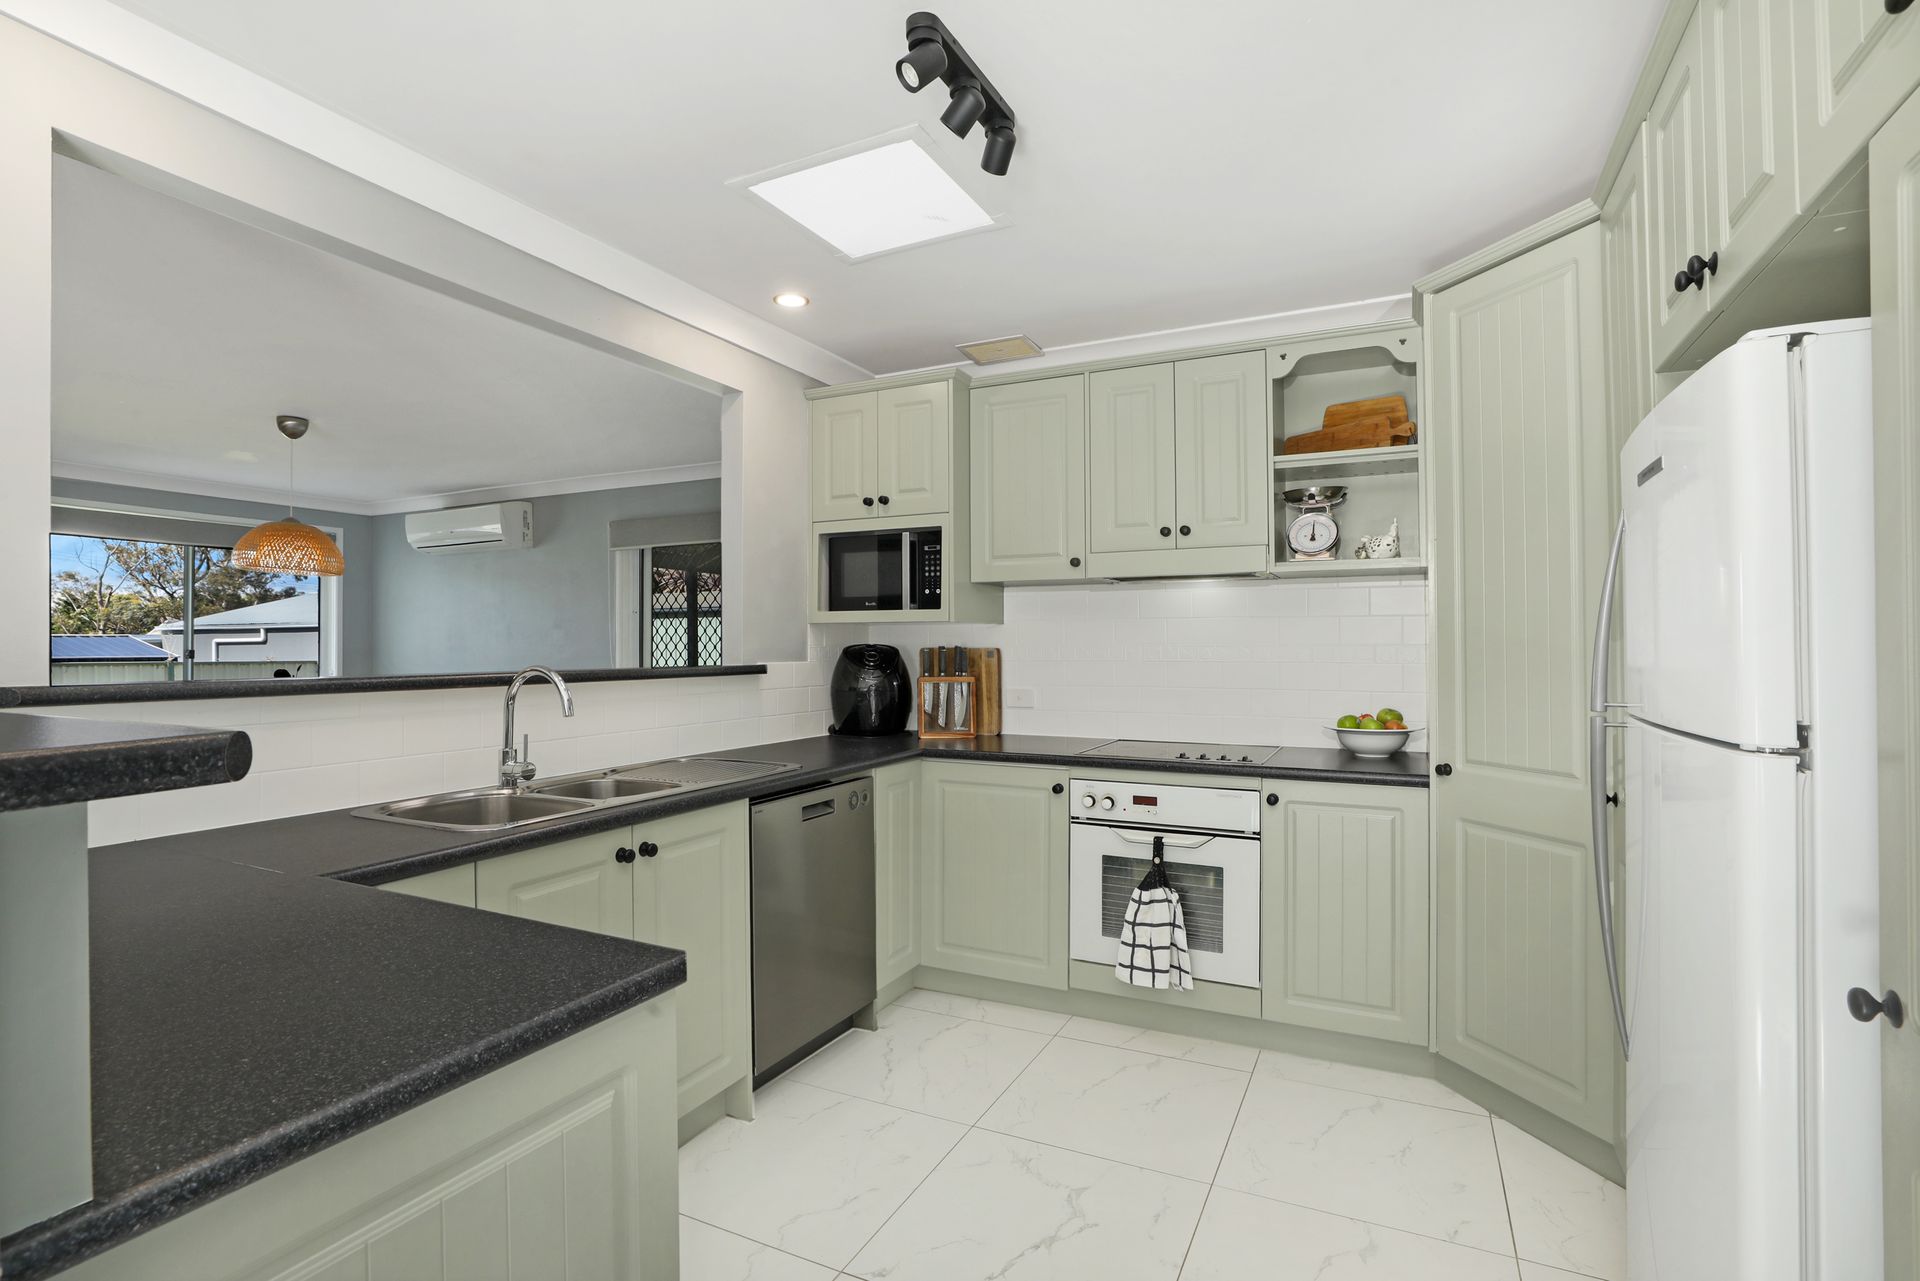
Positioned between the living areas, the kitchen offers ample cabinetry, generous bench space, electric cooking and a dishwasher. Its practical layout makes preparing meals easy while keeping the family connected throughout the day.
The home comprises four bedrooms, including a main bedroom with a walk-in robe and private ensuite. The remaining bedrooms are serviced by a well-appointed family bathroom featuring a separate bath and shower, offering everyday convenience for busy households.
Step outside to discover a spacious covered alfresco area, ideal for weekend barbecues, outdoor dining or entertaining throughout the seasons. Overlooking the enclosed backyard, this inviting space provides a lovely connection between indoor comfort and outdoor living, with lawn space for children and pets to enjoy.
A standout feature is the substantial detached garage, measuring approximately 3.6m x 14.0m and complete with a separate toilet. Together with the adjoining carport, it provides excellent flexibility for vehicle accommodation, storage or workshop pursuits.
Located in the welcoming village of Hill Top, the property offers a relaxed Southern Highlands lifestyle with access to local parks, Hill Top Public School and village amenities. Mittagong and Bowral are also within driving distance, providing further shopping, dining, schooling and everyday services.
Combining generous living spaces, practical accommodation and excellent outdoor entertaining, 8 James Street presents an appealing opportunity for families seeking comfort, convenience and room to grow.
Property Highlights
- Four bedrooms, two bathrooms and approximately 629sqm of land
- Main bedroom with walk-in robe and private ensuite
- Spacious lounge and dining area with wood-burning fireplace
- Separate family room offering additional living space
- Well-appointed kitchen with electric cooking, dishwasher and ample storage
- Family bathroom with separate bath and shower
- Covered alfresco entertaining area measuring approximately 6.5m x 5.2m
- Enclosed backyard with lawn and established front hedging
- Detached garage approximately 3.6m x 14.0m with separate WC
- Additional carport measuring approximately 4.2m x 9.8m
- Convenient Hill Top village location with access to local schools, shops and amenities
Disclaimer:
All information in this advertisement is provided in good faith and sourced from parties we believe to be reliable. However, we make no representation or warranty as to its accuracy or completeness. Prospective purchasers should conduct their own investigations and enquiries to verify any information of interest. All dimensions are approximate. Some images may have been digitally enhanced, staged, or styled and may not represent the property's actual appearance.