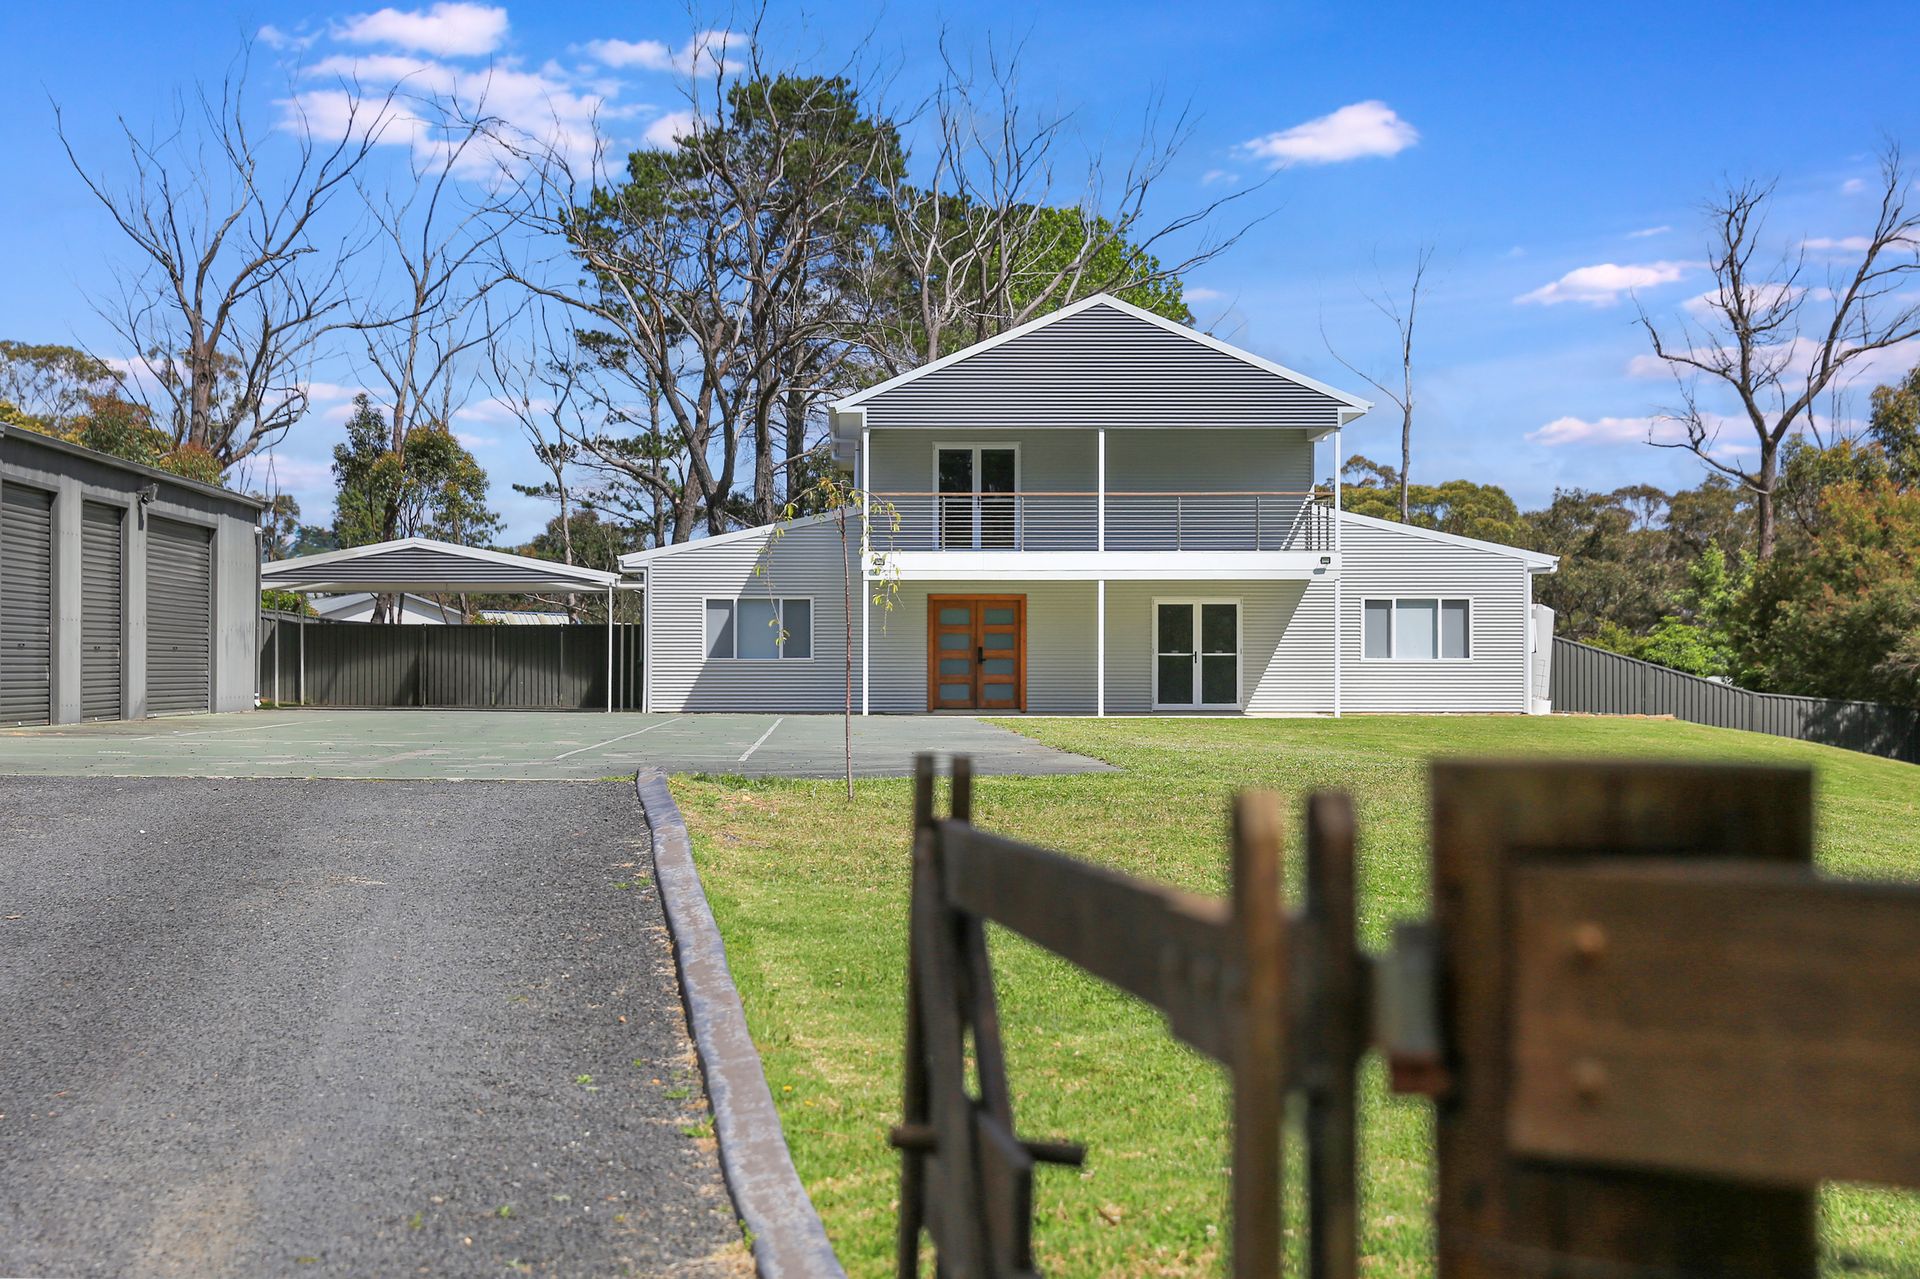
With a beautiful north-facing aspect and room for family life to unfold, 55 West Parade offers a welcoming retreat in the heart of Hill Top. Generous interiors, multiple living spaces and an impressive 6 x 17 shed create a home where everyday comfort sits comfortably alongside space for hobbies, entertaining and everything in between.
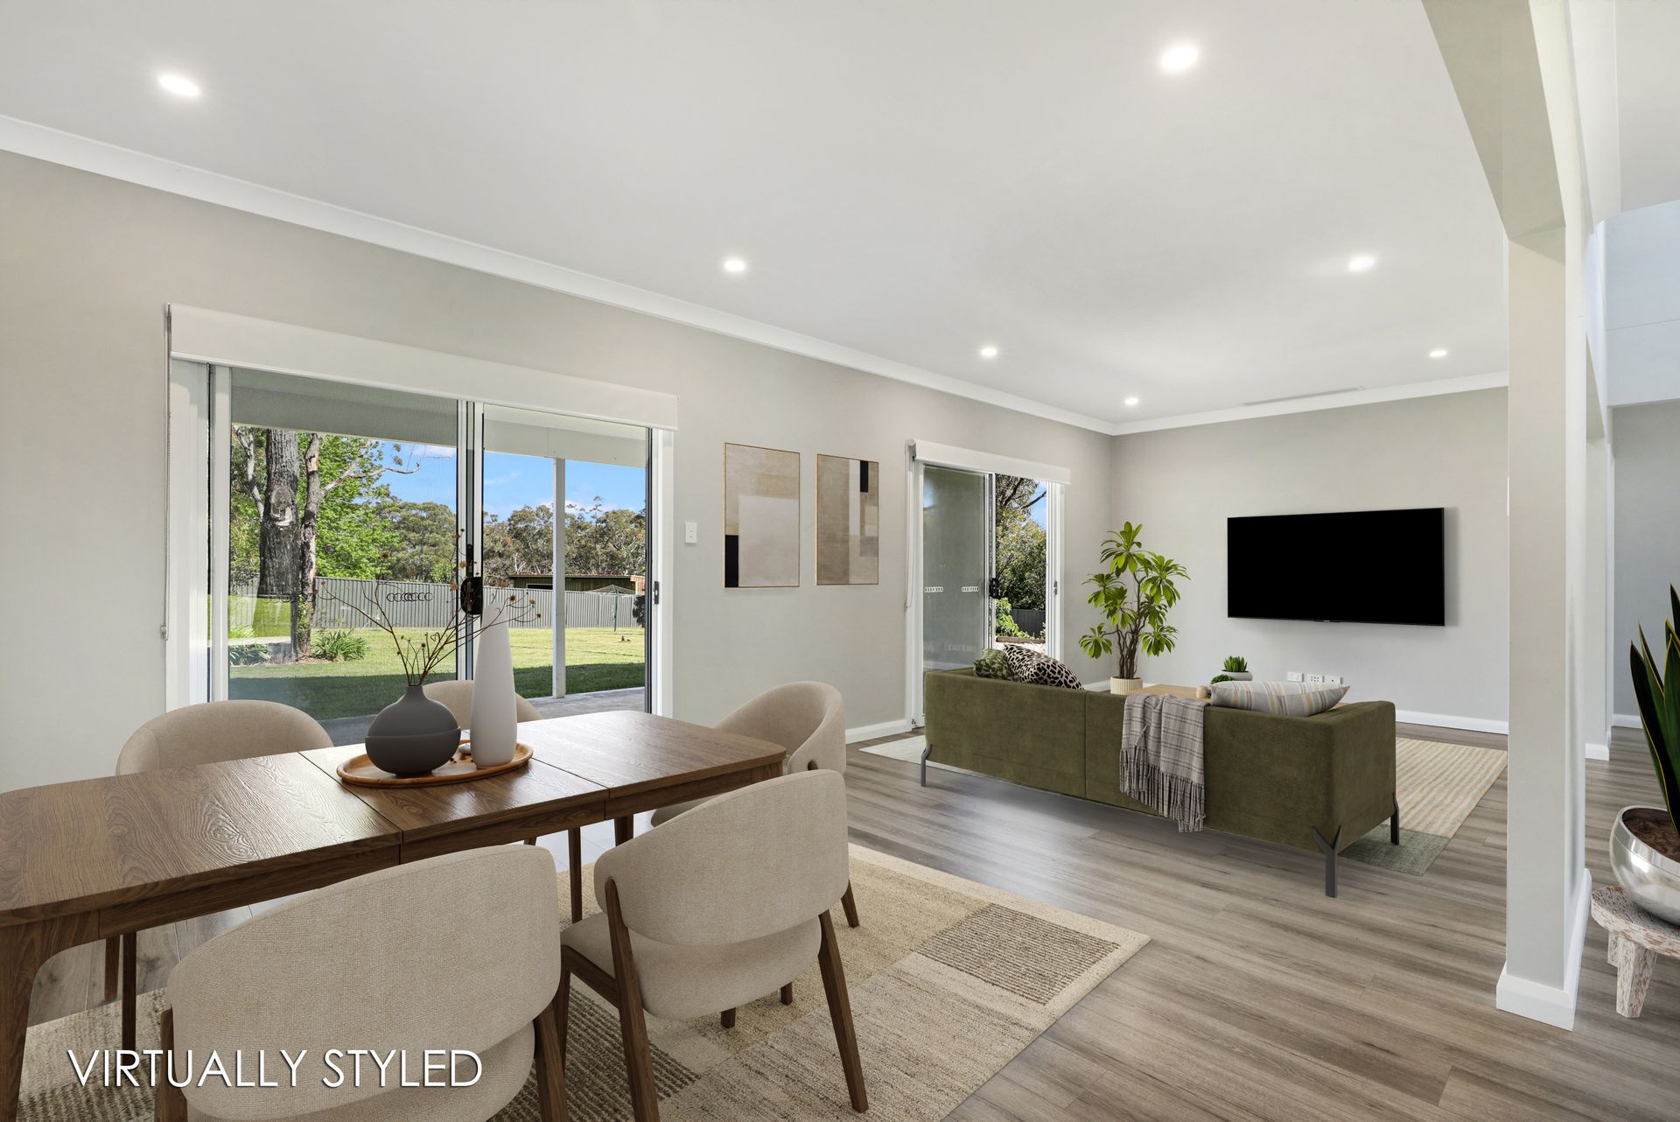
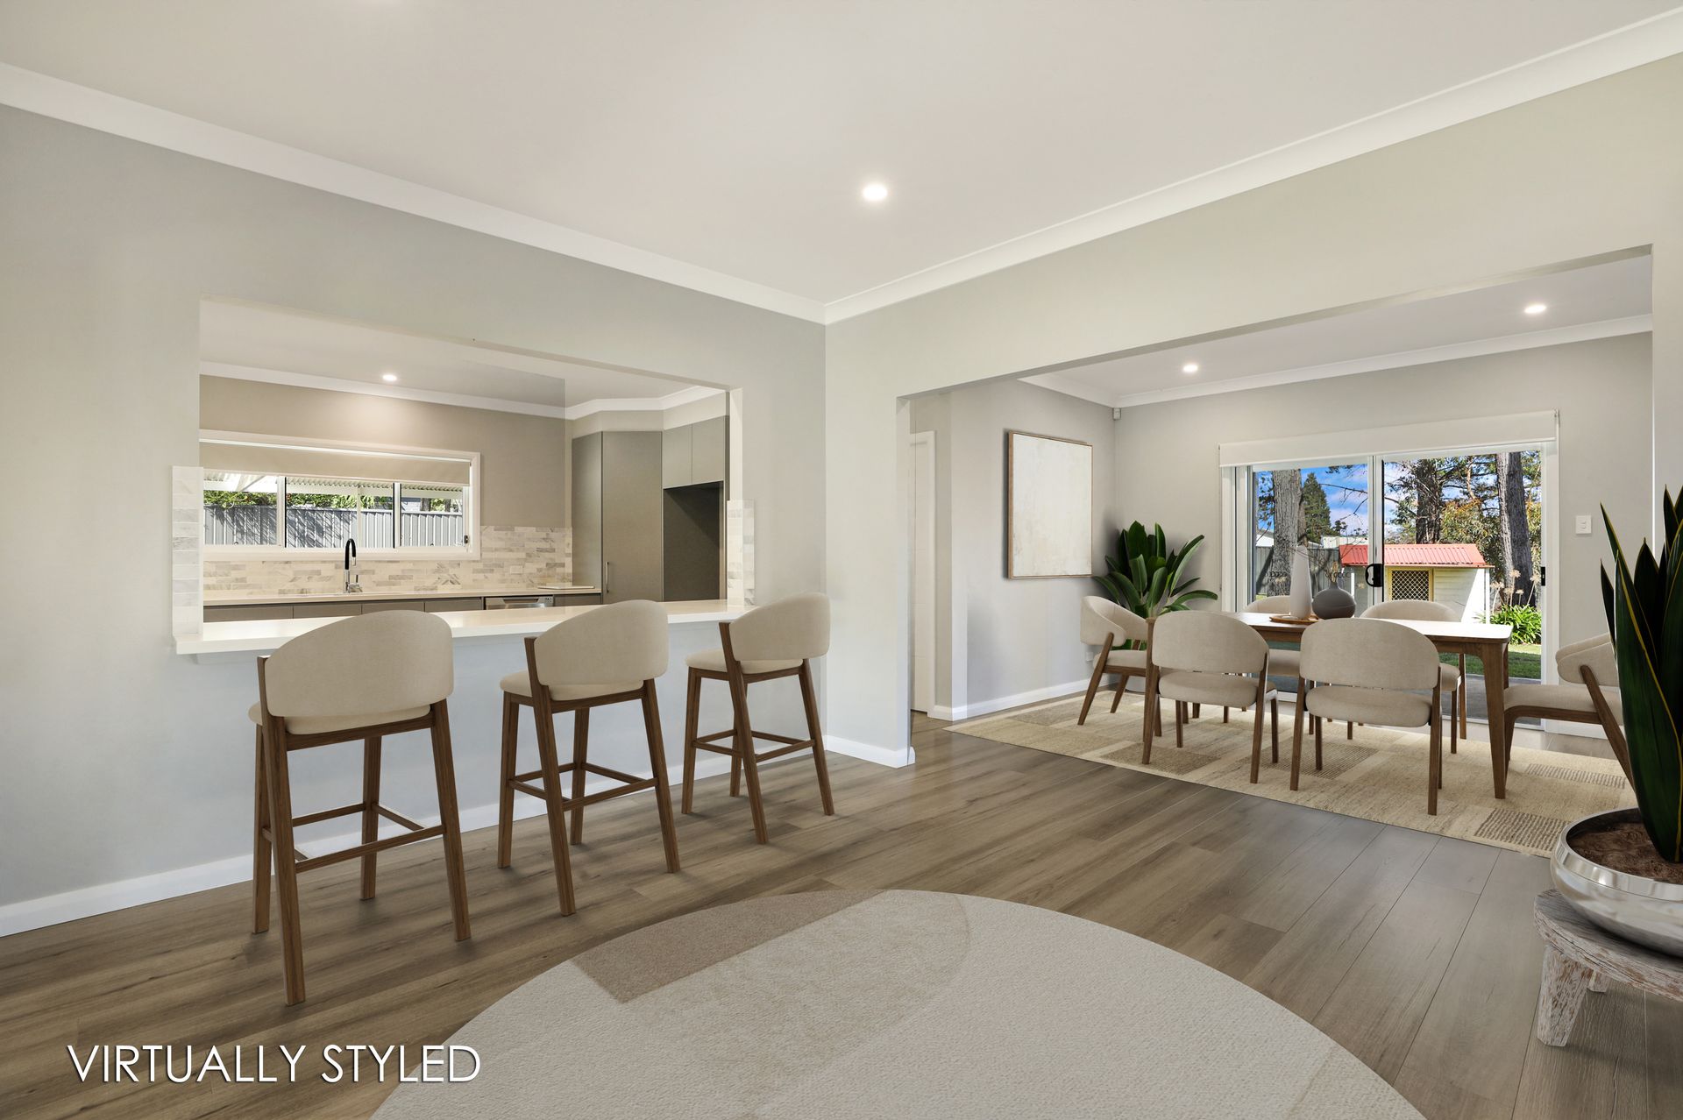
Spanning two substantial levels, the five-bedroom residence gives everyone room to come together with space to enjoy their own pursuits. Downstairs, the spacious living room flows through to the central meals area, with a separate family and dining zone opening onto the covered patio. From relaxed mornings to weekend gatherings, the layout makes spending time together easy.
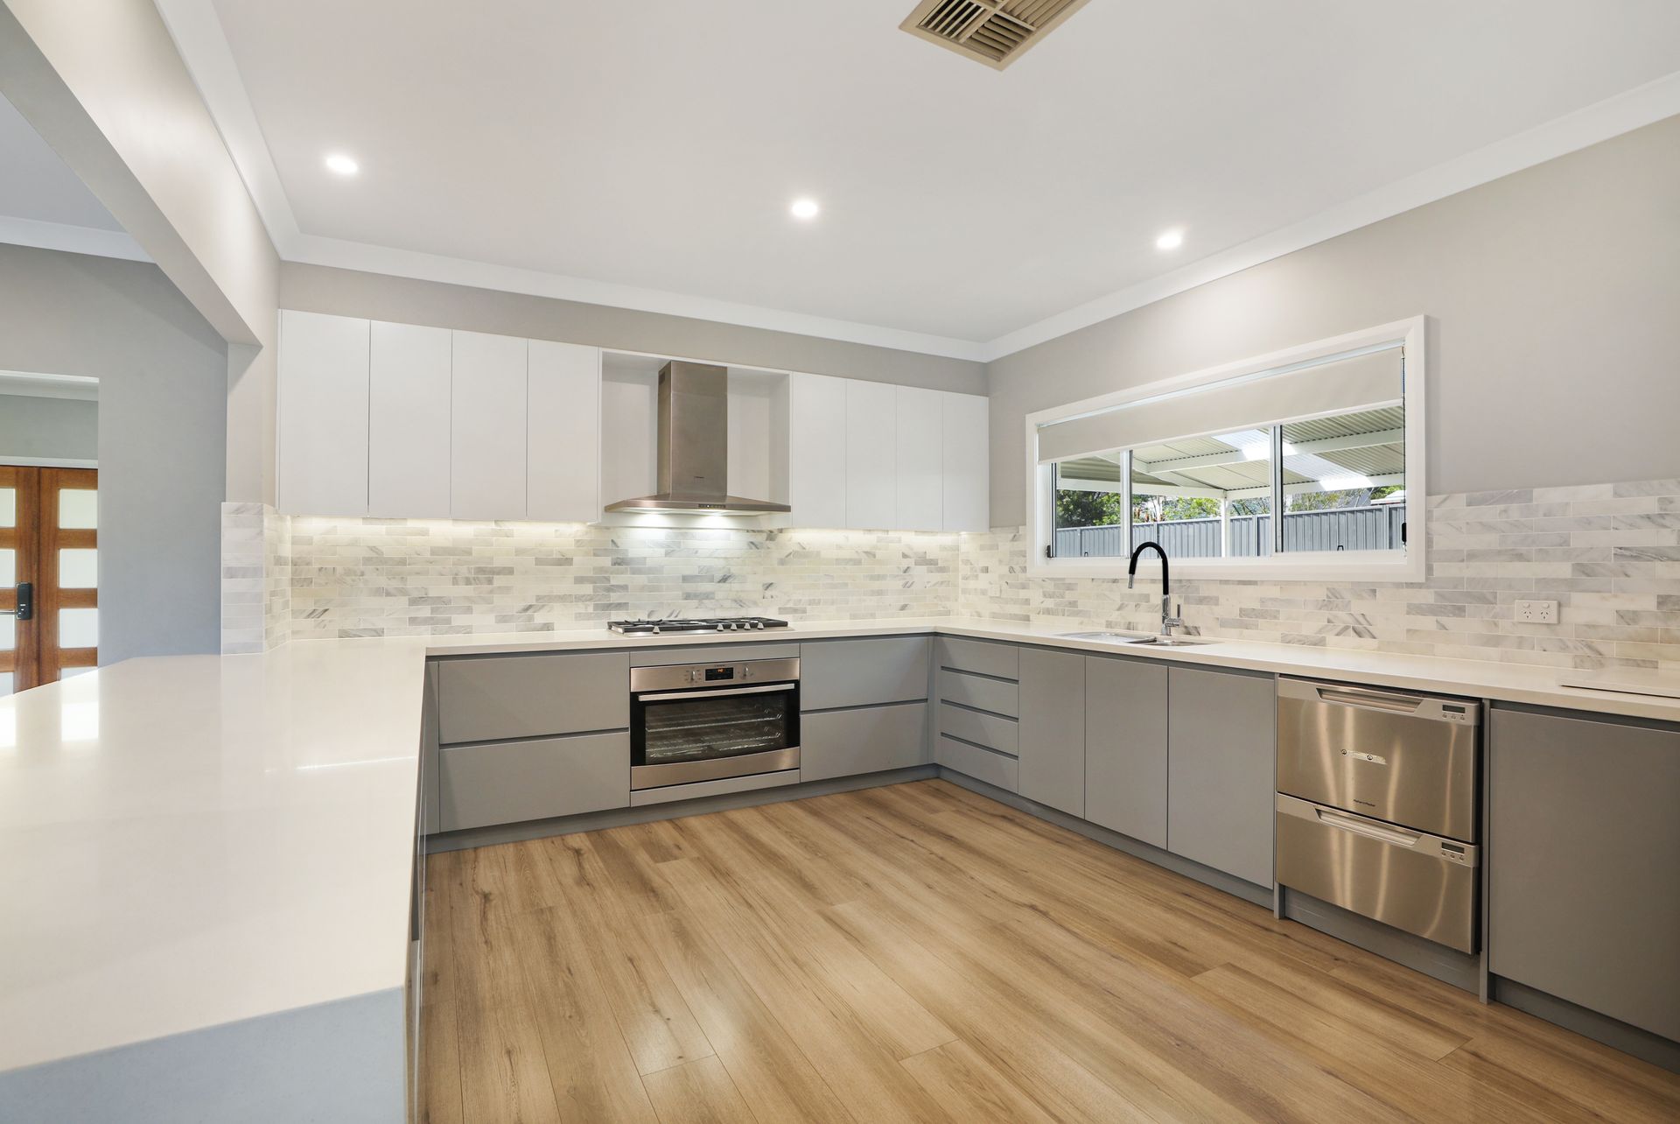
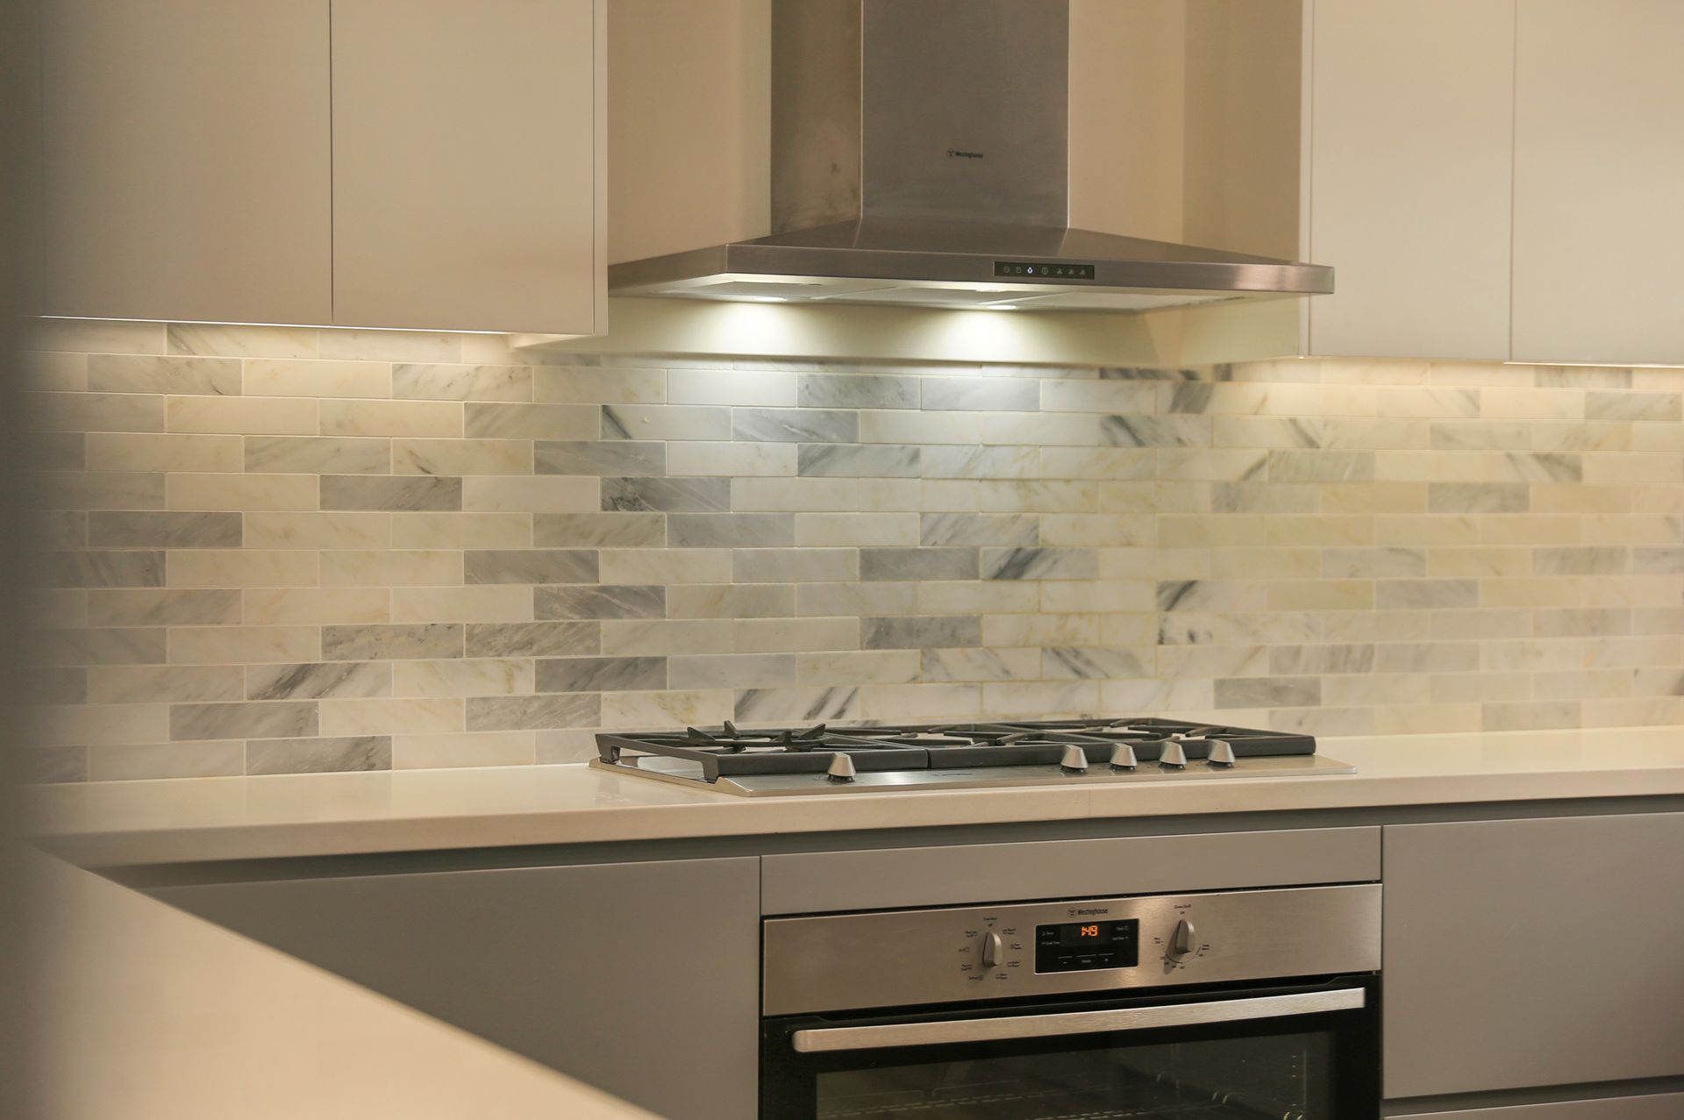
At the centre of the home, the kitchen pairs crisp white and grey cabinetry with generous bench space, gas cooking and a dishwasher. Its connection to the meals and family areas keeps the cook part of the conversation, while a dedicated cinema room with projector and seating brings movie nights home.
Upstairs, a central rumpus room creates another place to unwind, separating the primary suite from two additional bedrooms. Complete with a walk-in robe, ensuite and its own balcony, the primary bedroom offers a peaceful retreat. The remaining upstairs bedrooms open onto a shared balcony, while two ground-floor bedrooms and the main bathroom provide flexibility for guests, growing children or a home office.
A standout feature is the substantial 6 x 17 shed, offering exceptional room for vehicle enthusiasts, a workshop, equipment or hobby storage. Together with the large adjoining carport and extensive driveway, it adds a practical dimension that is often difficult to find alongside such a generous family home.
Outside, open lawn provides space to play, garden or simply enjoy the sunshine, while the covered patio invites long lunches and relaxed evenings outdoors. Ducted heating and cooling ensures comfort through the Highlands seasons.
**Key Features**
• Five bedrooms, two bathrooms and six car spaces
• Desirable north-facing aspect
• Substantial 6 x 17 shed with outstanding workshop and storage potential
• Multiple living areas, including an upstairs rumpus
• Dedicated cinema room with projector and seating
• Primary suite with walk-in robe, ensuite and private balcony
• Spacious kitchen with gas cooking and generous storage
• Covered outdoor entertaining area and two upstairs balconies
• Ducted heating and cooling
• Security system with cameras and back-to-base monitoring
Approximately 15 minutes from Mittagong Marketplace and just a three-minute drive to Cave Creek walking trail, this spacious family home combines everyday convenience with easy access to the outdoors.
**Disclaimer:** All information in this advertisement is provided in good faith and sourced from parties we believe to be reliable. However, we make no representation or warranty as to its accuracy or completeness. Prospective purchasers should conduct their own investigations and enquiries to verify any information of interest. All dimensions are approximate. Some images may have been digitally enhanced, staged, or styled and may not represent the property's actual appearance.