Tucked away from the street on approximately 1,000sqm, this inviting brick home brings together generous family living, a practical layout and a backyard with room to enjoy. Neatly presented gardens frame the arrival, while the private position creates a welcoming retreat in the Southern Highlands village of Hill Top.
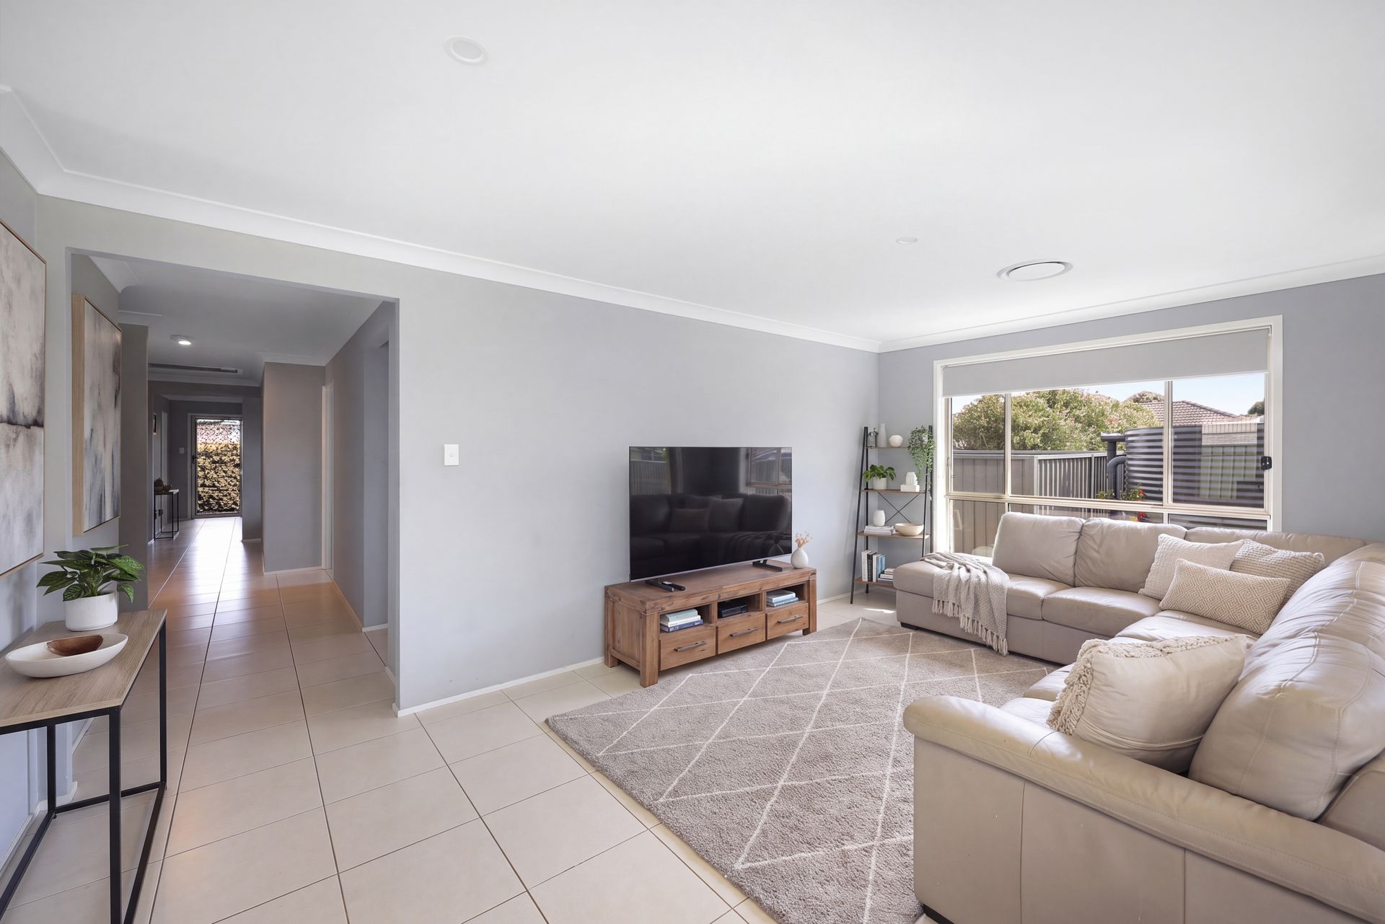
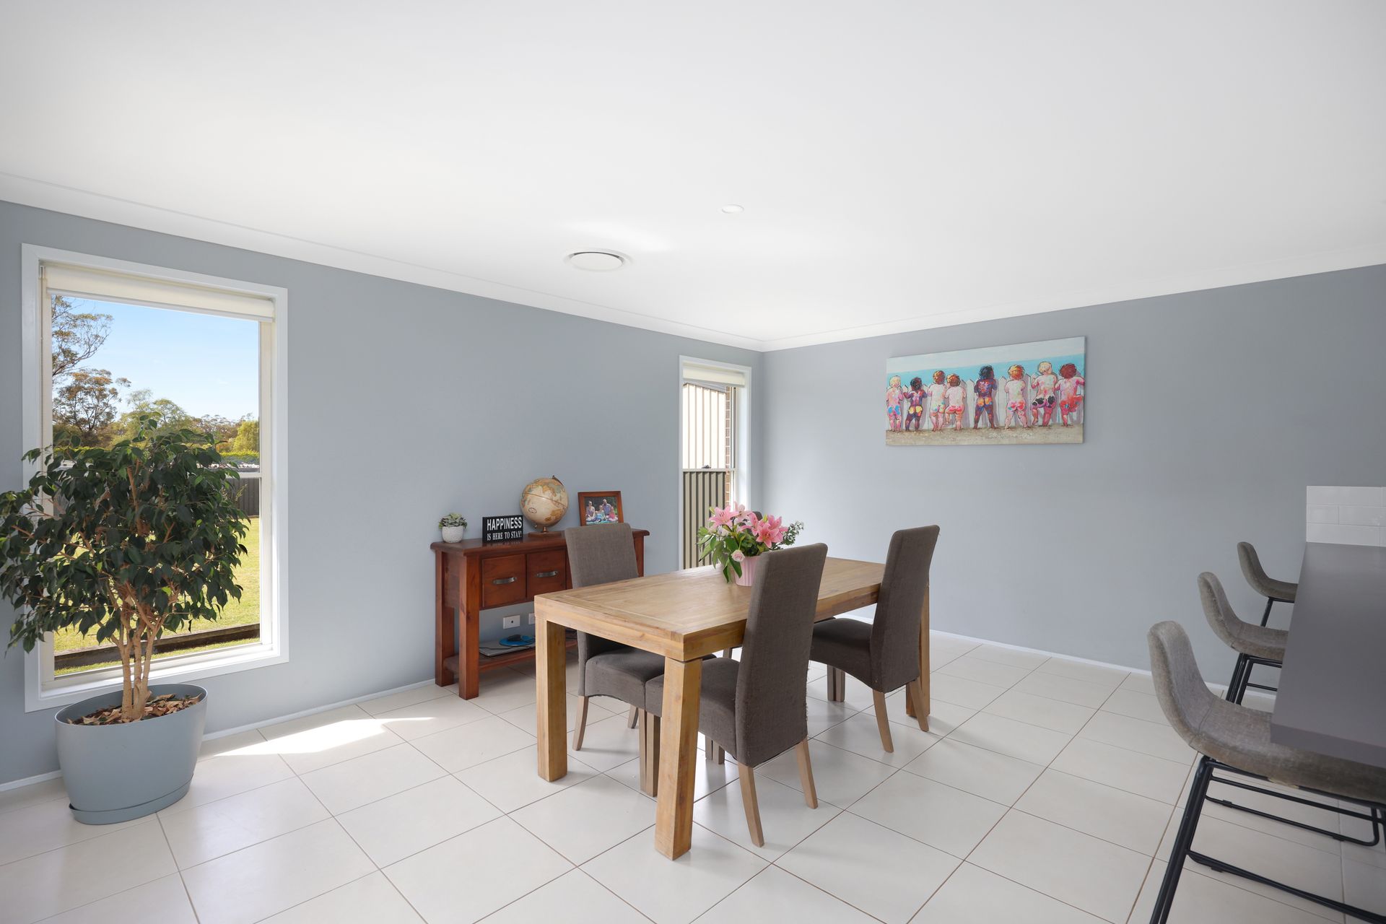
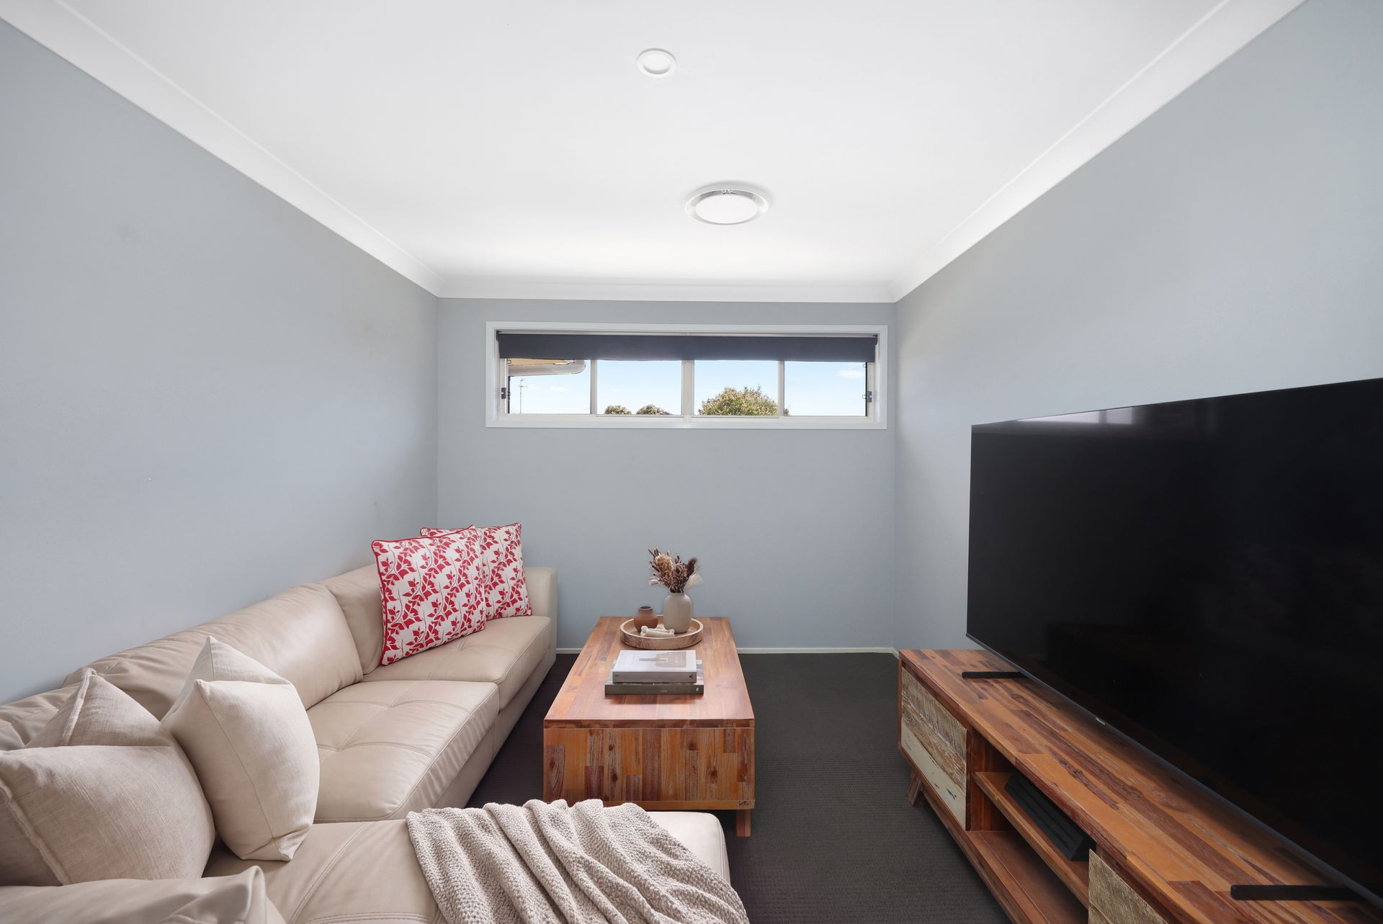
Inside, soft grey tones, tiled living spaces and natural light create an easygoing feel. The open-plan kitchen, dining and living area forms the heart of the home, with plenty of space to gather over meals or settle in for a relaxed evening. A separate lounge or media room provides another comfortable spot for movie nights, quiet reading or time apart.
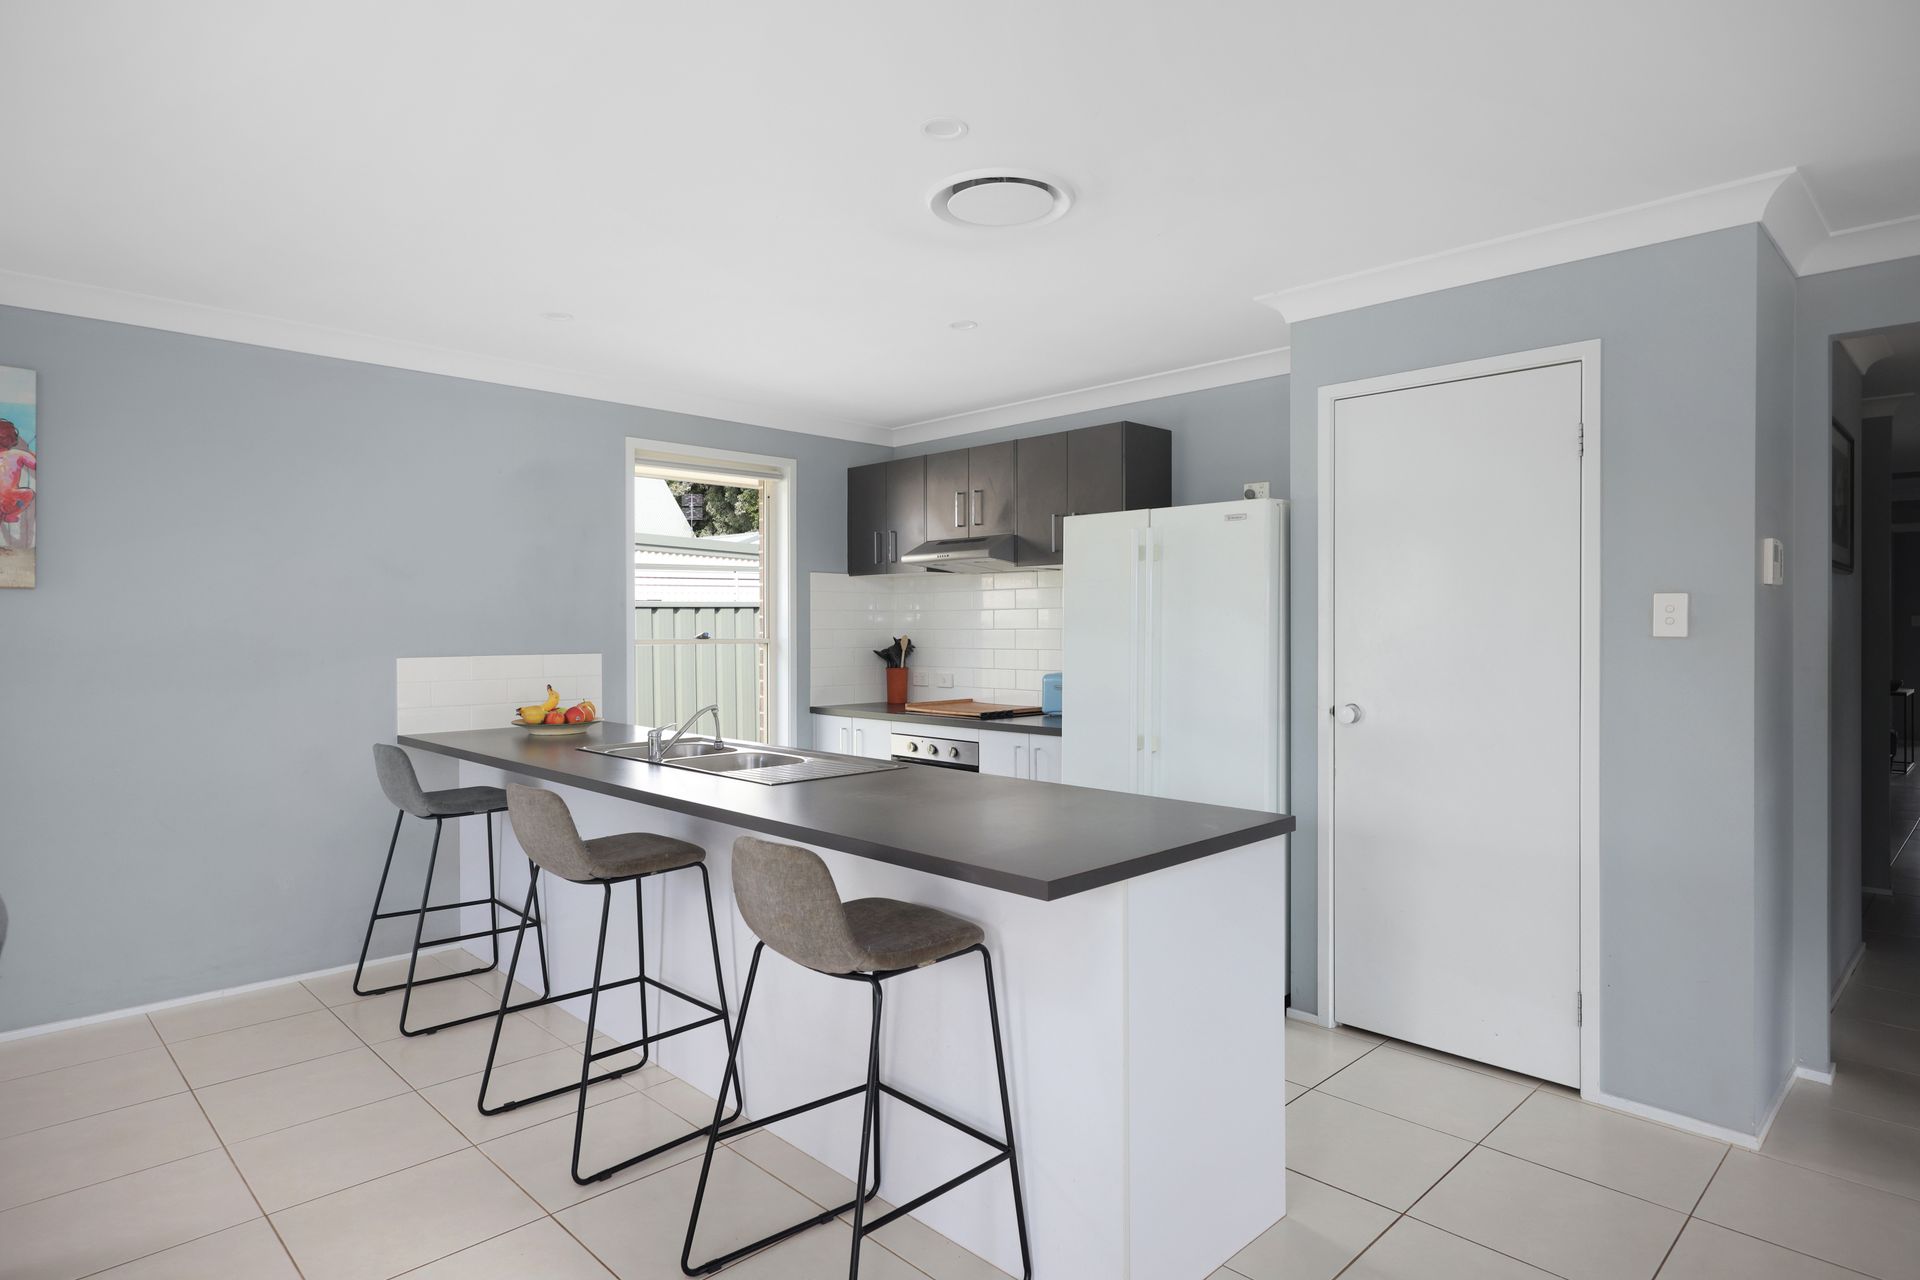
The kitchen combines white cabinetry with contrasting benchtops, a breakfast bar and stainless steel appliances. A dishwasher and walk-in pantry add everyday practicality, while its connection to the dining area keeps conversation flowing when family and friends visit.
Four carpeted bedrooms provide comfortable accommodation, with a walk-in robe and ensuite to the main bedroom and built-in robes to the remaining three. The family bathroom includes a separate bath and shower, complemented by a dedicated laundry with outdoor access and linen storage.
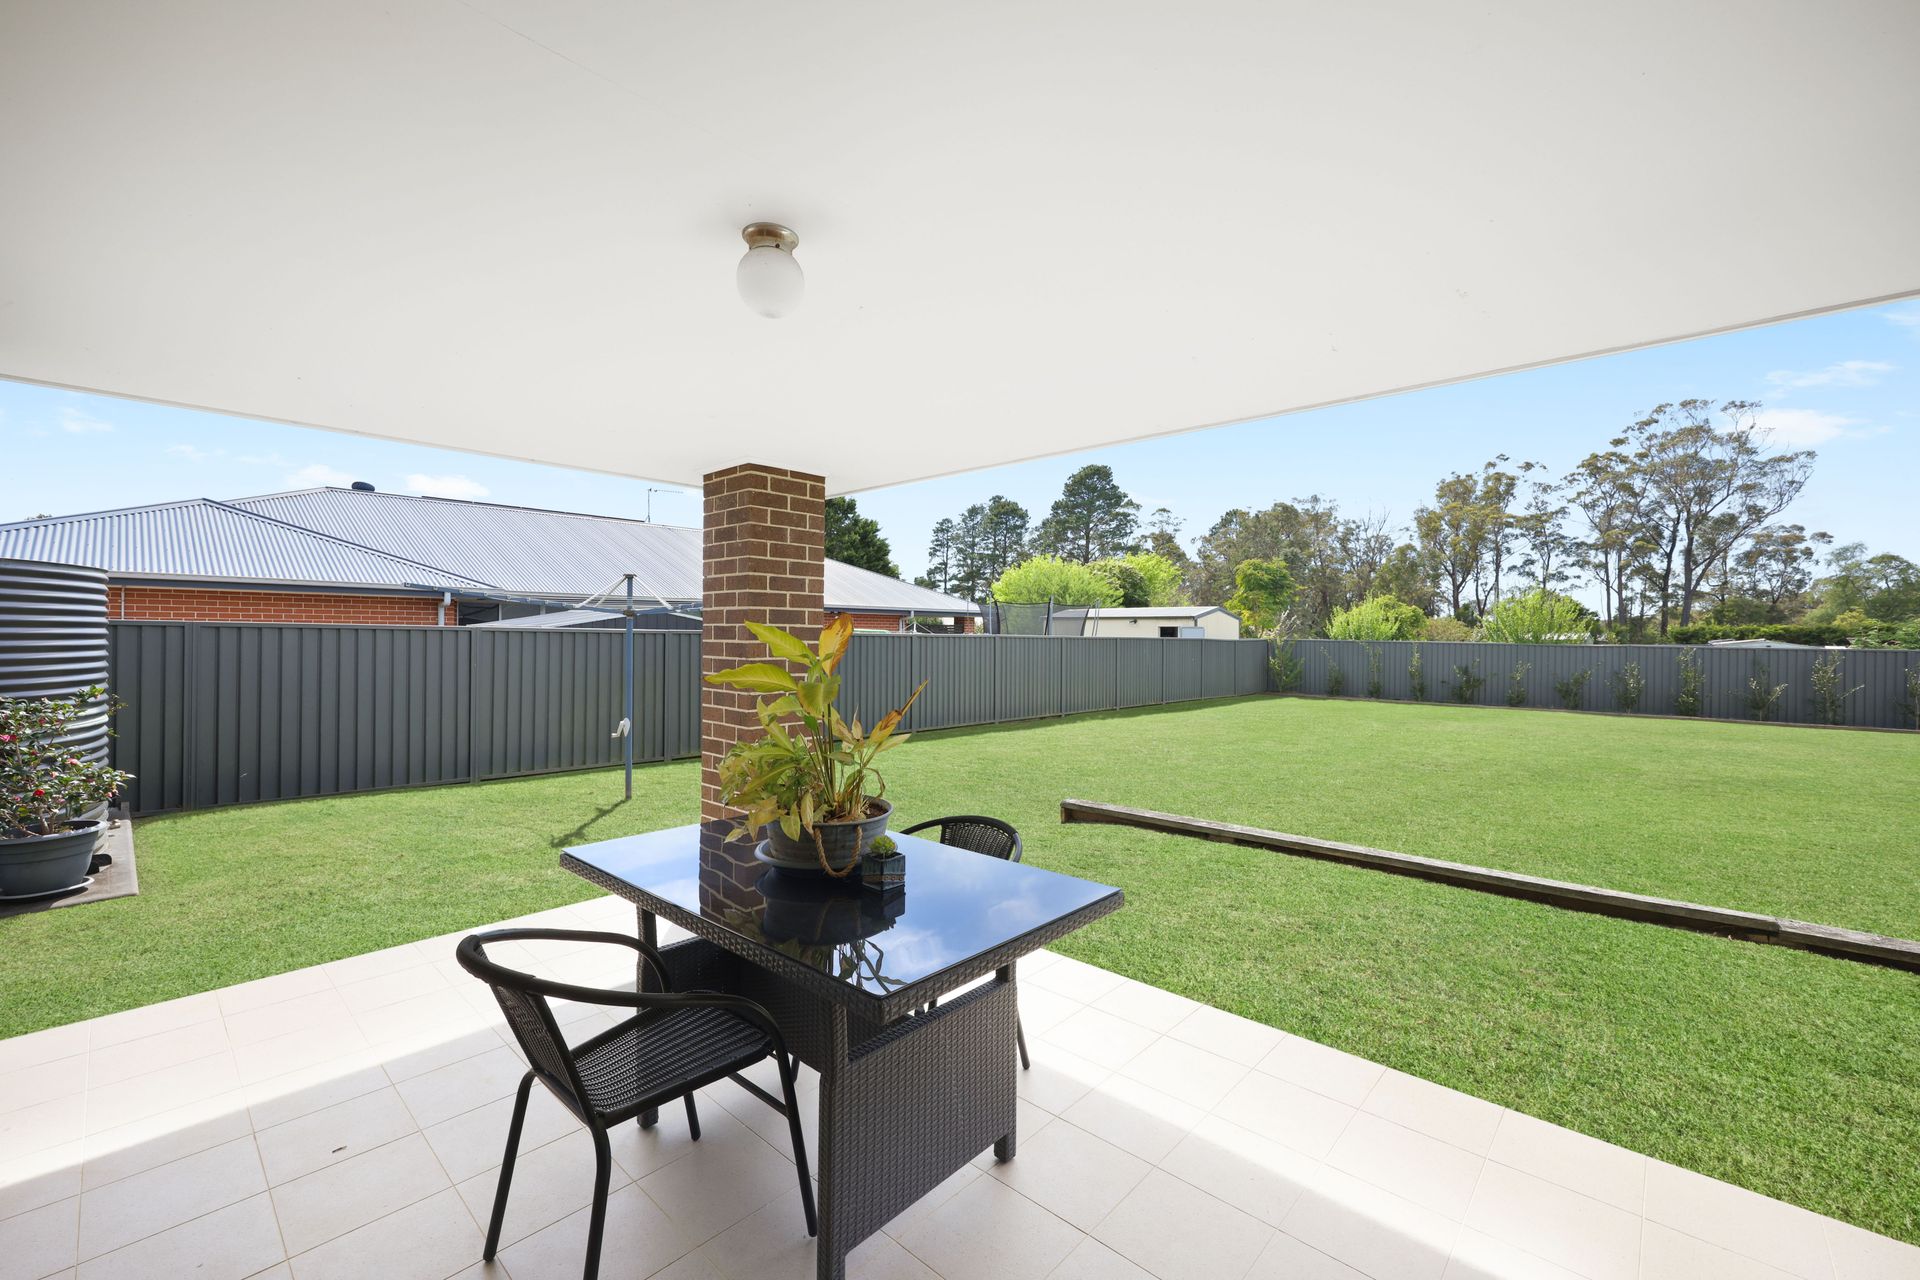
Sliding doors connect the living and dining spaces to a covered entertaining area, creating an appealing setting for weekend barbecues or a morning cuppa overlooking the garden. Beyond, the expansive fenced lawn offers room for children to play, pets to explore and keen gardeners to make their mark. A garden shed, water tank and double garage with internal access complete the practical inclusions.
Within easy reach of Hill Top's local shops, public school and community centre, the home offers village convenience with access to Mittagong's shopping, cafes and services. Nearby motorway connections also make travel beyond the Highlands straightforward.
Property highlights
• Four bedrooms, two bathrooms and a double garage on approximately 1,000sqm
• Open-plan living and dining, plus a separate lounge/media room
• Kitchen with breakfast bar, dishwasher and walk-in pantry
• Main bedroom with walk-in robe and ensuite
• Covered entertaining area overlooking a generous fenced backyard
• Garden shed, water tank and internal garage access
Disclaimer:
All information in this advertisement is provided in good faith and sourced from parties we believe to be reliable. However, we make no representation or warranty as to its accuracy or completeness. Prospective purchasers should conduct their own investigations and enquiries to verify any information of interest. All dimensions are approximate. Some images may have been digitally enhanced, staged, or styled and may not represent the property's actual appearance.