Auction if not sold prior
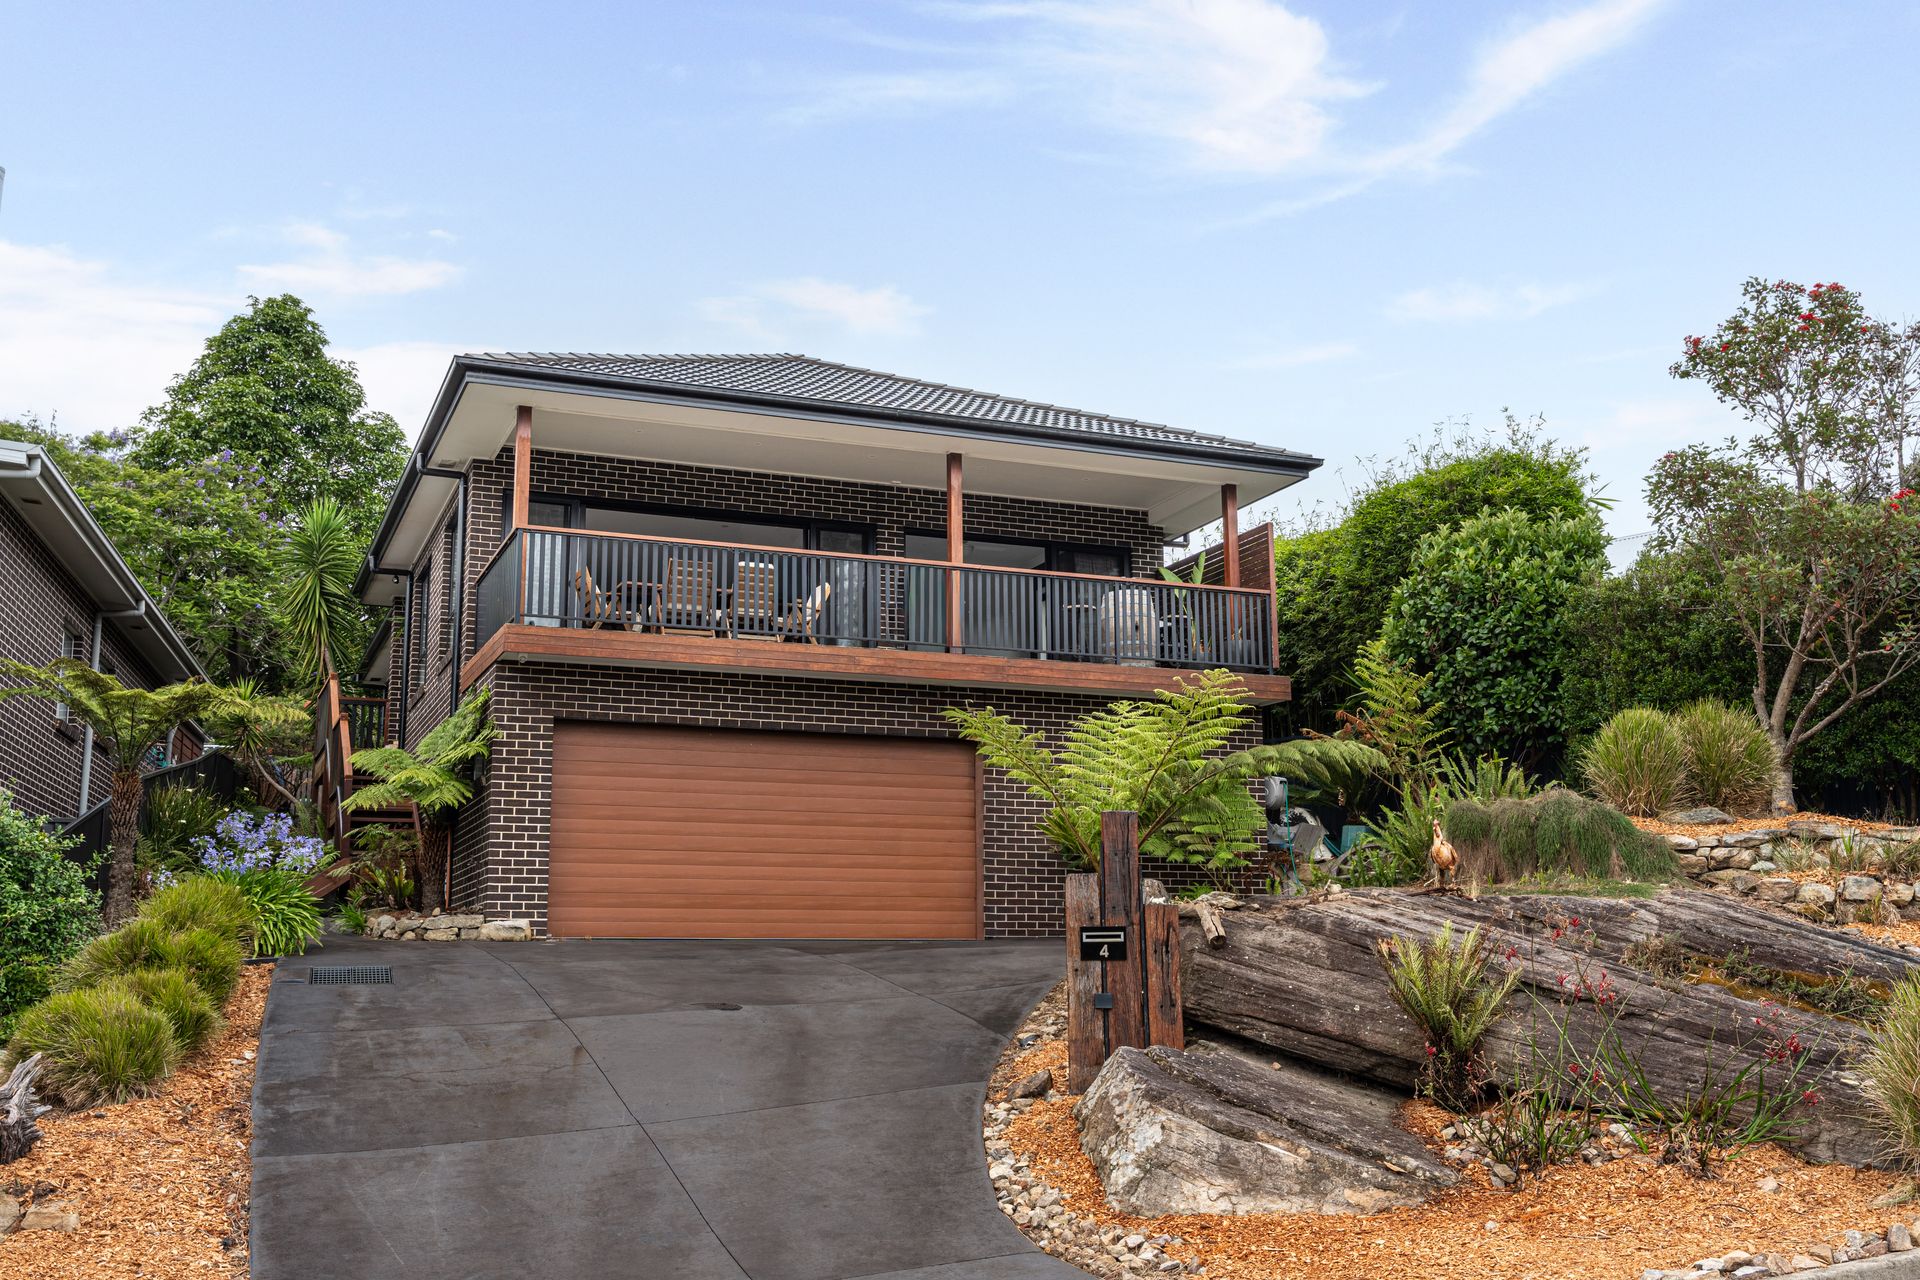
Welcome to 4 The Crescent, This beautiful home exemplifies contemporary living in a family friendly setting, providing both comfort and convenience in one exceptional package offering the ultimate lifestyle for both growing and grown families alike.
Ideally situated just steps from the train station and local schools, with scenic bushwalking trails at your doorstep and cafes, restaurants, and shops just minutes away, this home offers easy accessibility to all your daily needs.
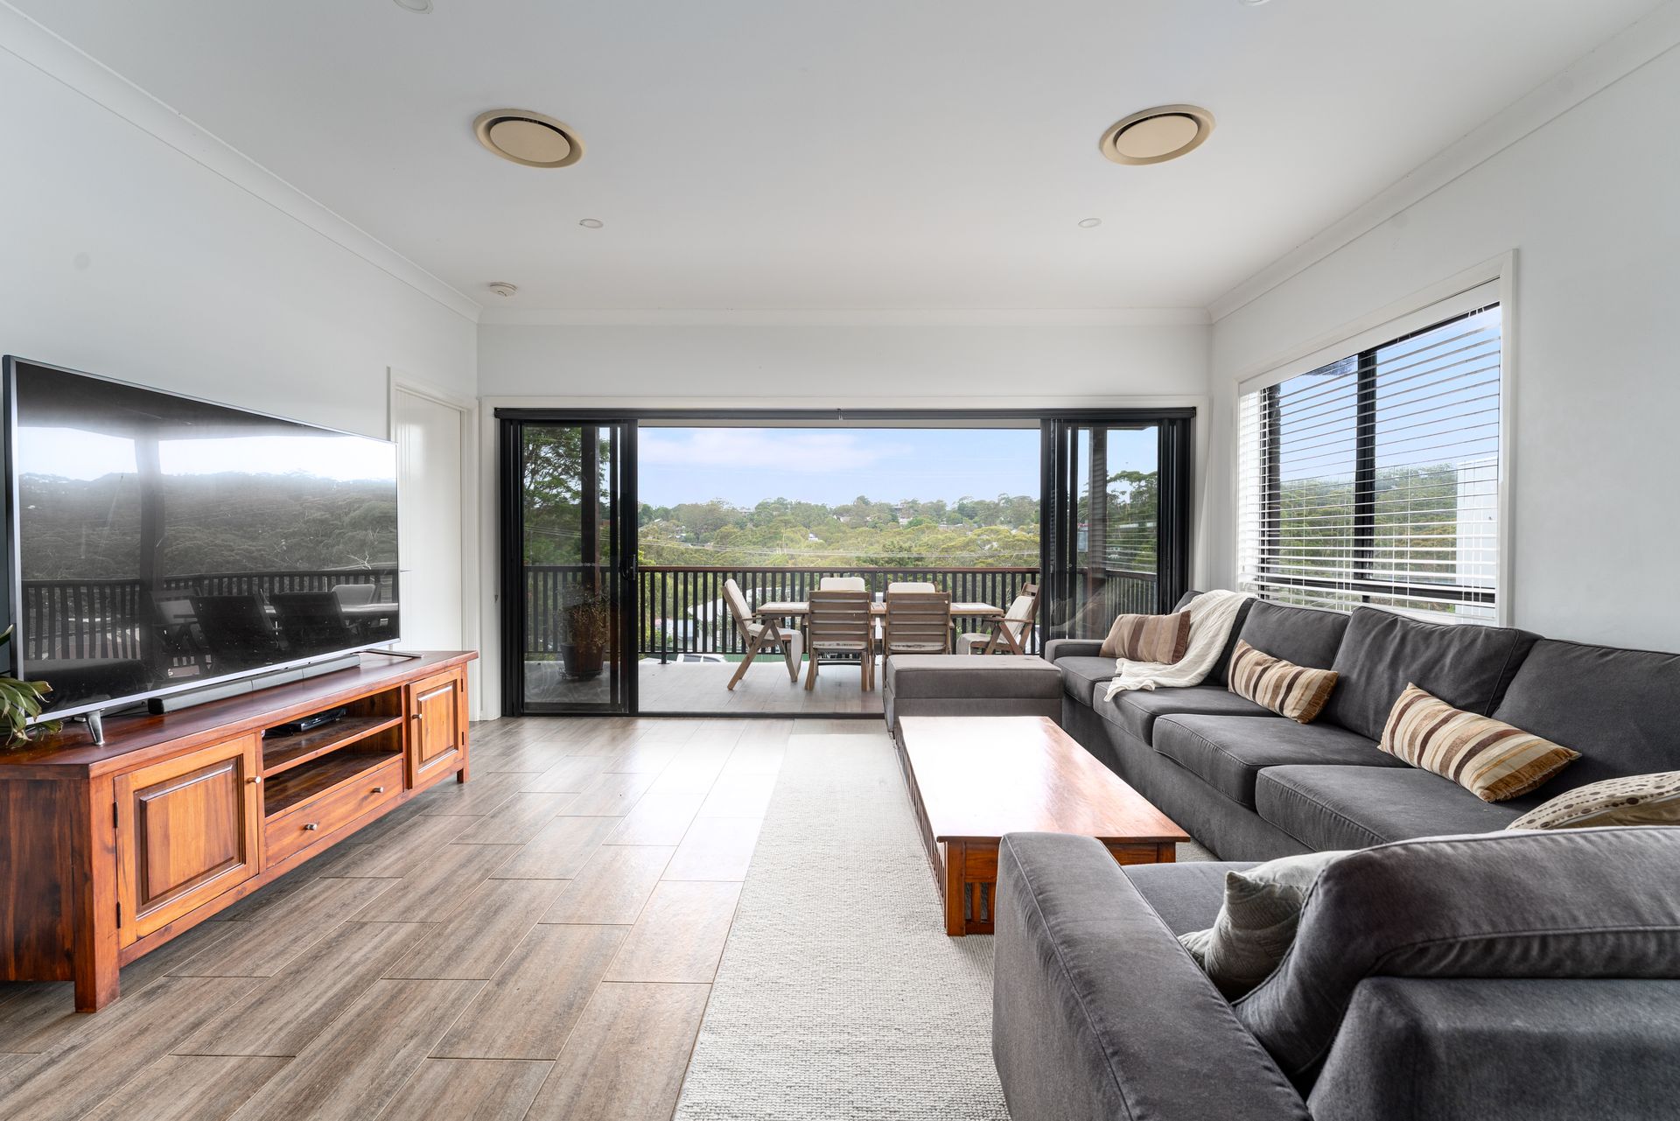
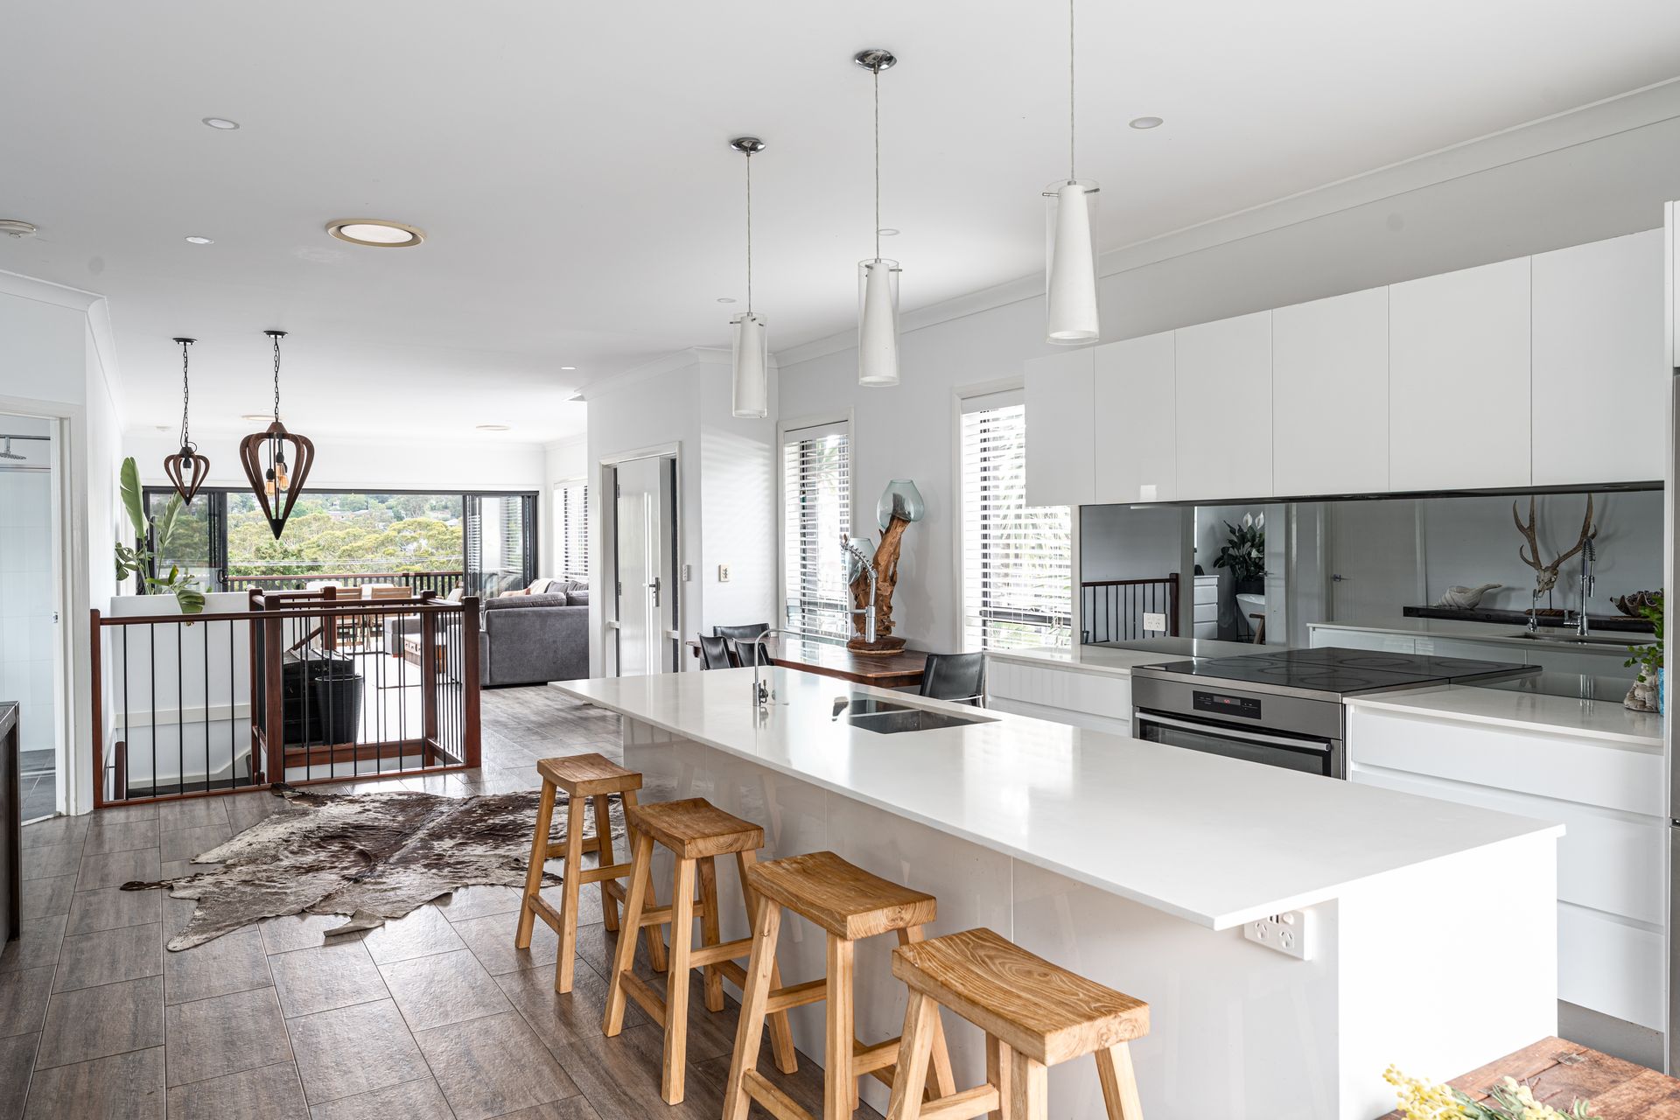
The heart of this home is its sun drenched, open plan living and dining area with gourmet kitchen equipped with stone benchtops, stainless steel appliances, and ample storage options.
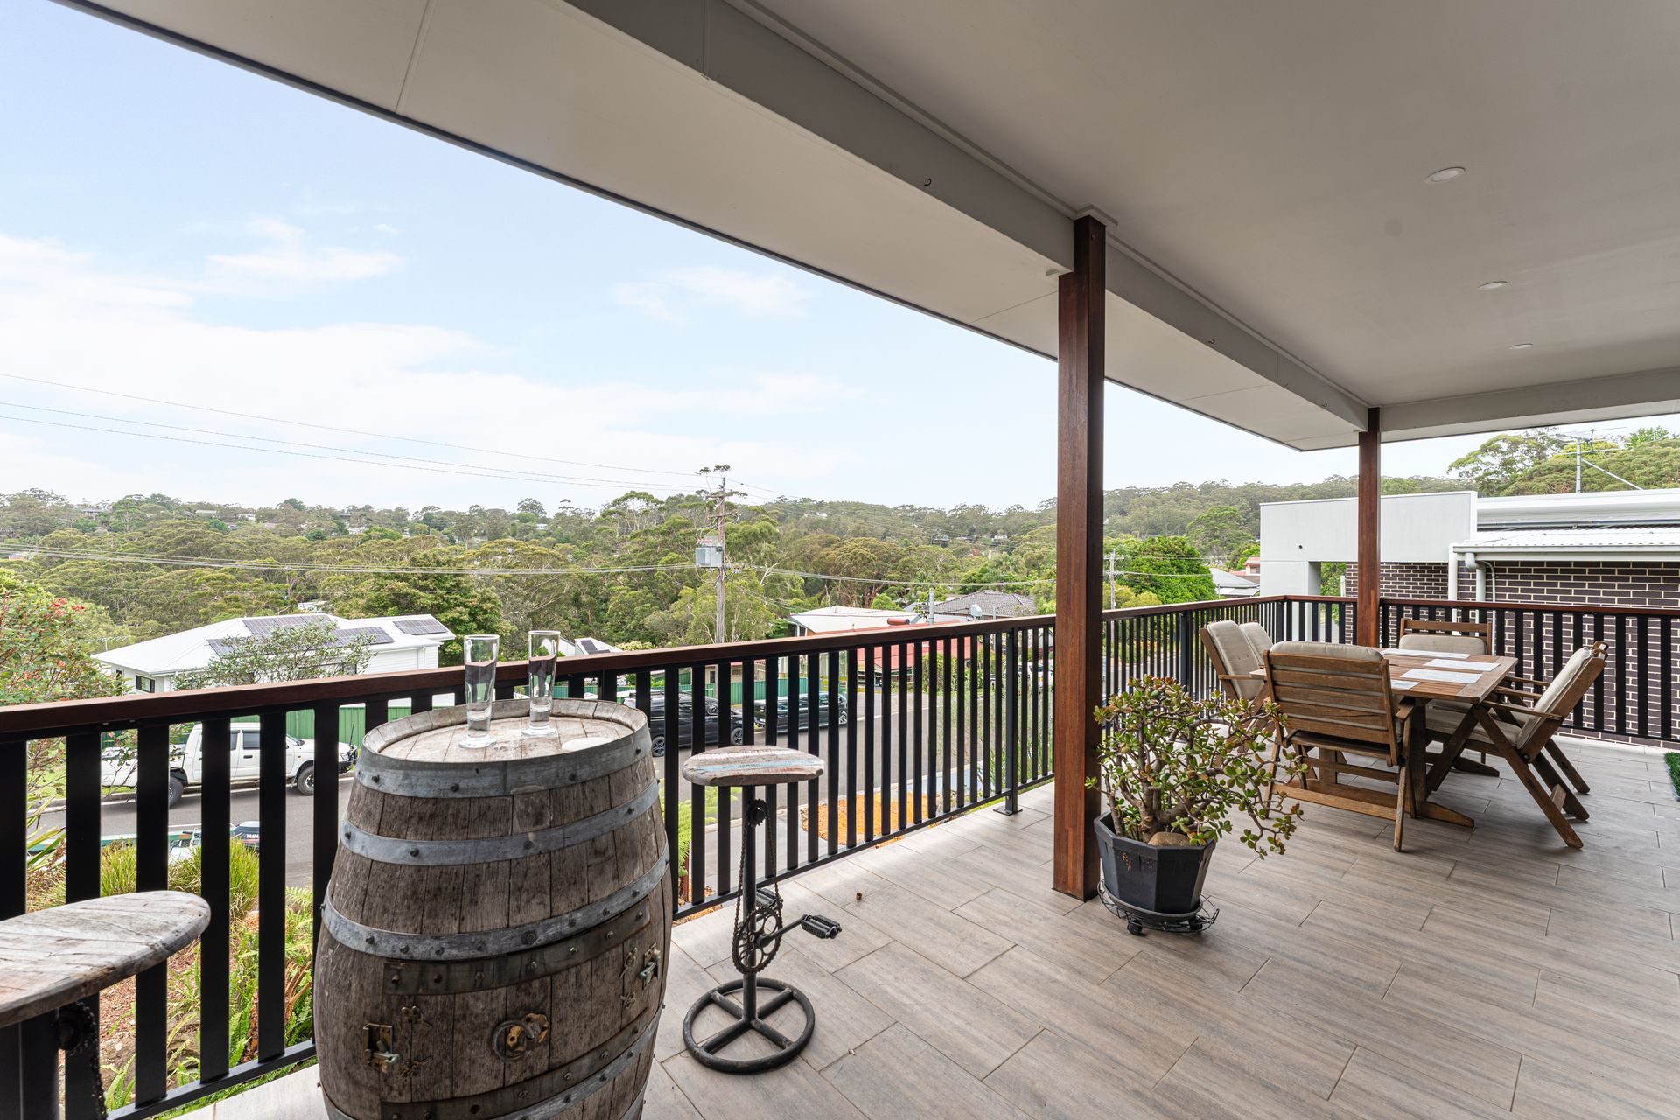
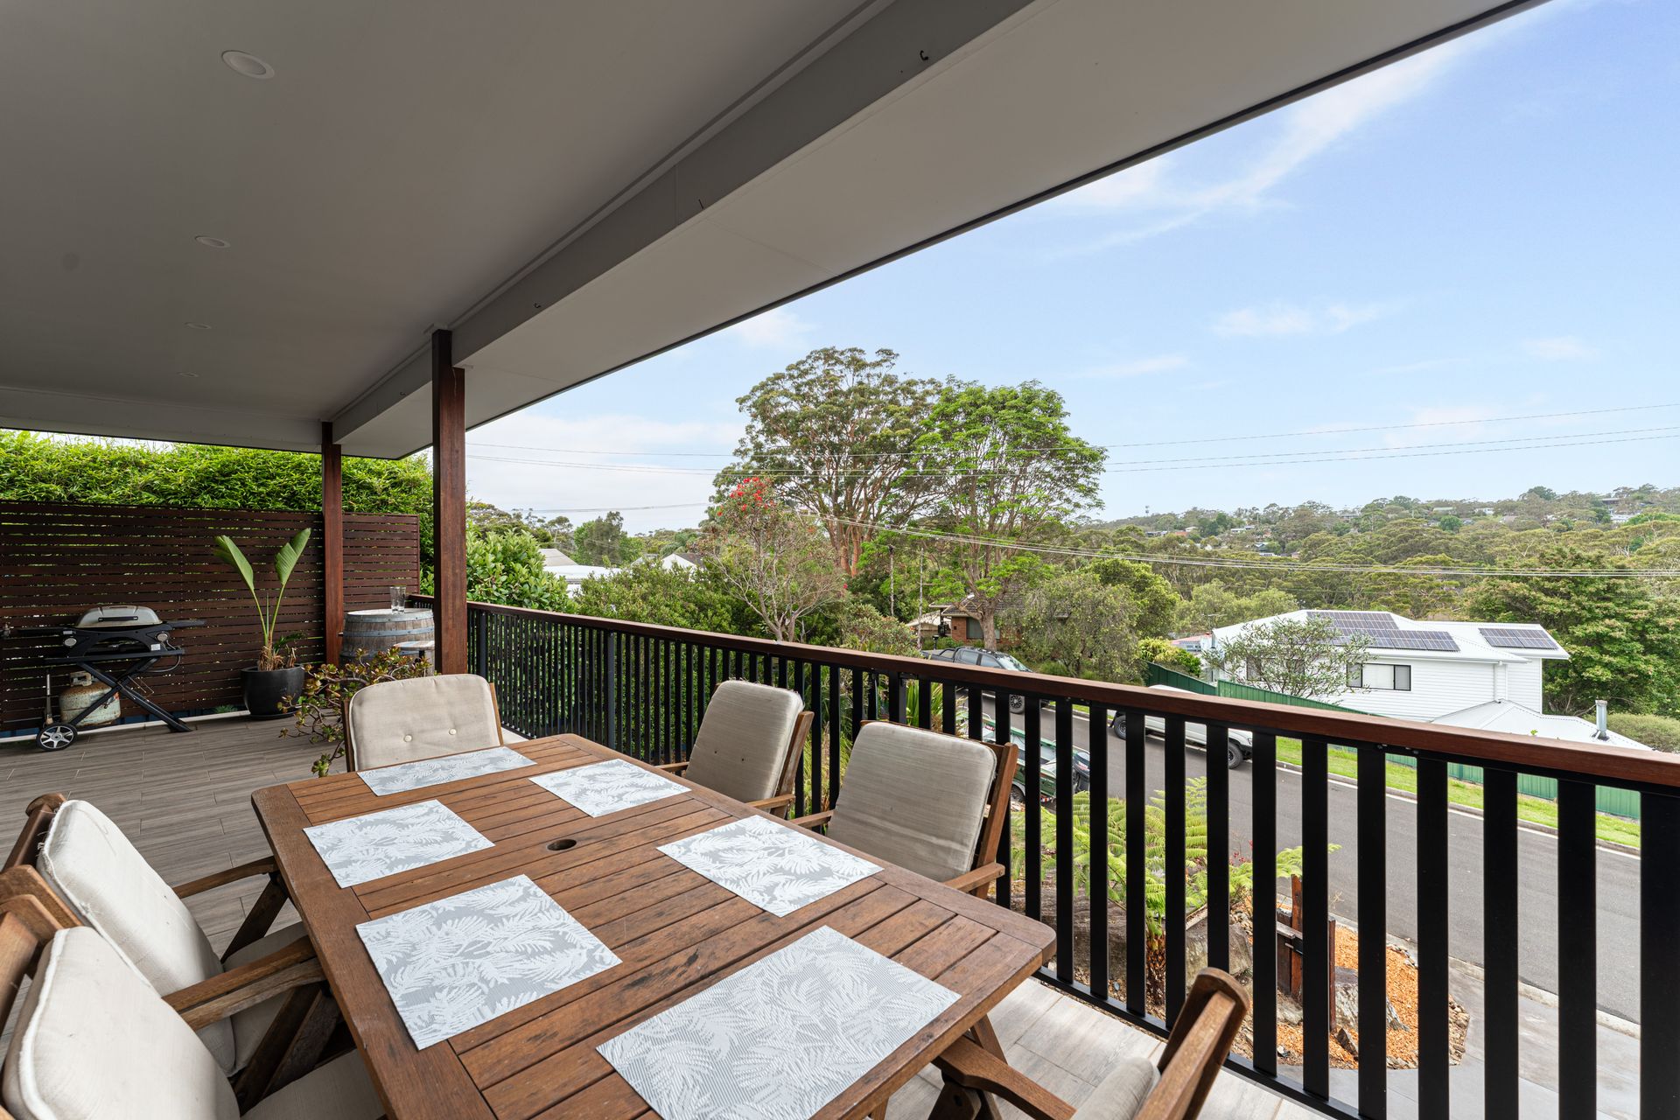
Sliding glass doors open to a generous, covered balcony where you can enjoy your morning coffee or an evening glass of wine while soaking in the serene leafy valley views.
To the rear of the home, yet another covered alfresco deck awaits, perfect for hosting family gatherings and entertaining friends. Here, you can watch your family and pets enjoy the sunlit, low-maintenance gardens, all within the safety of a fully fenced yard.
The home offers three generously proportioned bedrooms, including a master suite complete with a walk-in wardrobe and a stylish ensuite. Added to this is a spacious family bathroom with bathtub.
The lower level features an enormous garage area, with internal access, boasting additional workshop space and under house storage as well as an additional powder room - ideal for the tradie, handyman or car enthusiast.
• Three generous bedrooms, ceiling fans in each, two with built in robes
• Master suite offers walk in robe and chic ensuite and glass doors accessing the balcony
• Stunning family bathroom with bathtub
• Ducted air throughout offering year round comfort
• Open plan living, dining flowing to covered balcony taking in the tranquil vista
• Gourmet kitchen with stone bench tops, quality appliances and ample storage
• Covered alfresco deck to the rear sit amidst low maintenance gardens
• The garaging and workshop area is a tradies dream
To truly appreciate everything this beautiful home has to offer an inspection is a must !!
** Whilst every effort has been made to ensure the accuracy and thoroughness of the information provided to you in our marketing material, we cannot guarantee the accuracy of the information provided by our vendors, and as such, Ray White Helensburgh makes no statement, representation or warranty, and assumes no legal liability in relation to the accuracy of the information provided. Interested parties should conduct their own due diligence in relation to each property they are considering purchasing. All photographs, maps and images are representative only, for marketing purposes.