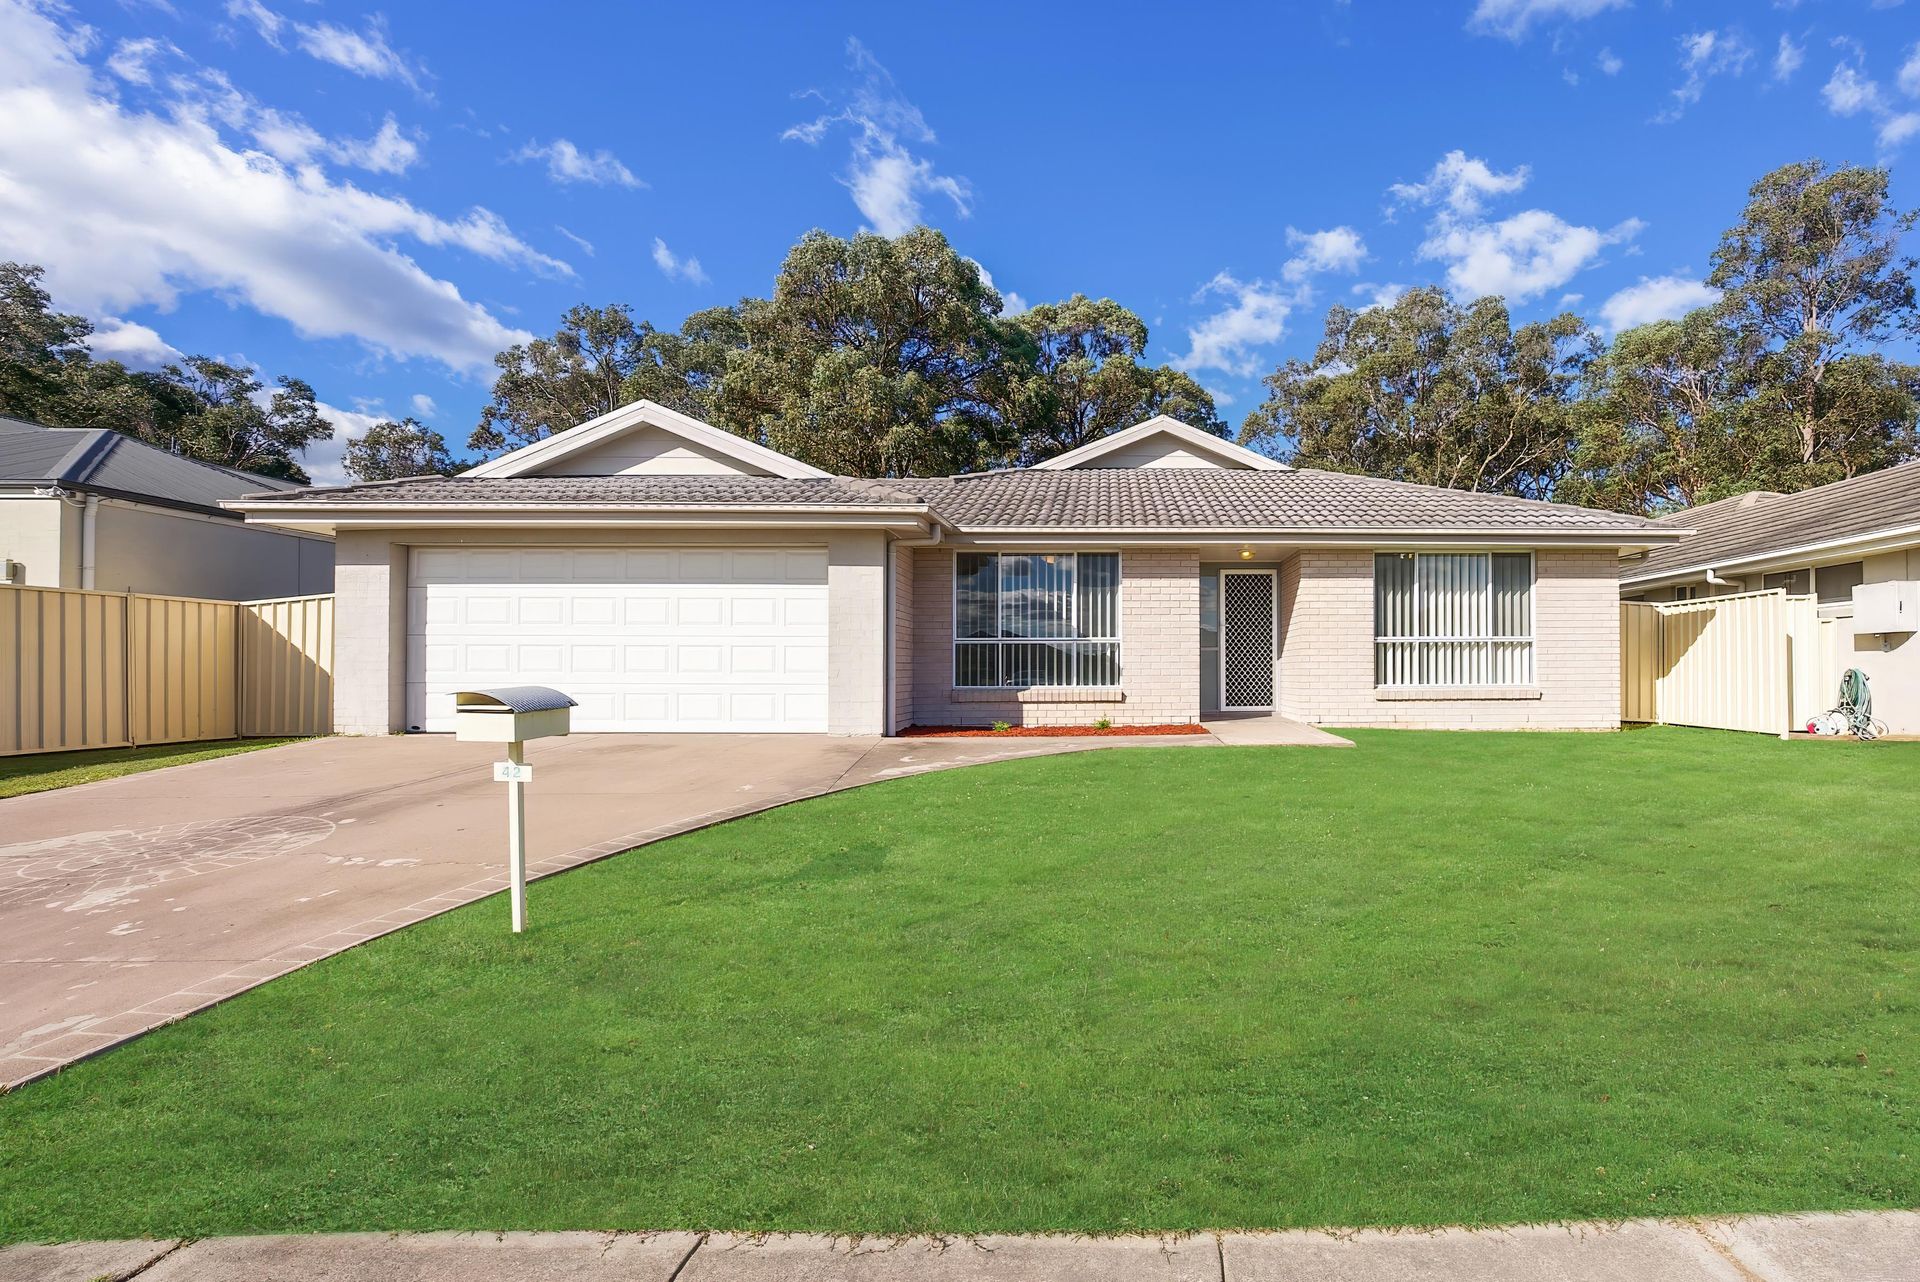
Perfectly positioned in the welcoming, family friendly Heddon Greta, this modern residence delivers the ideal balance of space, comfort, and easy living while also presenting a fantastic opportunity for the savvy investor seeking strong rental appeal.
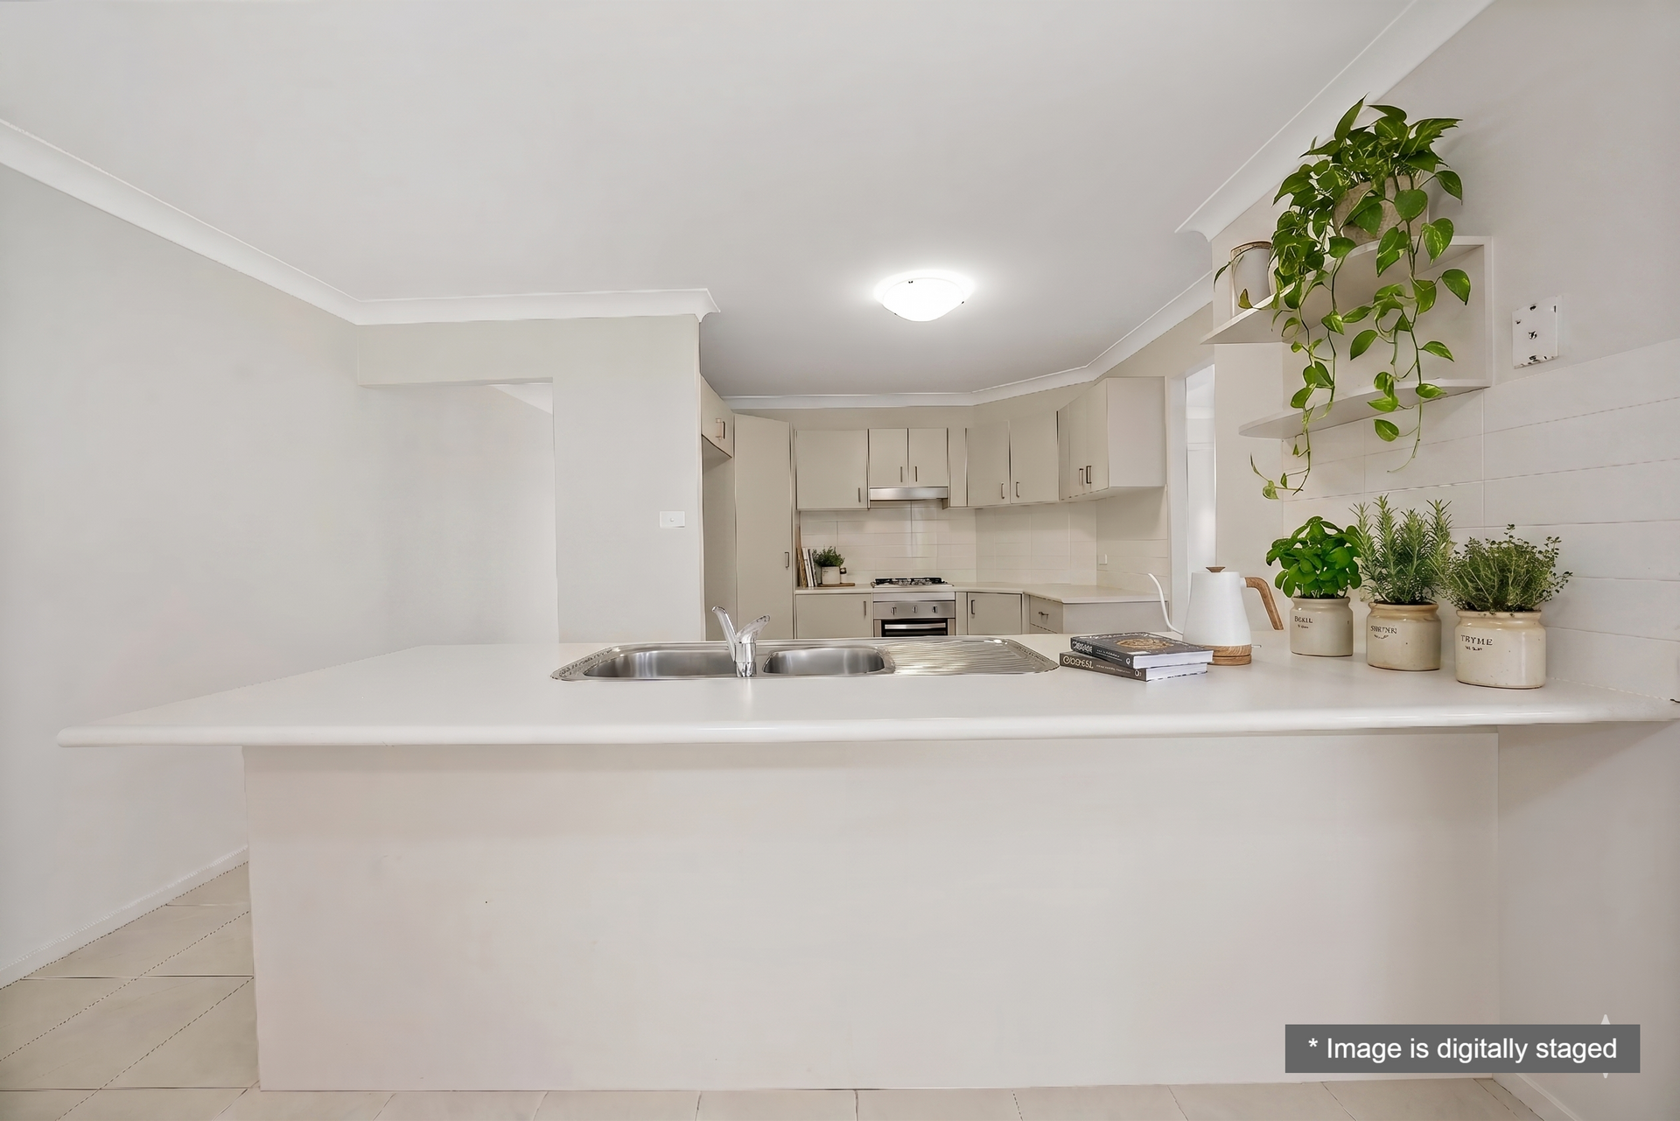
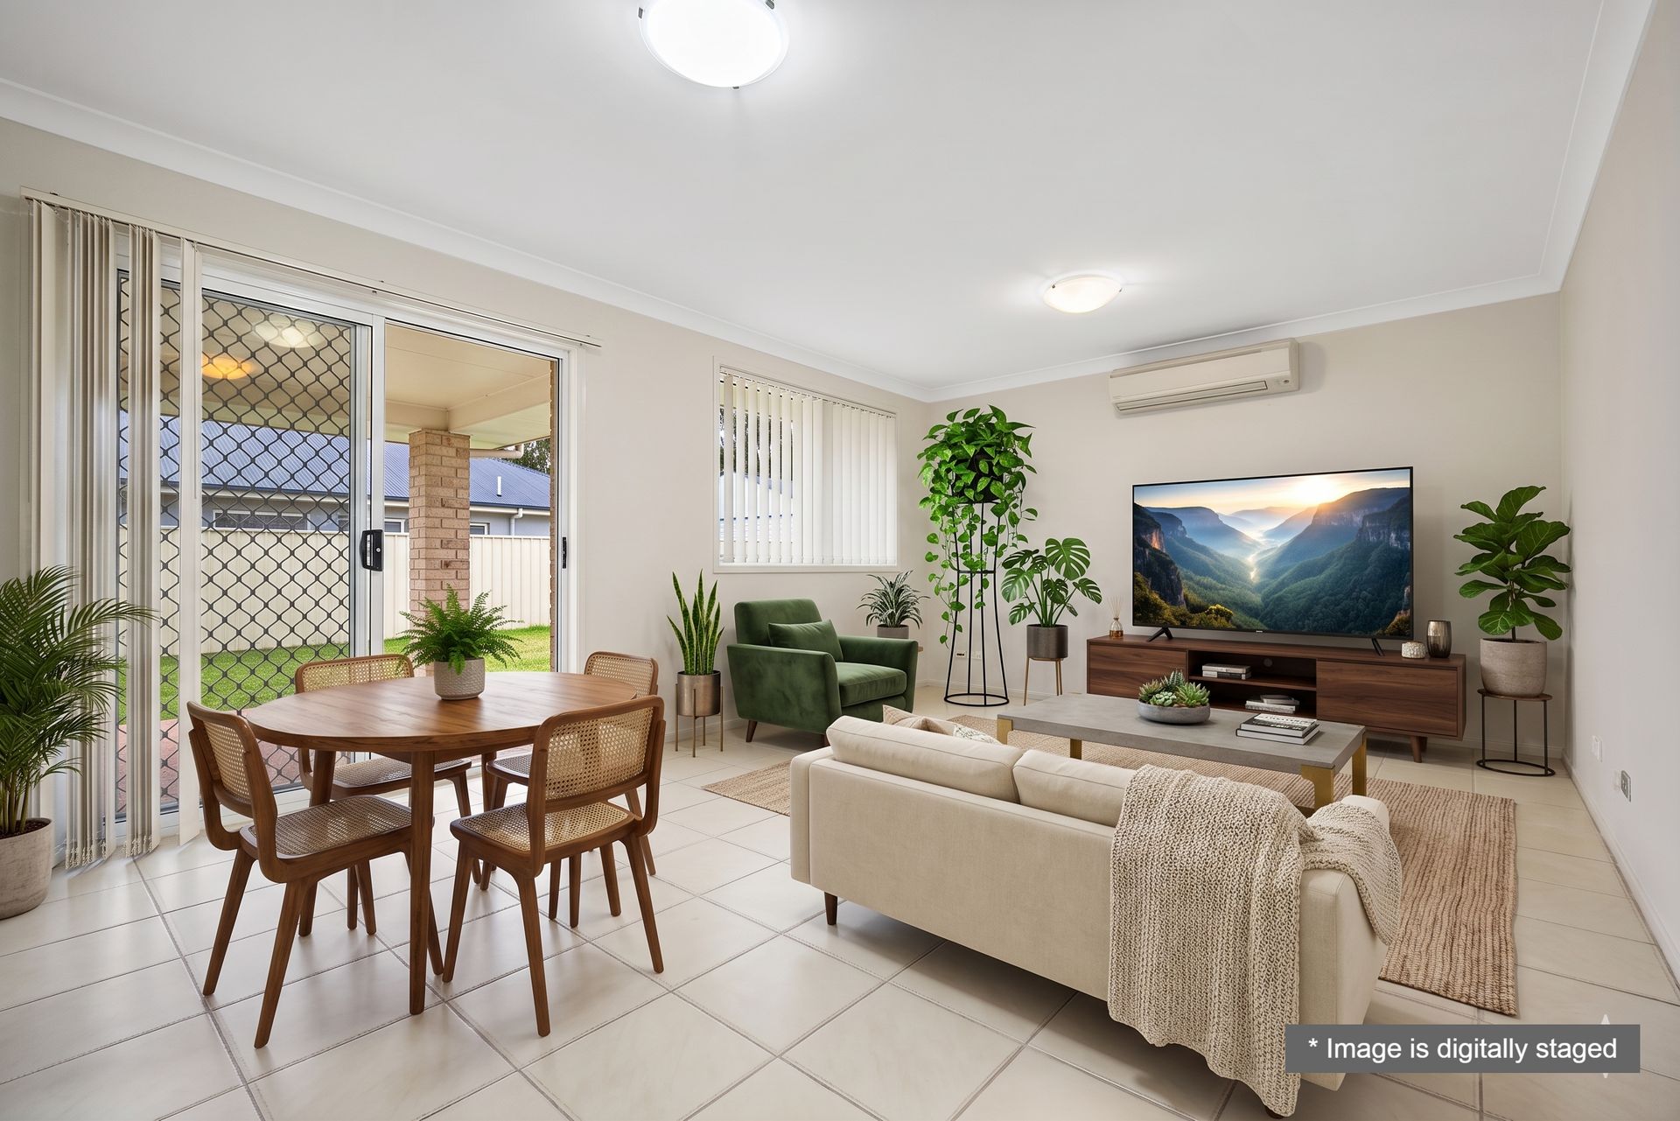
Designed with growing families in mind, the home offers a light-filled interior and a flowing floorplan that effortlessly connects everyday living with entertaining. At its heart, the open plan kitchen, living, and dining area creates a central hub for family life. The kitchen is well appointed with quality appliances, generous storage, and a large breakfast bar perfect for busy mornings or casual meals.
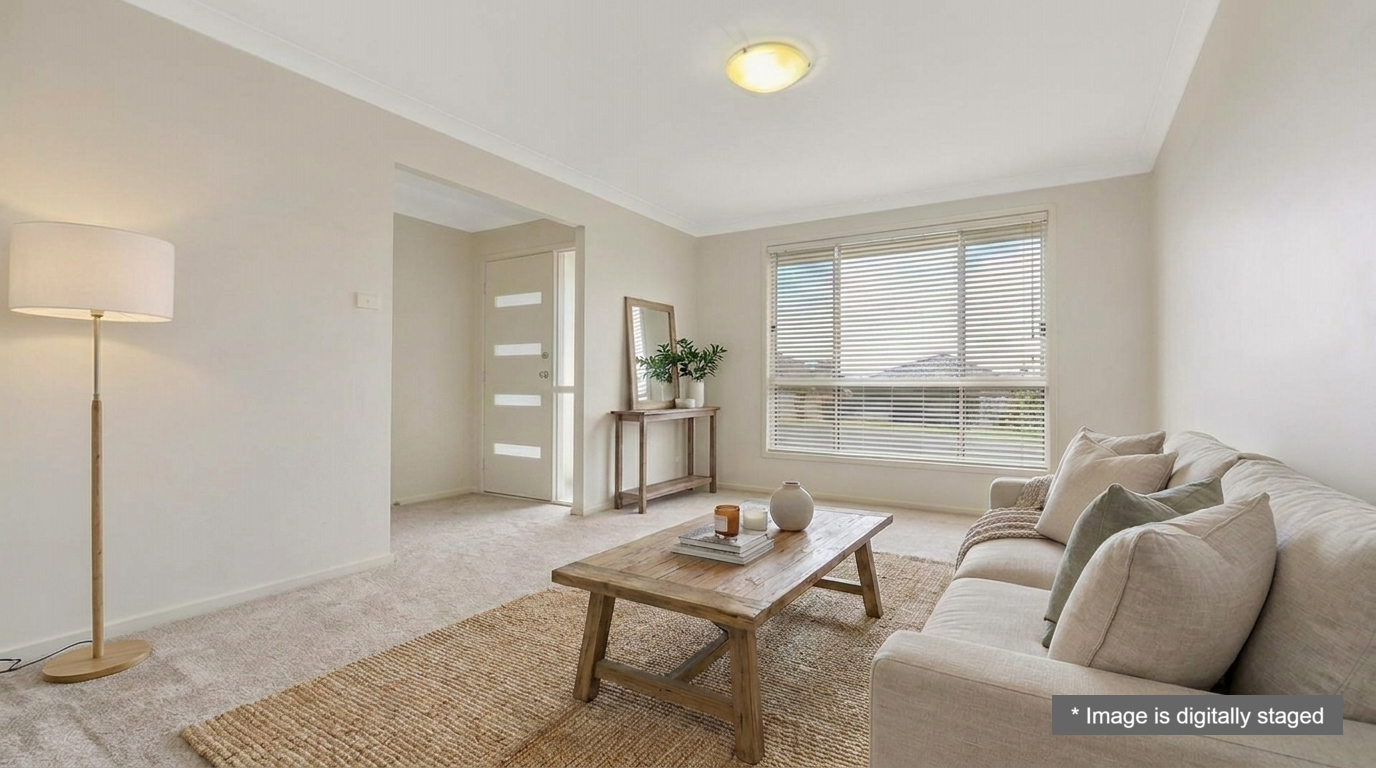
A second living area provides valuable flexibility, easily functioning as a media room, kids' retreat, or home office.
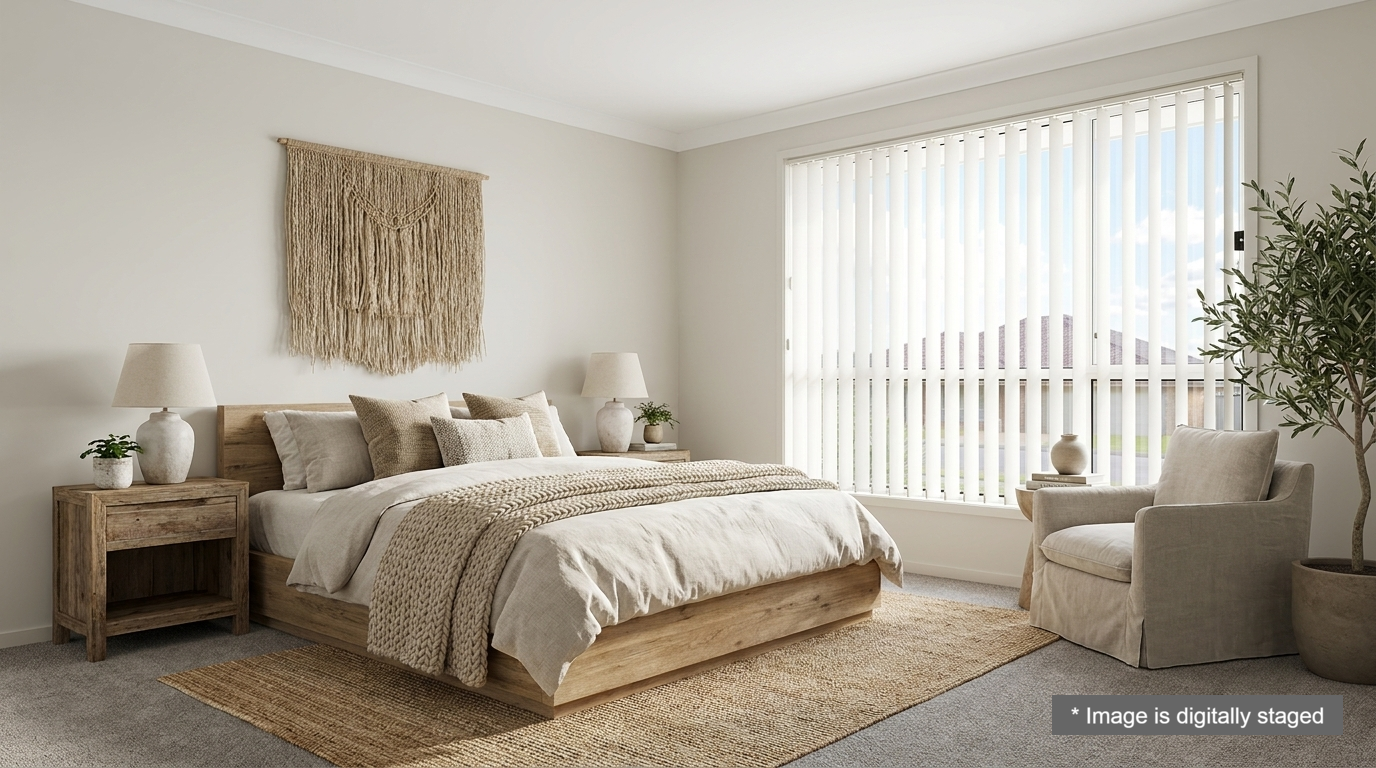
Accommodation is generous, with four bedrooms, each featuring built in wardrobes and plush carpeting. The master suite serves as a private retreat with a walk in wardrobe and stylish ensuite.
Step outside to a covered alfresco area designed for year round entertaining, overlooking a spacious backyard where children and pets can play freely.
Whether you're looking to move straight in or expand your portfolio, this home offers excellent rental potential in a high growth area , making it a smart and versatile investment.
Property Features:
• 4 generous bedrooms with built in wardrobes
• Master suite with walk in robe and private ensuite
• 2 modern bathrooms with quality finishes
• Open plan kitchen, living, and dining area
• Well equipped kitchen with breakfast bar and ample storage
• Second living space for added versatility
• Covered outdoor entertaining area
• Large, secure backyard ideal for families and tenants alike
• Double garage with internal access
Location Highlights:
• Positioned in a quiet, family oriented neighbourhood
• Close to local schools, shops, and everyday conveniences
• Easy access to the Hunter Expressway for commuters
• Short drive to Maitland and surrounding Hunter Valley amenities
Potential to add a Granny Flat - subject to council approval
A complete package of lifestyle, location, and long term value.
This is an opportunity not to be missed for both homeowners and investors alike.
Approximate Annual Rates:
Council: $2,316.00
Water: $838.00