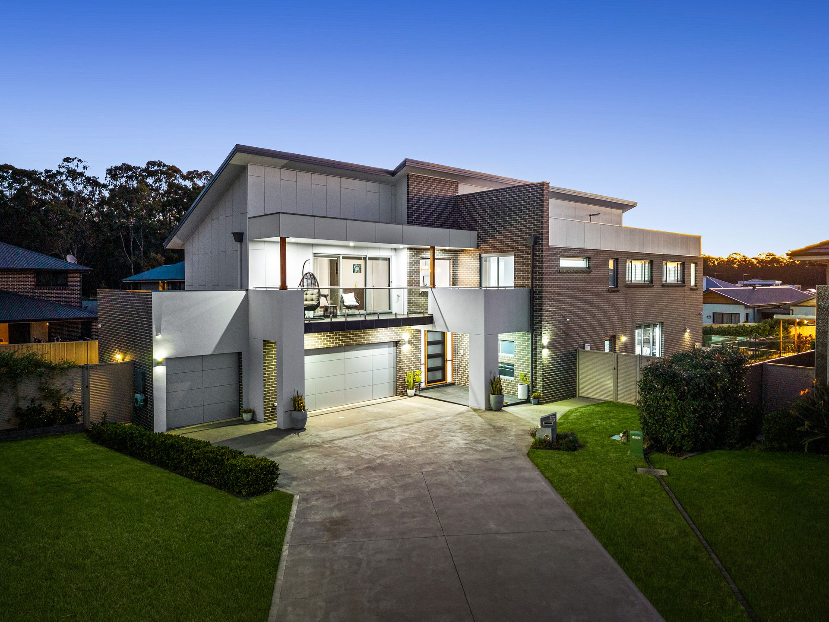
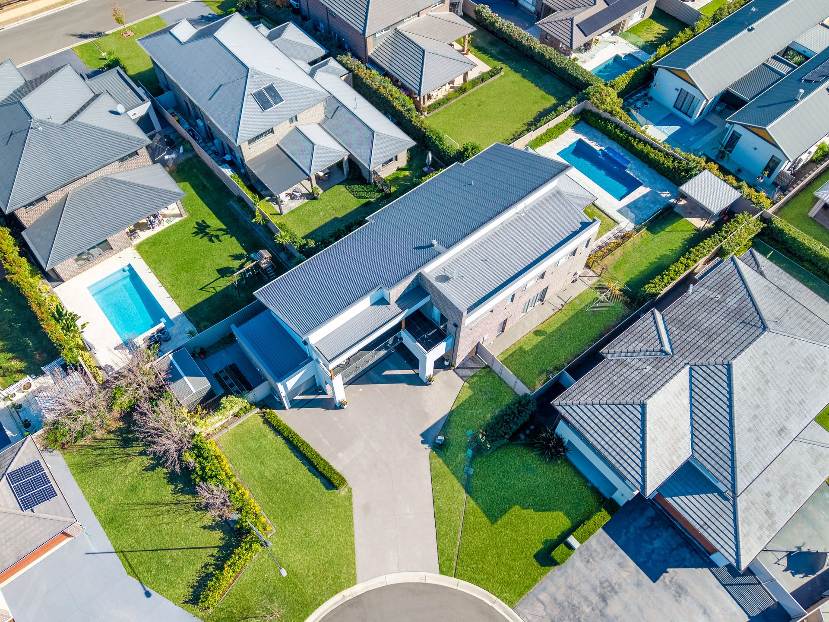
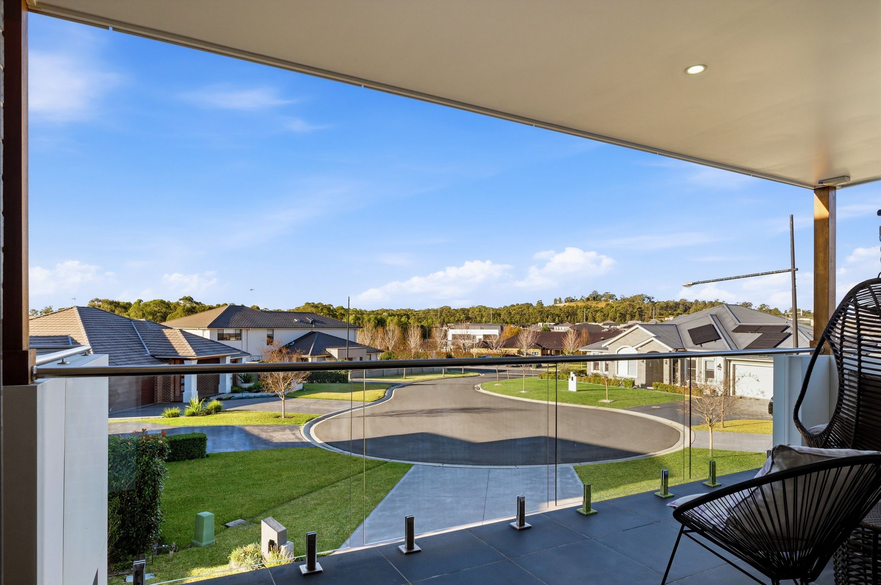
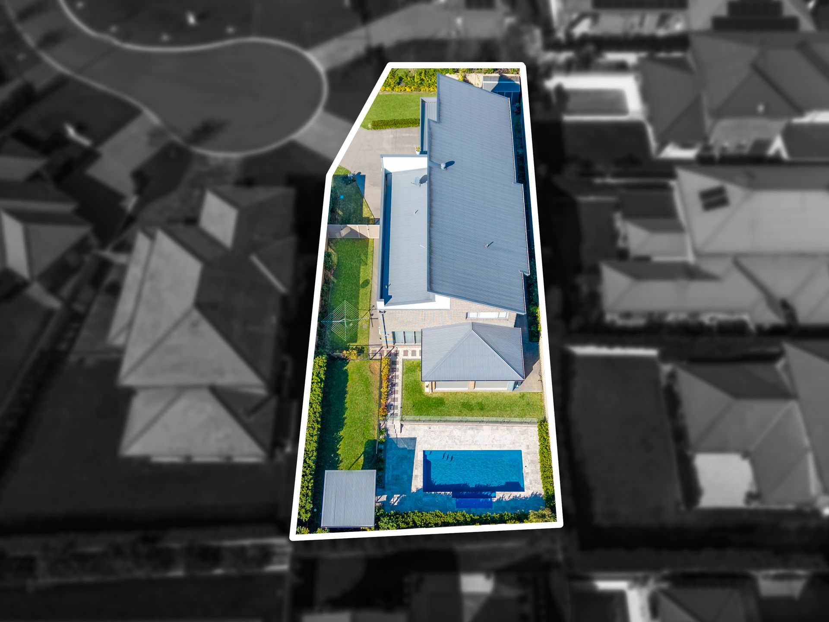
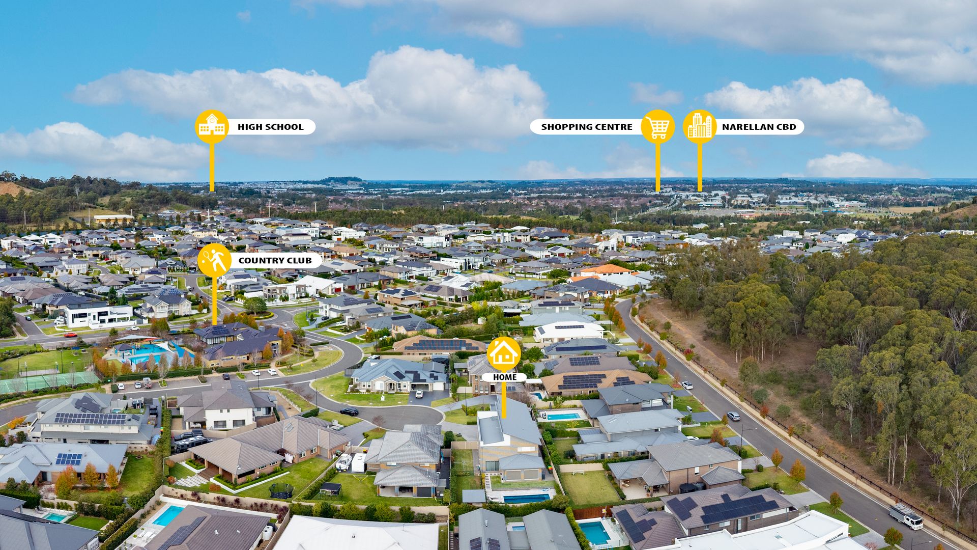
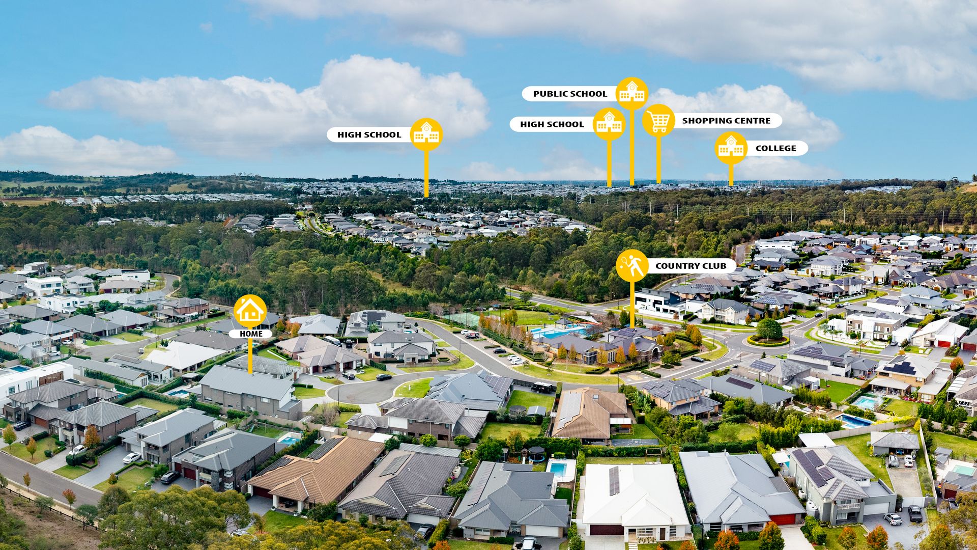
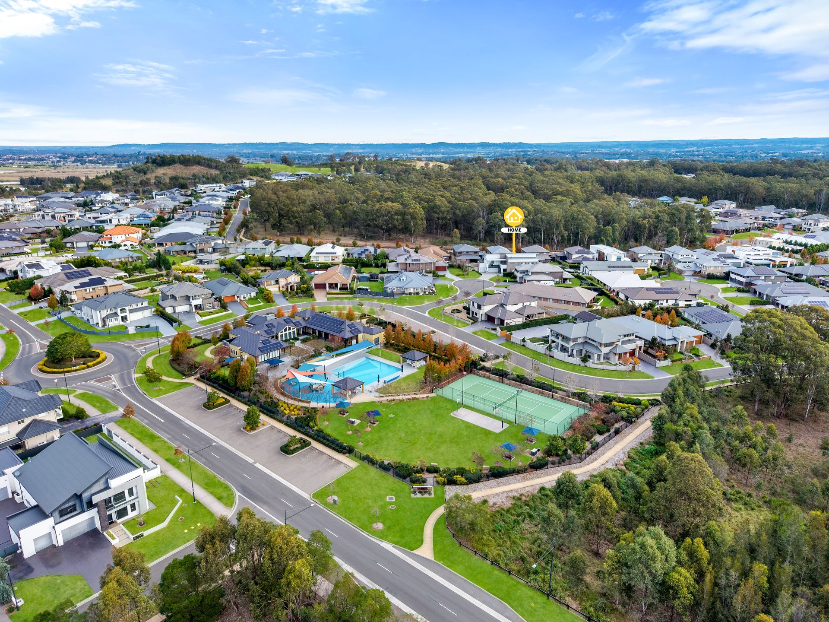
Perfectly positioned within one of Harrington Grove's most prestigious enclaves and just moments from the exclusive Michelia Country Club, this extraordinary Wisdom Home masterpiece presents an unrivalled opportunity to secure a residence of exceptional scale, craftsmanship and timeless sophistication. Tucked away in a whisper-quiet cul-de-sac and commanding an elevated 875sqm parcel, this custom-designed 54-square family home has been meticulously curated to deliver an uncompromising lifestyle where luxury, functionality and architectural excellence exist in perfect harmony.
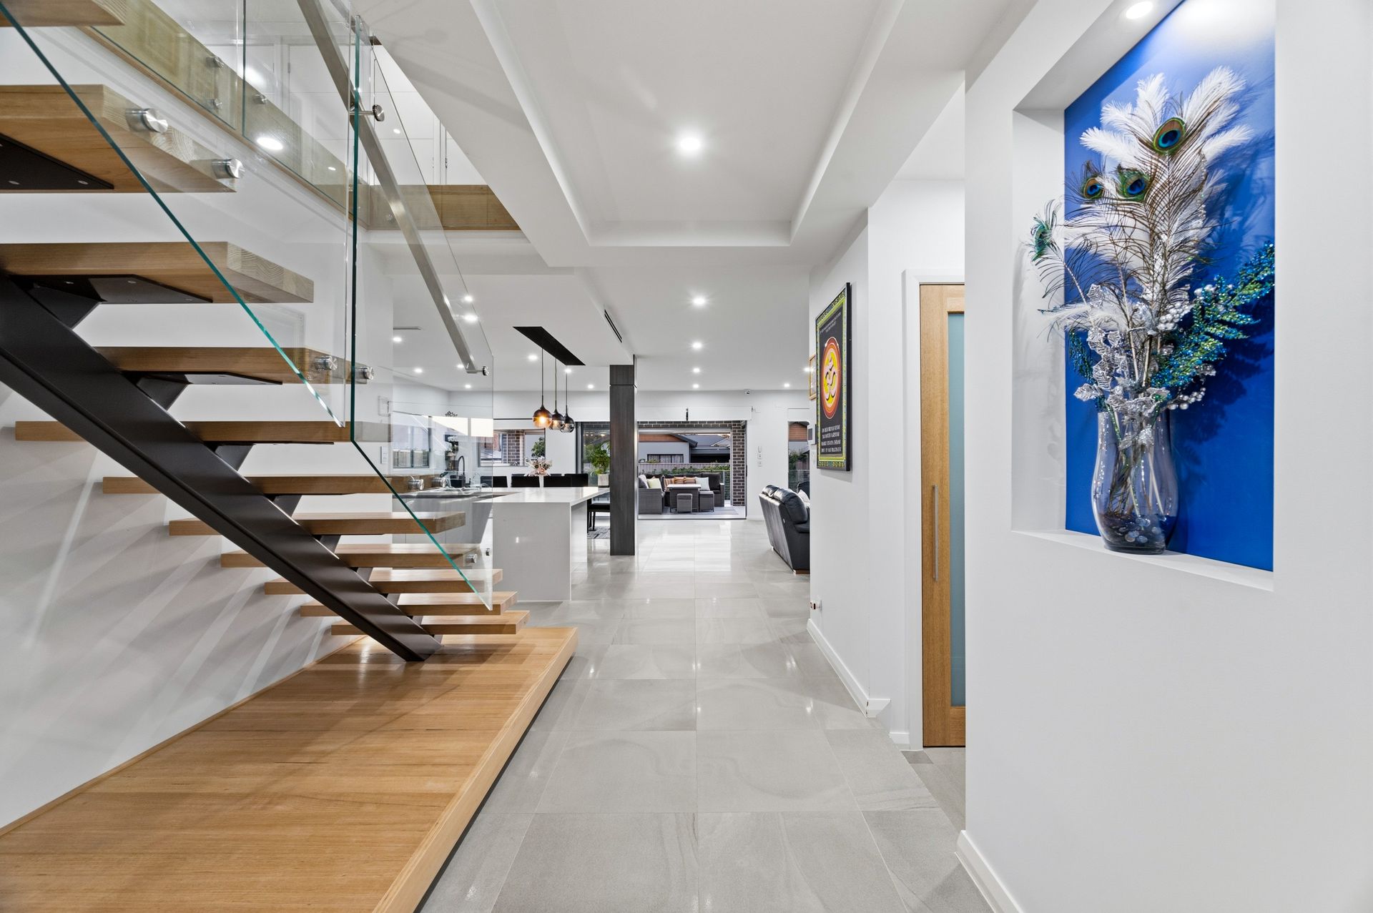
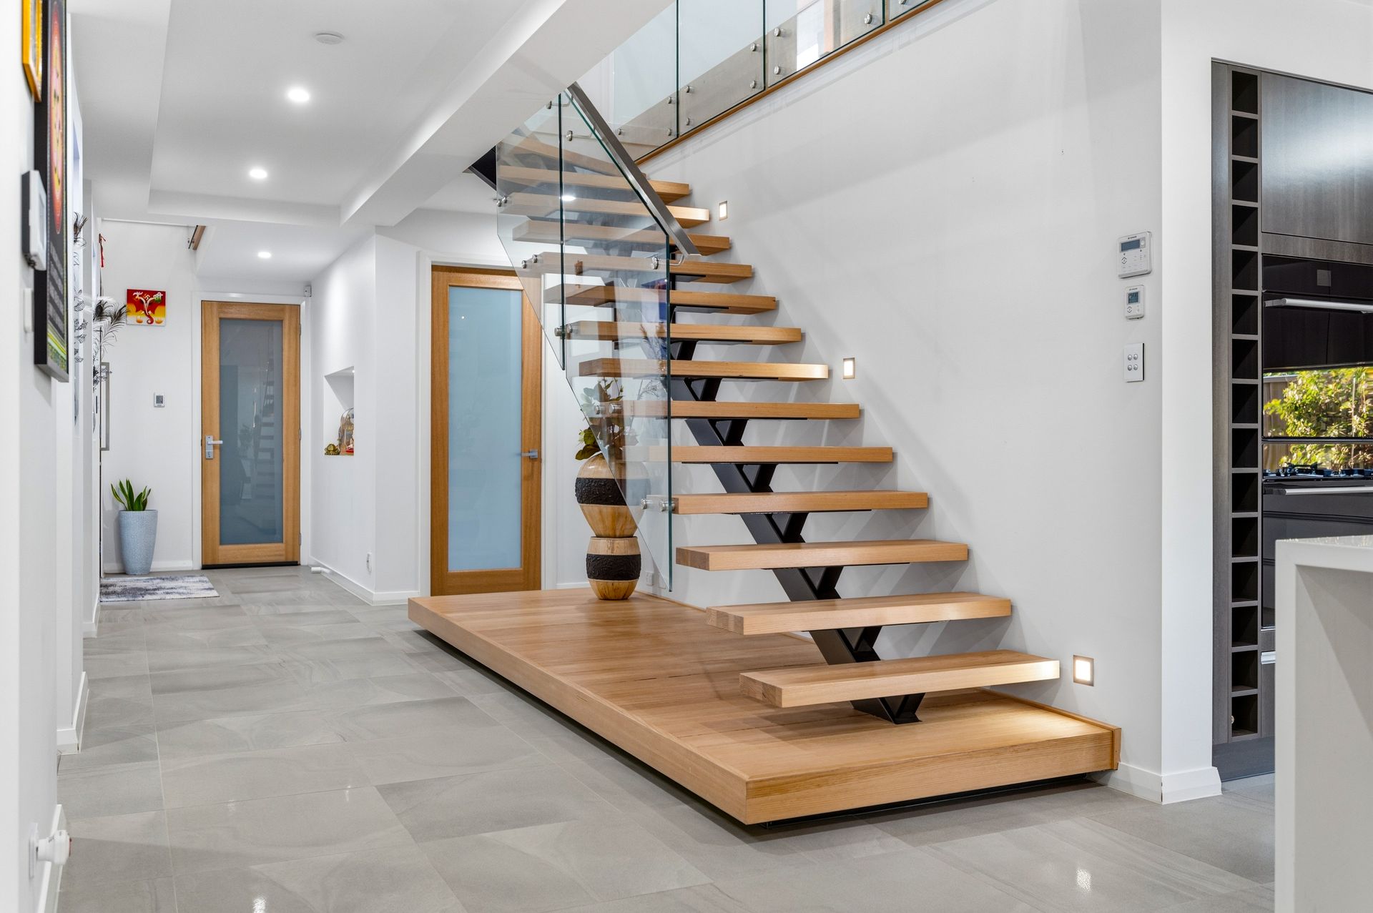
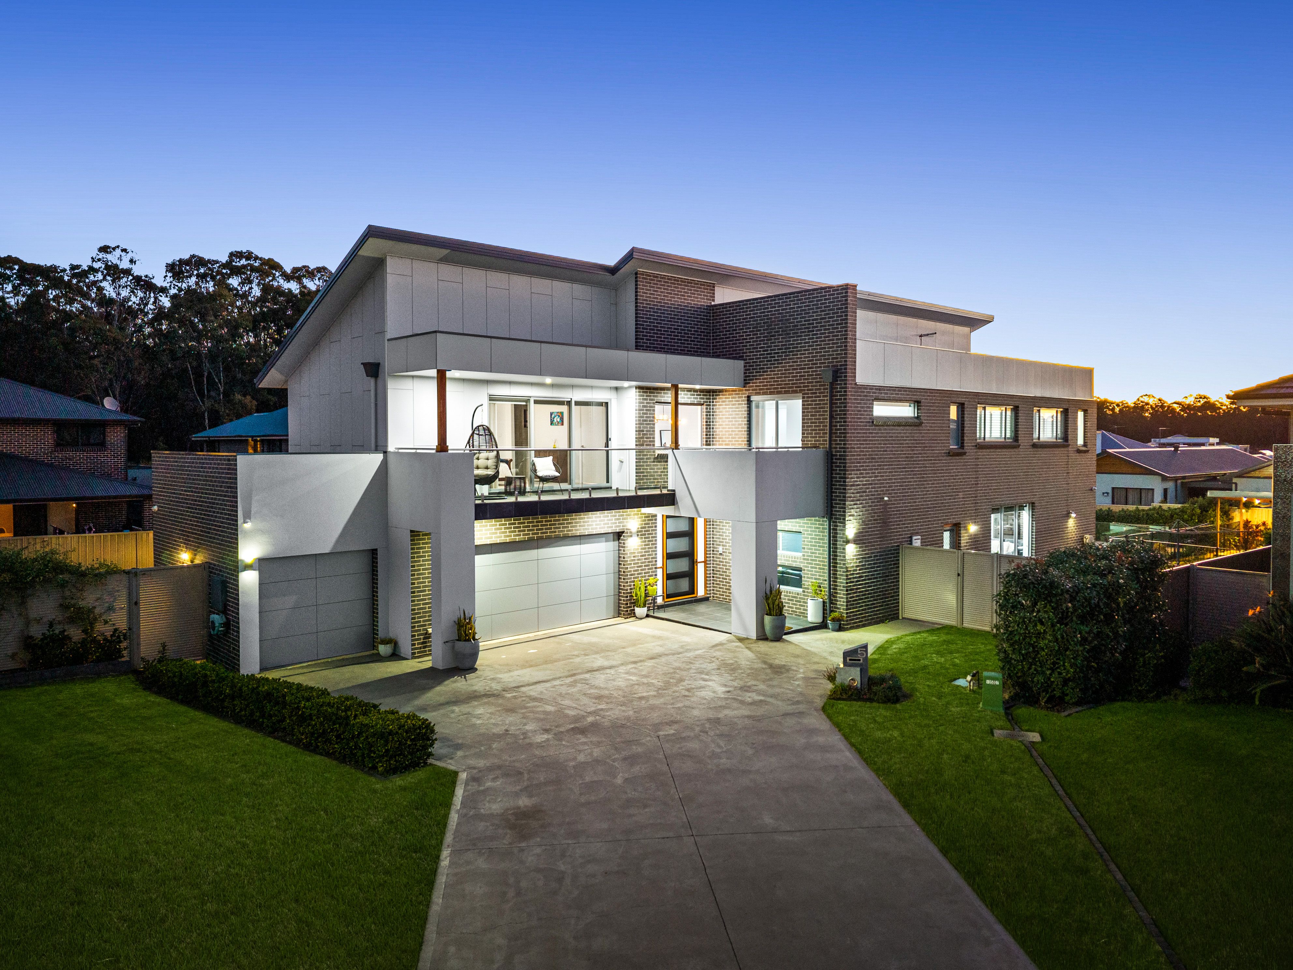
From its commanding streetscape, the home immediately captivates with a striking façade showcasing an elegant fusion of premium brickwork, contemporary render and feature rooflines, creating a bold yet refined first impression. Beyond the grand entrance, an overwhelming sense of space unfolds, where soaring ceilings, exquisite timber detailing and a breathtaking floating staircase combine to create a statement of undeniable elegance. Every element has been thoughtfully considered, from the premium finishes to the carefully planned layout, ensuring every space serves both purpose and luxury.
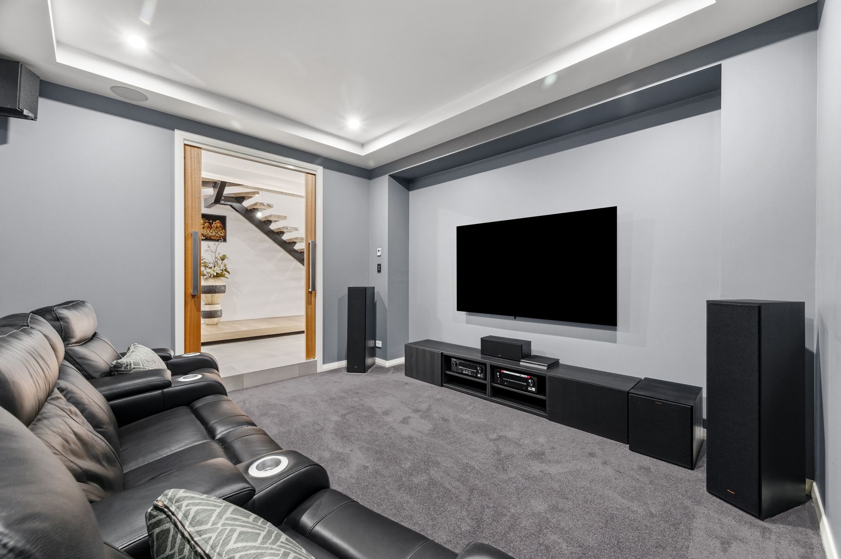
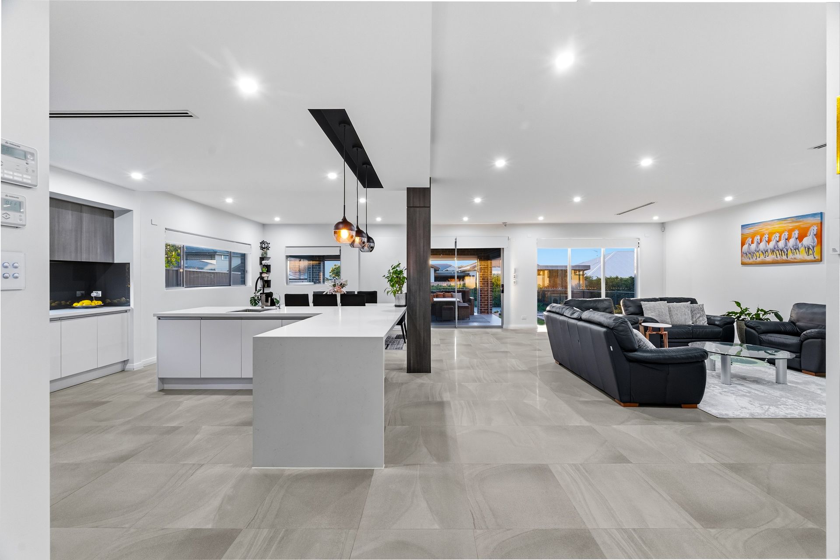
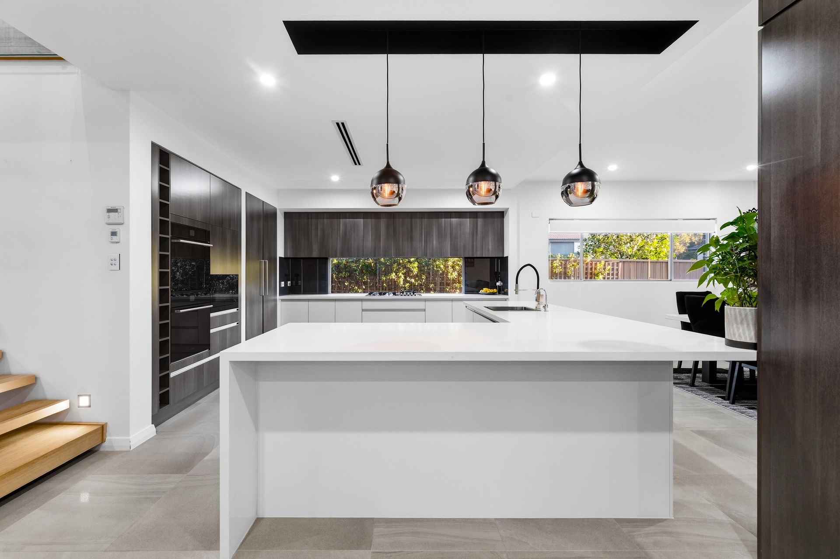
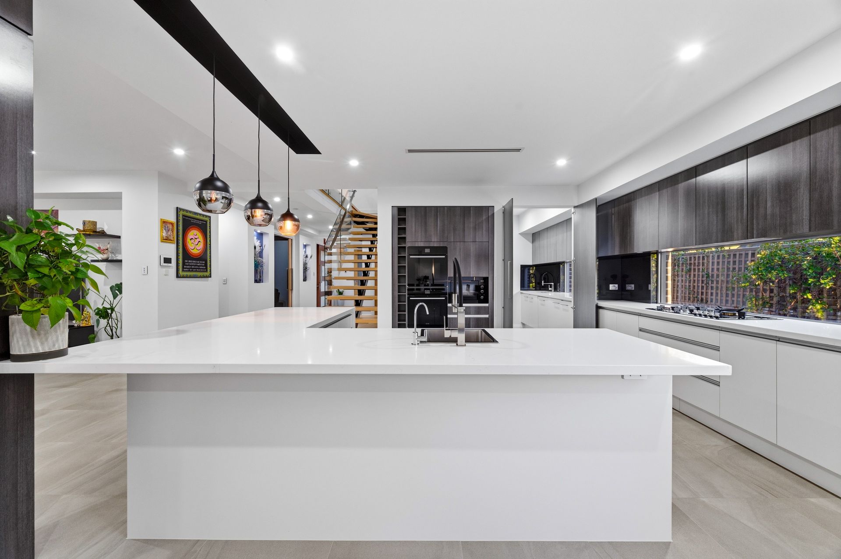
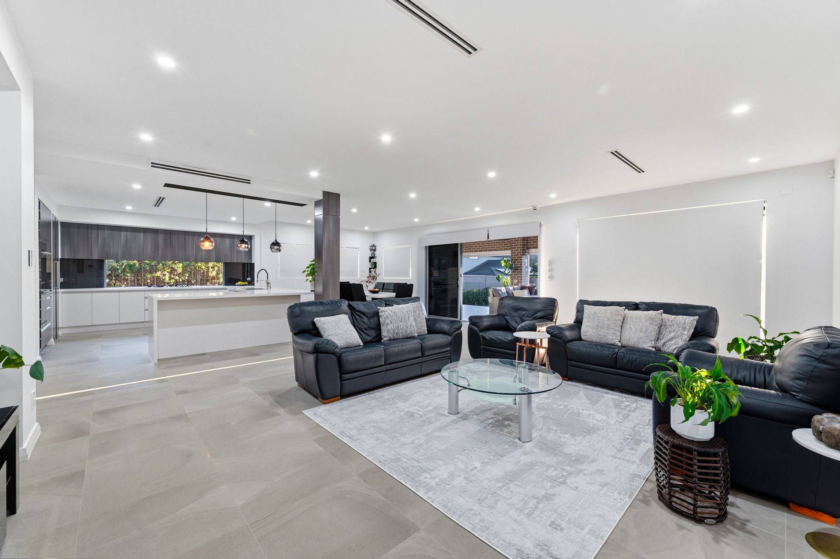
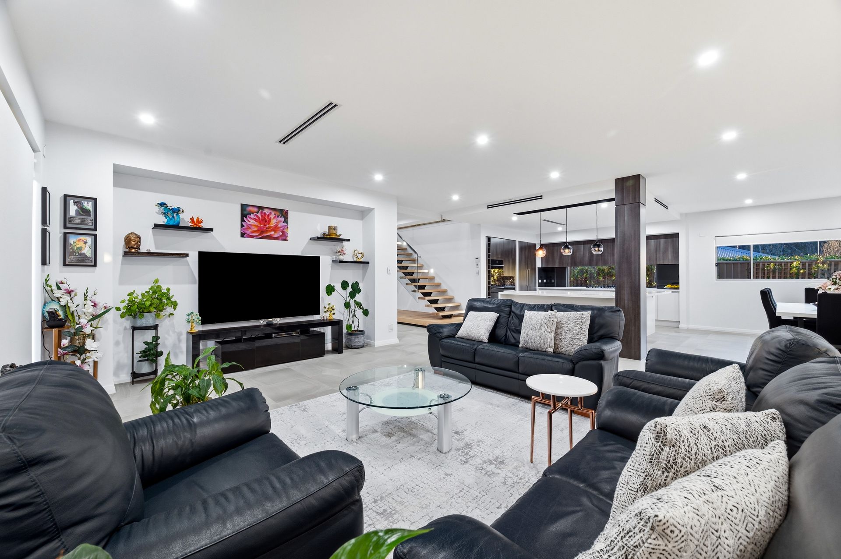
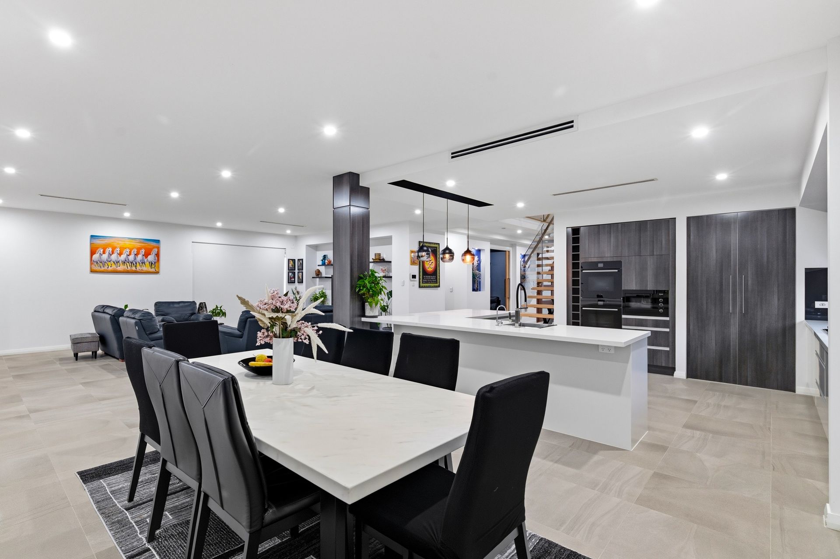
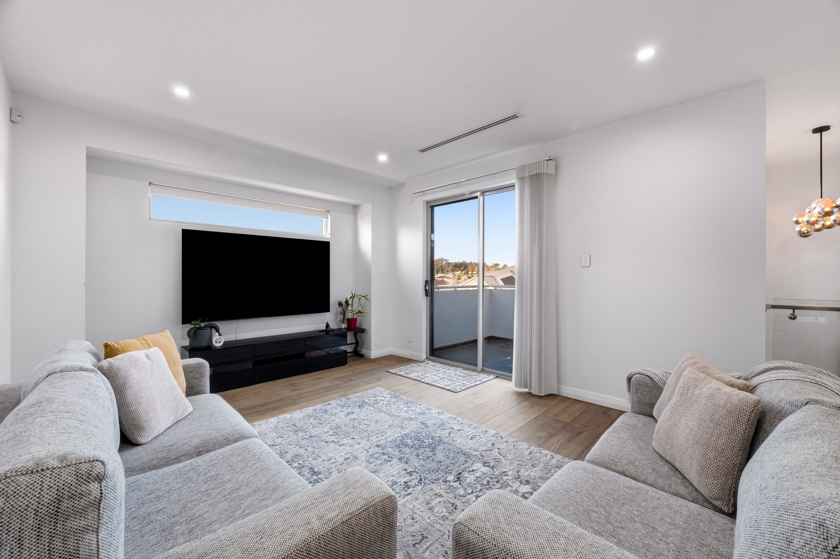
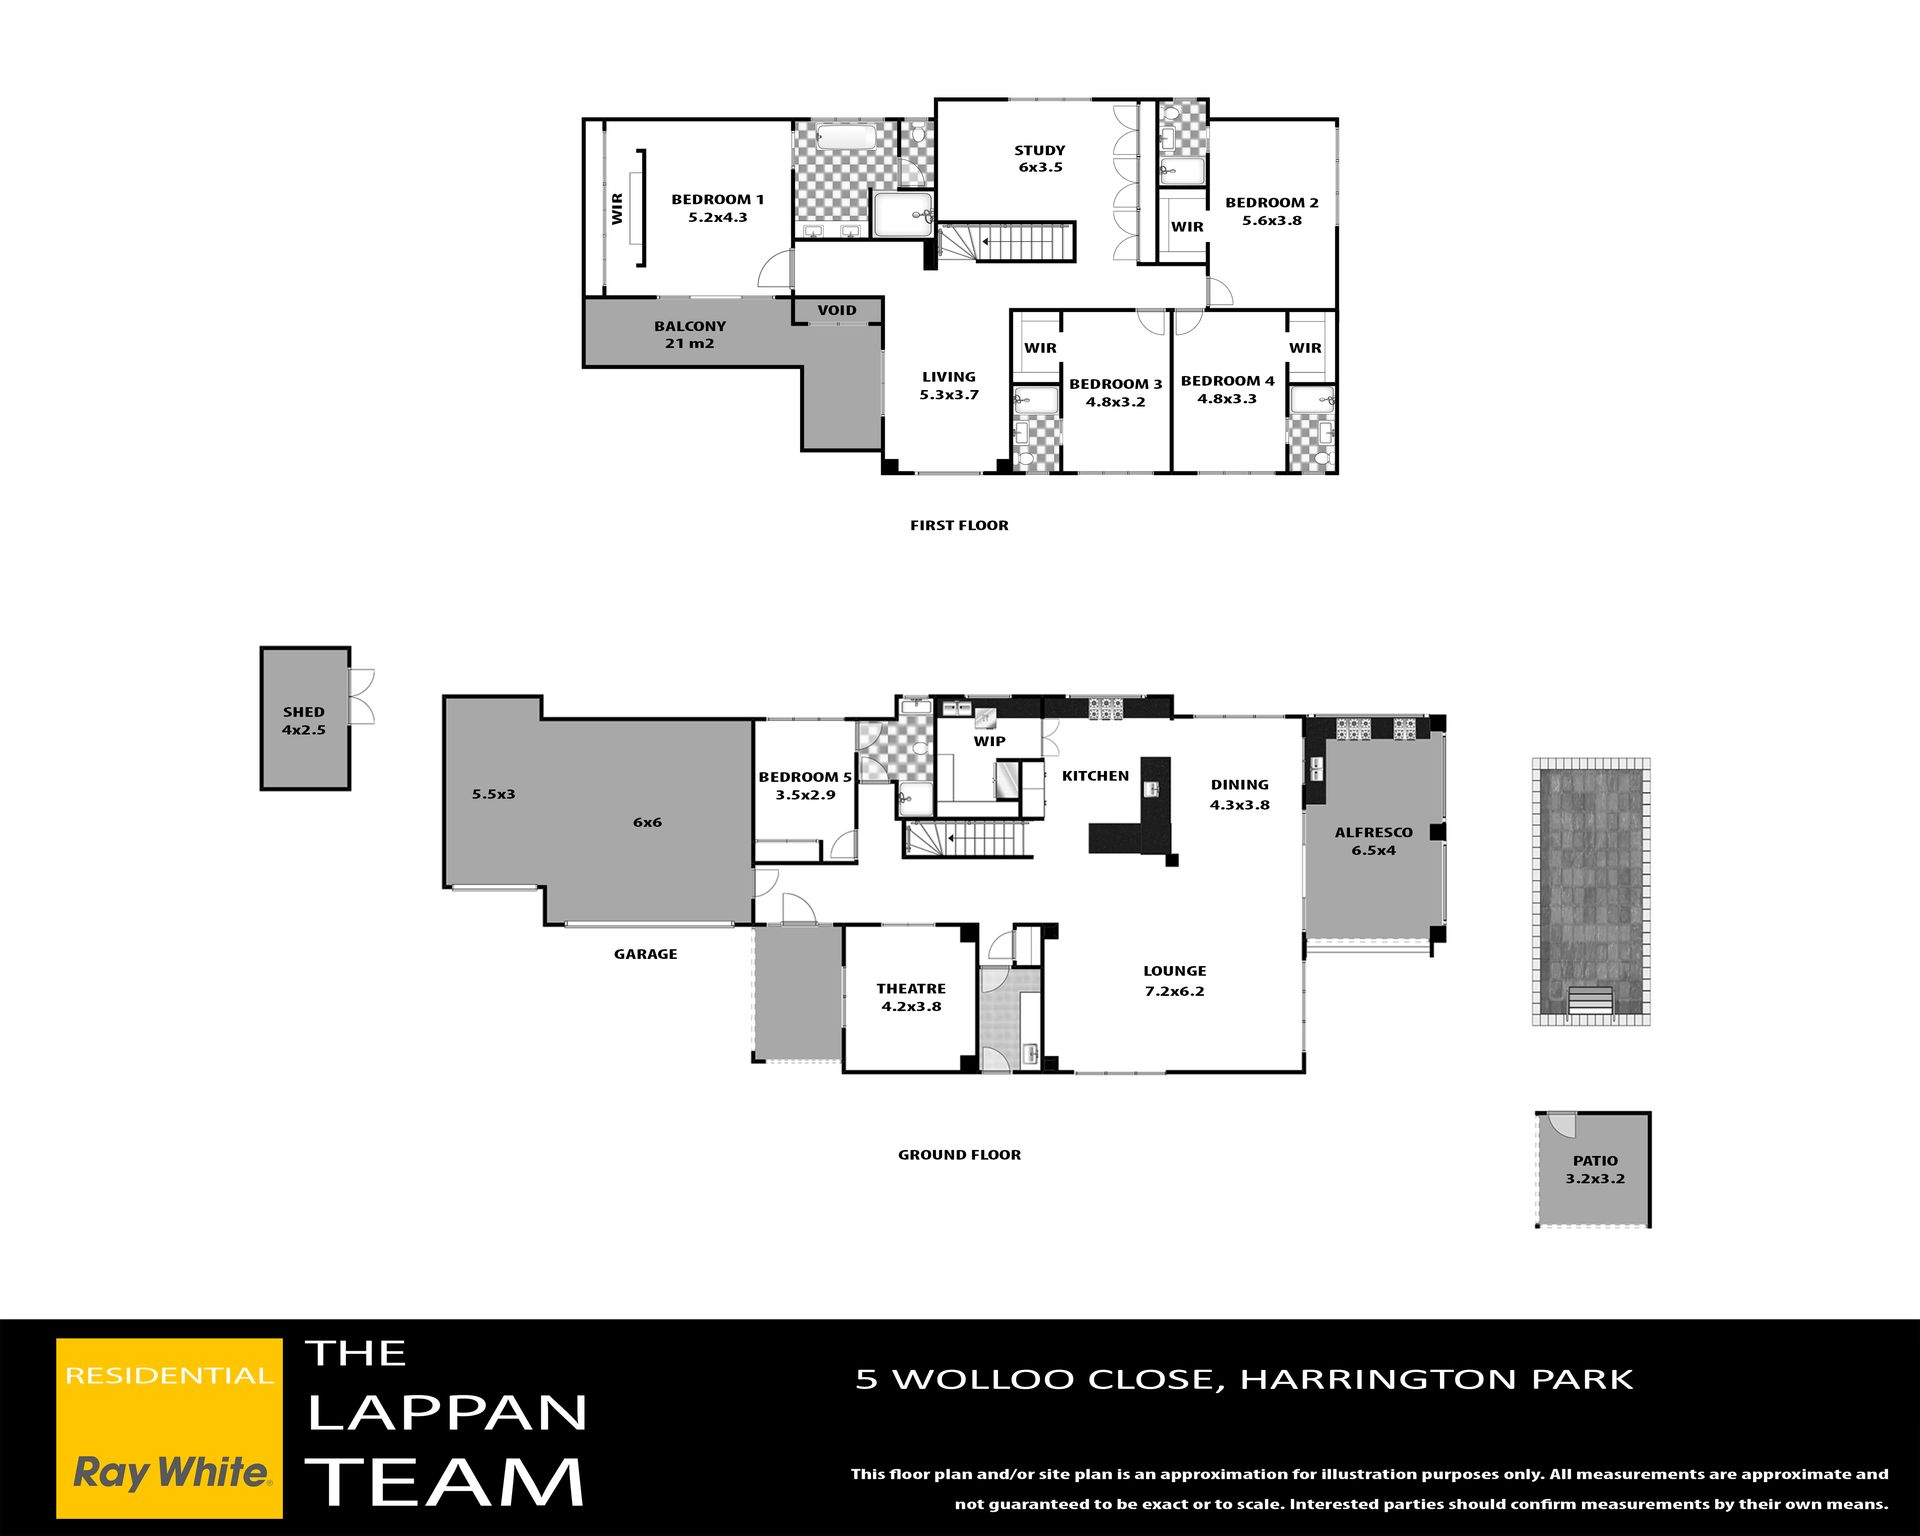
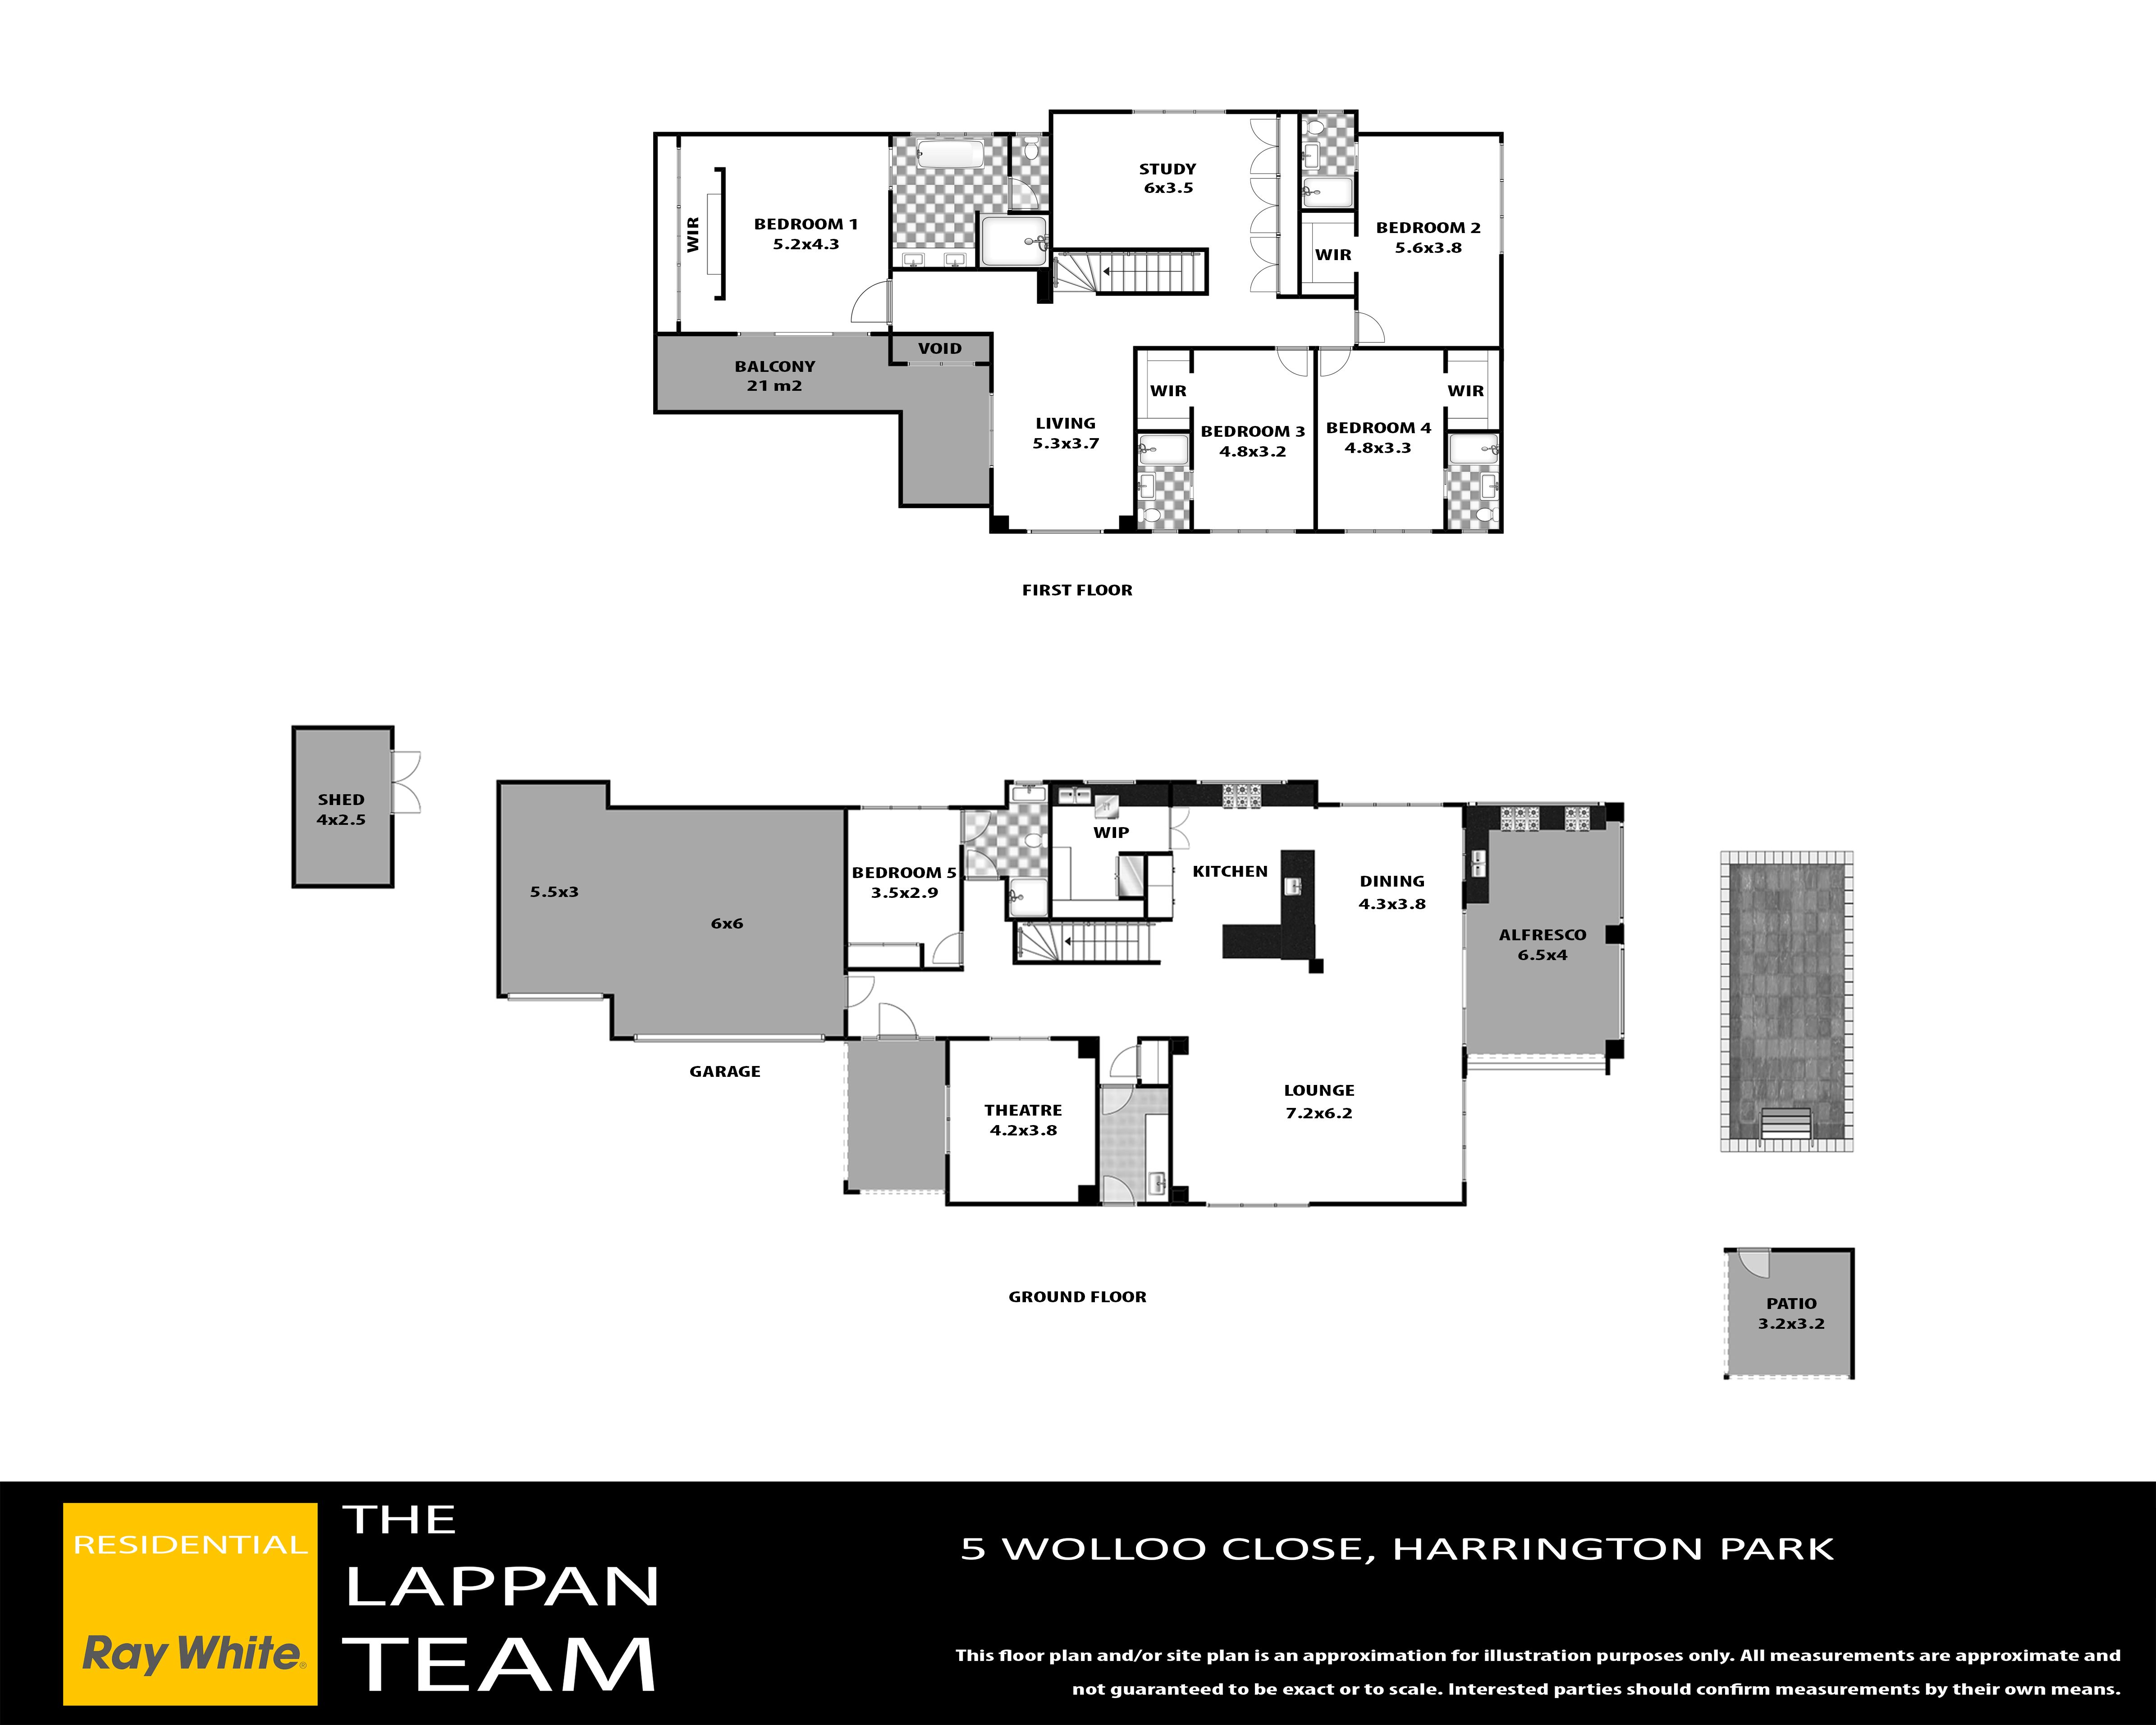
Designed with family living and grand-scale entertaining in mind, the expansive ground floor effortlessly flows through multiple living zones, including a secluded sunken media room that delivers the ultimate cinematic experience. Bathed in natural light, the spectacular open-plan living and dining domain forms the heart of the home, seamlessly connecting indoor and outdoor entertaining while centred around an extraordinary gourmet kitchen that is as beautiful as it is practical. Crafted for those who love to cook and entertain, the kitchen boasts expansive waterfall stone benchtops, bespoke custom cabinetry, feature lighting, an intelligently designed electrical layout, premium gas cooktop, dual built-in ovens, integrated microwave and dishwasher, plus an abundance of storage. Completing the space is a concealed butler's pantry offering additional preparation space, shelving and sink, while the stunning glass splashback invites an abundance of natural light and frames the tranquil leafy outlook beyond.
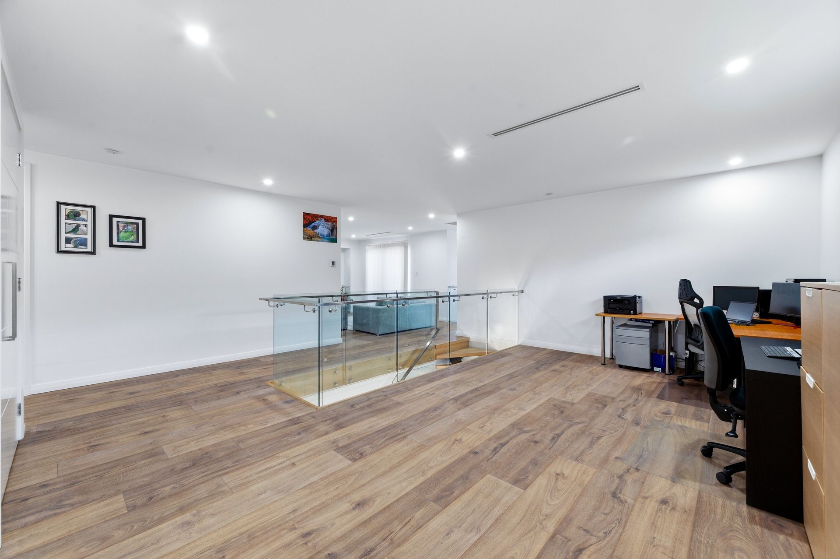
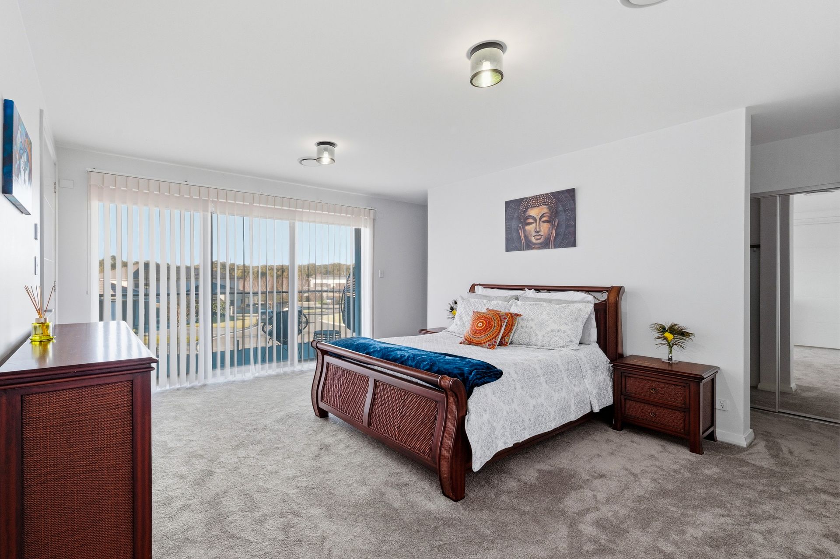
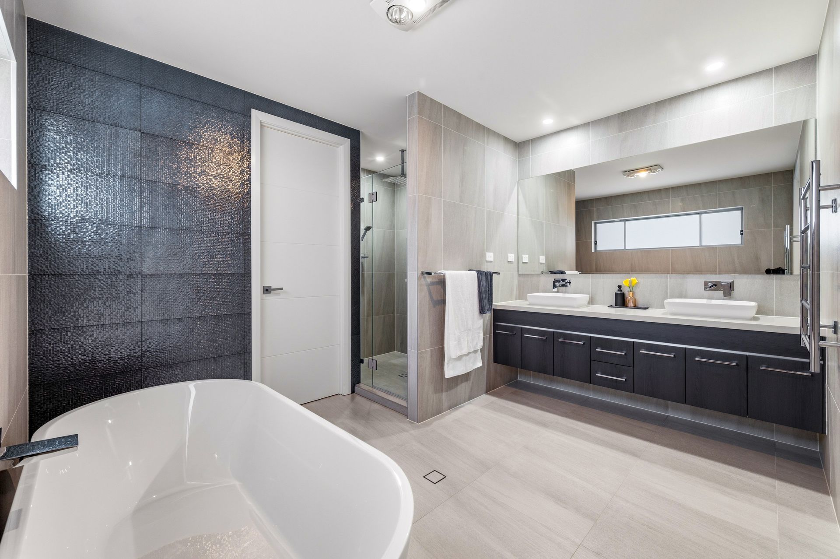
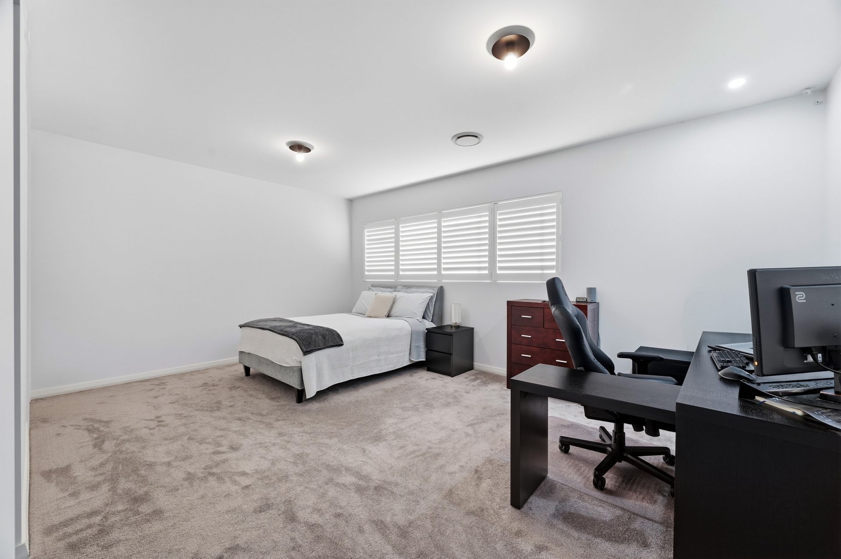
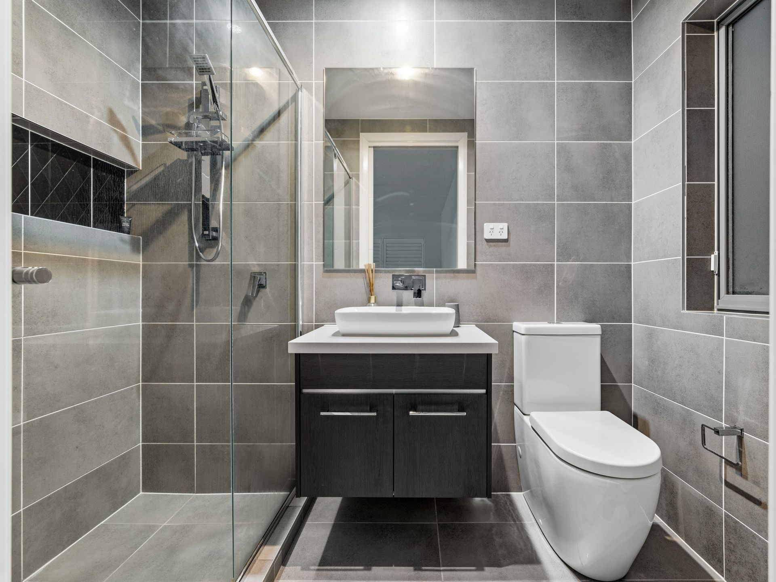
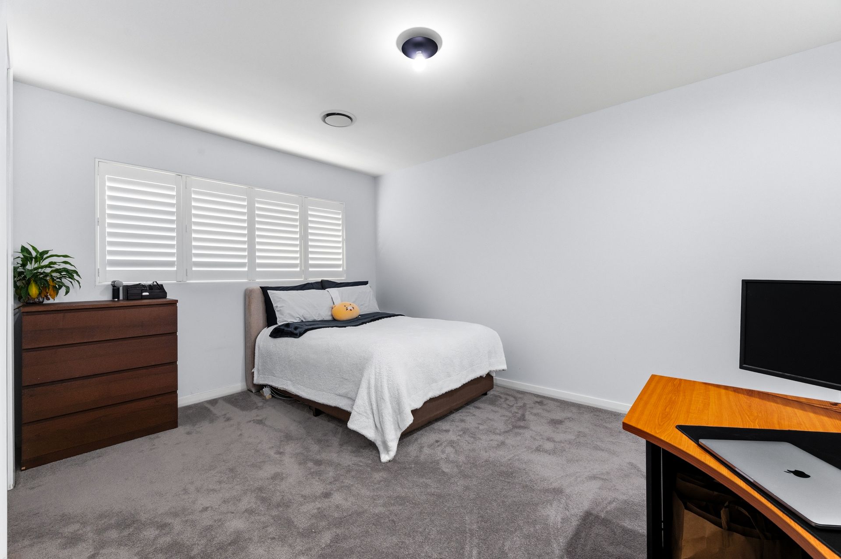
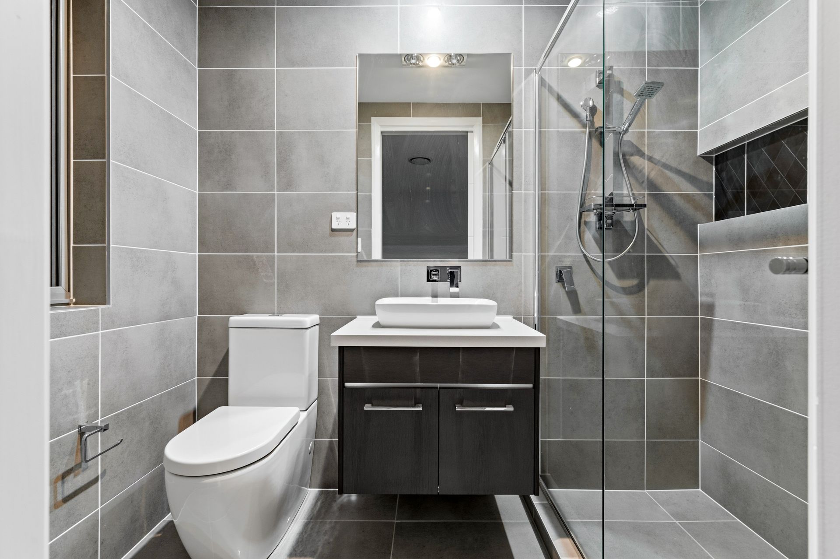
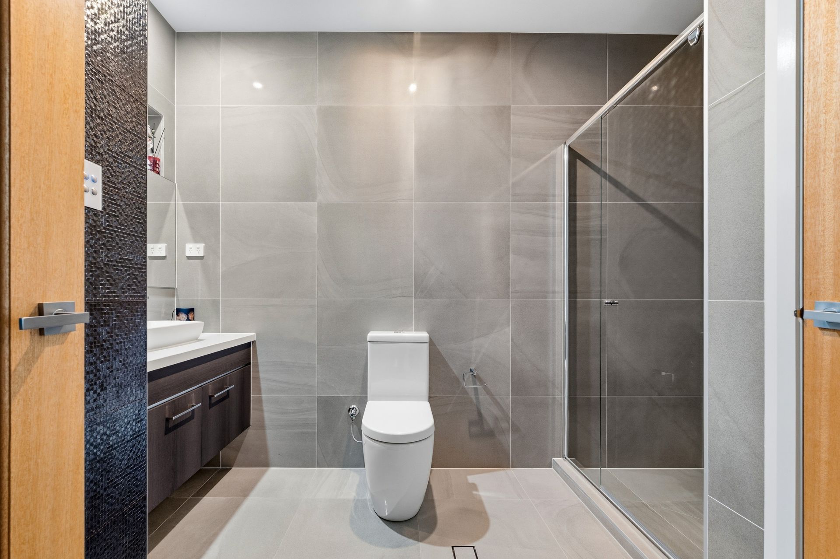
Ascending the magnificent floating staircase, the upper level continues to impress with timber-look flooring, sleek glass balustrades and an expansive family retreat complemented by an open study, creating the ideal children's zone or home office. Four exceptionally proportioned king-sized bedrooms occupy this level, each appointed with walk-in wardrobes and their own beautifully finished private ensuite, delivering unmatched comfort and privacy for every family member. The lavish master suite is a true sanctuary, featuring an oversized walk-through dressing room and an opulent ensuite complete with a freestanding bathtub, premium fittings and luxurious finishes designed to rival a five-star resort. For those accommodating extended family or overnight guests, a fifth bedroom is conveniently positioned on the ground floor with direct access to a designer bathroom. Every bathroom throughout the residence has been executed to perfection, showcasing floor-to-ceiling polished tiles, floating custom vanities, premium tapware and carefully selected feature tiling that exudes understated luxury.
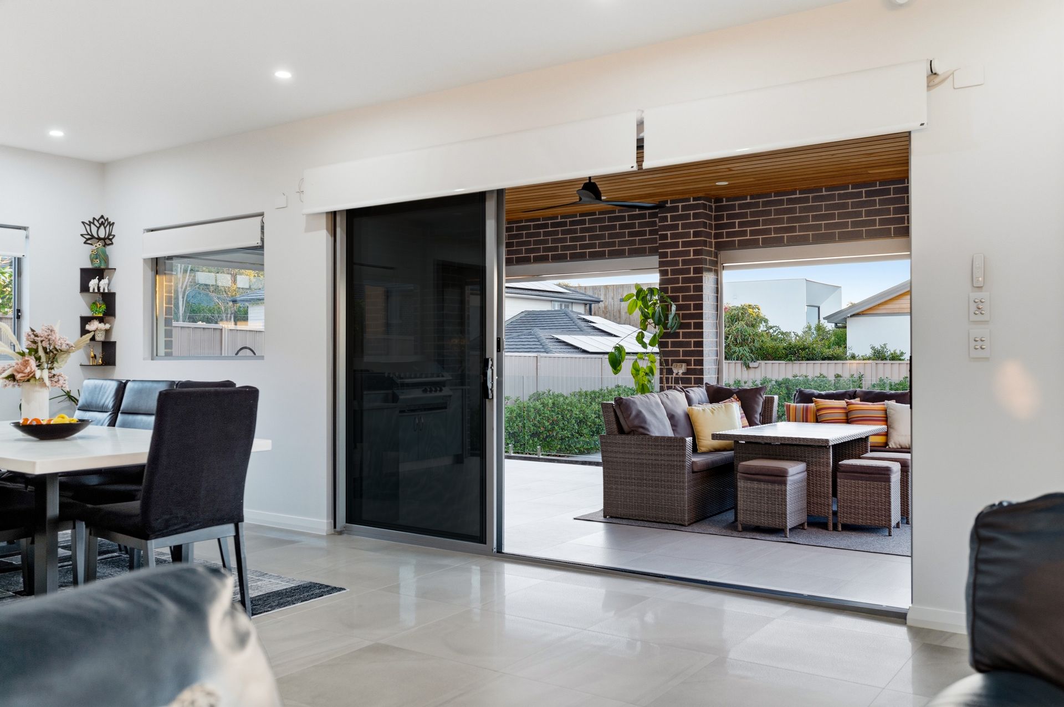
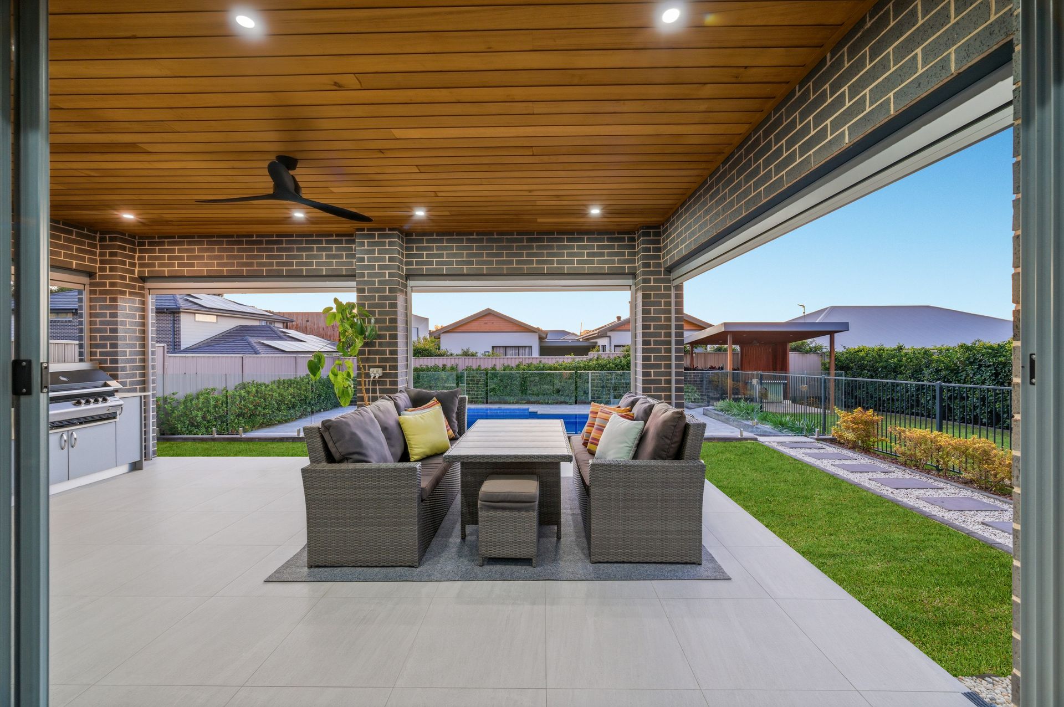
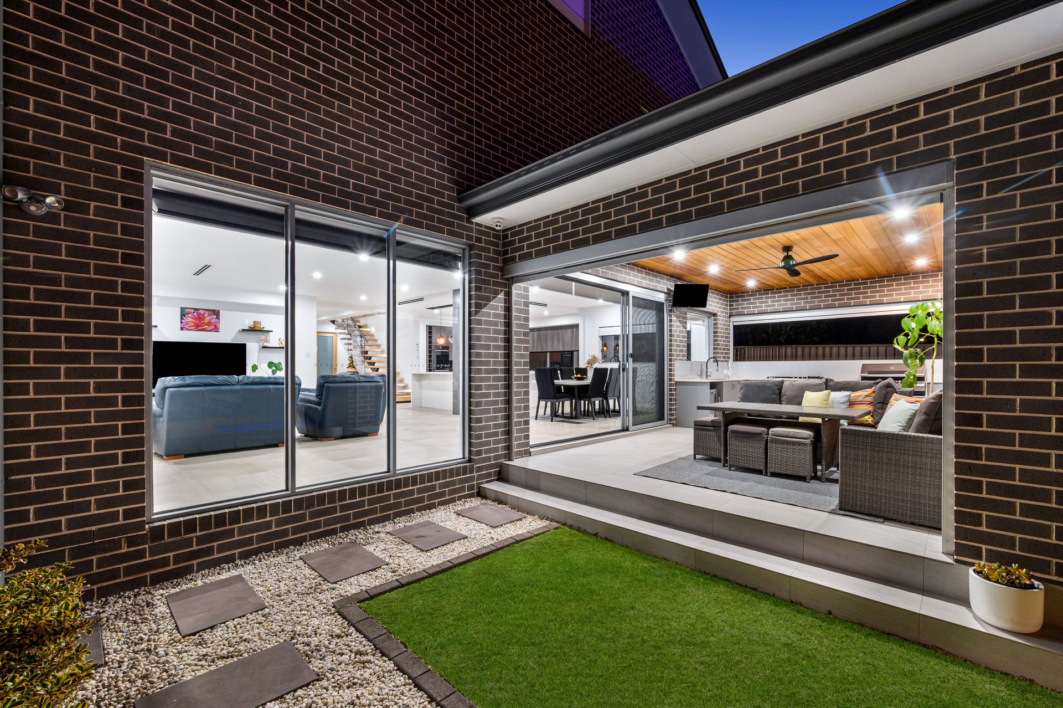
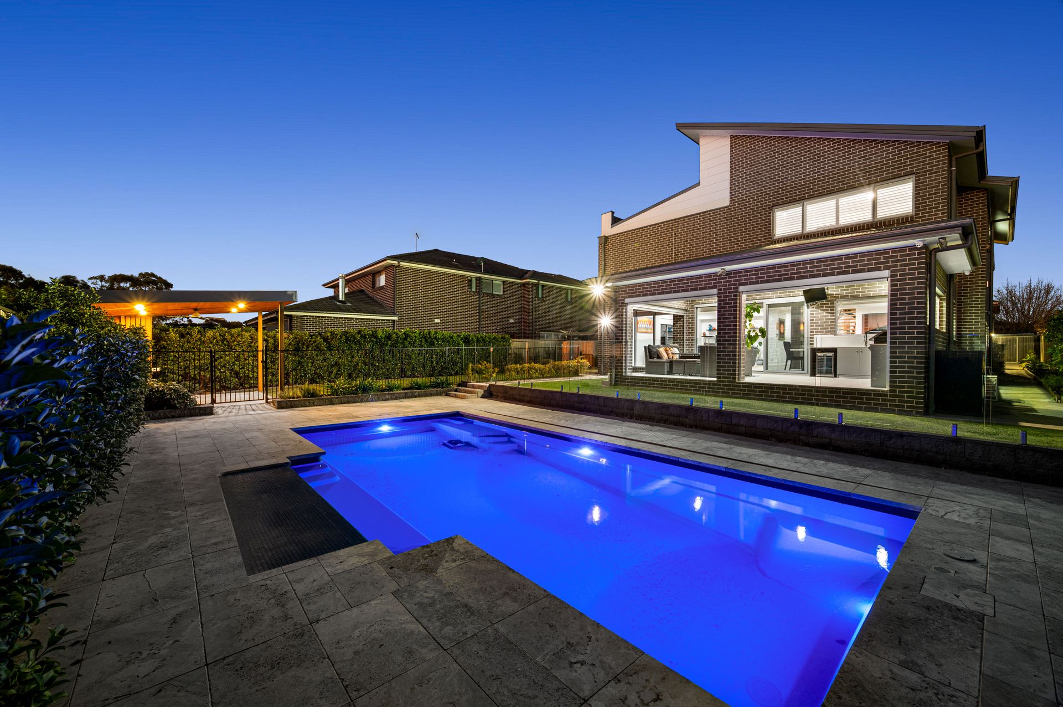
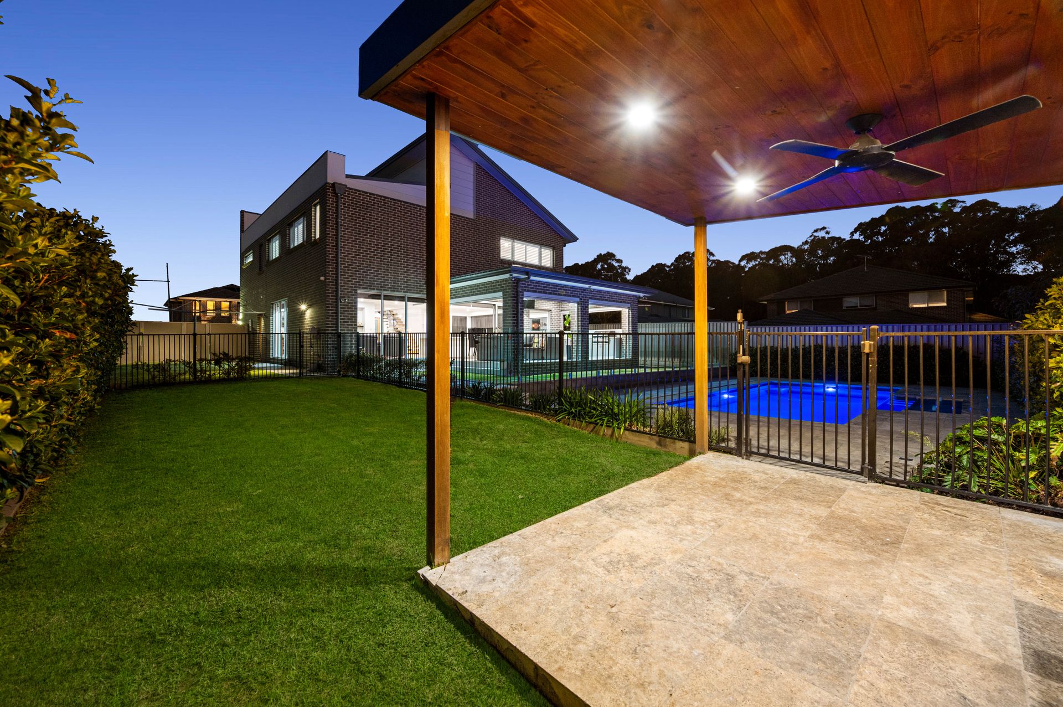
Stepping outdoors, the home transforms into a private resort-inspired oasis where entertaining reaches another level. The expansive tiled alfresco has been thoughtfully designed as a true extension of the interior, complete with a stunning timber-lined ceiling, outdoor fans and Ziptrak weather screens, allowing year-round enjoyment in complete comfort. The fully equipped outdoor kitchen features a built-in barbecue, gas cooktop, sink and dedicated space for a bar fridge, creating the perfect setting for effortless entertaining while overlooking the sparkling inground swimming pool framed by elegant glass fencing and beautifully established landscaped gardens. A separate cabana provides another tranquil space to relax, while the expansive rear yard has been cleverly designed with dedicated areas for children and pets to enjoy. Offering exceptional practicality to complement its luxurious appeal, the property also features full 360-degree accessibility around the home, double gated side acess, a detached garden shed and a generous triple lock-up garage, ensuring every aspect of modern family living has been carefully considered.
A residence of this calibre is rarely offered to market. Combining exceptional craftsmanship, sophisticated interiors, luxurious resort-style entertaining and one of Harrington Grove's most coveted locations, this remarkable home delivers an extraordinary family lifestyle without compromise.
Get in touch
We'd love to hear from you
If you're interested in looking at properties around the area, or want the latest information on the market in your neighbourhood, we'd love to hear from you.
5 Wolloo Close
Harrington Park 2567, New South Wales