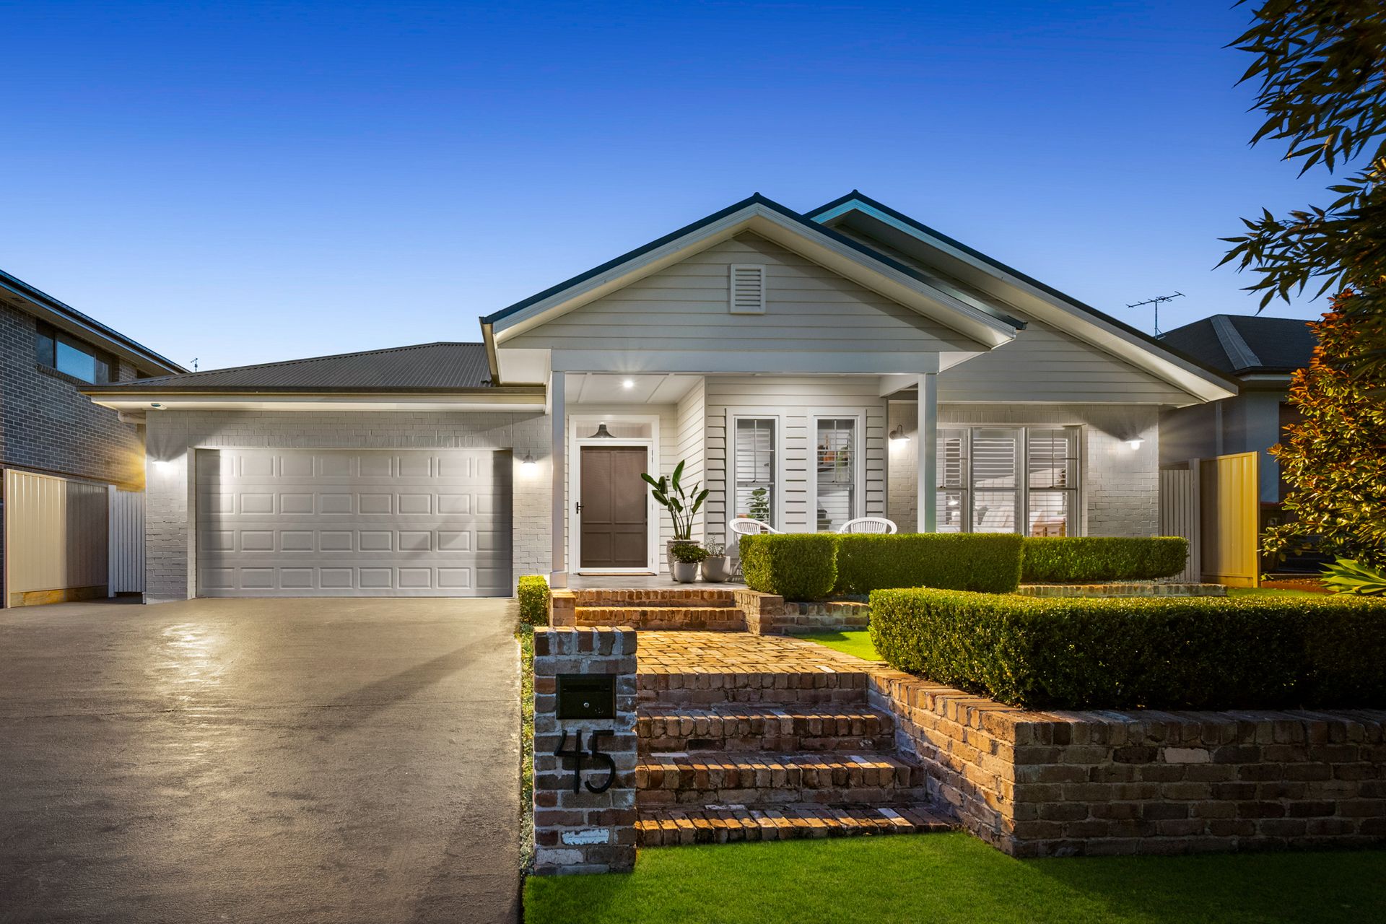
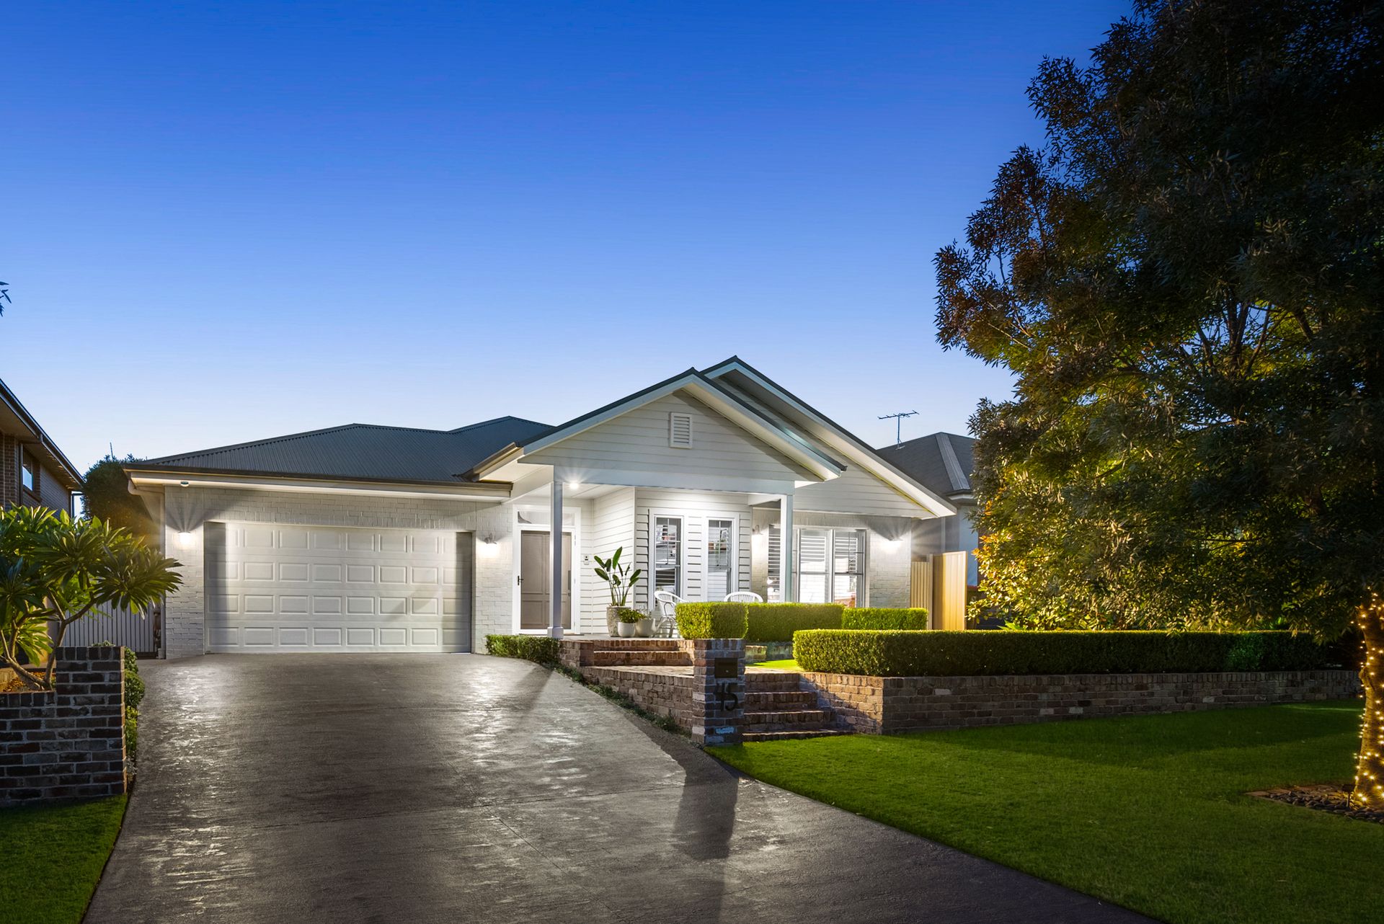
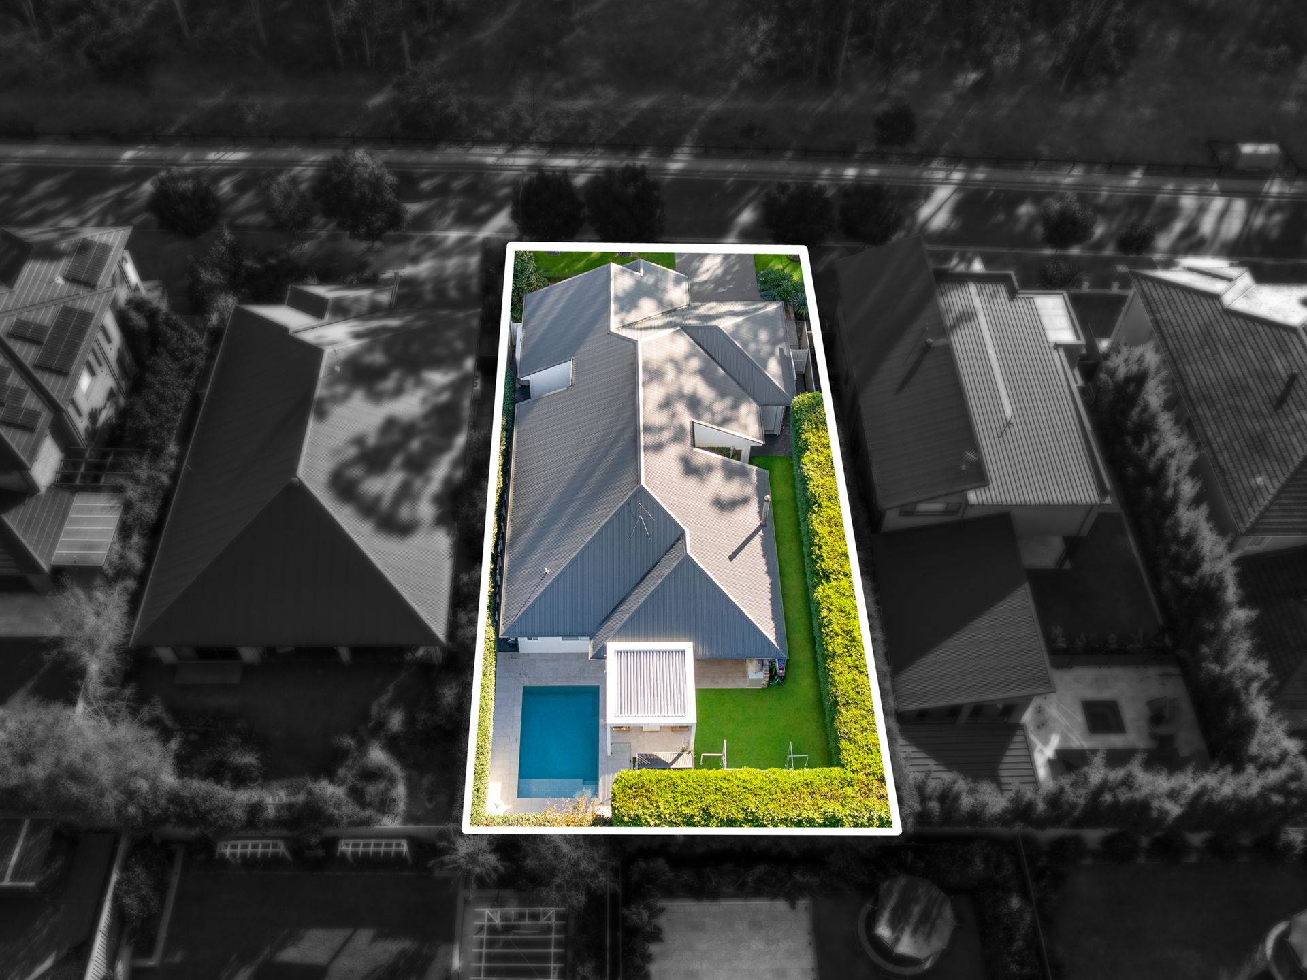
Nestled within the prestigious Michellia precinct of Harrington Grove and masterfully crafted by EST Building, this luxurious residence at 45 Collector Drive delivers an extraordinary standard of refined family living across an expansive 715sqm parcel, perfectly positioned opposite the tranquil surrounds of Harrington Forest. Designed with both grandeur and functionality in mind, this architecturally striking home enjoys exclusive access to the renowned Harrington Grove amenities and is conveniently located within walking distance to the Michellia Clubhouse, offering a lifestyle of sophistication, community and resort-inspired leisure.
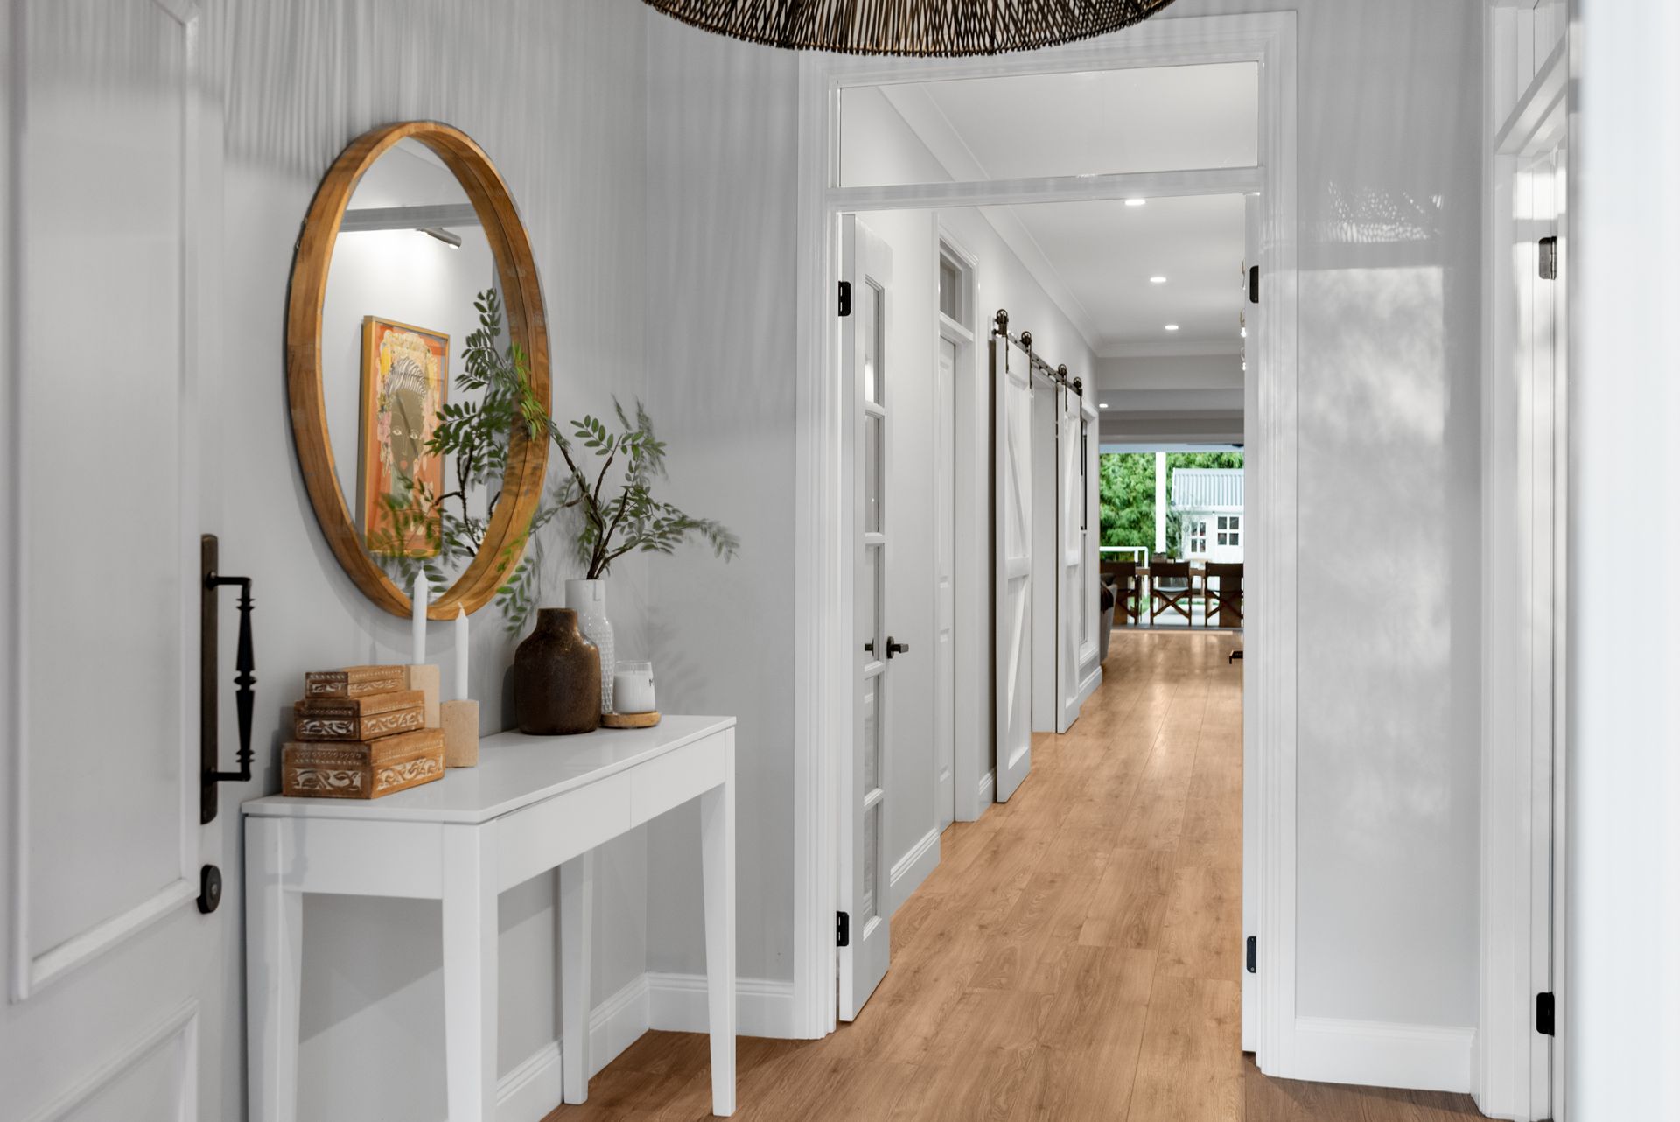
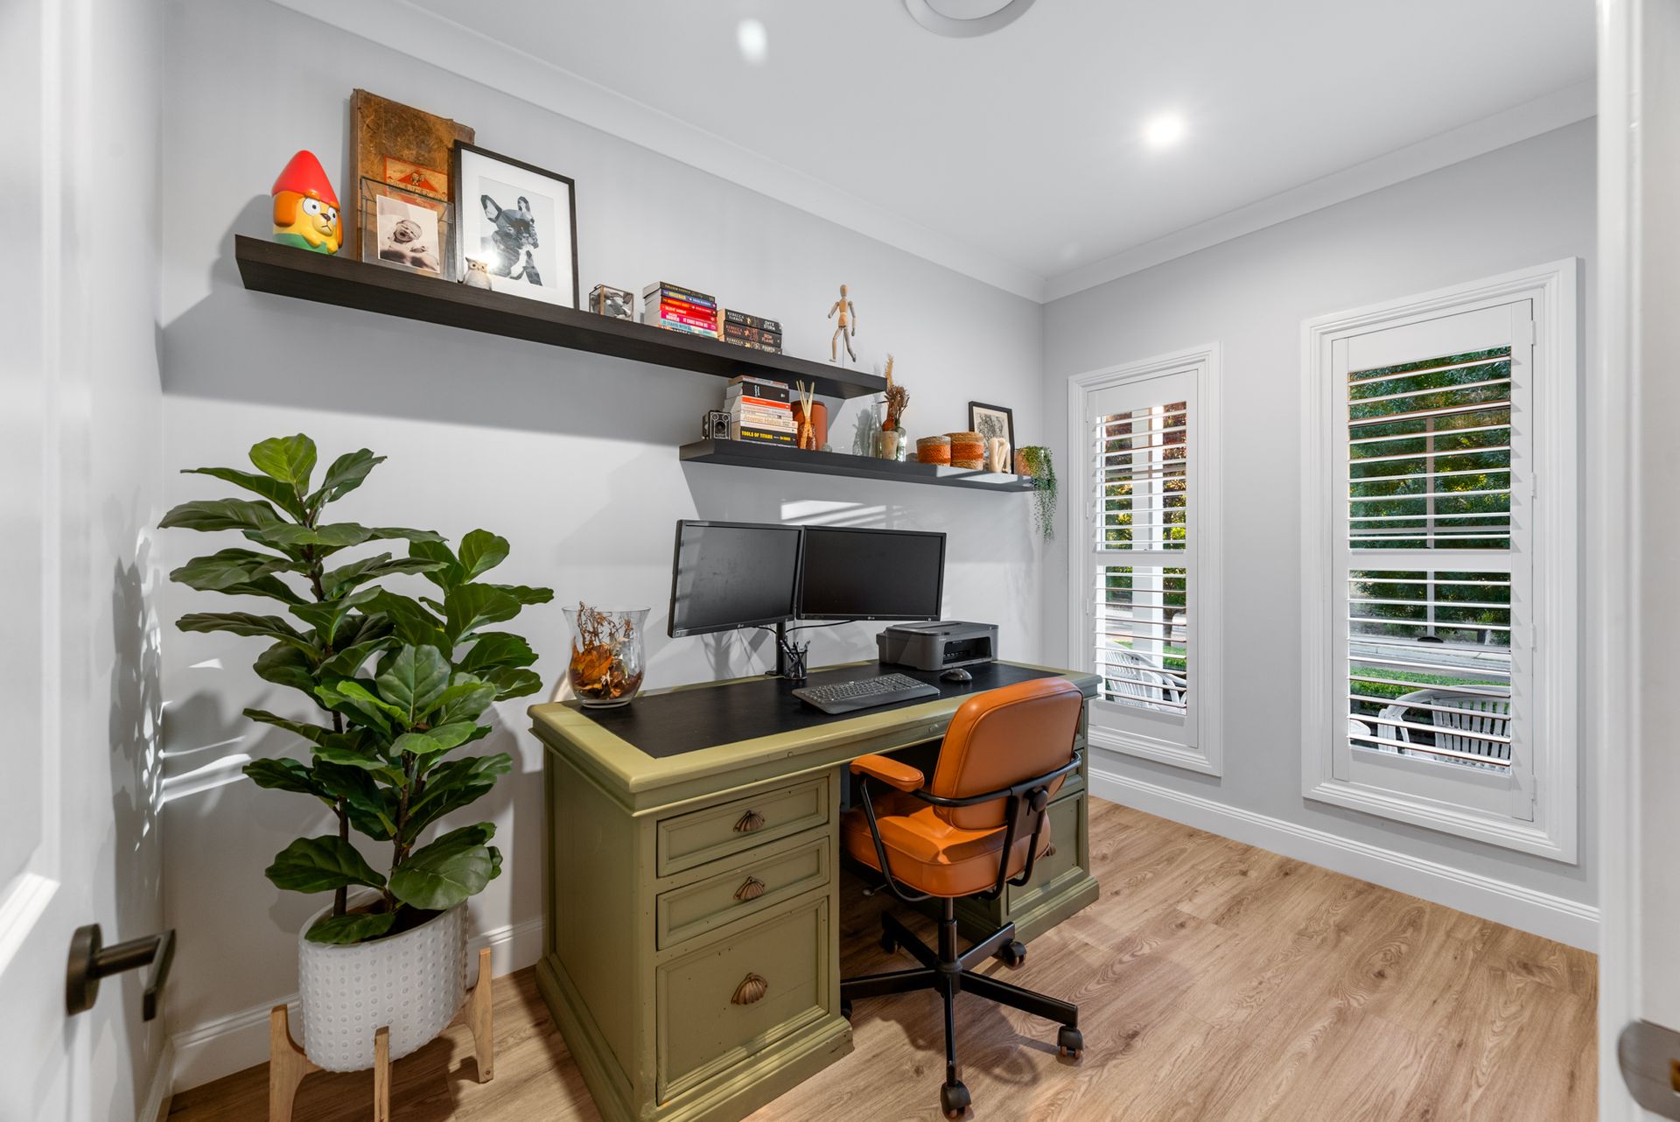
Beyond the commanding façade, a grand foyer welcomes you with feature lighting and elegant French doors that separate the entrance from the main residence, immediately setting the tone for the lavish interiors beyond. The elongated hallway is beautifully enhanced by statement artwork lighting, soaring high ceilings and engineered timber flooring, guiding you through a thoughtfully curated floorplan designed for luxurious family living and effortless entertaining. A separate home office provides the ideal work-from-home environment, while the secluded media room, complete with rustic barn doors, creates the perfect retreat for movie nights and relaxation.
At the heart of the home, the expansive open-plan family and dining domain is framed by oversized floor-to-ceiling windows that flood the interiors with natural light while capturing peaceful, forest-like outlooks. A stunning brick feature log fireplace anchors the living space, complemented by plantation shutters throughout that add warmth and timeless elegance. The gourmet kitchen is impeccably appointed with stone benchtops, shaker-style joinery, a herringbone tiled splashback, undermount sink, brushed gold tapware and premium hardware, alongside a freestanding 900mm gas cooker designed to impress the avid entertainer. The adjoining butler's pantry further enhances functionality with a second sink, extensive storage, additional bench space and provisions for a wine or bar fridge.
Accommodation consists of four generously proportioned bedrooms, with three featuring oversized triple built-in robes, while the lavish master suite is a true sanctuary complete with an extravagant custom-fitted walk-in wardrobe and a designer ensuite showcasing floating dual vanities, striking black fixtures and fittings, subway tiling, feature floor tiles, rainfall showerhead, custom niche and shower seating. The main bathroom is equally impressive in scale and finish, offering a freestanding bathtub and separate guest toilet for added convenience. An internally fitted laundry with extensive cabinetry, bench space and external access, along with a third toilet servicing the lower level, further enhances the practicality of the home.
Designed to blur the lines between indoor and outdoor living, expansive glass sliding doors stretch across the rear of the home, seamlessly opening onto the tiled alfresco entertaining area complete with ceiling fans and a built-in BBQ kitchen finished with VJ panelling, stone benchtops, outdoor sink and space for a bar fridge. Recycled brick detailing has been thoughtfully incorporated throughout the outdoor spaces, creating a warm and timeless aesthetic across the retaining walls, pathways and BBQ area. Extending beyond, an additional pergola with an automatic opening roof system allows filtered sunlight and weather protection year-round, all overlooking the sparkling concrete in-ground swimming pool framed by flourishing bamboo, manicured hedging and low-maintenance synthetic grass for a truly effortless lifestyle setting. Completing this exceptional offering is a double lock-up garage featuring epoxy flooring, built-in storage and additional rear roller door access, ideal for functionality and extra convenience.