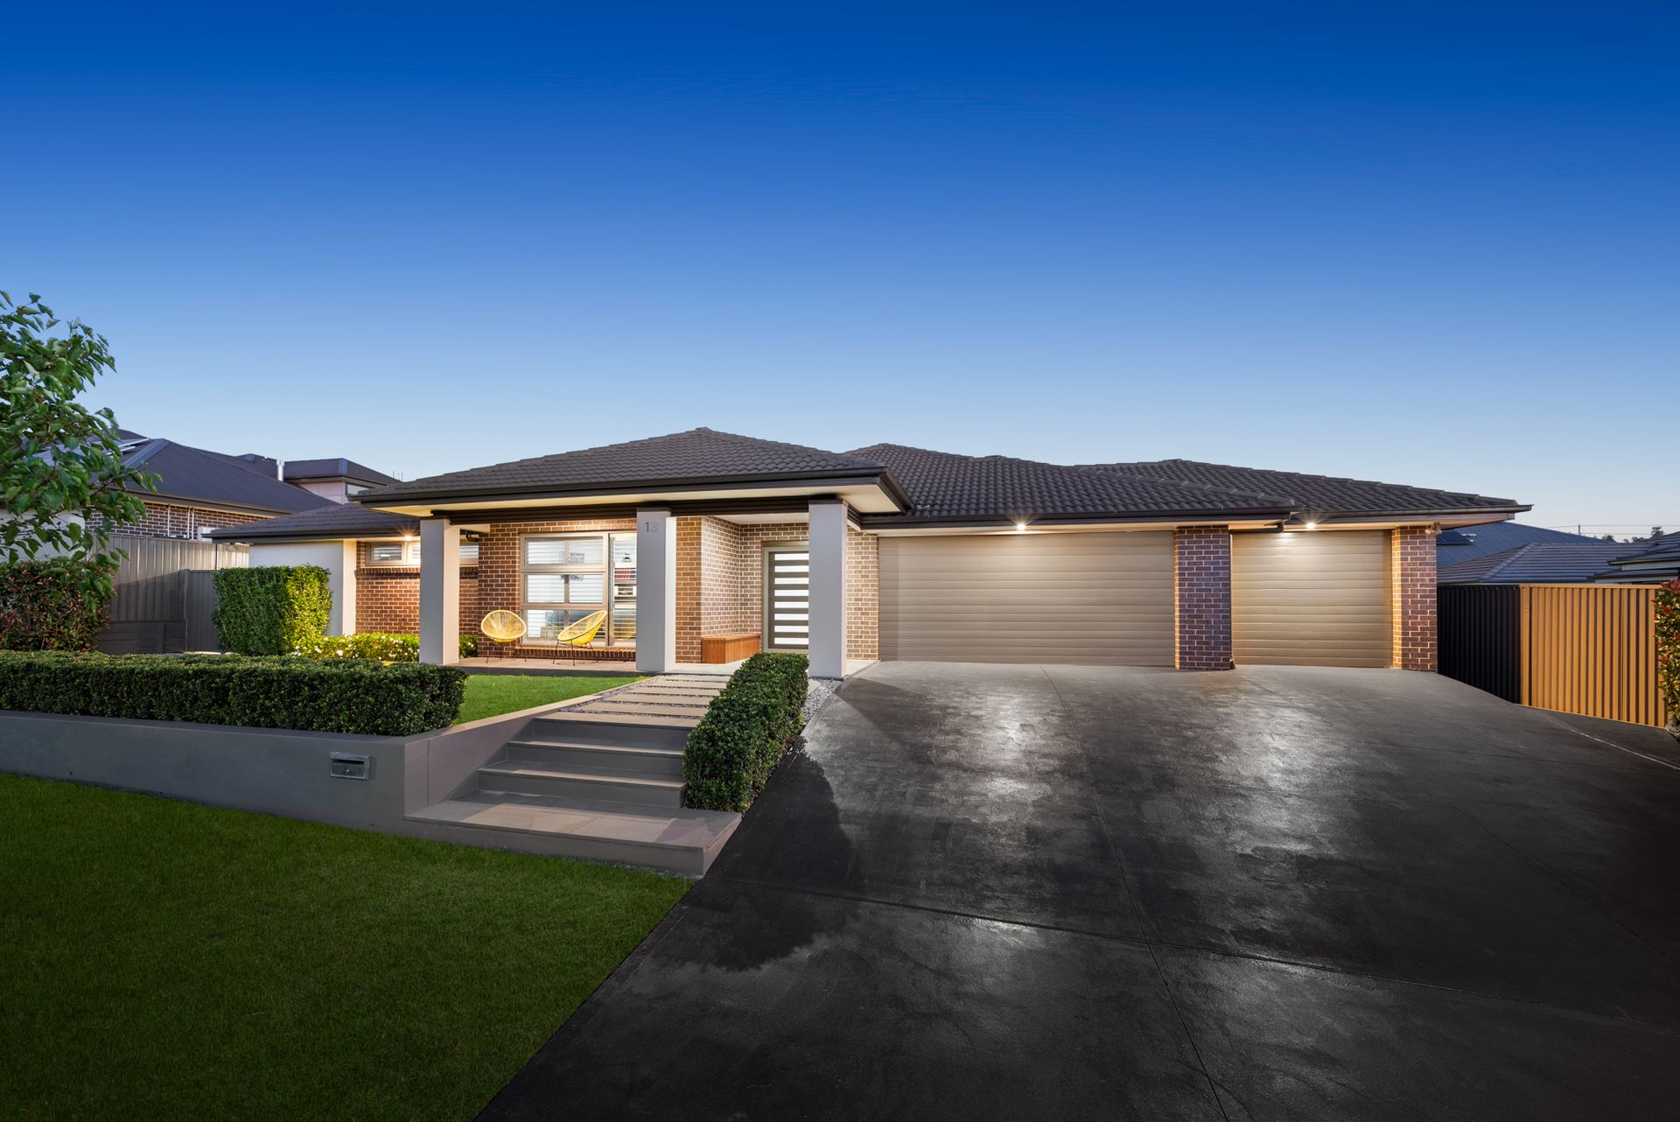
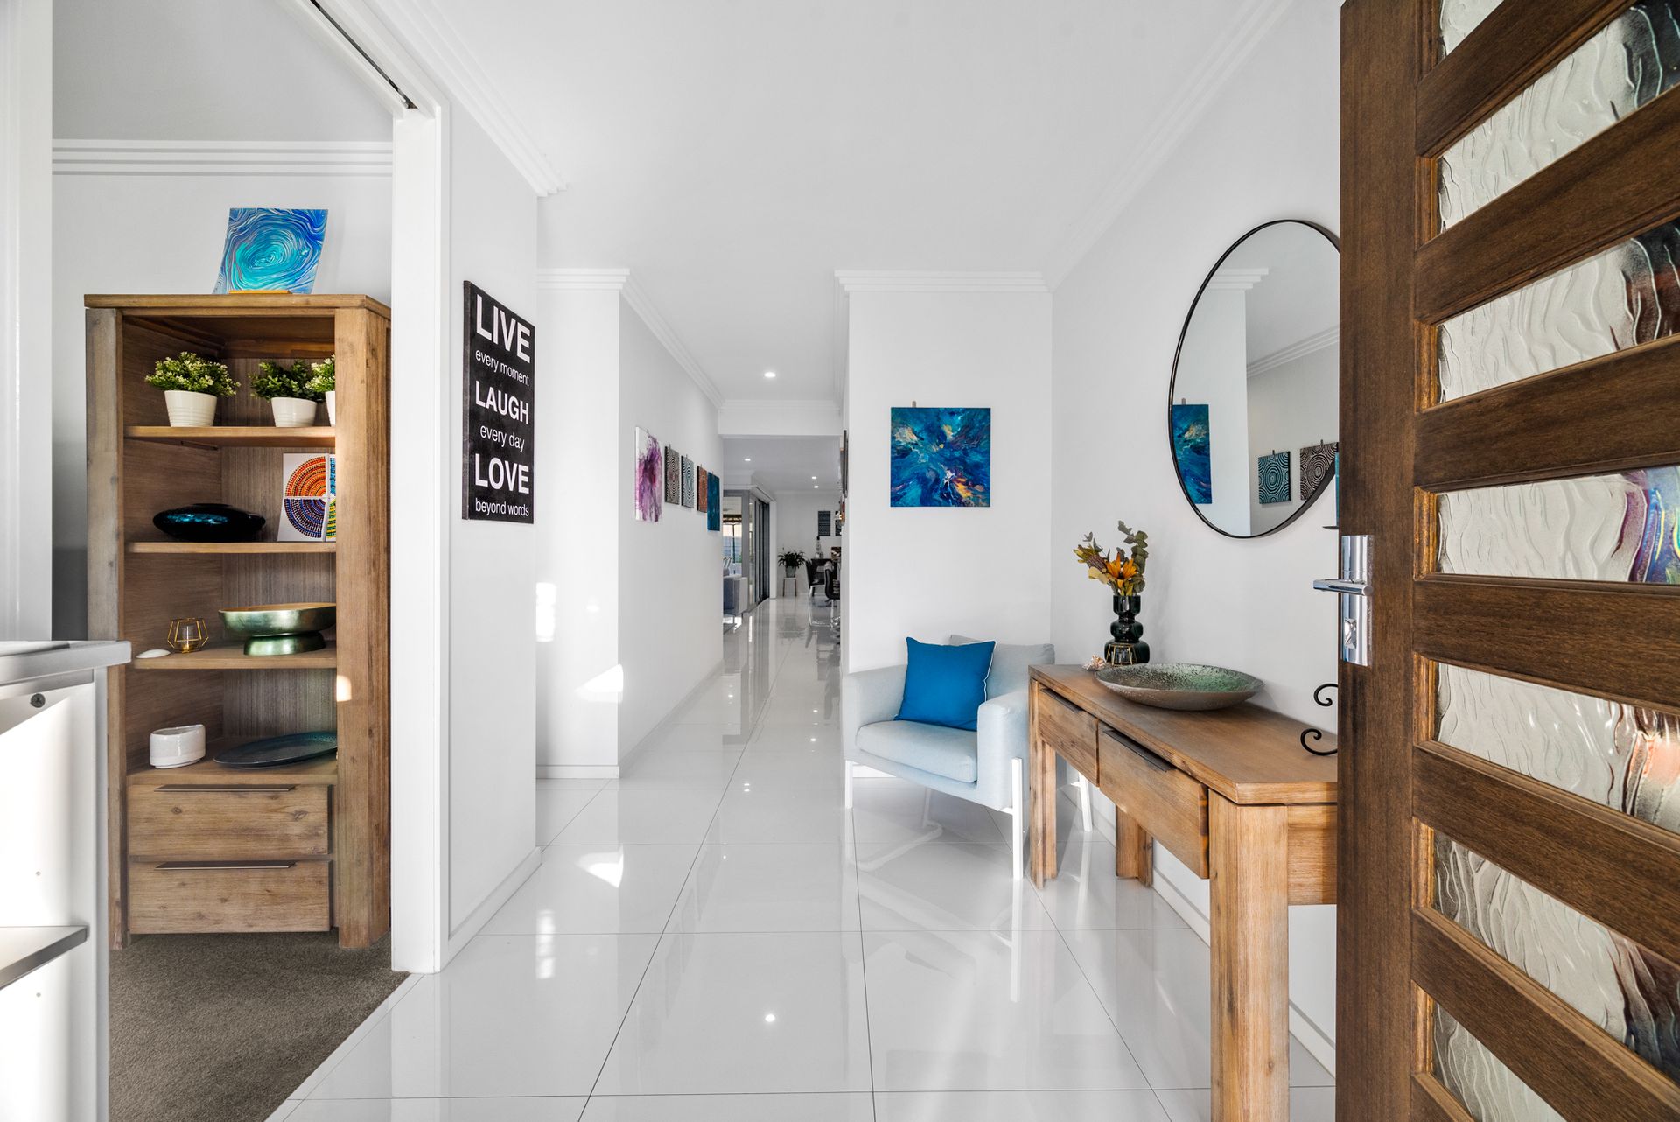
Welcome to 13 Whitten Parade, Harrington Grove-a custom-designed single-story home set on a generous 909 sqm parcel in one of the estate's most sought-after locations. This residence blends luxurious living with practical design, offering a bright, open layout and a breathtaking backyard oasis.
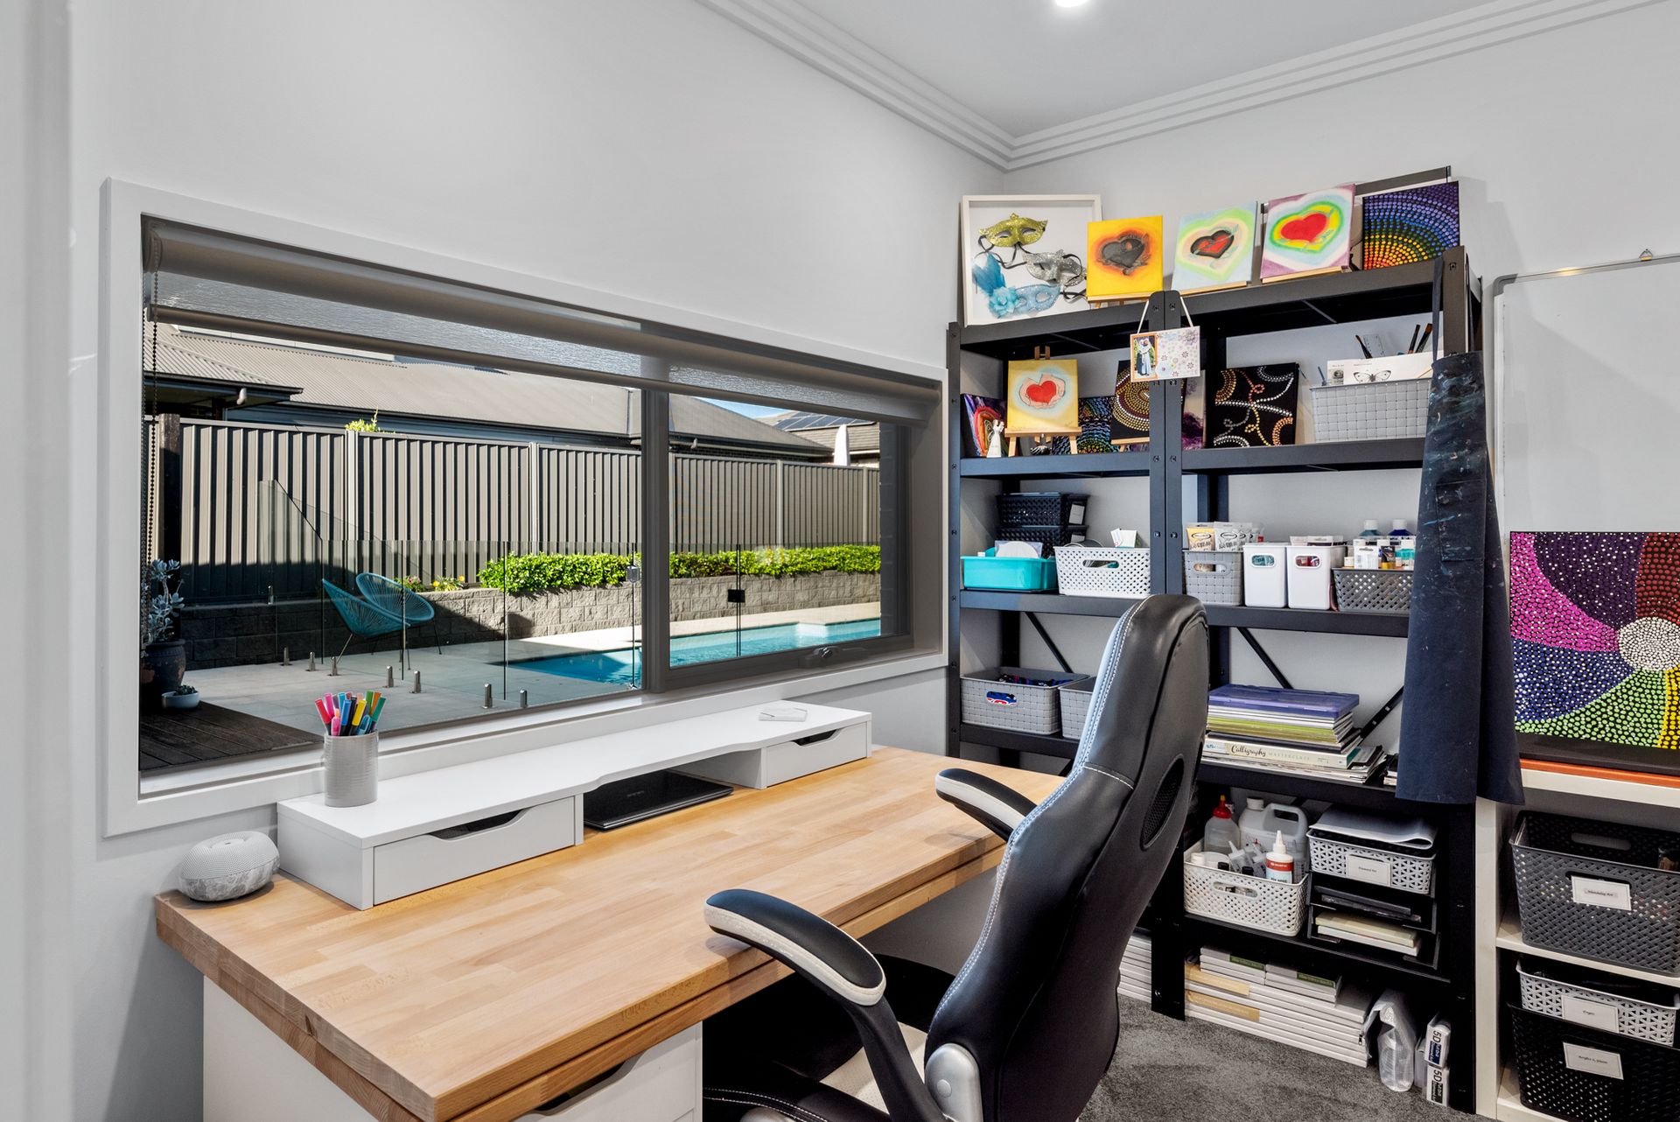
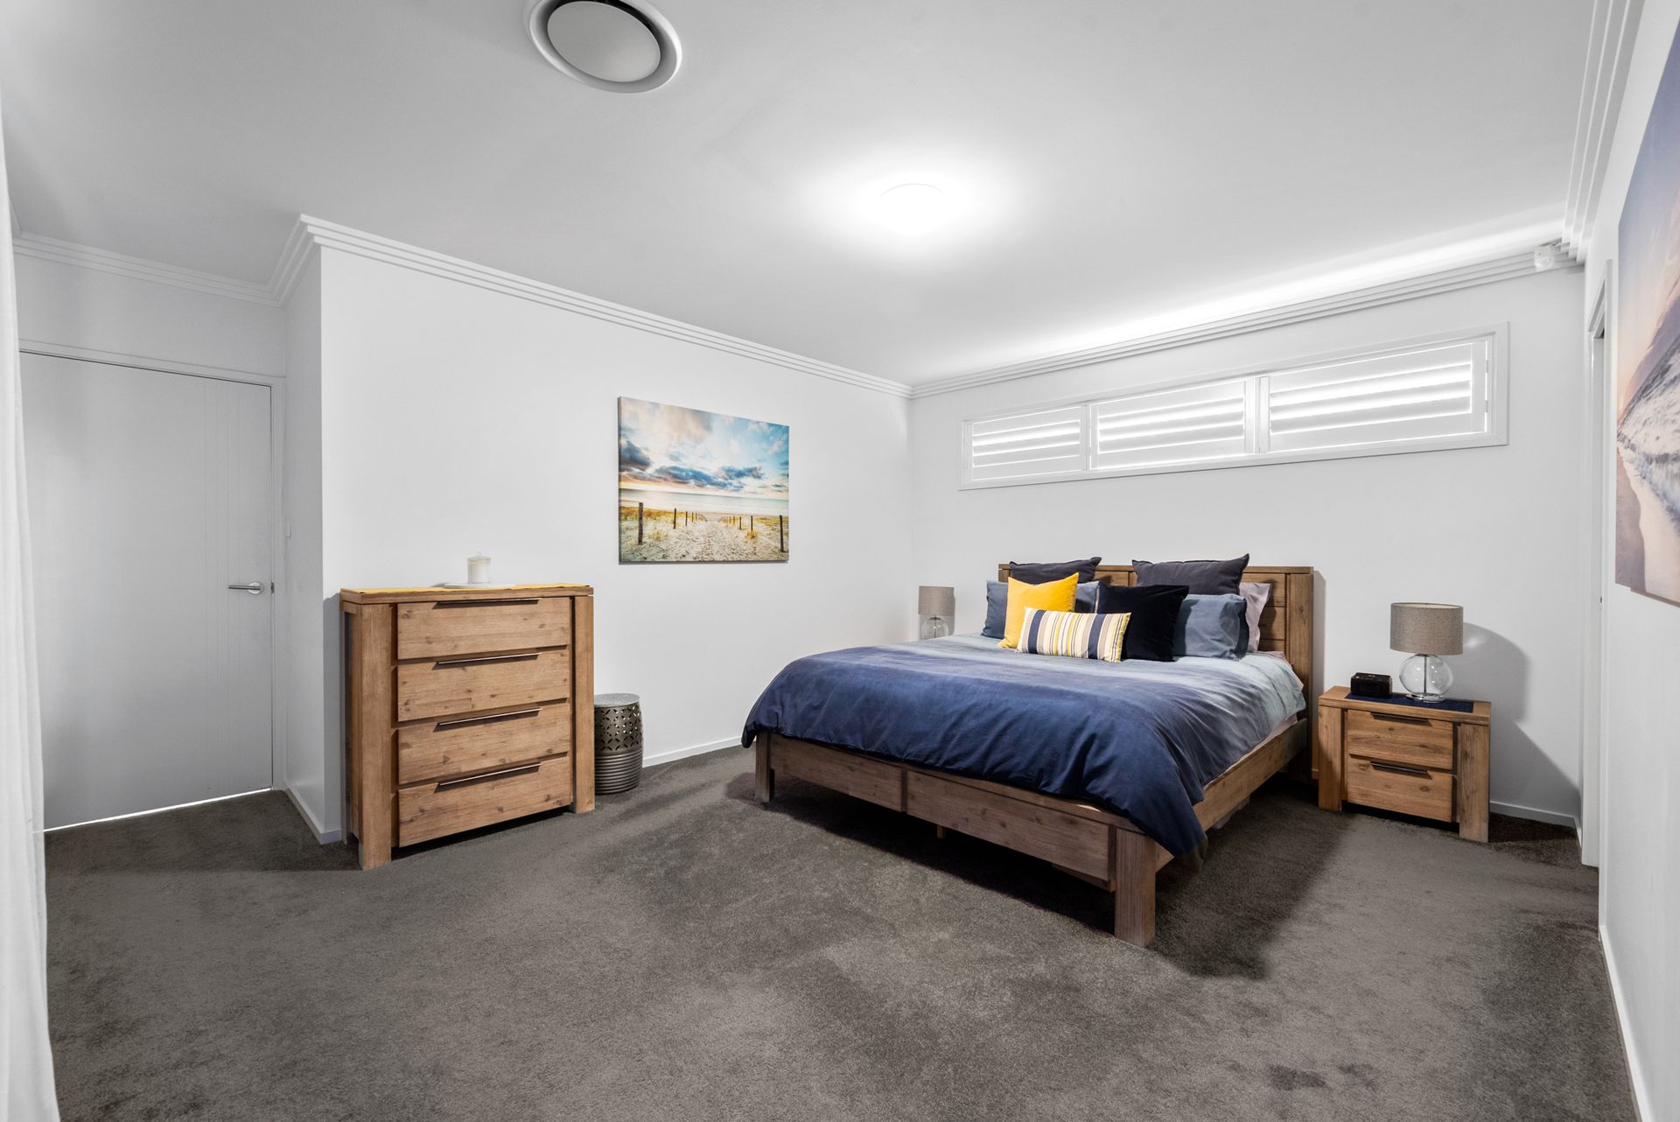
The home features five spacious bedrooms plus a dedicated study. At the front, the master suite serves as a tranquil retreat with a walk-in robe, an opulent ensuite complete with a freestanding bathtub, and private deck access, perfect for relaxing. Adjacent to the master is a versatile home office, ideal for working professionals or as a nursery. The remaining four bedrooms are positioned toward the rear of the home, each equipped with built-in wardrobes and plush carpeting. Bedroom five includes its own private ensuite, while the other bedrooms are serviced by a beautifully appointed main bathroom.
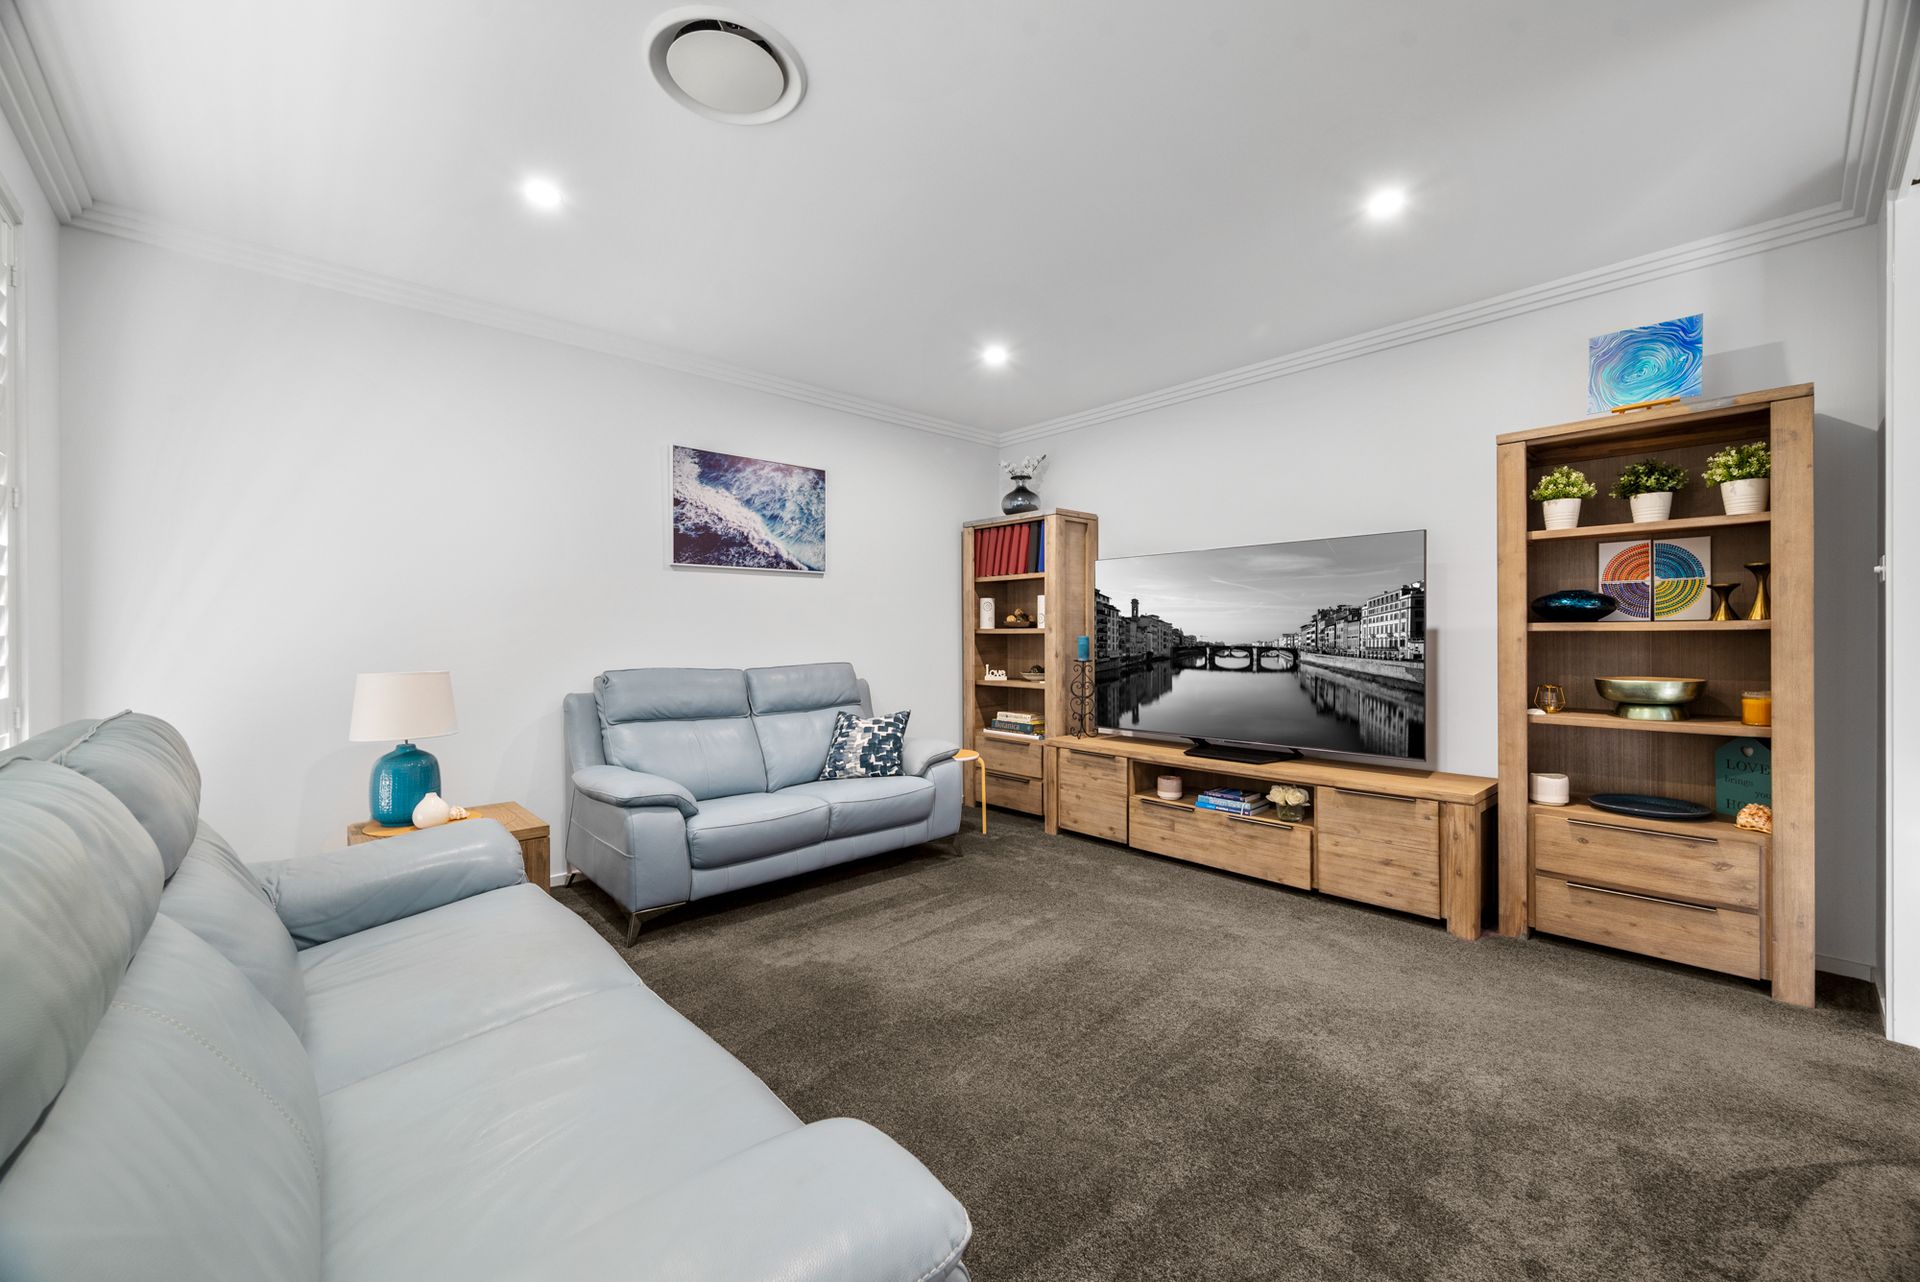
The home's multiple living areas provide flexibility and comfort, with a separate carpeted lounge complementing the light-filled, open-plan living and dining area. At the heart of the home is a stunning gourmet kitchen, thoughtfully designed with waterfall stone benchtops, a glass splashback, feature lighting, and a premium gas cooktop. The walk-in pantry enhances functionality with ample storage, a secondary fridge space, and a filtered water tap.
Indoor living transitions seamlessly to the outdoors through corner stacker doors, leading to a large tiled alfresco area. The outdoor space is perfect for entertaining, featuring a self-cleaning inground swimming pool, a serene water feature, and a gas-heated spa, all framed by elegant glass balustrades. The backyard is easy to maintain, offering ample space for play and a front yard with an integrated watering system for year-round greenery.
Additional premium features include double-glazed windows and glass sliding doors for enhanced comfort and energy efficiency, Crimsafe security doors for peace of mind, and an epoxy-finished triple garage with decorative timber paneling on two walls. The garage also offers convenient drive-through access, ideal for securely parking a boat, caravan, or trailer.
Residents of Harrington Grove enjoy an exclusive lifestyle with access to three country clubs featuring tennis courts, gyms (including a 24-hour facility), swimming pools with lap lanes, and children's adventure playgrounds. Private security patrols the estate regularly, ensuring a safe and welcoming community.
This home is a rare find, combining thoughtful design, high-end finishes, and access to exceptional facilities. It offers the perfect blend of luxury, comfort, and convenience in one of the area's most prestigious locations.