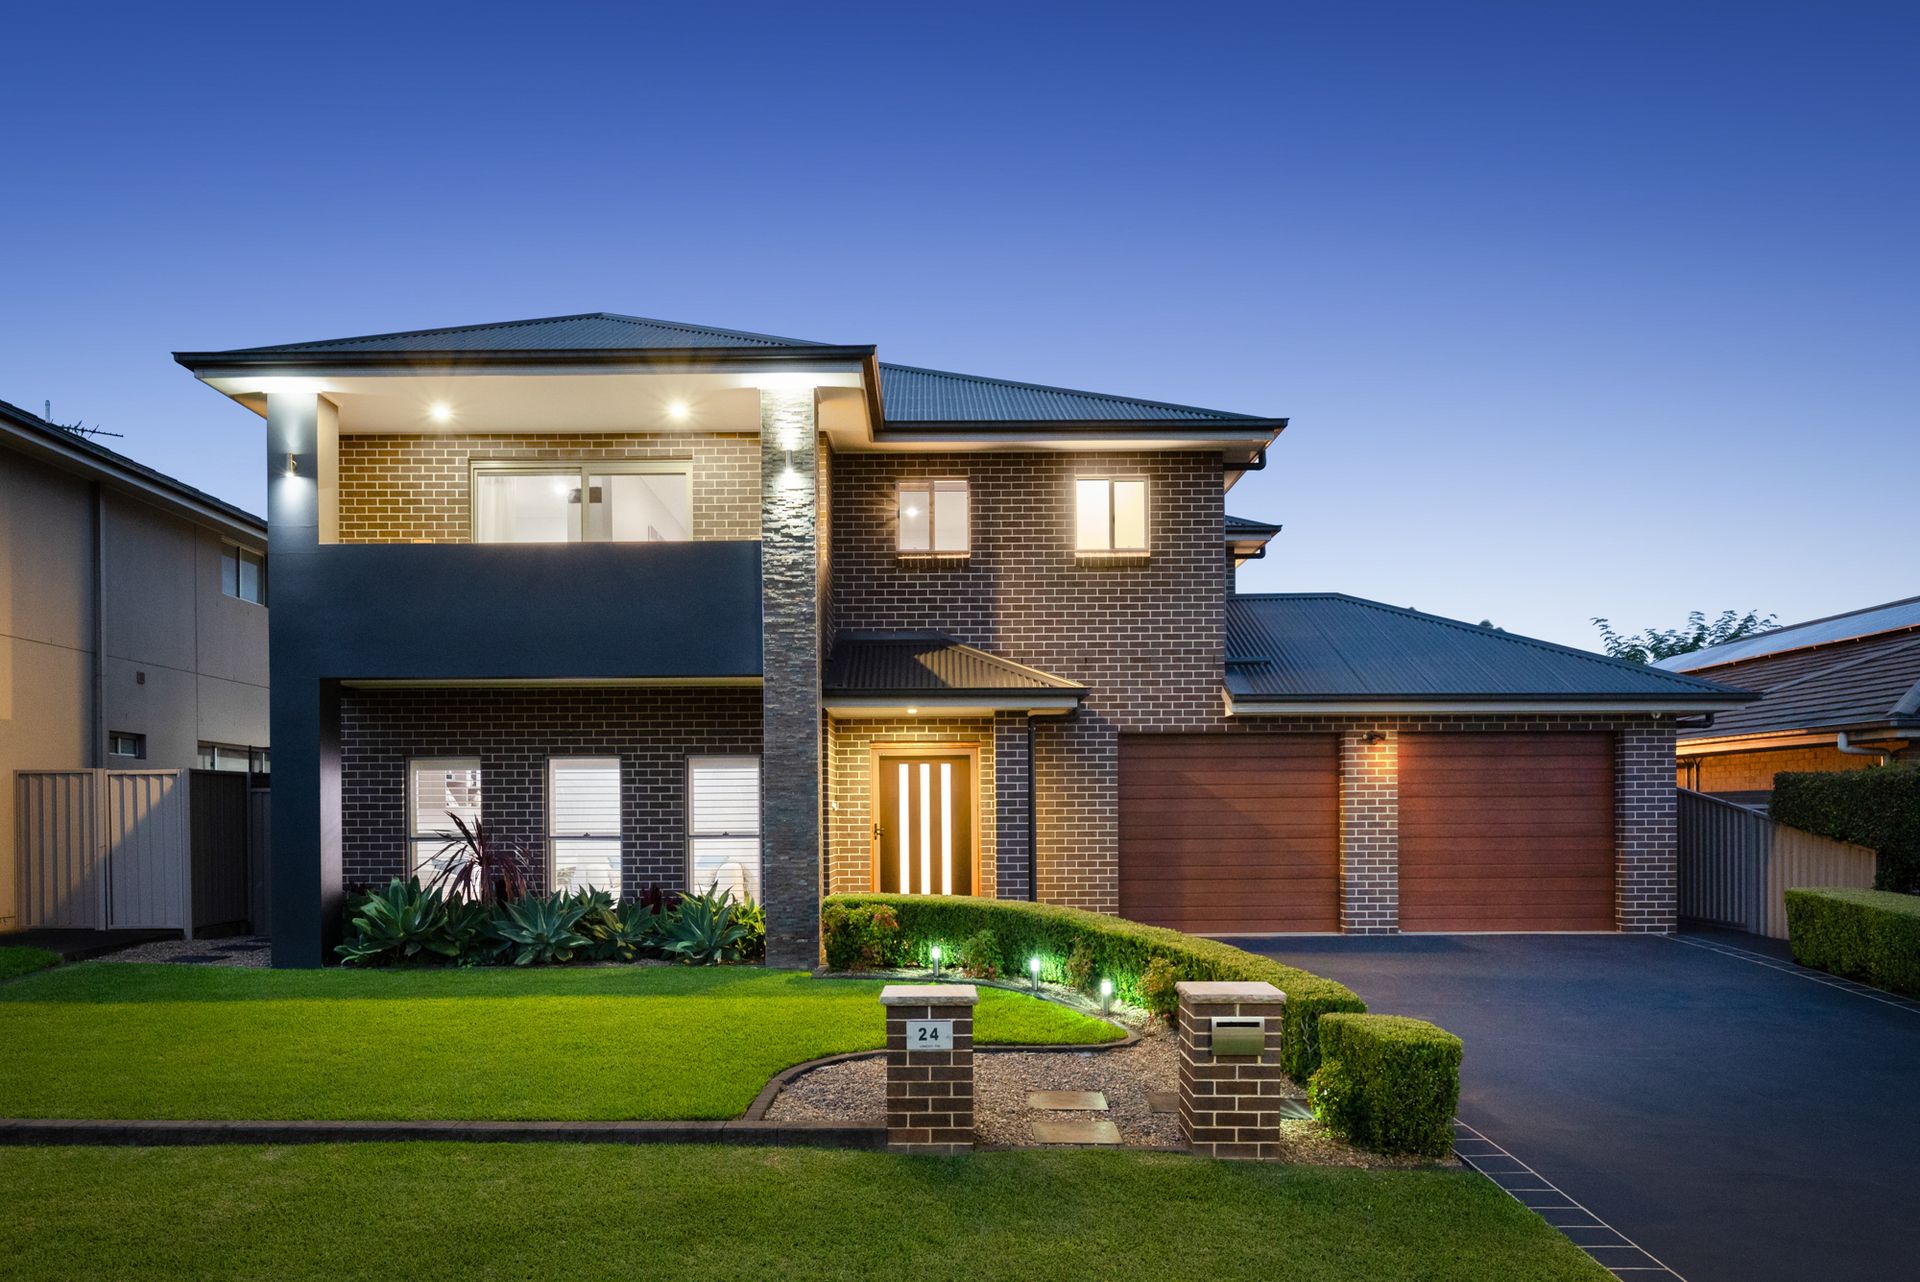
Nestled within the coveted 'Dianella' enclave of the esteemed 'Harrington Grove' estate, this remarkable residence presents an exceptional opportunity. Situated on an expansive 702 sqm parcel of land, this substantial home boasts a grandeur that is matched only by its inviting in-ground swimming pool.
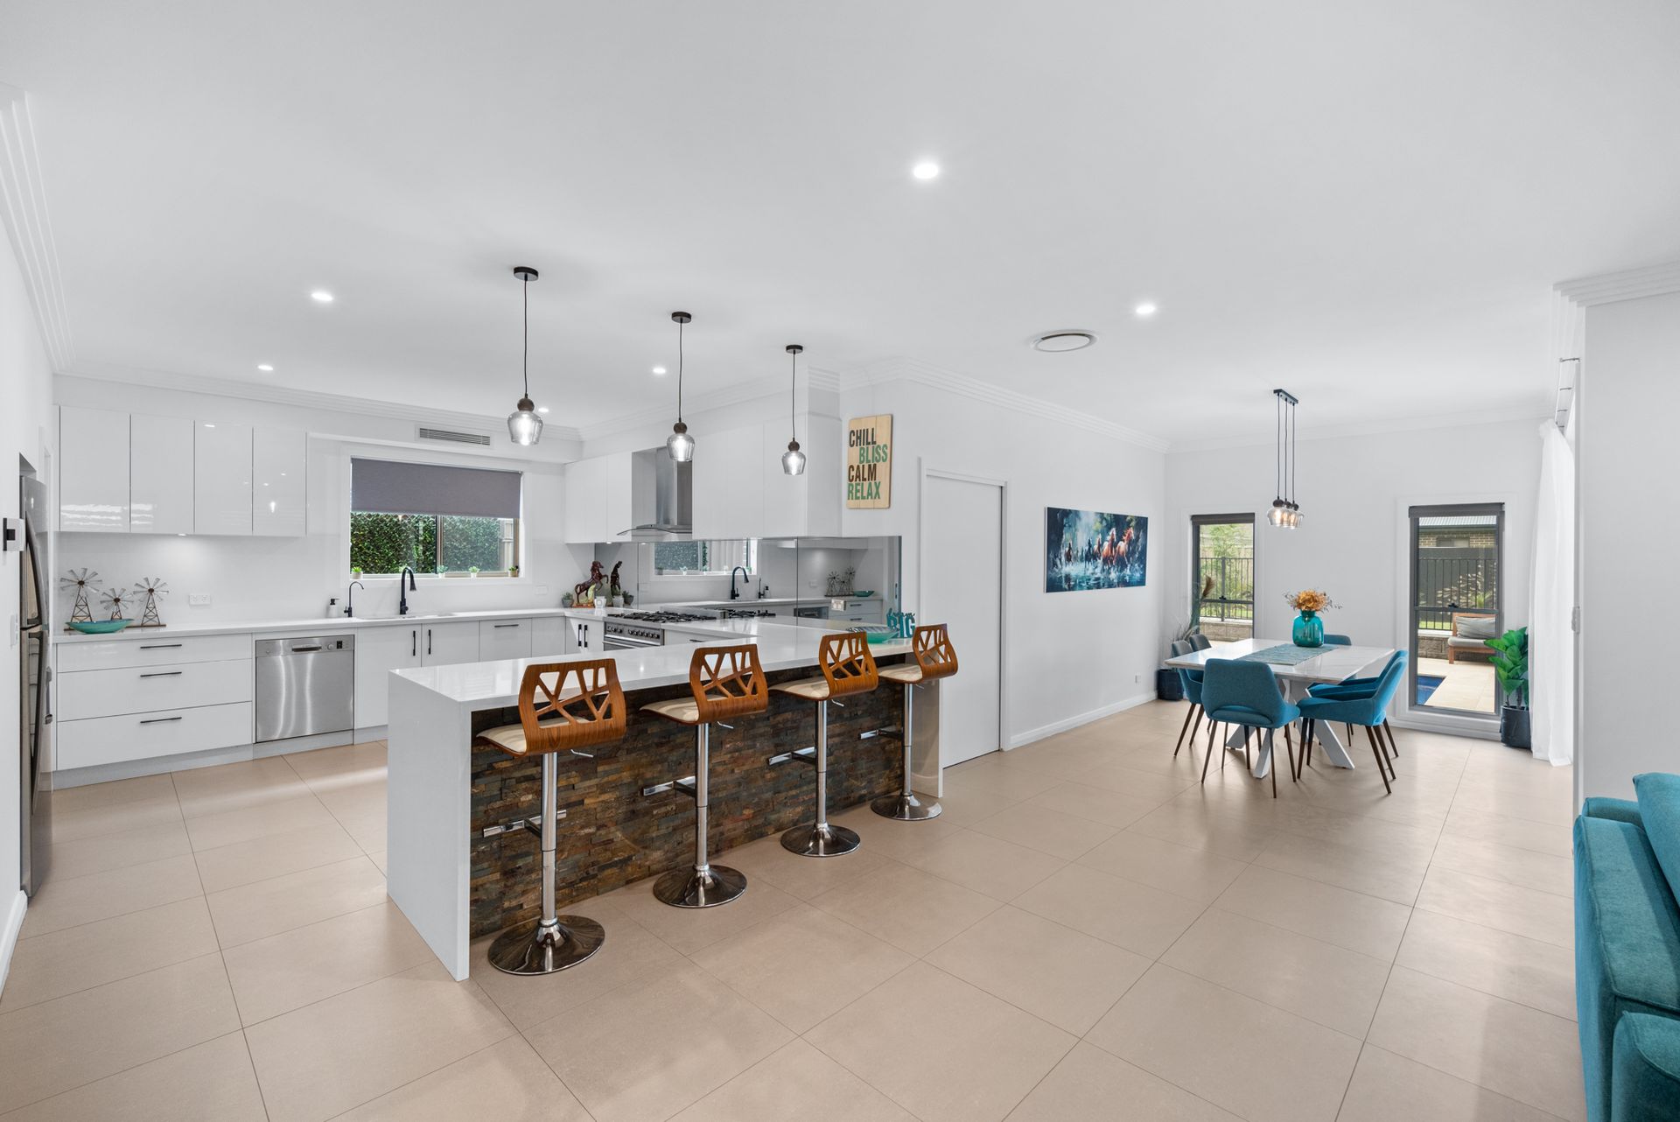
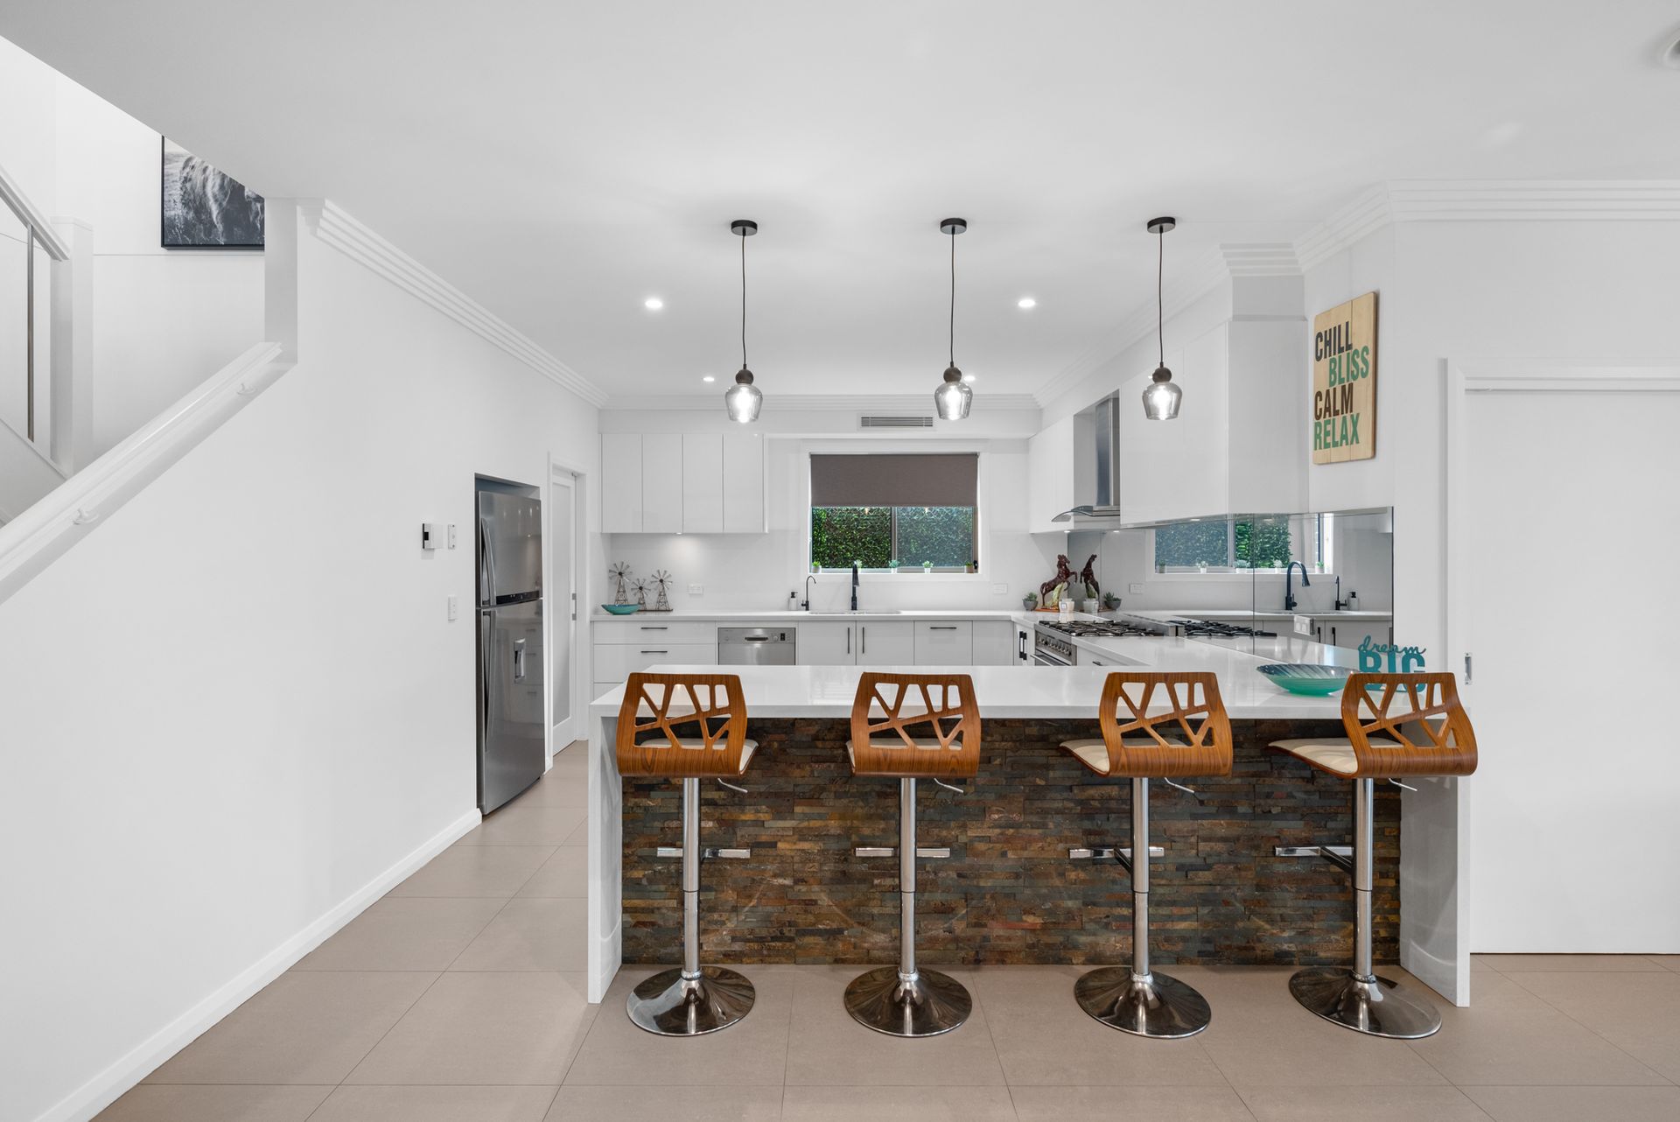
Designed with both growing families and entertainers in mind, the floor plan effortlessly connects the interior living spaces with the enchanting backyard oasis. The kitchen, a haven for culinary enthusiasts, showcases premium finishes, including a 900mm freestanding 'Smeg' cooktop and range-hood, a stainless steel 'Bosch' dishwasher, and a butler's pantry complete with an additional double door dishwasher and oven. Pendant lights illuminate the 40mm Ceaser Stone breakfast bar, while a mirrored splash-back and stack-stone feature elevate the space to new heights of elegance.
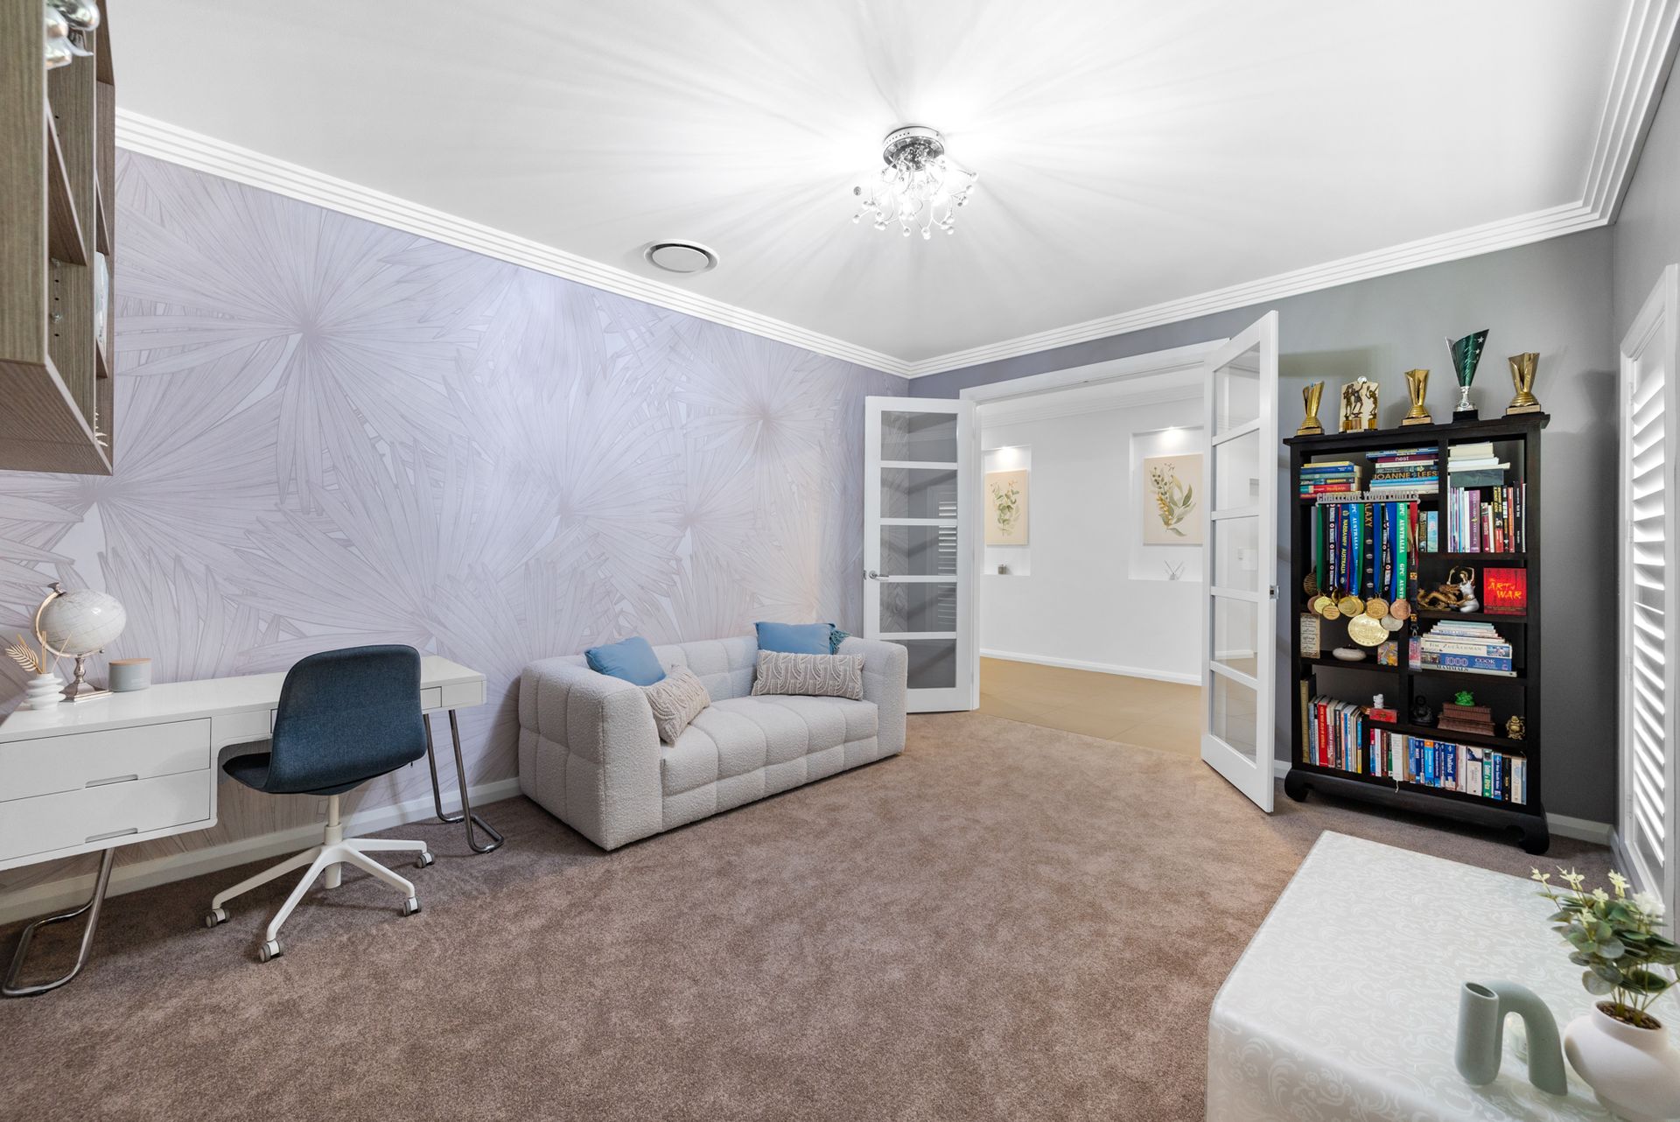
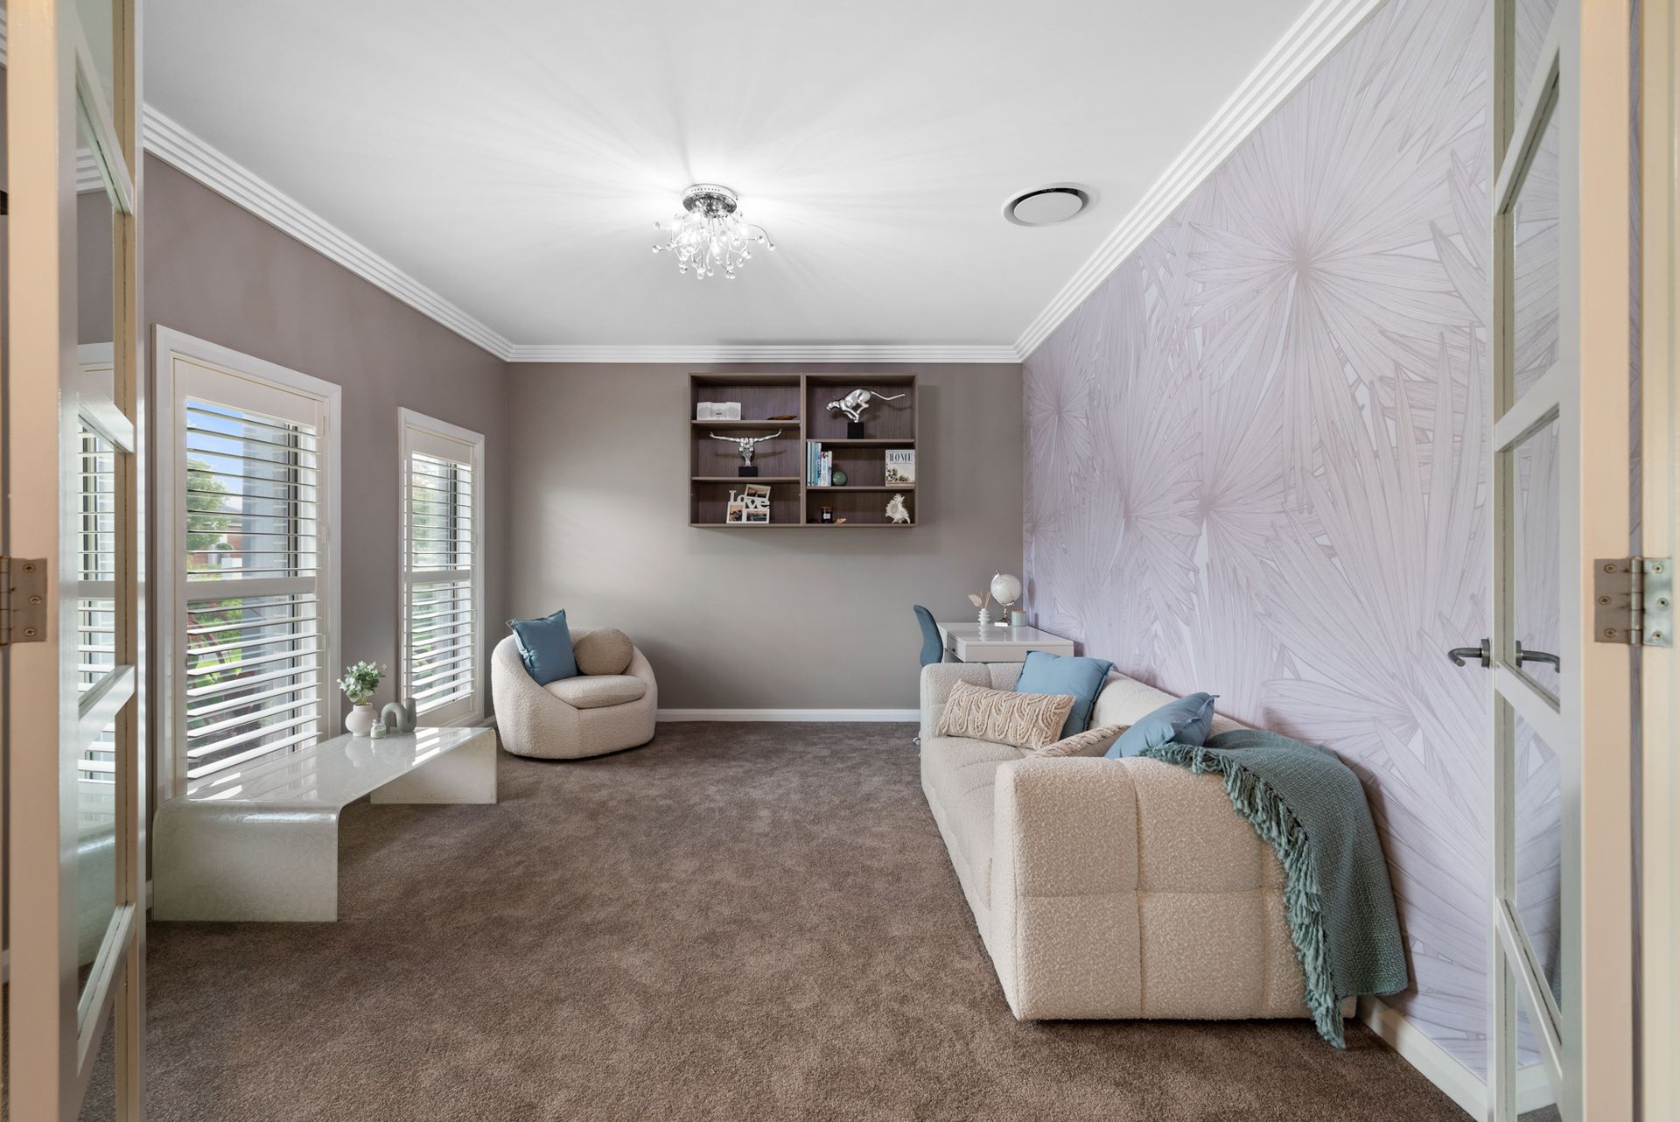
Upstairs, four generously proportioned bedrooms provide ample accommodation, while downstairs offers a fifth bedroom or expansive study option. The master suite epitomizes luxury, boasting an oversized layout that accommodates a nursery or cozy seating area, along with a vast walk-in wardrobe/dressing room and a covered outdoor balcony. The ensuite exudes opulence with its 'Lanark' double hydro bath, double shower, his and hers suspended vanity, separate toilet, and a wall-mounted steam-proof TV. The main bathroom mirrors this standard of excellence, featuring double vanities, a semi-frameless shower screen, and floor-to-ceiling tiling. A separate water closet caters to guests on the ground floor.
Outside, a glistening salt-water in-ground pool sets a picturesque backdrop for the meticulously manicured yard, adorned with travertine tiles and a tranquil water fountain. Ample grassed space, a garden shed, and a designated area for a fire pit complete the outdoor amenities.
Additional features of this exquisite home include:
• Soaring 9ft ceilings create a sense of spaciousness and grandeur throughout the home.
• Reverse cycle ducted air conditioning ensures year-round comfort, offering climate control with efficiency.
• A separate home theatre equipped with surround sound provides a cinematic escape within the comfort of your own home.
• Enjoy outdoor gatherings in style with two distinct entertaining areas, each offering its own ambiance and charm.
• Enhancing both aesthetics and functionality, plantation shutters and ornate cornices add a touch of elegance to the interior spaces.
• Stay connected and secure with a video intercom system, offering convenience and peace of mind for residents and visitors alike.
• Embracing modern technology, an electronic key-coded front door offers heightened security and convenience for entry and access control.