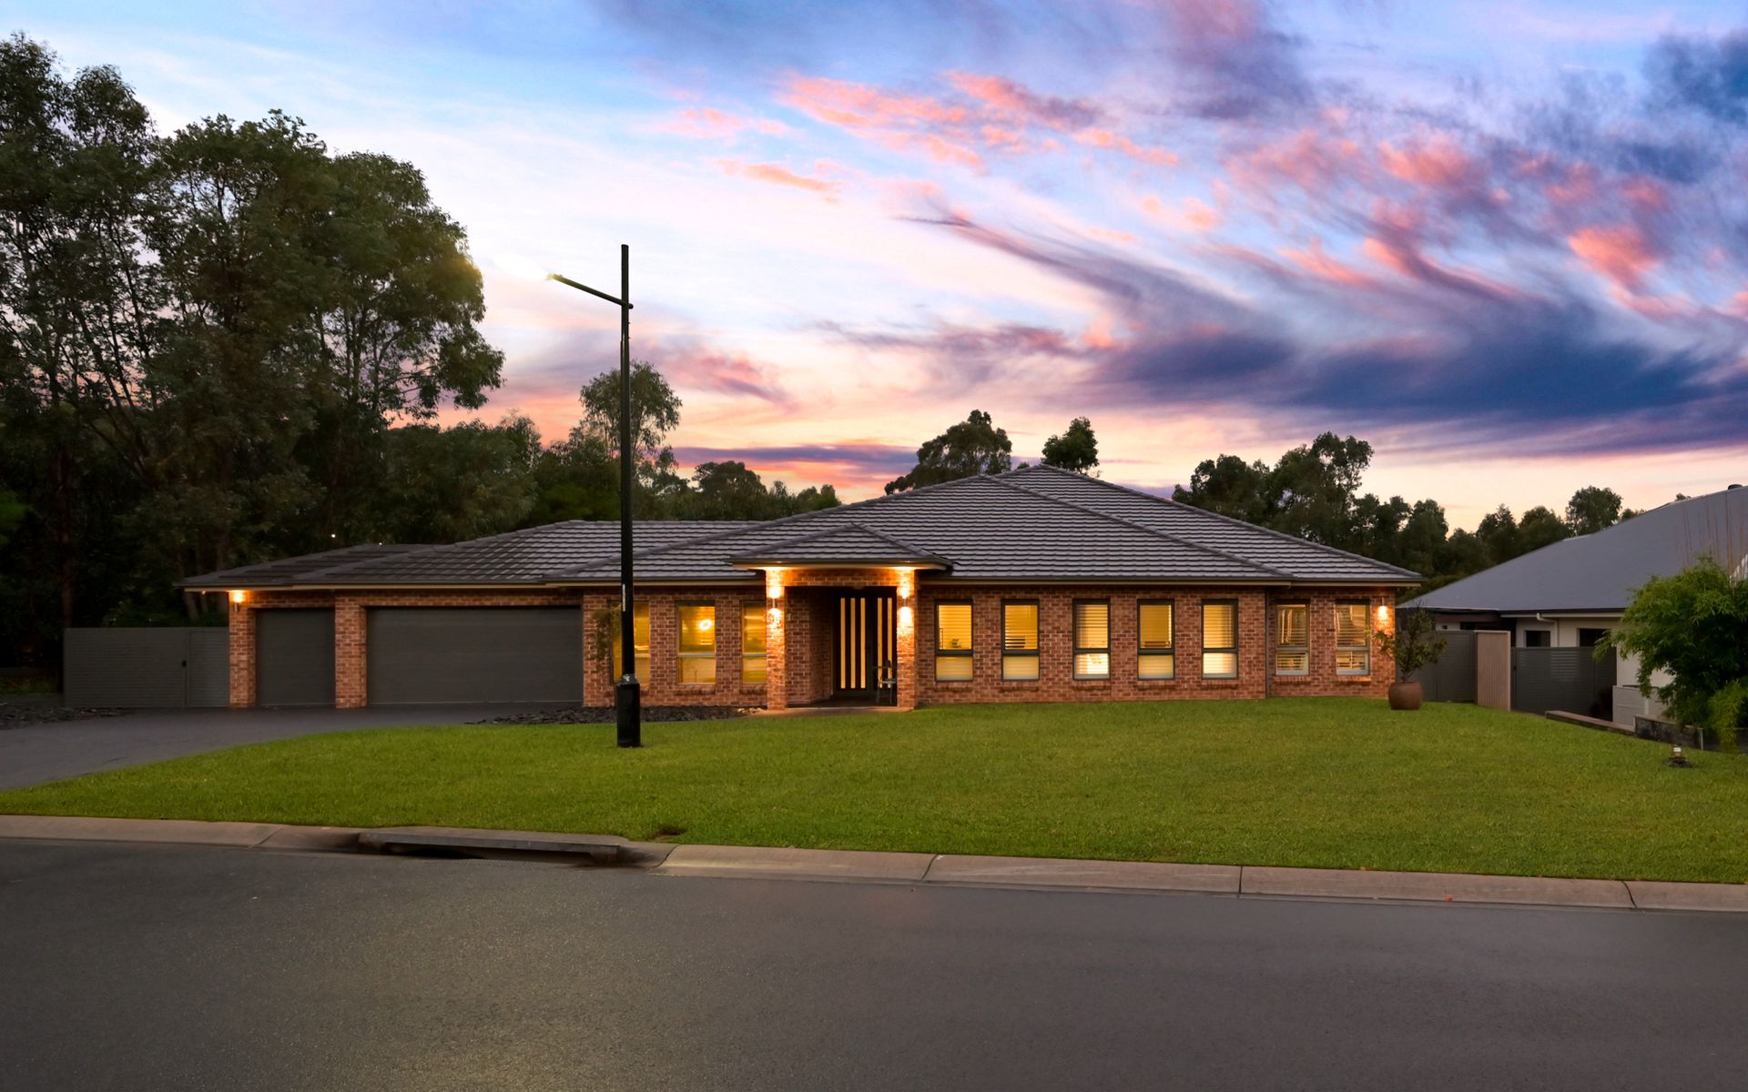
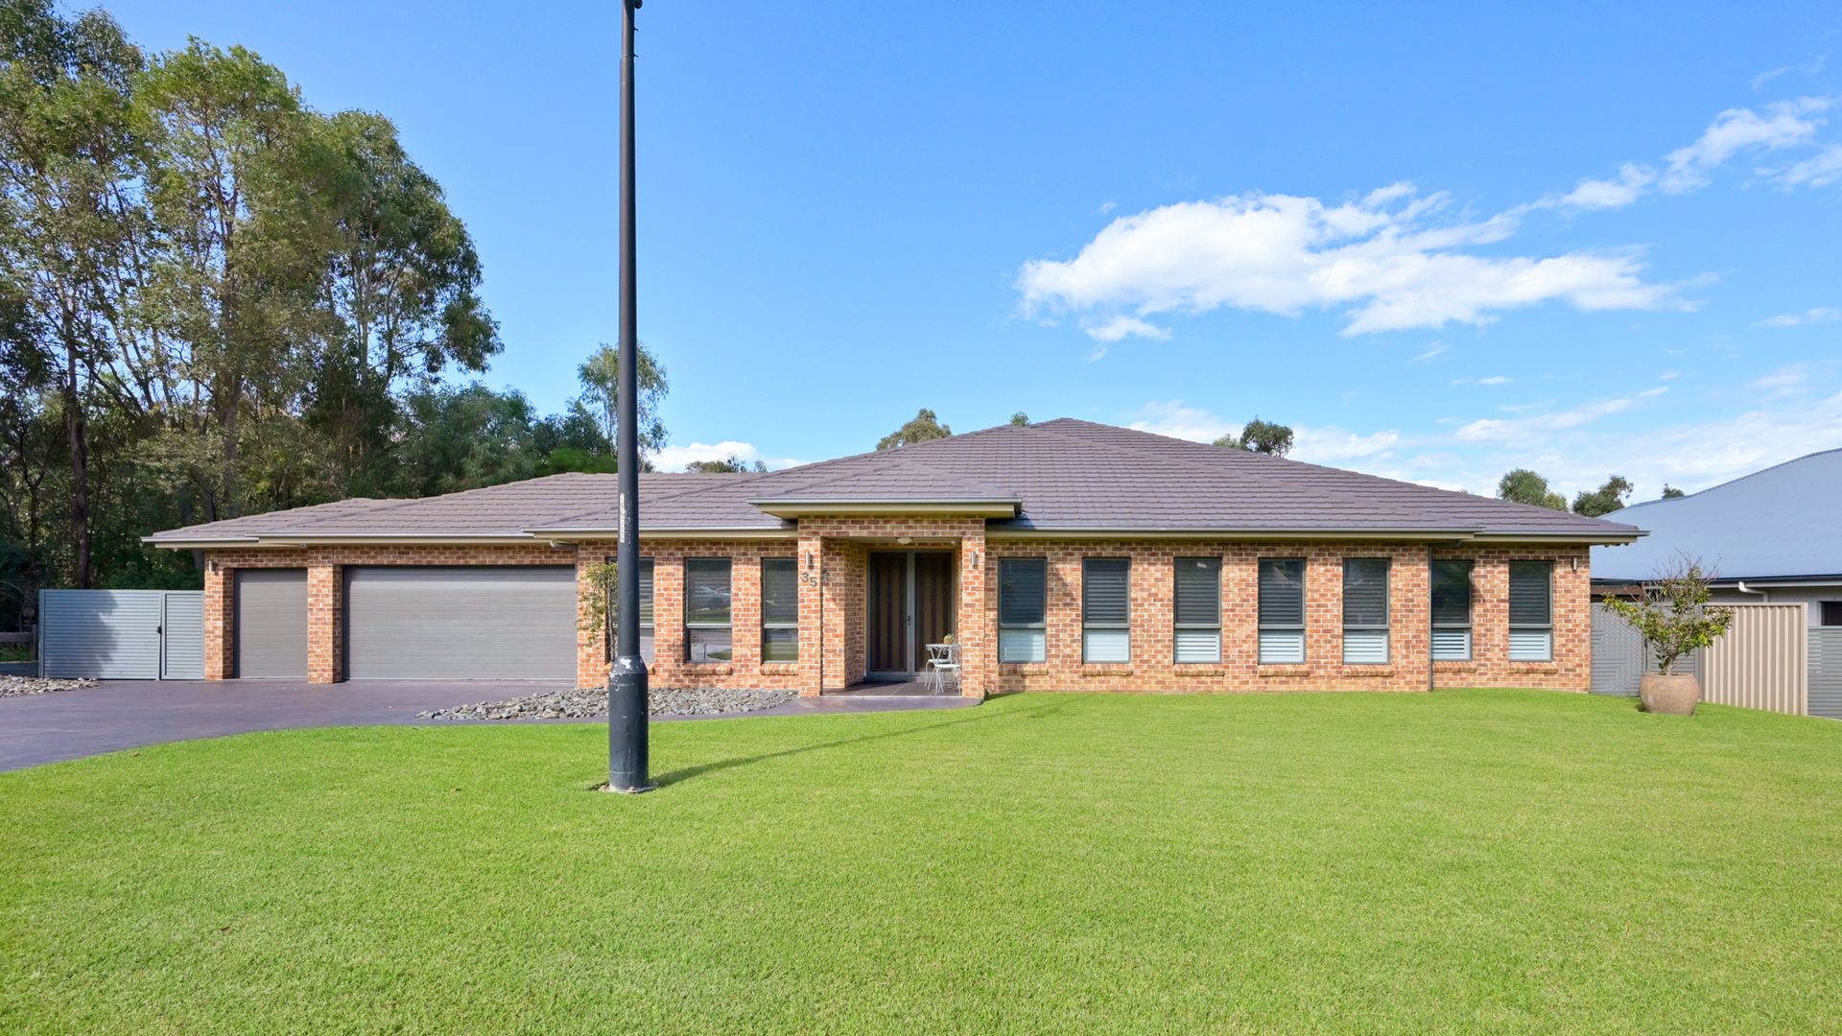
Welcome to 35 Hawthorne Circuit, Harrington Park.
This extravagant 48sq (approx.) home has been superbly designed to epitomise the luxurious take of the country Hamptons finishes, with a stunning host of inclusions that you will not want to miss.
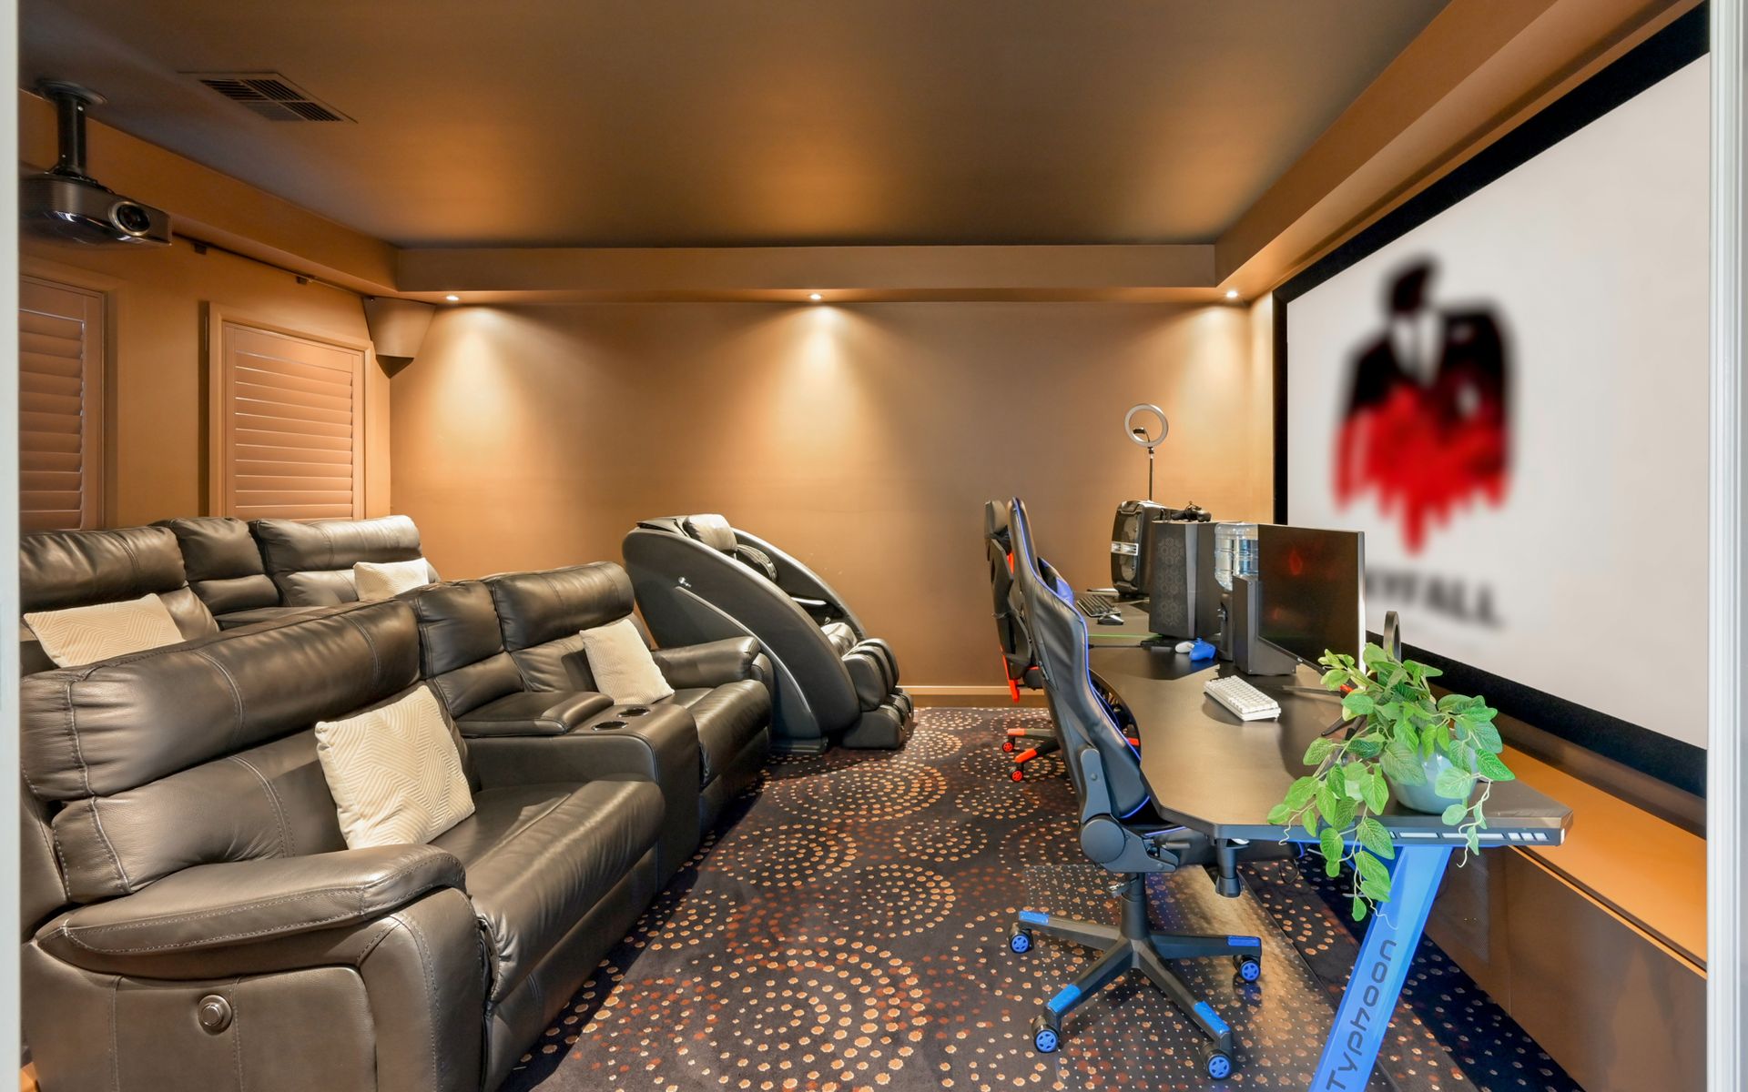
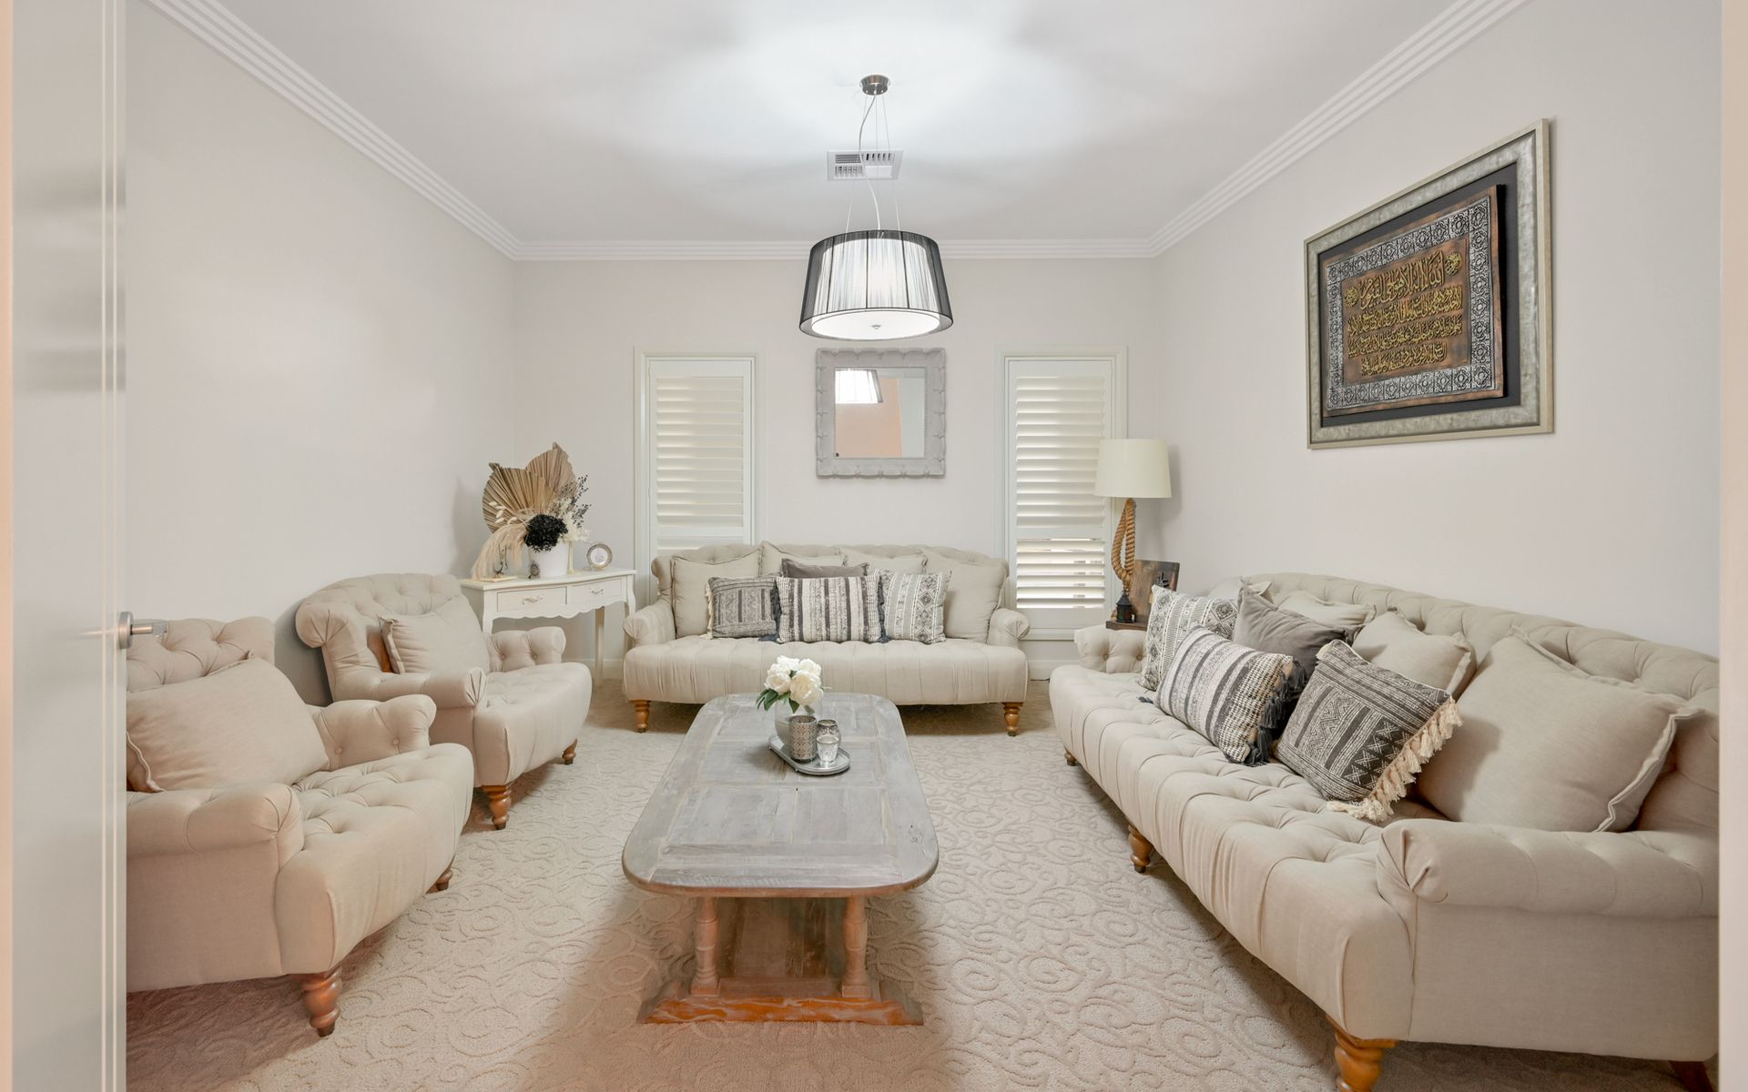
The opulent floorplan has been designed with family in mind to create the ultimate family setting, with an array of separate and open living zones such as an all-inclusive theatre room complete with stepped flooring, bulked ceilings, mood lighting and projector to create the ultimate cinematic experience as well as a separate living room.
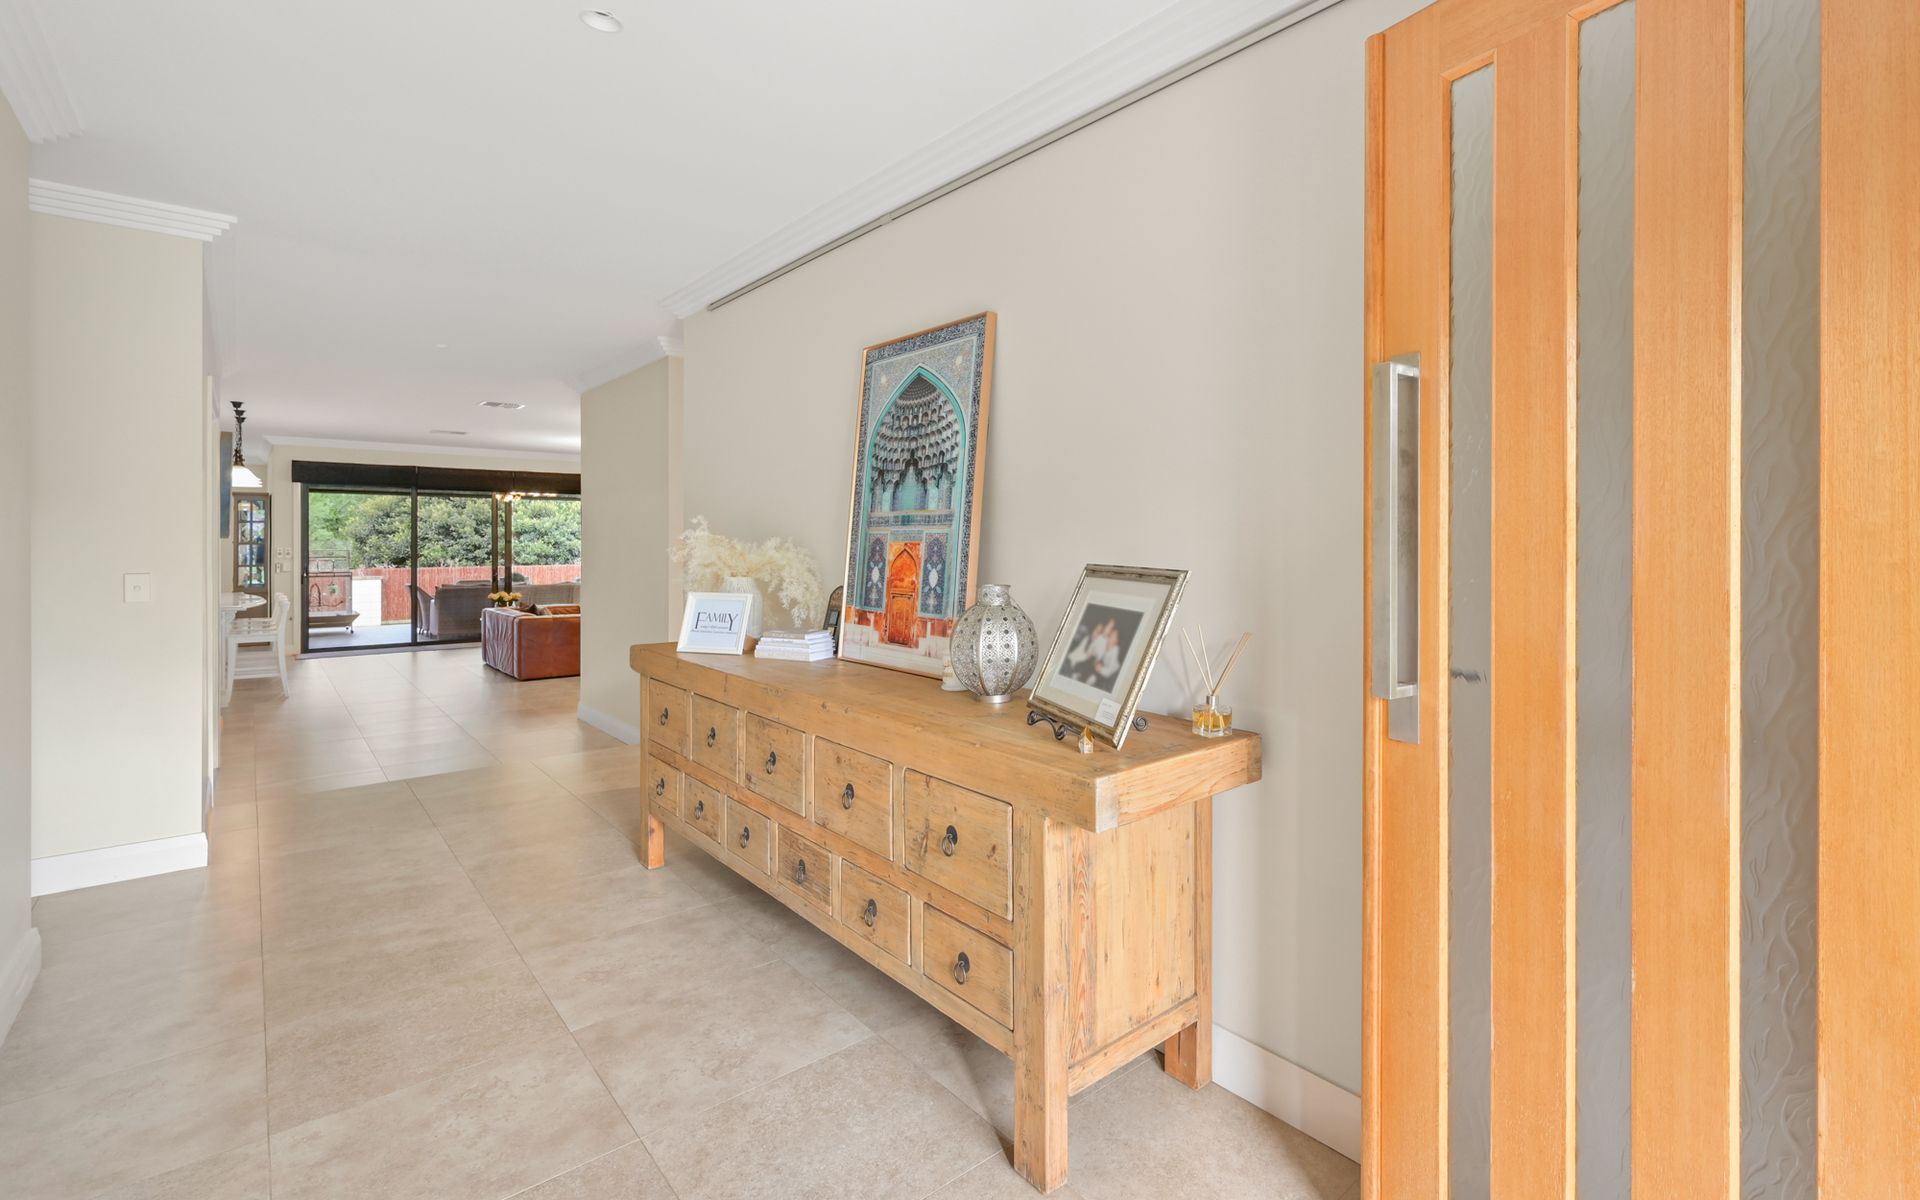
From the moment you enter this home the wow factor is evident from the open foyer that pulls you through the split-level design to the open plan family and dining room, all overlooked by the striking kitchen. Every care and details when into designing the perfect classic 'Hamptons" style-kitchen, comprising of opulent shaker style cabinetry, stone rolled edge benchtops, undermount farm style porcelain sink and an all-inclusive walk though pantry covering the entire width of the kitchen.
All bedrooms are perfectly positioned down a private service hallway that wrap around the home, all are very generous by design and offer walk-in robes and private ensuites, with bedrooms two and three sharing a 'jack and jill' style ensuite.
The master suite is the perfect parents retreat, positioned at the front of the home to capture an abundance of natural light but also offers a fantastic walk-in robe, two built in robes and an open plan complete bathroom finished with a stunning feature floor to ceiling tile, freestanding spa bath and a stunning Provencal vanity keeping in line with the homes feel.
The theme of excellence is continued outside, if you love to entertain on the larger scale, this property ticks all the boxes. The flow from indoors to outside is effortless through the large stacker glass sliding doors out to the beautiful tiled alfresco finished with a brand-new outdoor kitchen complete with stone benchtops, gas cooking and oven, as well as ceiling fans and a cafe style blind spanning the entire width of the alfresco creating a more intimate feel and shield from the weather complimented by beautiful views out to the immaculately kept landscape.
As you move around to the side of the home you are greeted by a generous additional entertaining zone, 97m2 to be exact, completely concreated, and undercover, perfect for those larger gatherings.
This is truly an opportunity not to be missed. Call team Lappan to secure your inspection 0439 092 345
Host of quality inclusions:
- Tiled throughout
- Upgraded feature carpet throughout
- Separate study
- Separate powder room
- Theatre room with, projector, stepped flooring, bulked ceiling and mood lighting
- Sperate additional living/sitting room
- Open plan family finished with feature built in gas fireplace
- Hamptons inspired kitchen
- Stone benchtops
- Shaker style cabinetry
- Undermount porcelain farm style sink to kitchen and WIP
- Walk through pantry finished with ample storage
- Walk-in robes
- Ensuite to master and bedroom four
- Shared ensuite to bedroom two and three
- Tiled alfresco
- New outdoor kitchen with stone benchtops, gas cooking, sink and oven
- Café alfresco blind
- Two external fans
- Additional undercover entertaining zone
- Double Garage with workshop/storage area
- 1,056sqm Block