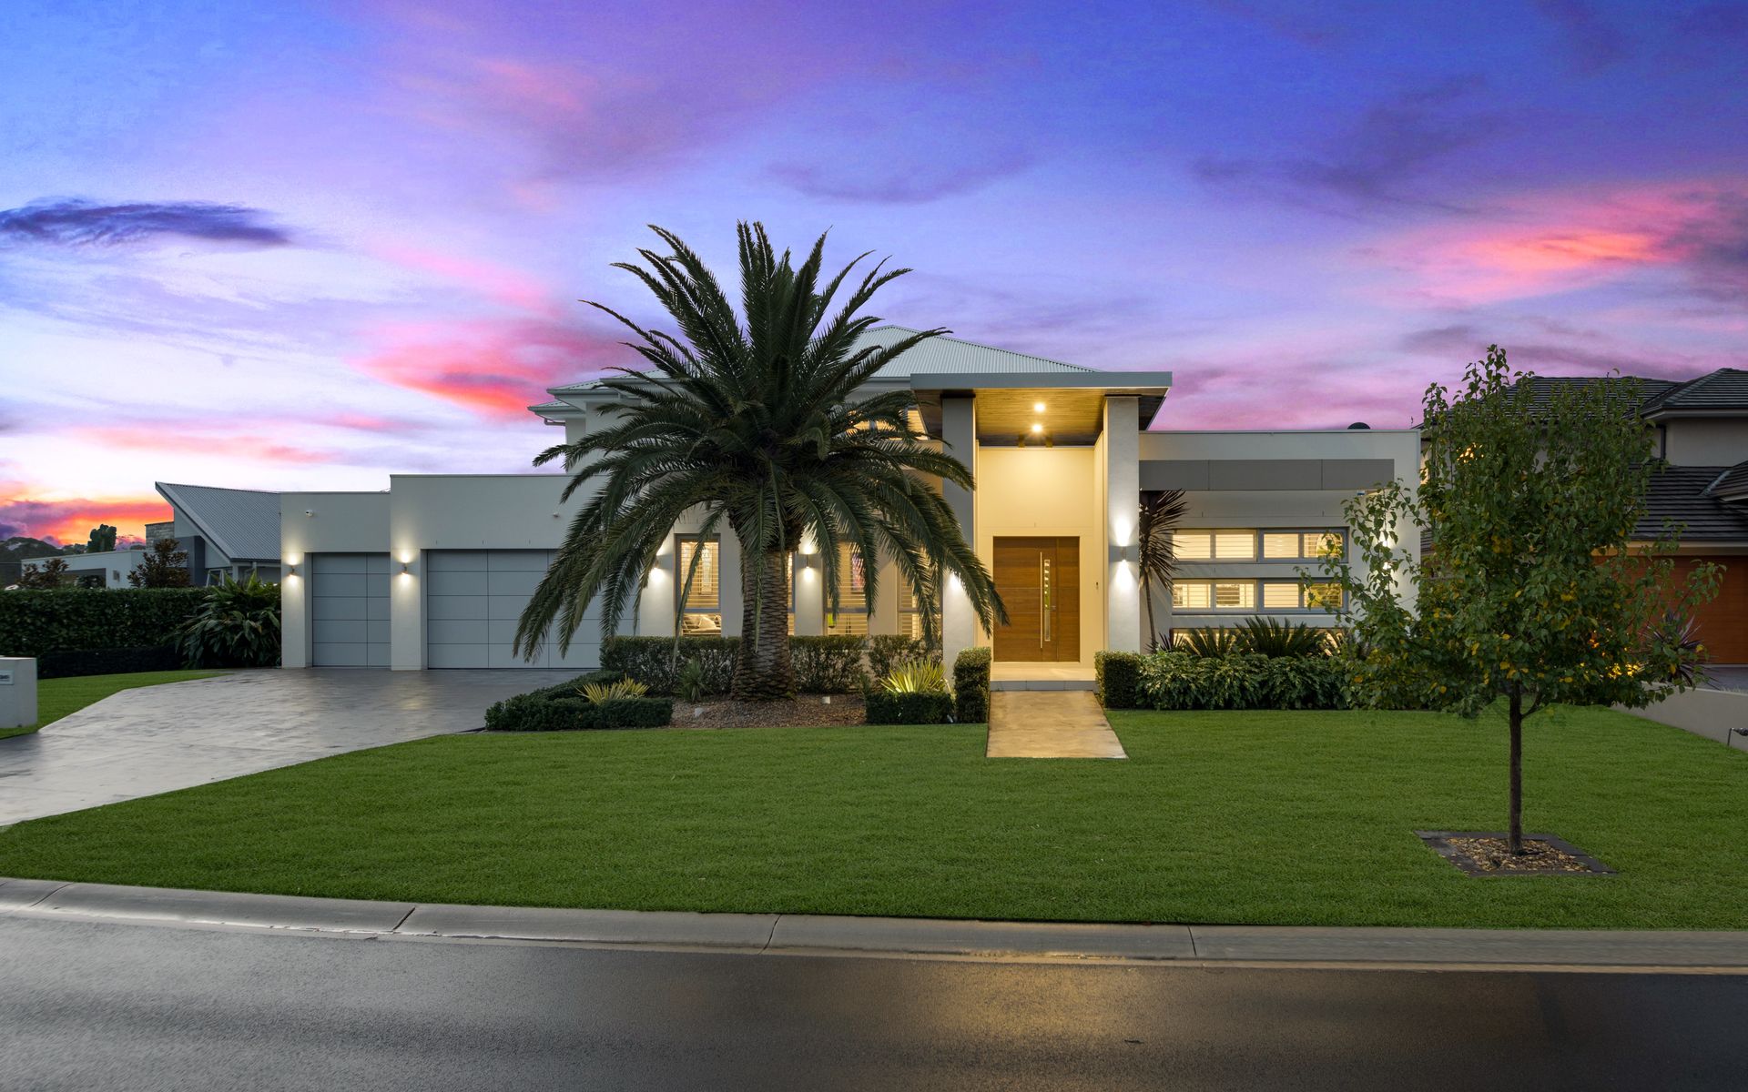
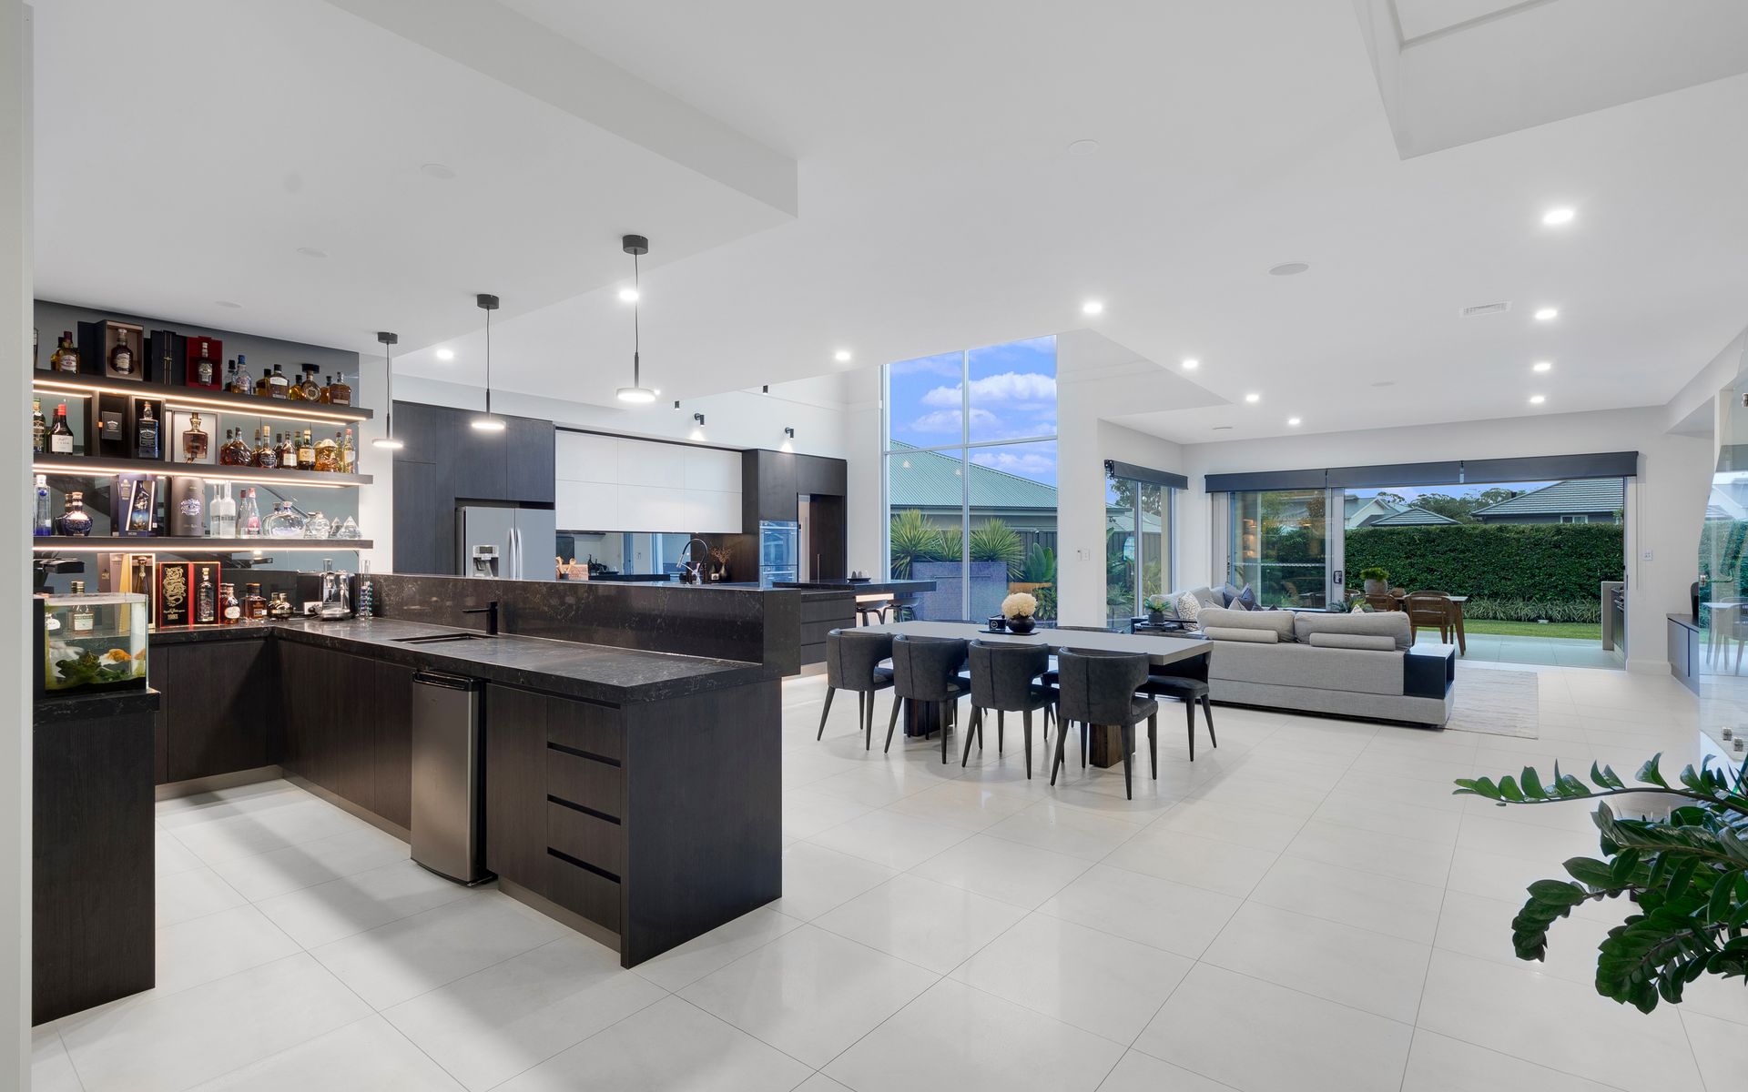
This magnificent masterpiece of design and construction is being offered to the market for the first time. Custom designed and built by the multi award winning Fairmont Homes, this landmark residence has it all, size, location, opulent finishes and street appeal beyond comparison.
The crisp exterior and huge date palm immediately capture your attention, with the striking facade leading you to want more. From the moment you enter this spectacular home the fascination and amazement continues, with 3m high ceilings and expansive open plan living spaces. The 62sq design offers four large bedrooms, with an exquisite Victorian Ash suspended staircase that leads to the supremely private and luxurious master bedroom. Bespoke cabinetry fills the massive wrap around walk in robe and the elegant ensuite is adorned with marble tiling that is befitting of any of the worlds finest resorts.
The jaw dropping kitchen is the magnificent centrepiece of the home and offers a blend of 120mm and 60mm stone bench tops, with stunning cabinetry and a discreet butlers pantry offering an integrated dishwasher and herring bone tiled splash back.
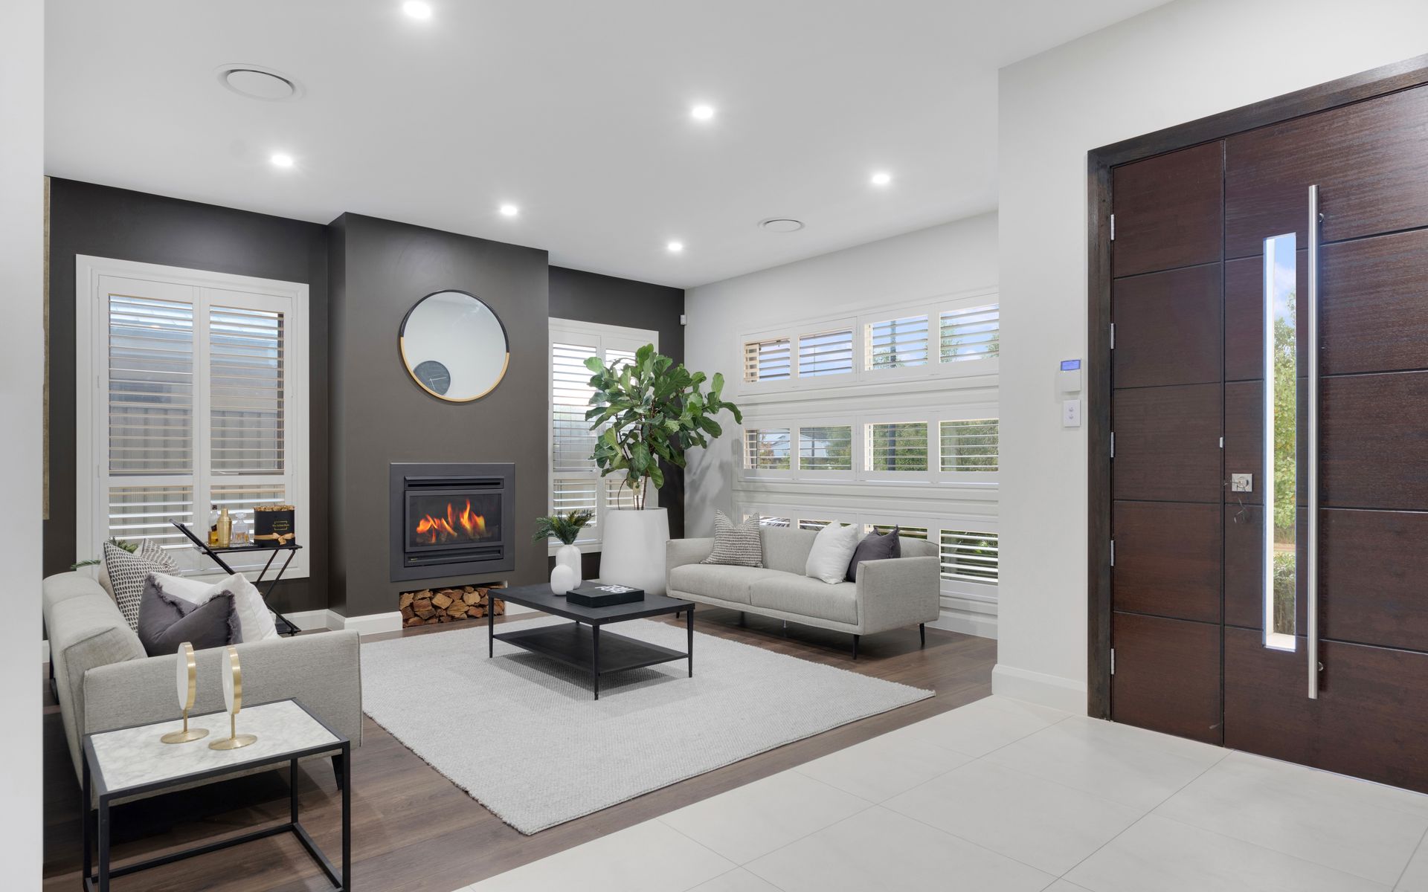
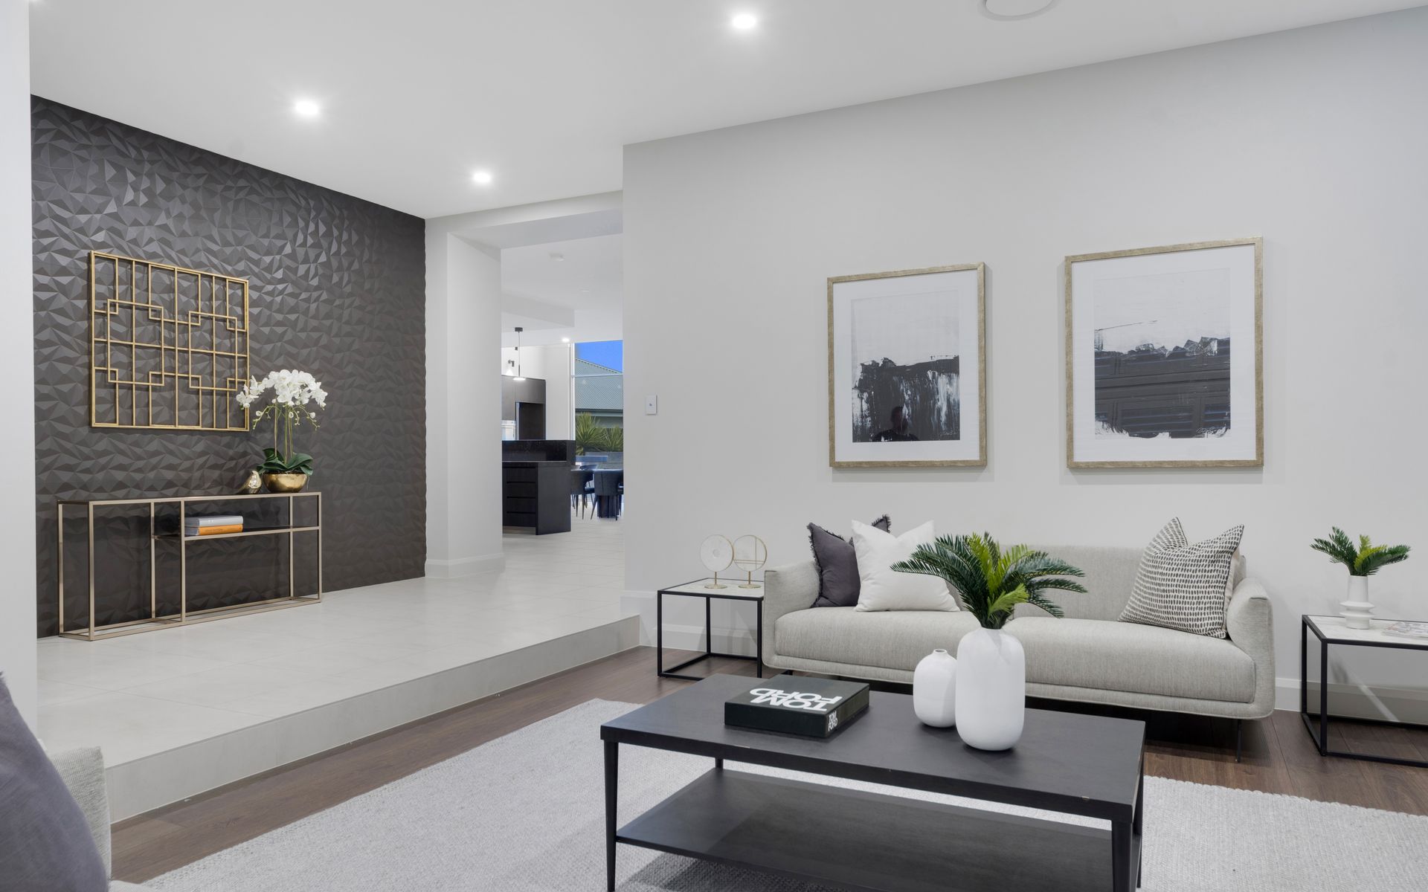
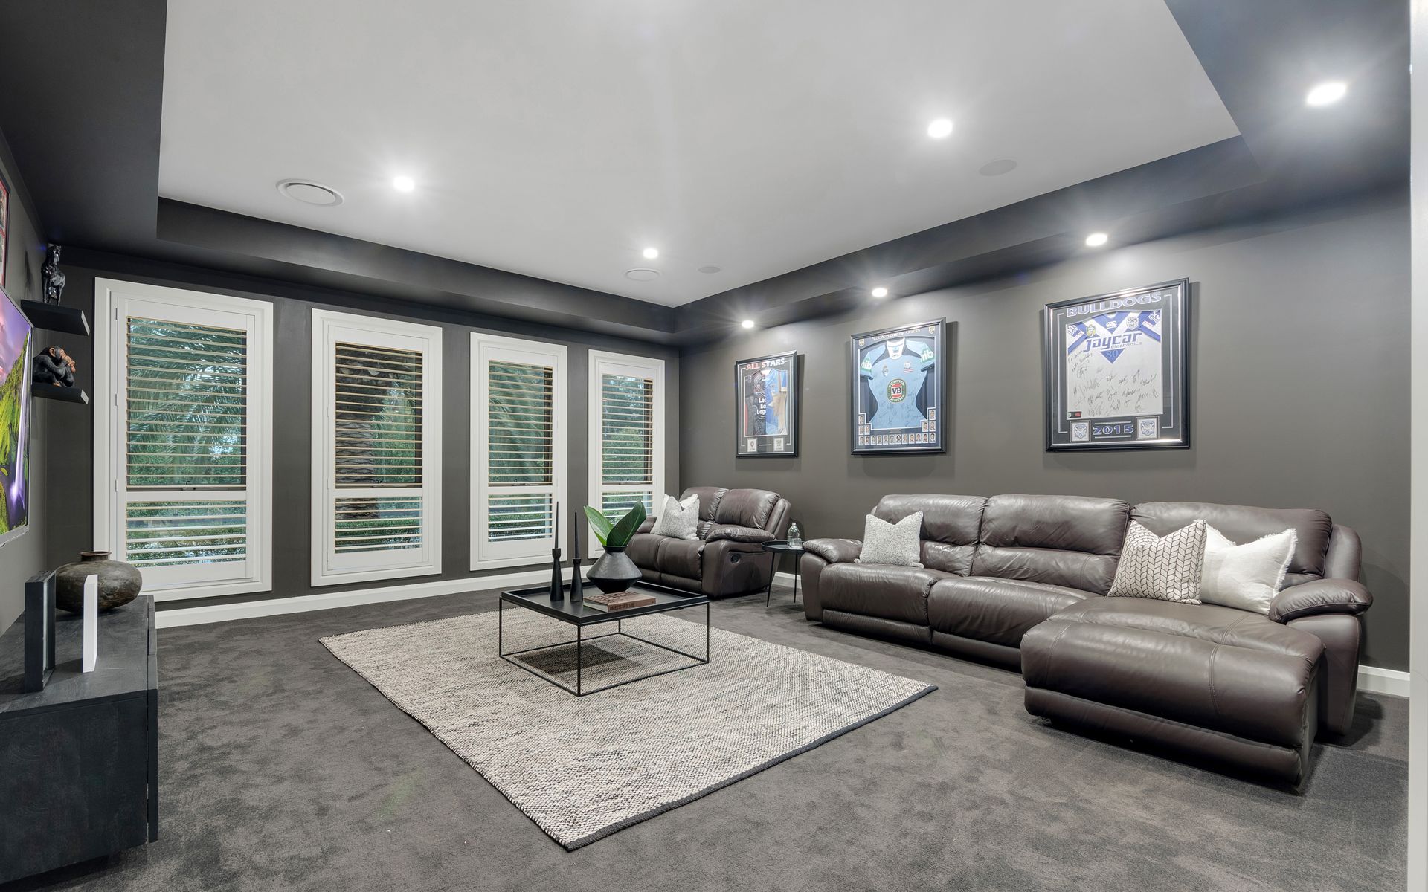
The multiple living zones provide a space for every mood and every occasion. The spacious, yet intimate sunken formal lounge is the ideal retreat for cooler winter nights in front of the log fire, with the gigantic media room sure to be a family favourite. This executive residence is every entertainers dream with the sleek bar and cellar to be the focus of gatherings whilst guests admire the fully tiled pool that shimmers in the background. Floor to ceiling glass and a gigantic 6m high void creates a feeling of endless space that flows into the family room and continues to the alfresco and outdoor areas. The flow from indoors to outdoors is seamless and the alfresco is the perfect destination for large family gatherings that over looks the 855sqm block and private pool area.
No expense has been spared and no detail has been overlooked when finishing this truely spectacular home, with an inclusions list beyond comparison:
- Fully tiled pool
- Fully tiled triple garage
- Plantation shutters throughout
- 3m high ceilings with a 6m void
- 2 x Fireplaces
- Ducted Vacuum
- Ducted air conditioning
- Steel spine staircase with Victorian Ash treads
- Commercial grade windows to front and feature void area
- Upgraded carpet
- Bar with stone tops and custom designed cellar
- Caesar stone benchtops and cabinetry to laundry
- Marble tiling to bathrooms
- 2 x Free standing bath tubs
- Dorf tap-wear
- Speakers throughout
All of this is positioned in the hugely popular Michellia precinct overlooking a natural woodland, with the club house just a short stroll away. This is arguably one of the finest homes in The Harrington Grove Estate so be sure to be quick to avoid disappointment.