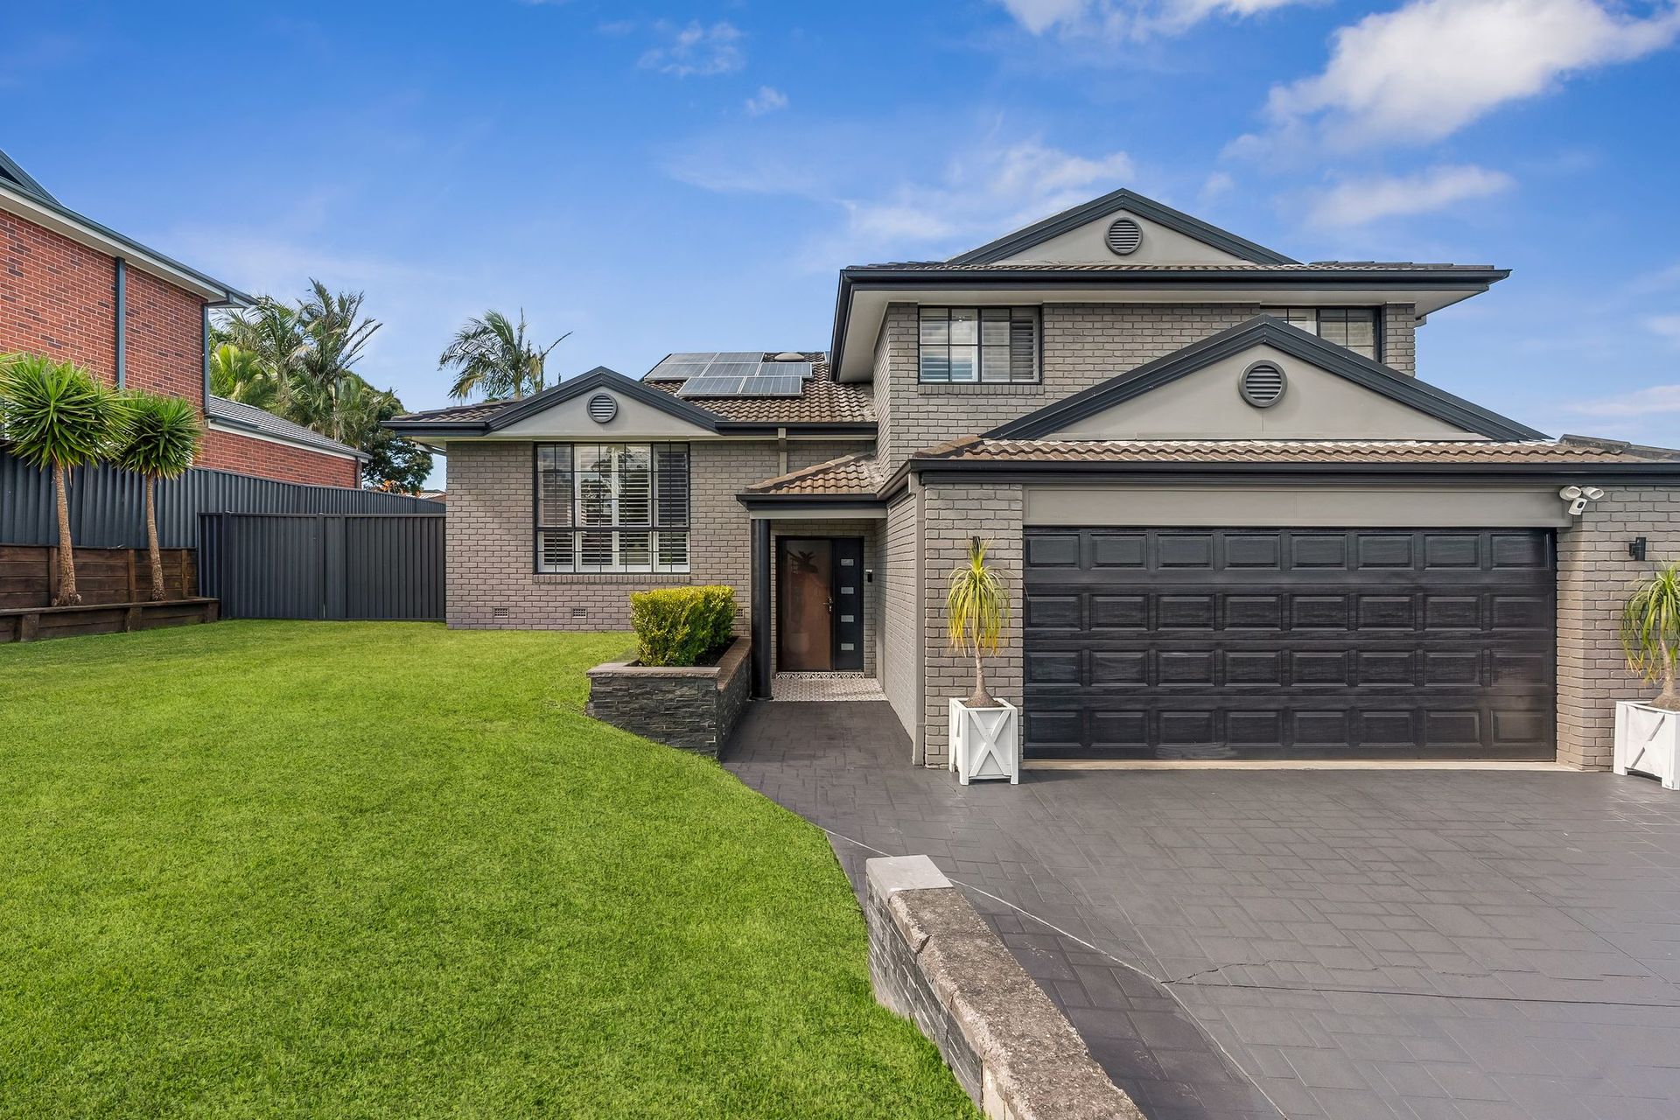
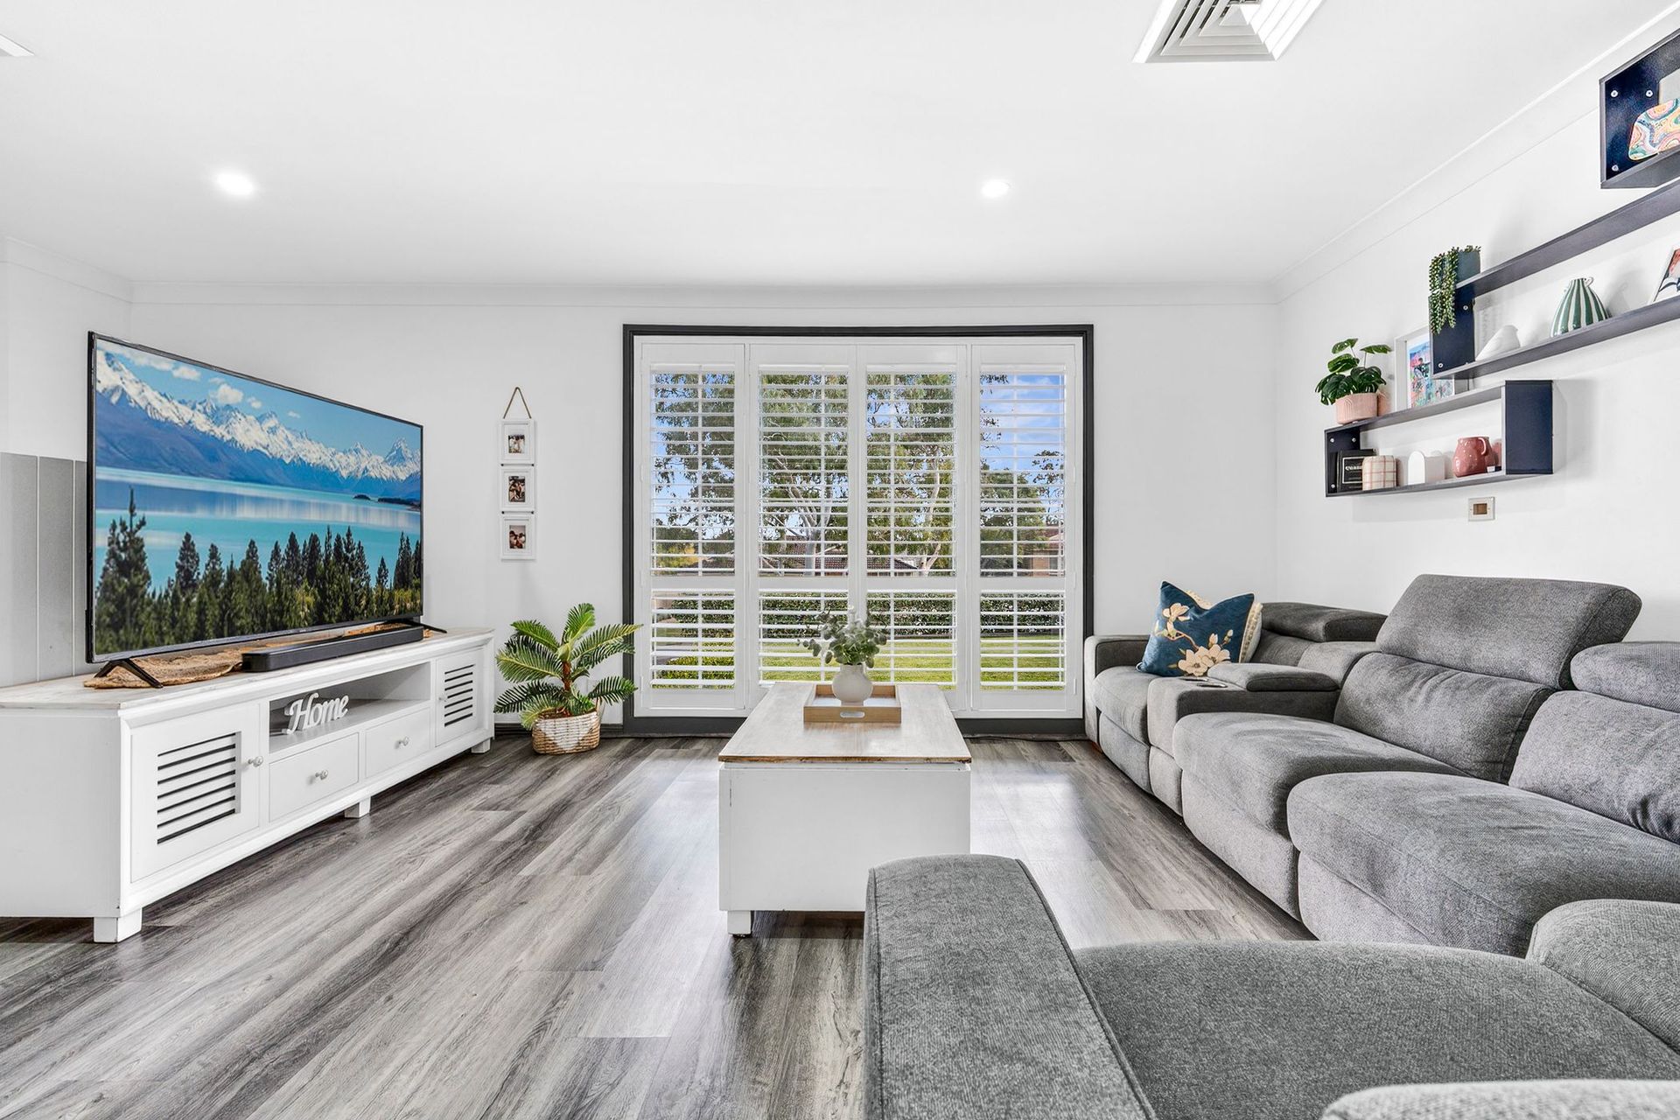
Welcome to 7 Skye Close, Hamlyn Terrace, a beautifully renovated residence that blends modern sophistication with effortless family living.
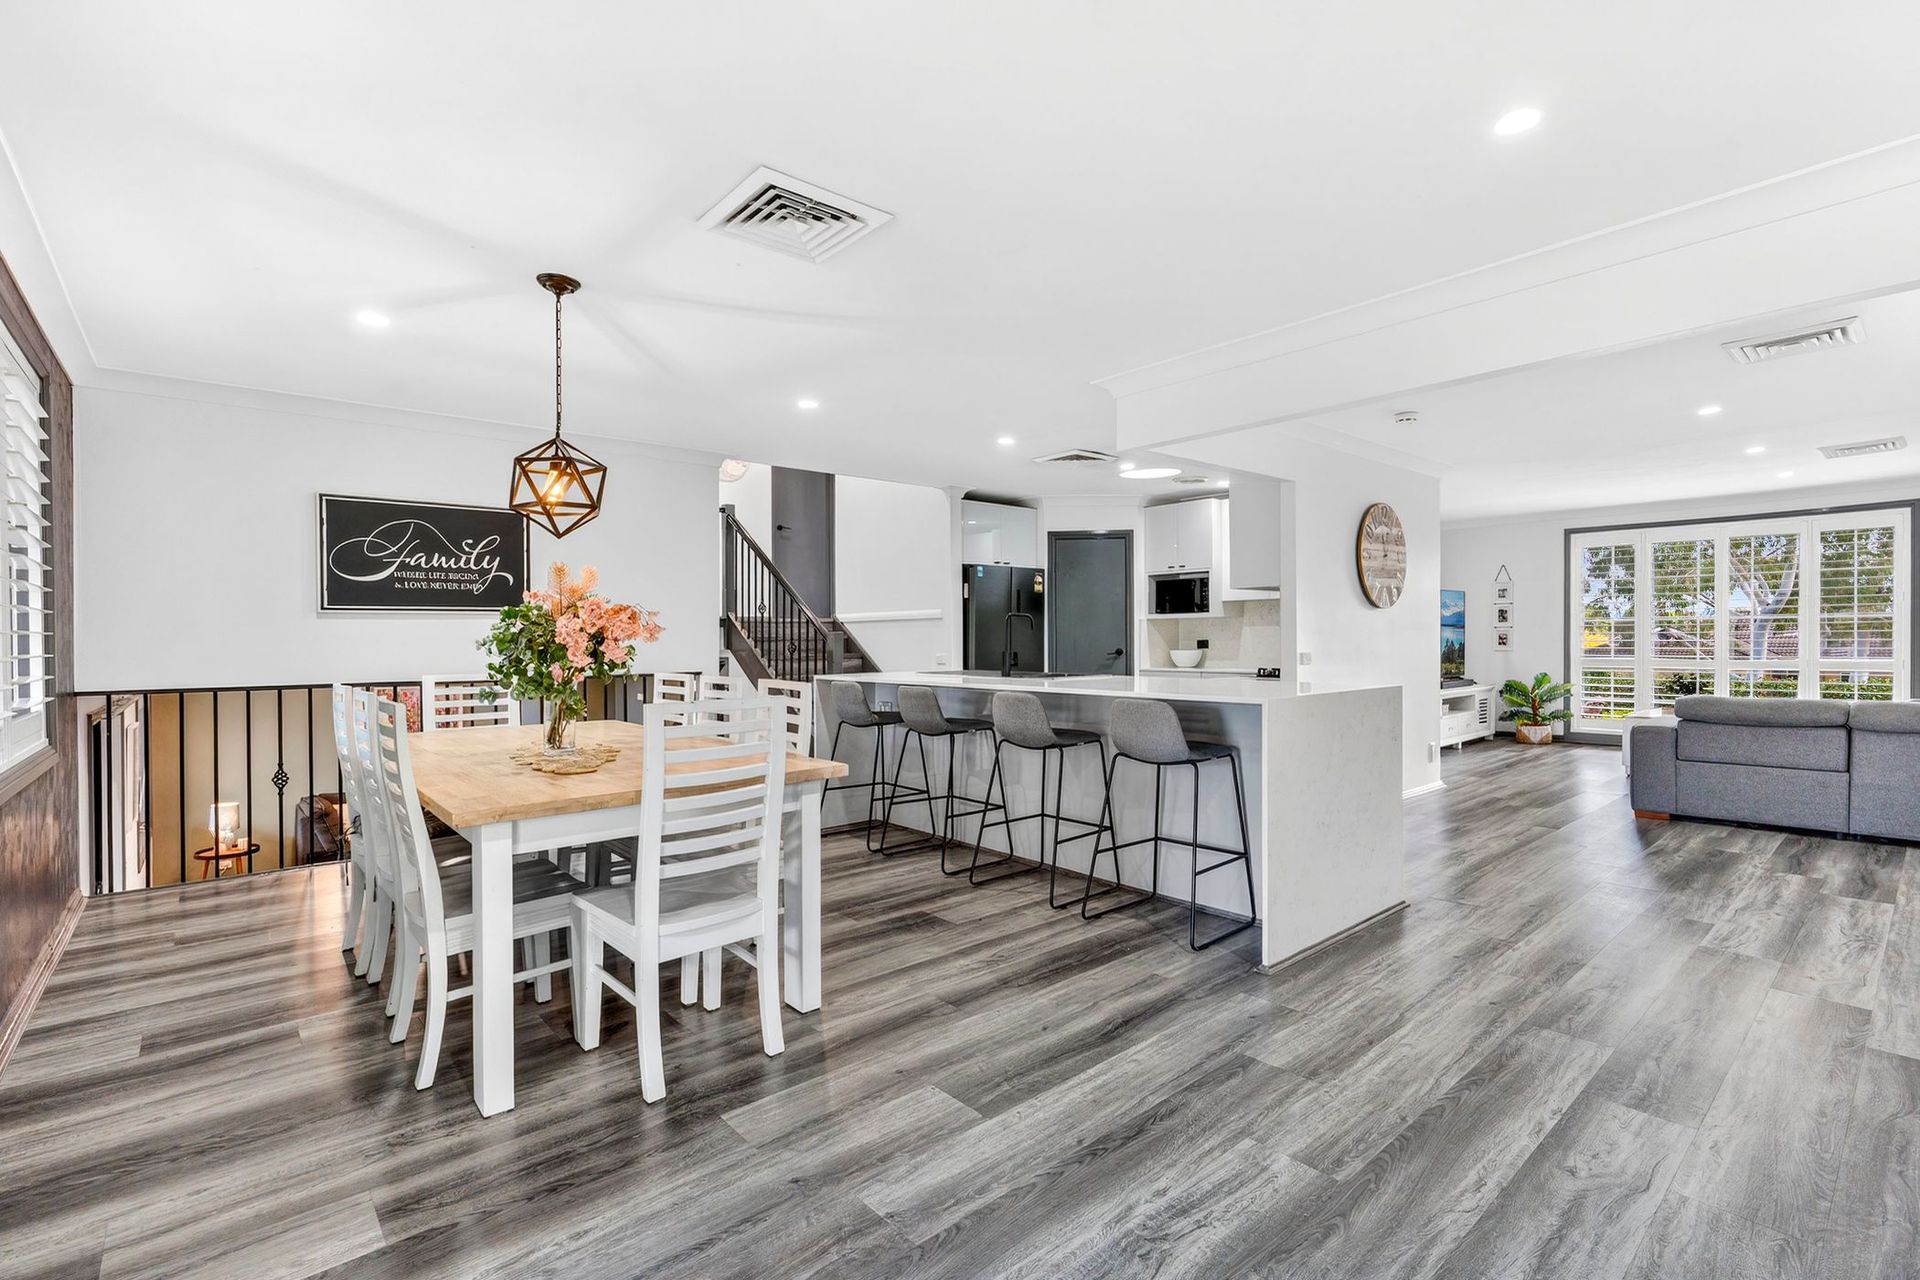
From the moment you step inside, you're greeted by a sense of space and refinement, with a light-filled open-plan kitchen, living, and dining zone forming the heart of the home. Designed with both style and functionality in mind, this space flows seamlessly into a separate family room, creating multiple living areas perfect for both relaxed everyday living and refined entertaining. A versatile fifth bedroom or private study on the lower level adds flexibility for growing families or those working from home.
Upstairs, a luxurious master retreat offers a peaceful escape, complete with a walk-in robe and elegantly appointed ensuite. Three additional bedrooms are generously proportioned and serviced by a beautifully finished central bathroom, continuing the home's cohesive and high-end design.
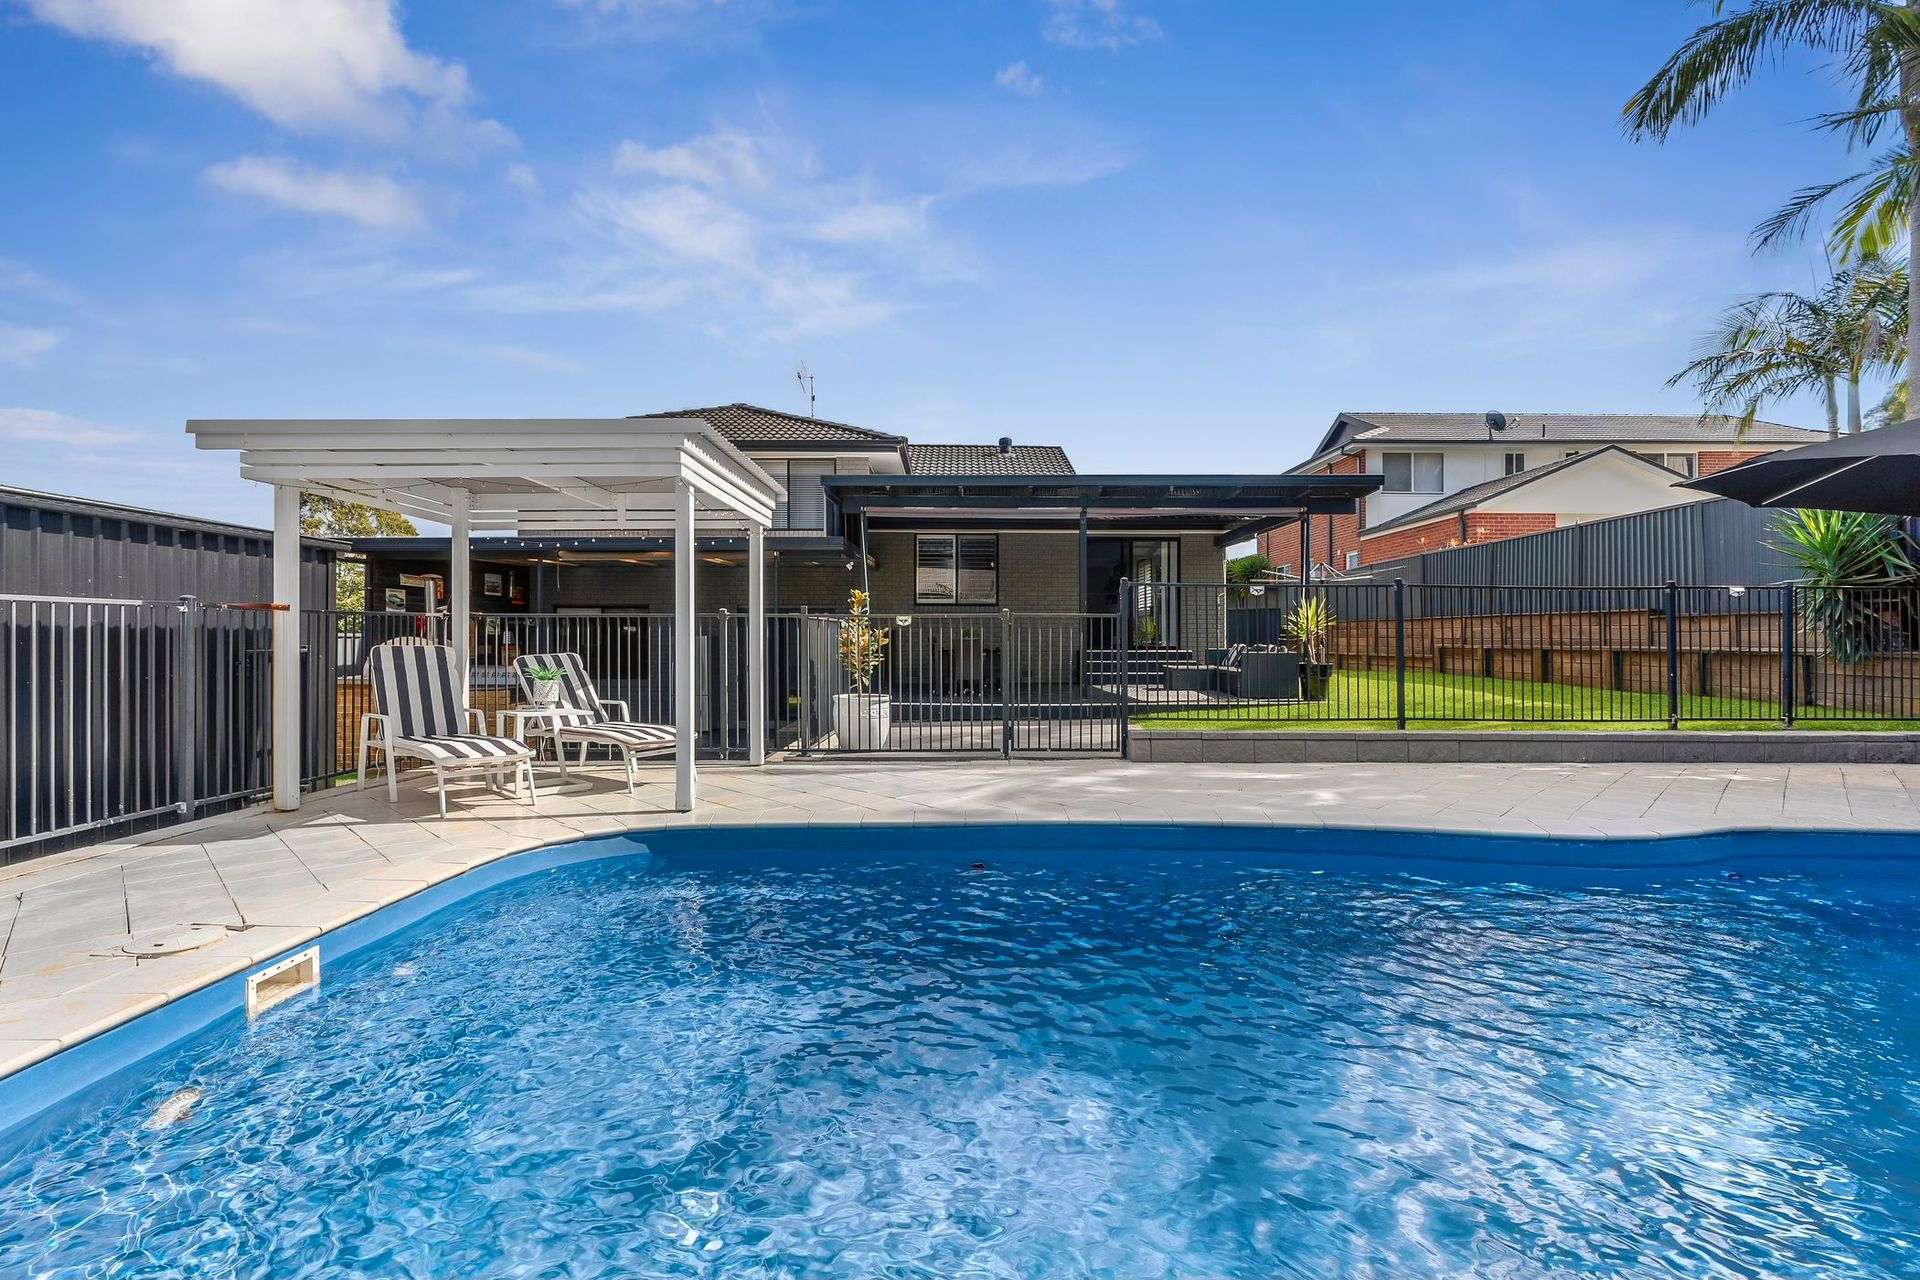
Outdoors, the home truly comes to life. An expansive entertainer's deck overlooks a stunning in-ground pool, creating a private sanctuary ideal for hosting, relaxing, and enjoying long summer evenings. Framed by a generous backyard and enhanced by side access and a substantial shed, the property offers both lifestyle and practicality in equal measure.
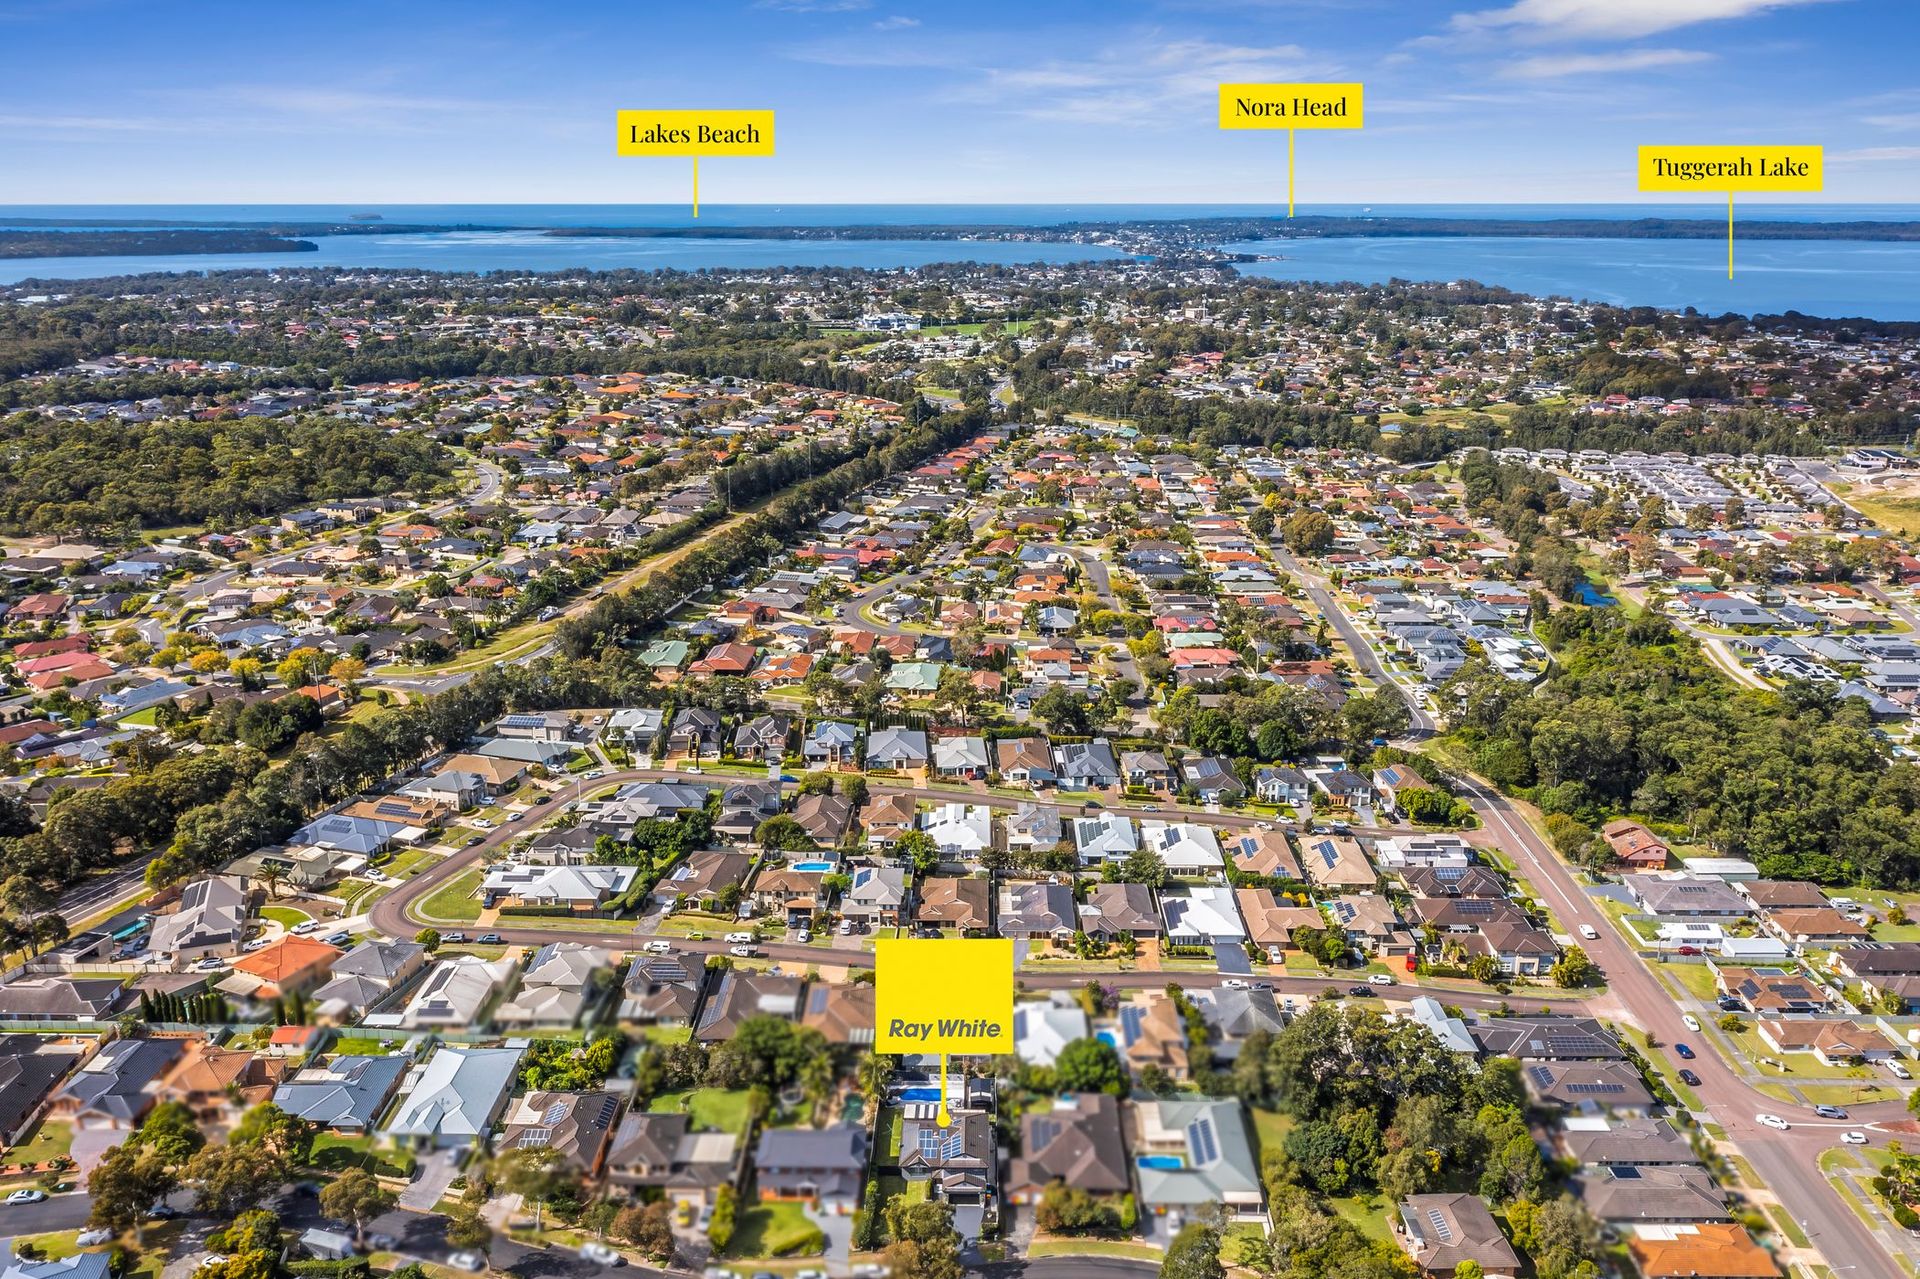
Positioned in a quiet, family-focused enclave, this exceptional home is just moments from key amenities including major shopping centres, transport links, schools, and the Central Coast's pristine beaches, delivering a lifestyle of comfort, convenience, and understated luxury.
Key Features:
• Five-bedroom, three-bathroom residence with double lock-up garage
• Fully renovated with premium finishes and contemporary design
• Expansive open-plan living, dining, and designer kitchen
• Separate family room offering multiple living zones
• Versatile fifth bedroom or executive home office
• Luxurious master suite with walk-in robe and private ensuite
• Generous bedrooms with beautifully appointed main bathroom
• Expansive entertainer's deck overlooking a sparkling in-ground pool
• Side access and large shed - ideal for additional storage or lifestyle needs
• Peaceful, family-friendly location close to all essential amenities
• Minutes to transport, shopping precincts, schools, and local beaches
Disclaimer: Information has been sourced using third parties. As the representing agency, we do not guarantee accuracy, accept no liability, and advise interested parties to conduct their own investigations. Images are indicative only.