A Landmark Federation Masterpiece with Grand Proportions
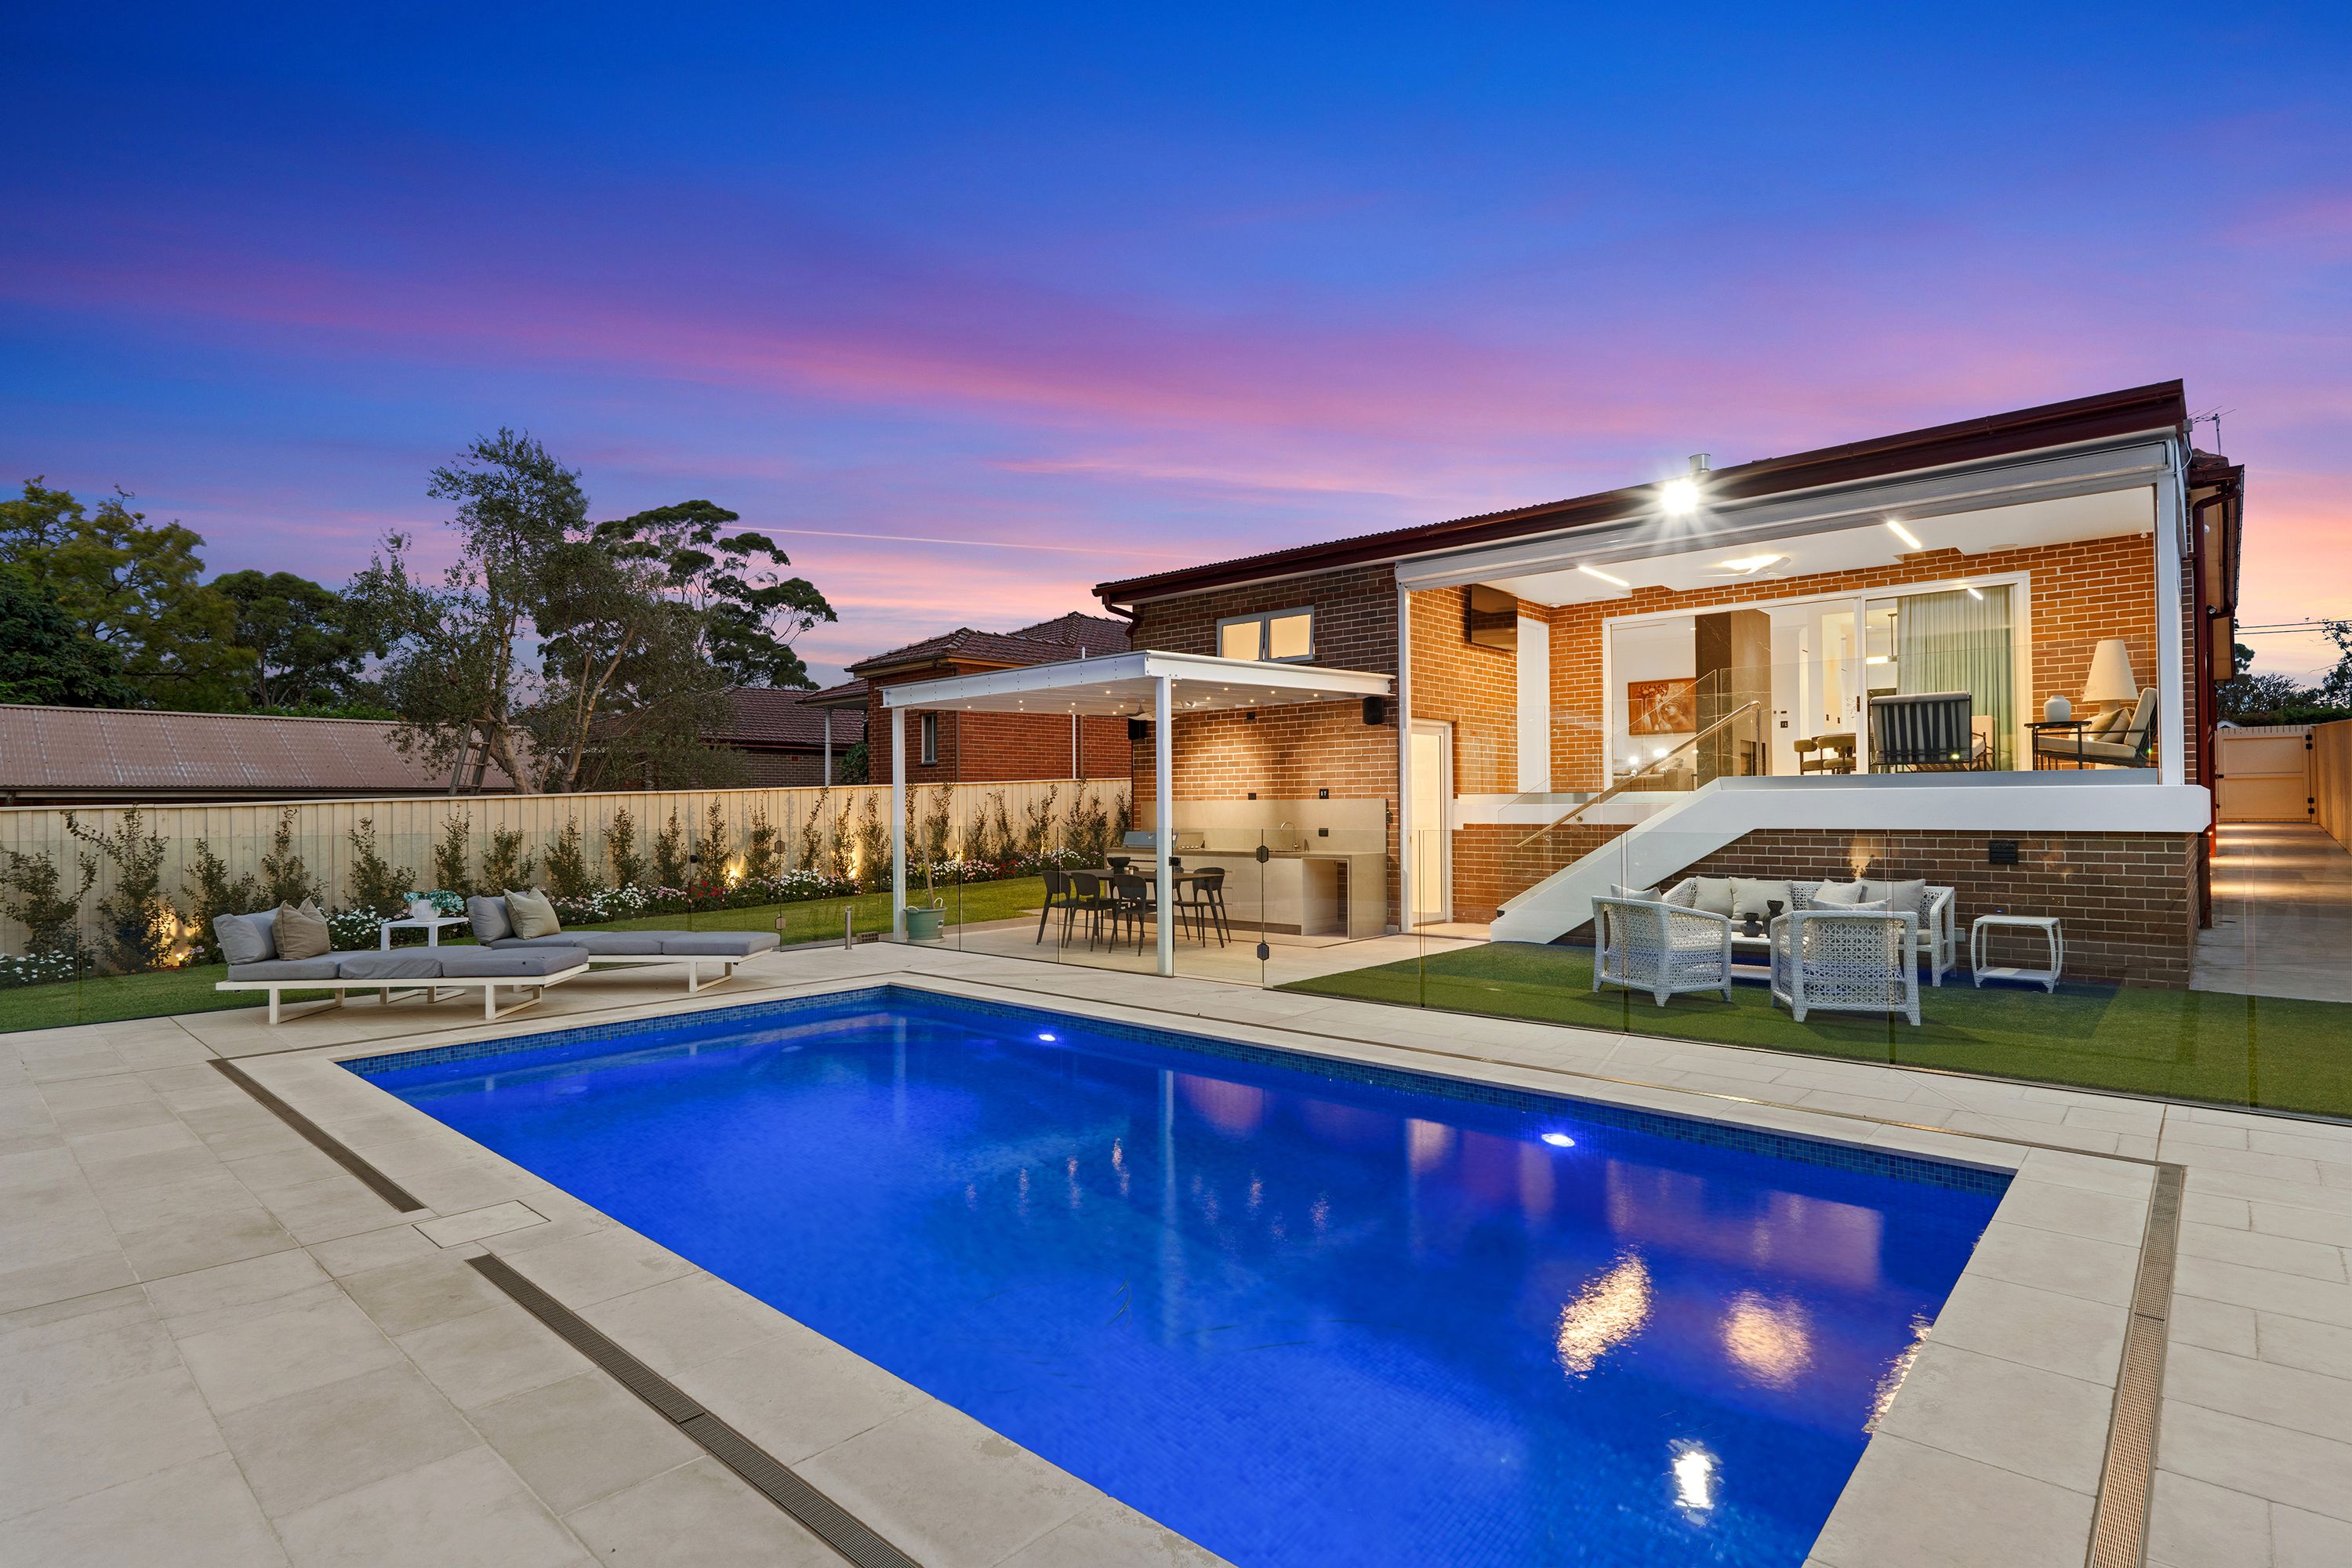
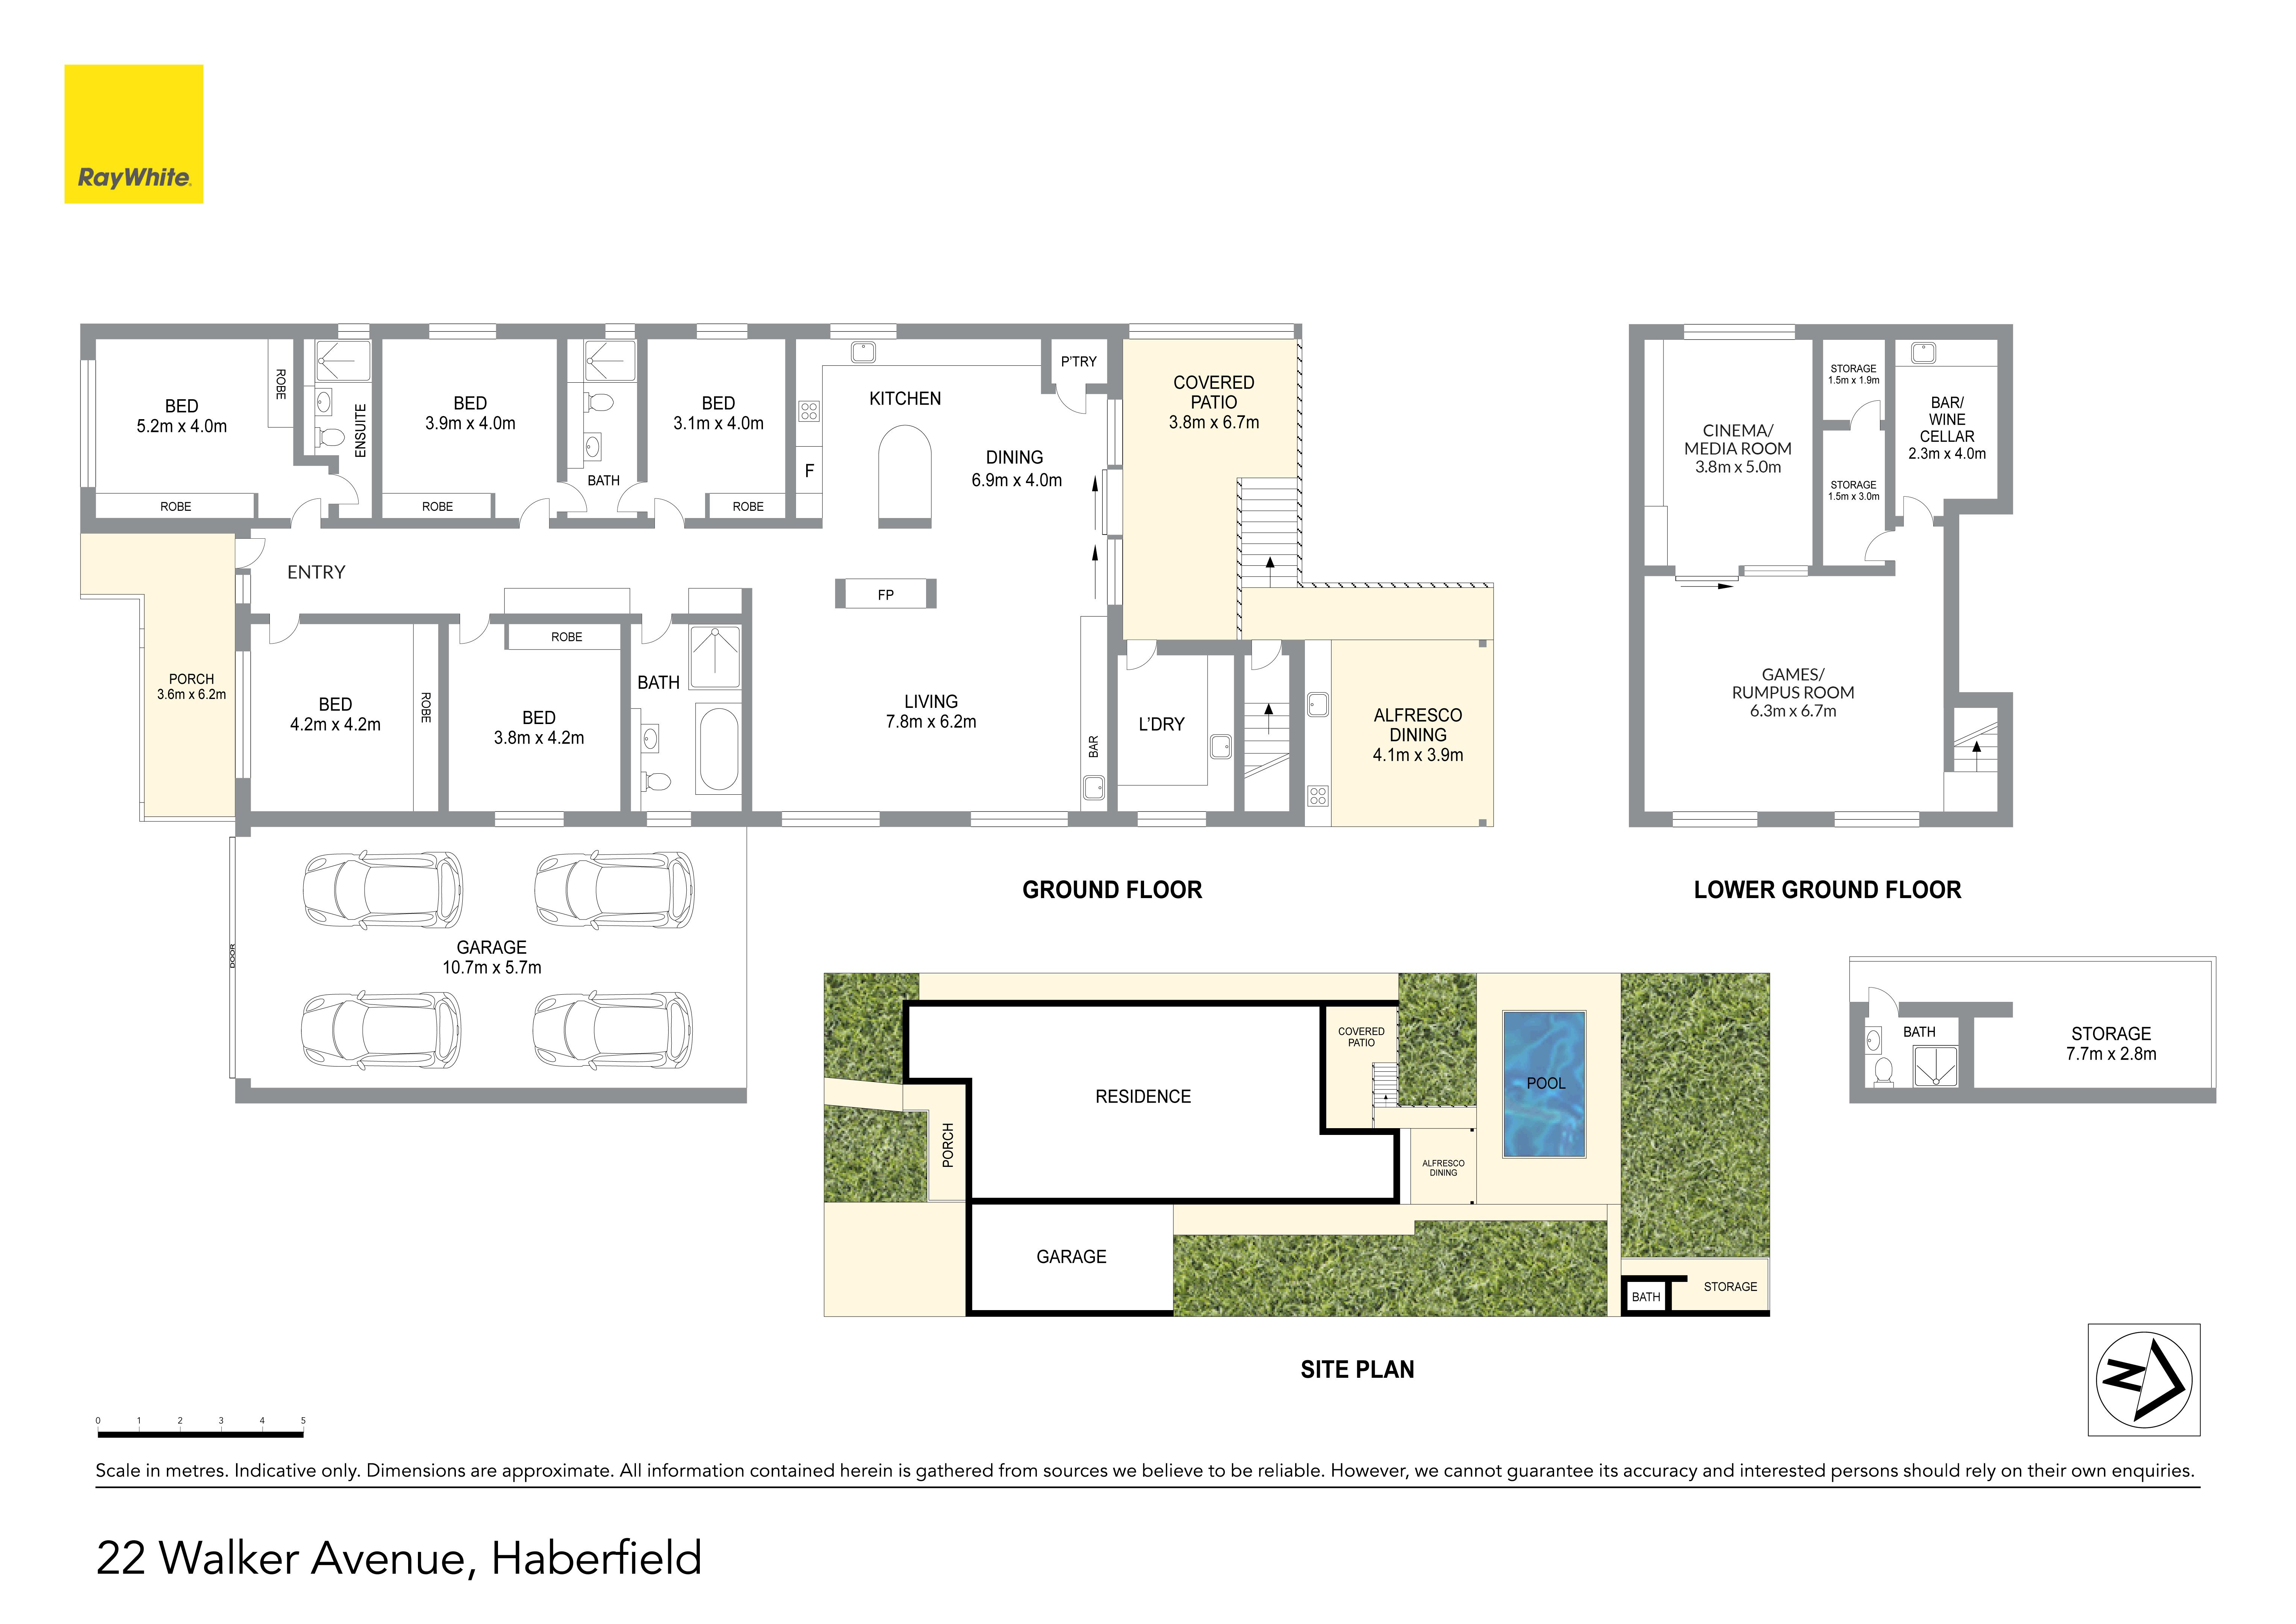
Positioned on an extraordinary 950sqm parcel with an impressive 18.29m frontage this breathtaking Federation residence has been meticulously restored to deliver a family sanctuary of scale, sophistication and substance. Behind its picture-perfect facade lies a home where no expense has been spared. Architecturally designed for modern family living, all five oversized bedrooms are privately positioned toward the front of the home each appointed with custom-built joinery, while the expansive living domains unfold perfectly at the rear. A wide entry hallway sets the tone for the grandeur within guiding you to a sun-drenched open-plan living and dining zone anchored by a striking two-way fireplace. The marble kitchen is a true centrepiece, equipped with premium European appliances and crafted to entertain effortlessly flowing seamlessly to the dining area and out to the undercover alfresco terrace. The completely level, child-friendly manicured backyard is designed for year-round entertaining where a stunning mosaic tiled swimming pool takes centre stage, complemented by a custom outdoor BBQ kitchen with bespoke joinery and a full-size bathroom for ultimate convenience. Elevating the lifestyle even further the lower ground floor features a dedicated cinema room, games/rumpus retreat and an impressive bar and cellar - the perfect environment for entertaining on any scale.
Key Features Include + Architect designed full brick construction with ornate features throughout + State of the art Control4 whole home automation with DALI lighting control + Large open plan living, dining and kitchen flows effortlessly to undercover terrace + Marble kitchen with butler's pantry, custom joinery, Smeg appliances + Five oversized bedrooms all with built-ins, individual A/C, fans and floor heating + Main bedroom features dual built-in wardrobes, en-suite, concealed drop down TV + Dedicated cinema room with surround sound and 98" Samsung QLED TV + Stunning tessellated tile entry pathway with tuckpointed brickwork to both sides and front of home + Ducted / split individual 8x Zoned VRV AC System over two levels + Whole home underfloor heating throughout, integrated in/outdoor audio + Unified control of lighting, security, climate, AV all via Control4 app and wall switches + Wide 6m side driveway to double garage, off street parking for 6 cars + Lush level child-friendly yard with retractable awning and outdoor kitchen + Perfectly positioned only moments away from cafes, restaurants, schools and shops
This truly is a prestige trophy home designed for families who refuse to compromise - offering charm, space, technology, craftsmanship and resort-style living in a remarkably whisper quiet location.
For Sale
Manuel Roussakis 0412 973 793 Leon Roussakis 0412 246 969 Ray White
Get in touch
We'd love to hear from you
If you're interested in looking at properties around the area, or want the latest information on the market in your neighbourhood, we'd love to hear from you.