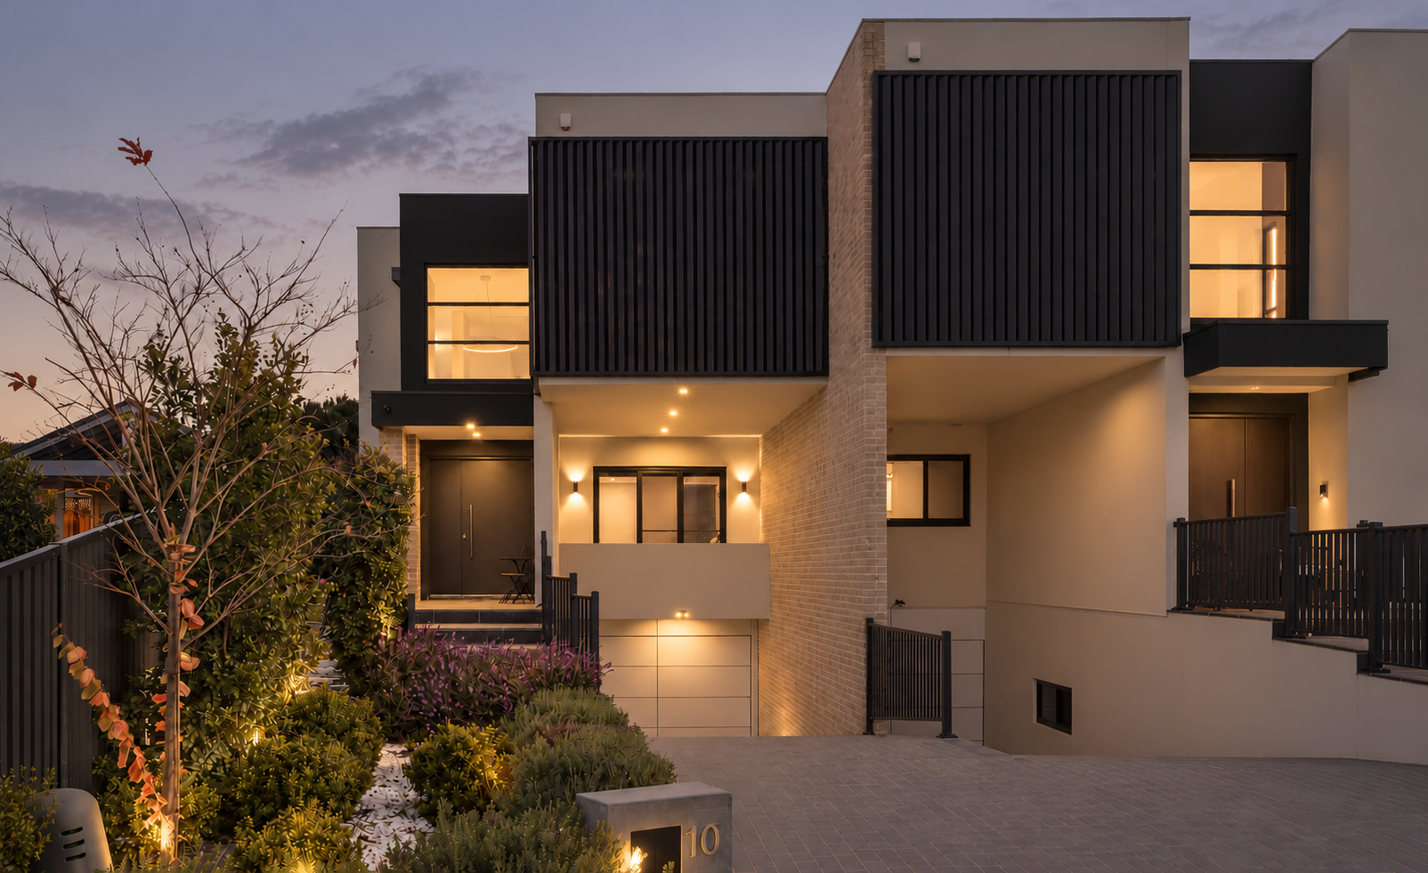
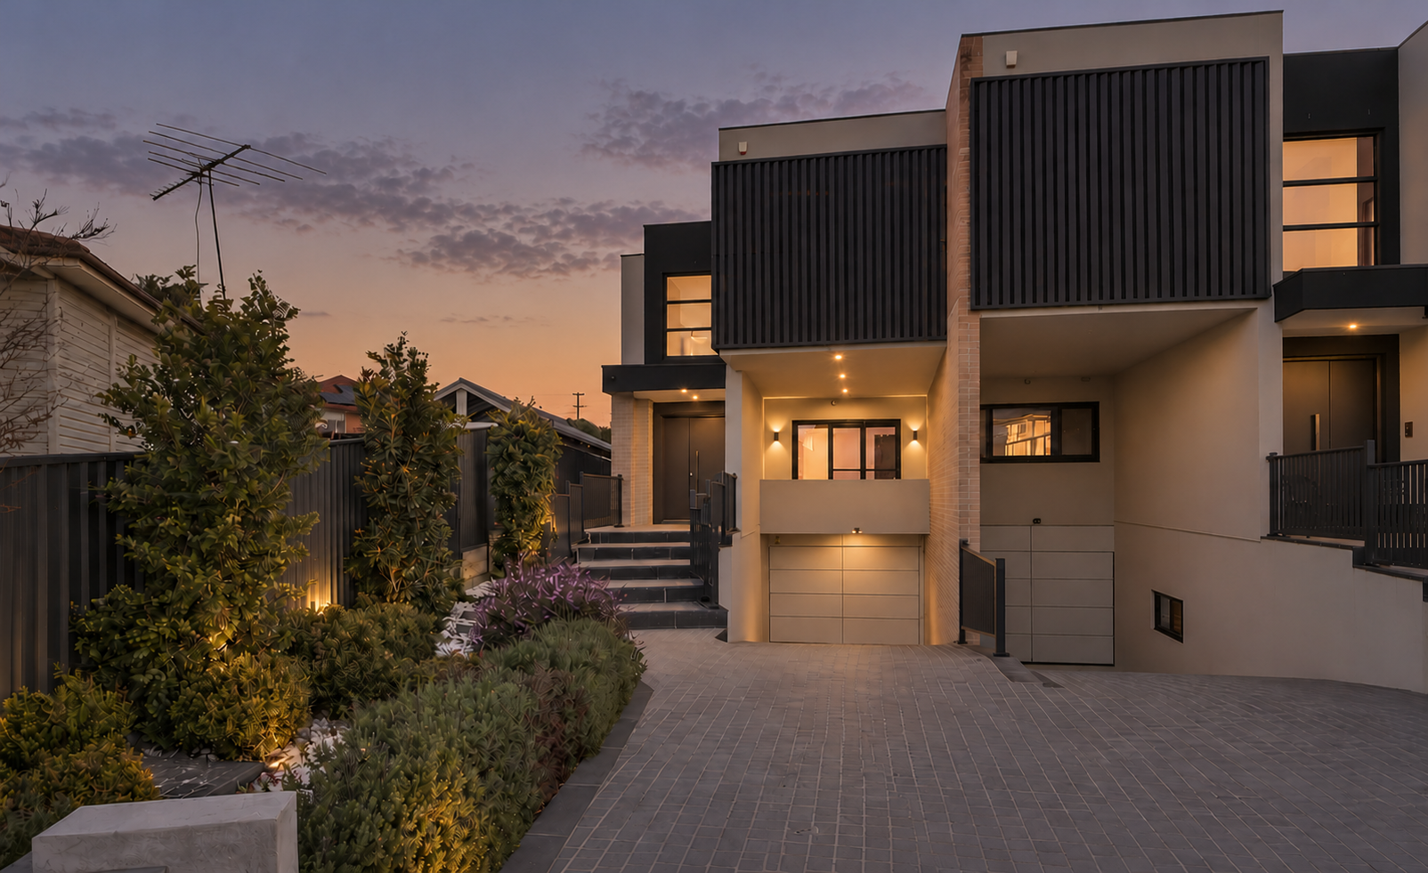
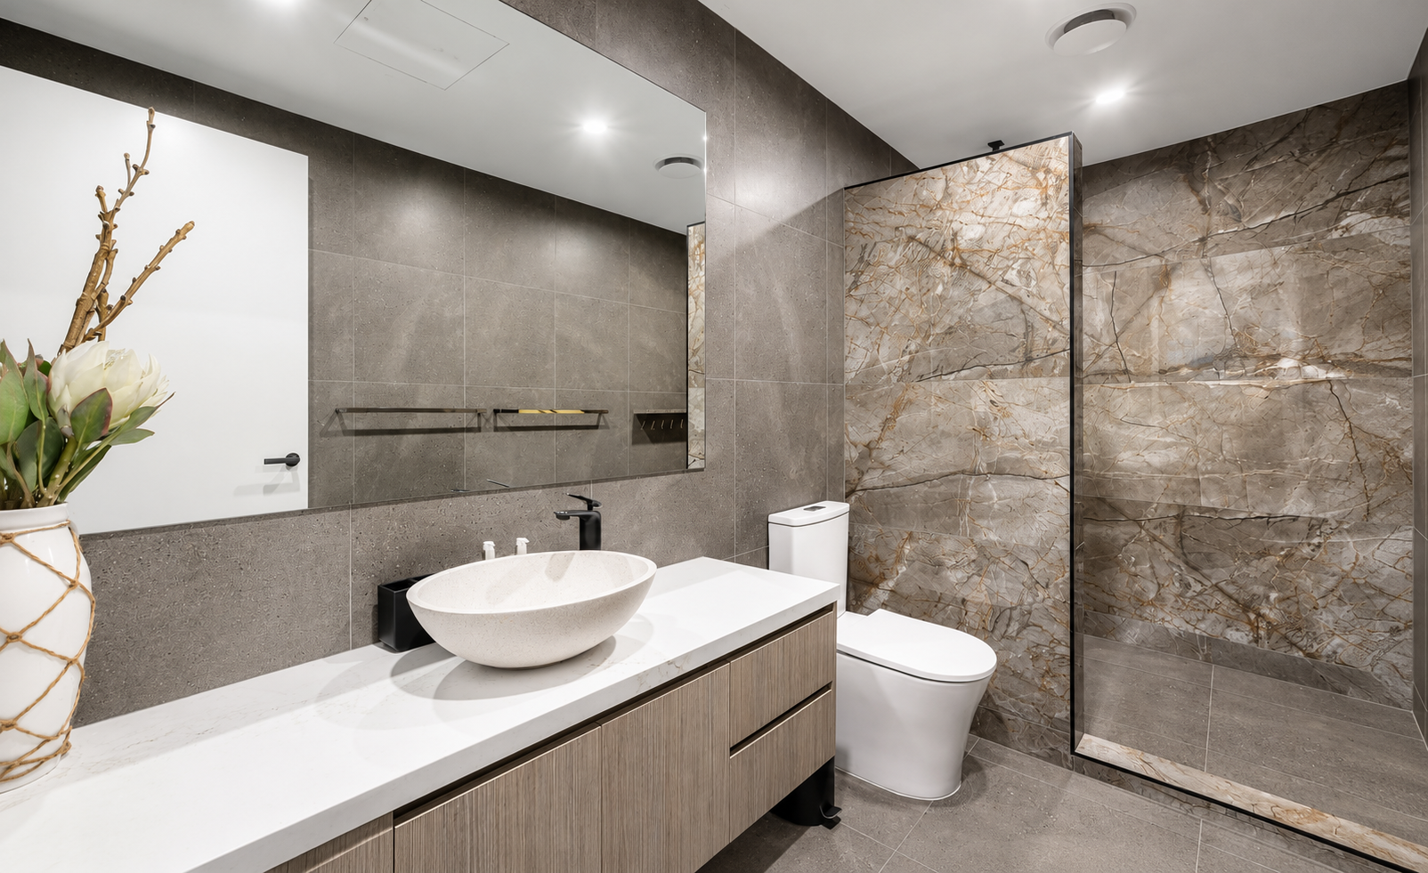
Positioned within a quiet and tightly held pocket of Greystanes, this exceptional residence showcases architectural sophistication, uncompromising quality and an impressive sense of scale. Occupying a generous 481.7sqm parcel, the home has been masterfully constructed with double brick and concrete, offering outstanding structural integrity and enduring quality. Defined by striking contemporary architecture, expansive glazing and luxurious finishes throughout, this remarkable residence delivers an exceptional standard of modern family living.
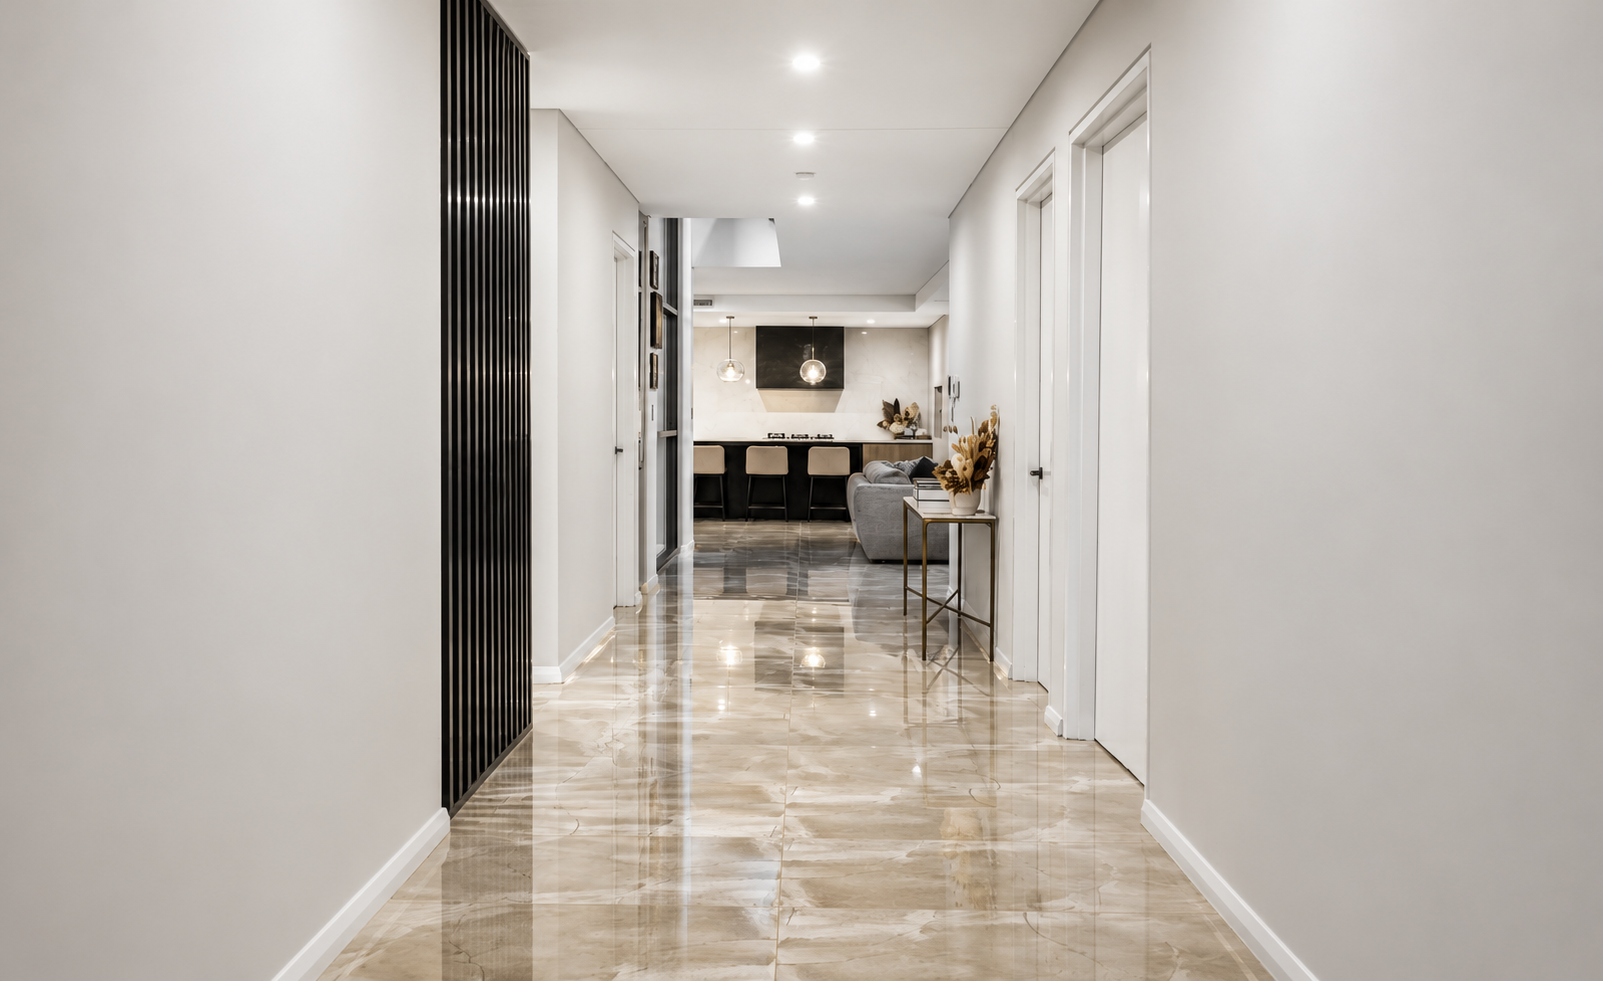
Designed to accommodate both grand-scale entertaining and everyday comfort, the home reveals expansive open-plan living and dining areas complemented by a stunning designer kitchen featuring an oversized stone island, quality appliances and extensive cabinetry. Generously proportioned bedrooms, beautifully appointed bathrooms and multiple indoor and outdoor living spaces provide exceptional versatility. A spectacular alfresco entertaining area with a built-in outdoor kitchen overlooks the sparkling swimming pool, while an expansive terrace offers an additional space to relax and entertain. Completing this extraordinary offering is an expansive basement garage accommodating up to nine vehicles and multipurpose area, providing remarkable flexibility for car enthusiasts, recreation and storage.
Key Features
- Premium double brick and concrete construction on a generous 481.7sqm parcel
- Striking contemporary architecture with expansive glazing and luxurious finishes throughout
- Designer kitchen featuring an oversized stone island, gas cooking and extensive cabinetry
- Spacious open-plan living and dining areas with a statement entertainment wall
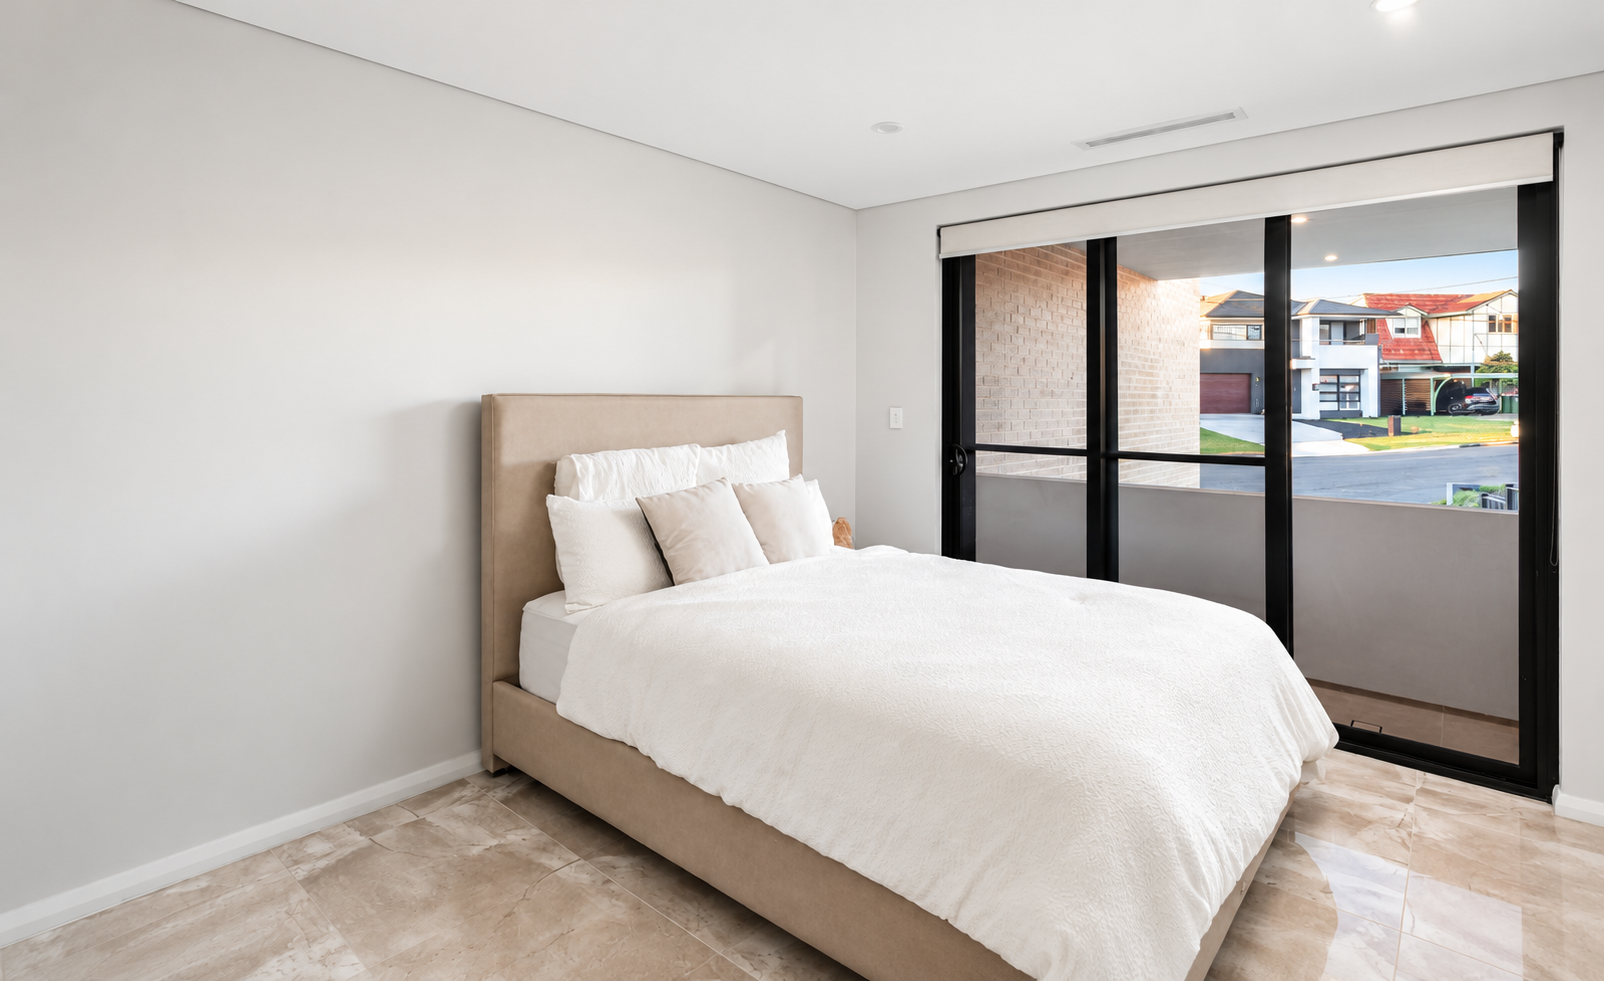
- Generously sized bedrooms, private balconies and luxurious bathrooms with a freestanding bathtub
- Resort-style outdoor entertaining with a built-in alfresco kitchen, swimming pool and expansive terrace
- Expansive basement garage accommodating up to nine vehicles and versatile multipurpose spaces, complemented by ducted air conditioning and solar panels
"Ray White Parramatta Group - Parramatta | Oatlands | Northmead | Wentworthville, its directors, employees and related entities believe that the information contained herein is gathered from sources we deem to be reliable. However, no representation or warranties of any nature whatsoever are given, intended or implied. Any interested parties should rely on their own inquiries."