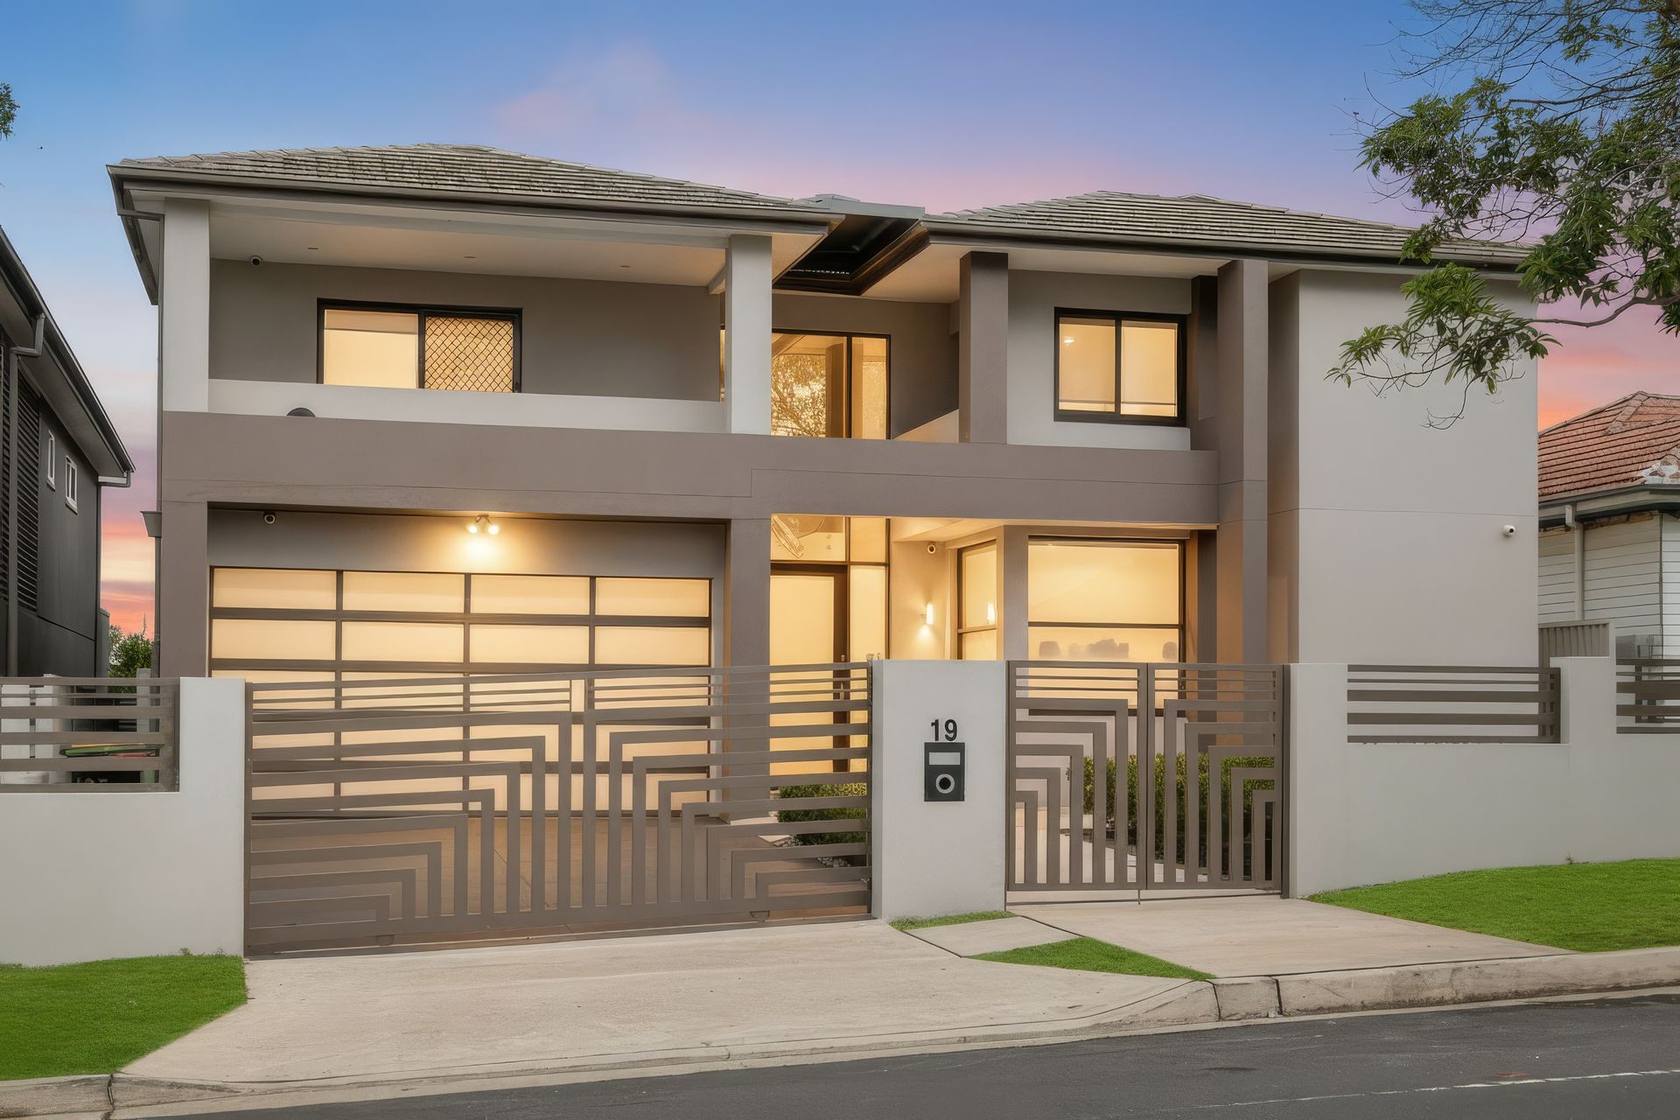
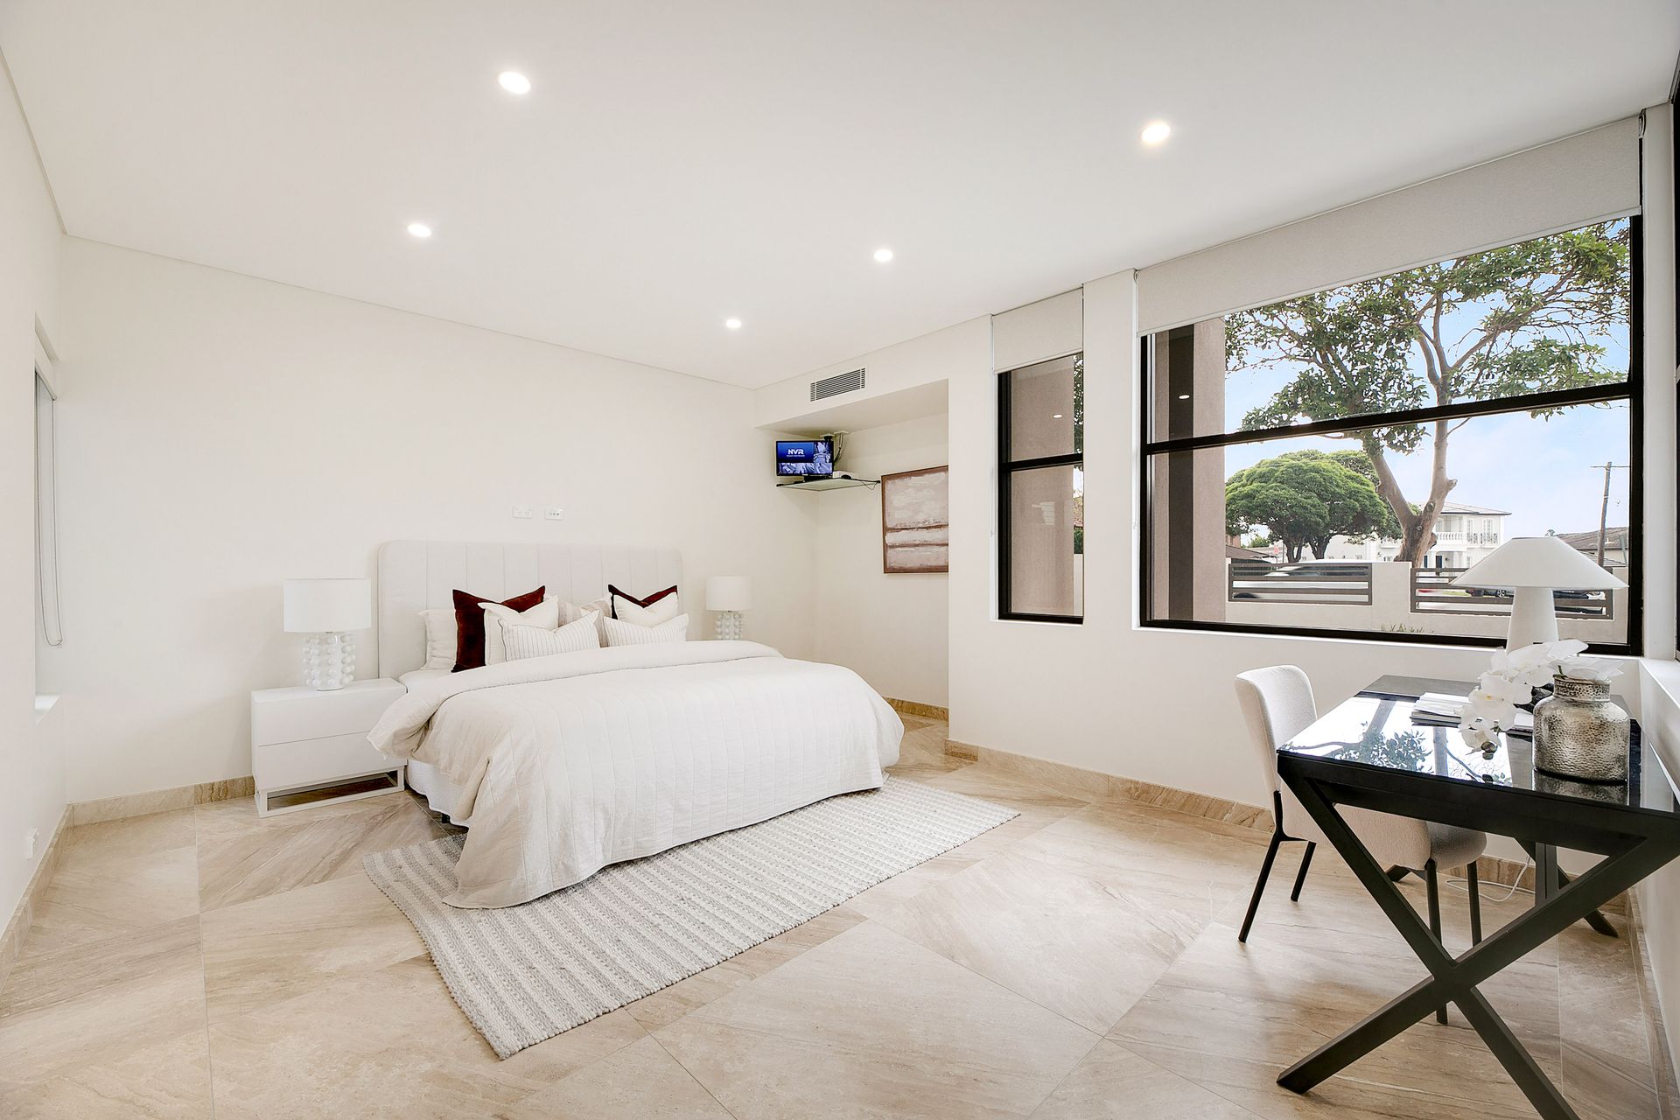
A statement in contemporary luxury, this grand residence has been masterfully crafted to deliver exceptional space, premium finishes and effortless family living. Showcasing an expansive floorplan with six oversized bedrooms, six luxurious bathrooms and multiple living zones, this is a home designed for those who refuse to compromise on quality, comfort or functionality.
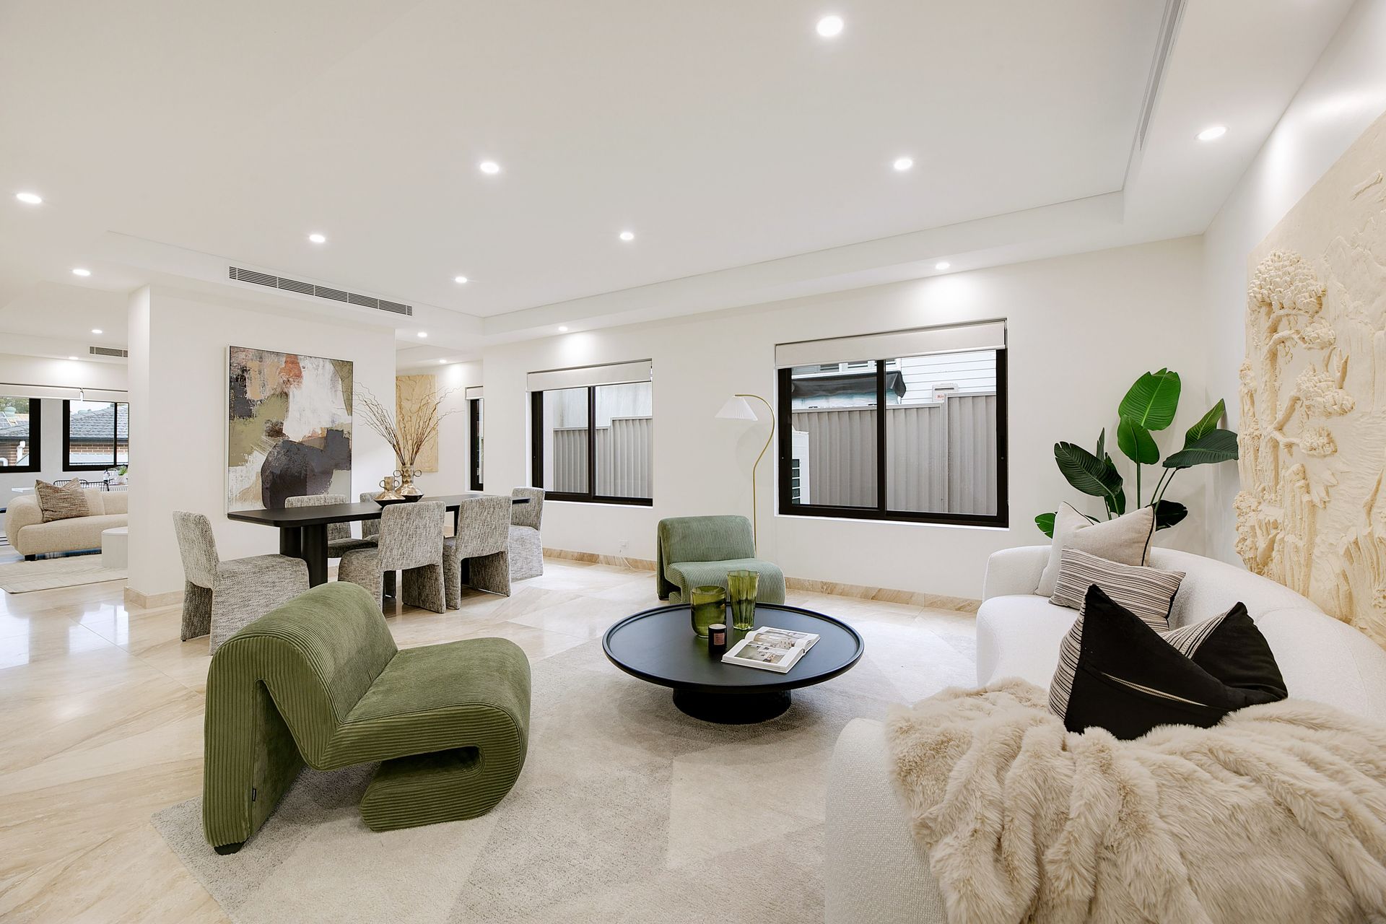
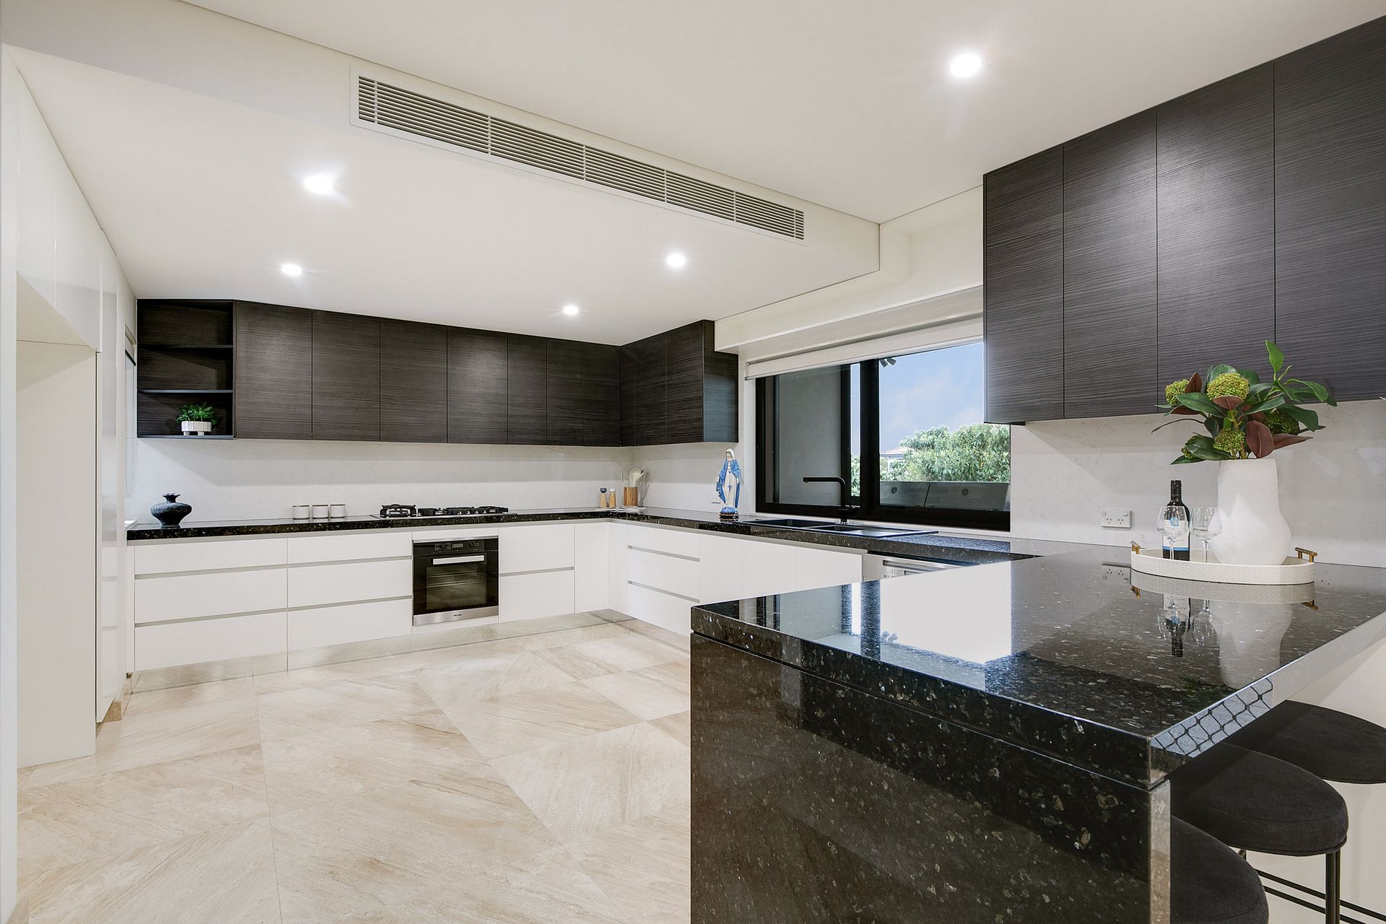
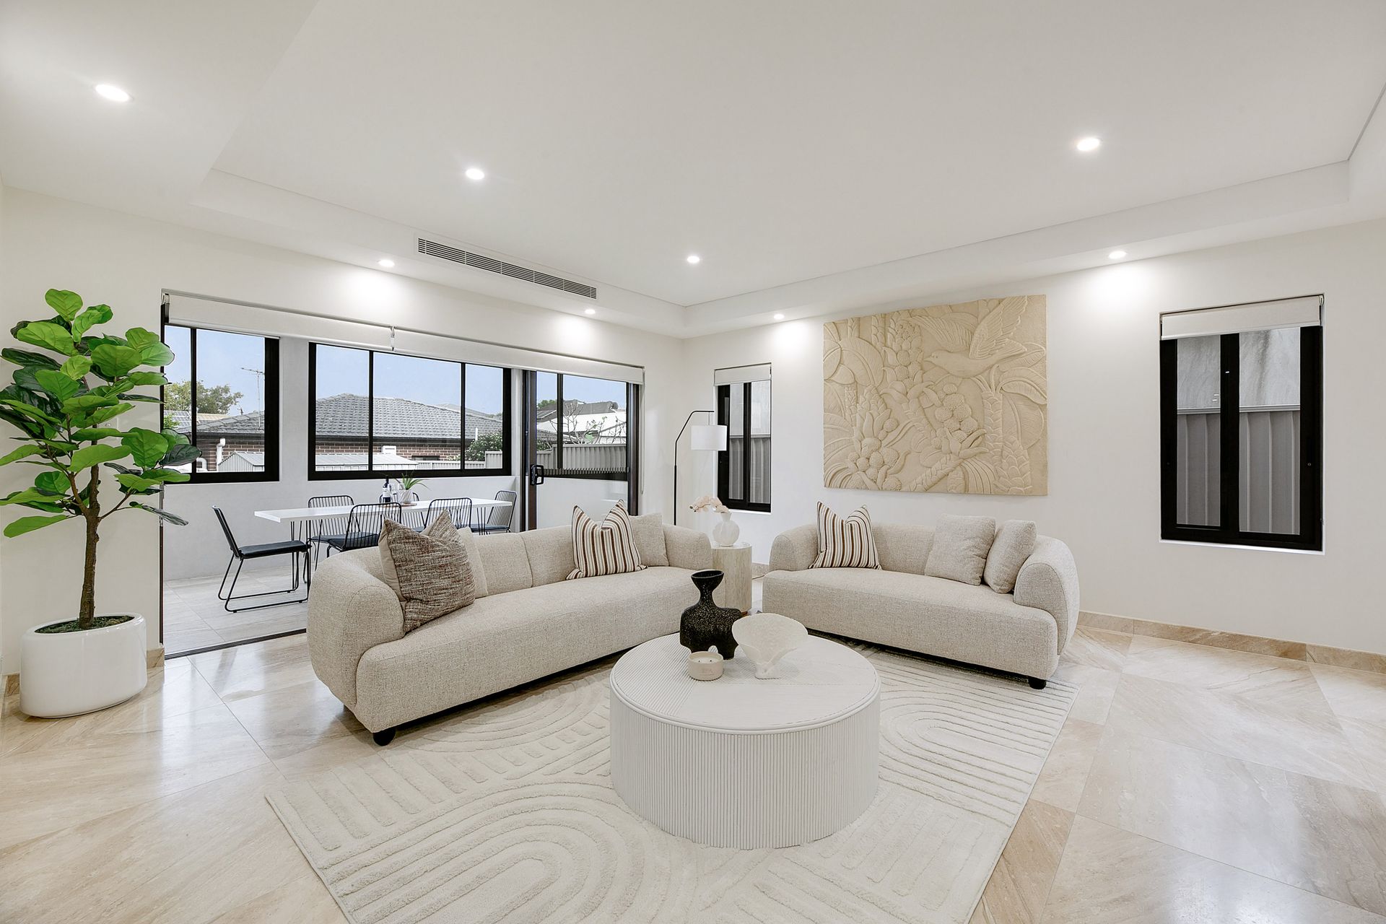
From the moment you enter, the breathtaking marble flooring, flowing seamlessly throughout the home and continuing up the feature staircase, creates an immediate sense of elegance. Multiple living and dining areas provide versatility for growing families, while the designer kitchen forms the true heart of the home, complete with quality appliances, an abundance of cabinetry, stone benchtops and a fully appointed butler's pantry to keep everyday living beautifully organised.
The indoor and outdoor spaces blend effortlessly, opening onto an enclosed alfresco entertaining area with built-in BBQ facilities, creating the perfect all-weather setting for family gatherings and entertaining guests throughout the year.
Accommodation is equally impressive, with six generously proportioned bedrooms including a luxurious master retreat featuring a walk-in wardrobe, private ensuite and balcony. Three of the six bedrooms enjoy their own private ensuites, while the remaining bedrooms are serviced by beautifully appointed bathrooms finished to the same high standard.
Completing this exceptional offering is a double lock-up garage with internal access, ducted air conditioning throughout, premium finishes at every turn and a generous backyard offering plenty of space for children to play.
Features Include:
• Six oversized bedrooms
• Six beautifully appointed bathrooms
• Three bedrooms with private ensuites
• Luxurious master suite with walk-in robe, ensuite and balcony
• Premium marble flooring throughout, including the staircase
• Multiple formal and informal living and dining areas
• Designer kitchen with stone benchtops, extensive storage and butler's pantry
• Enclosed outdoor BBQ alfresco ideal for year-round entertaining
• Double lock-up garage with internal access
• Ducted air conditioning throughout
• Quality fixtures and finishes throughout
• Generous family-friendly backyard
A residence of this calibre is rarely offered, combining grand proportions, timeless luxury and practical family living in one of Greenacre's most sought-after locations. This is an opportunity to secure a home that truly stands apart from the rest.