Set within one of Grasmere's most prestigious and tightly held enclaves, this masterfully crafted lifestyle residence at 3 Stimpson Crescent delivers an unrivalled fusion of architectural sophistication, cutting-edge technology, and serene acreage living across a beautifully curated one-acre parcel.
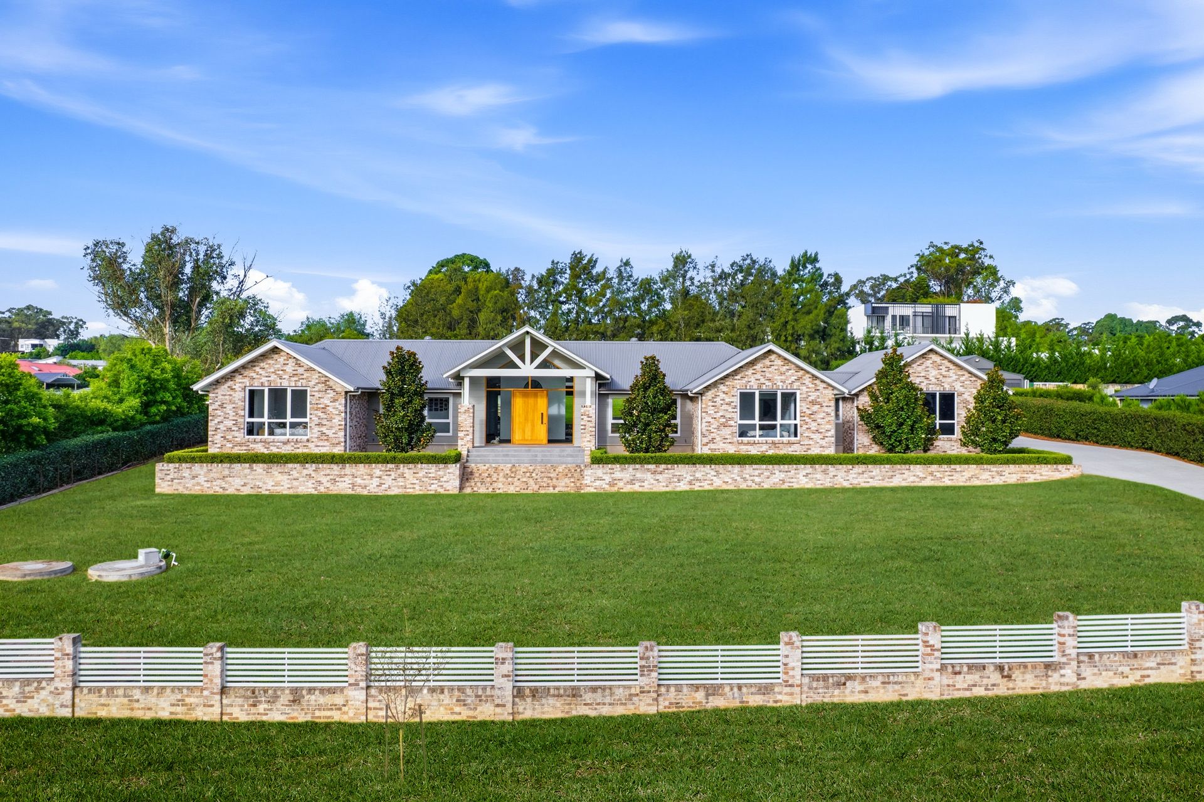
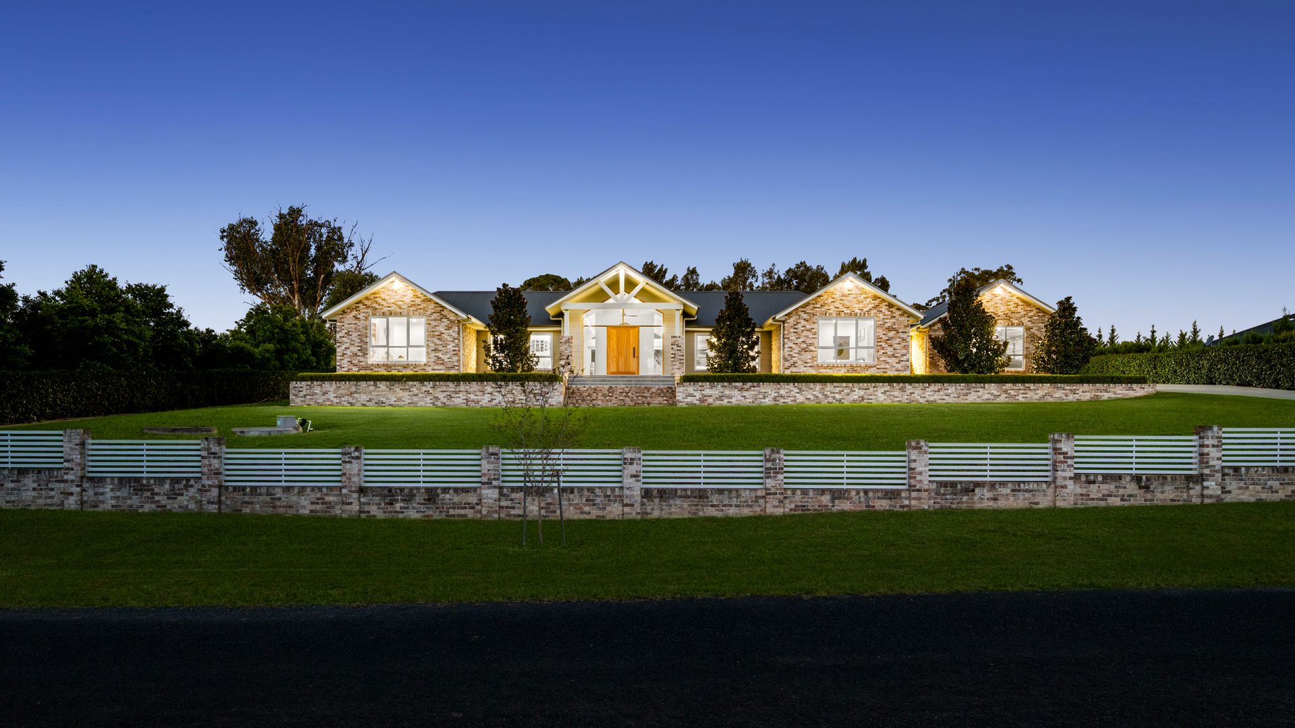
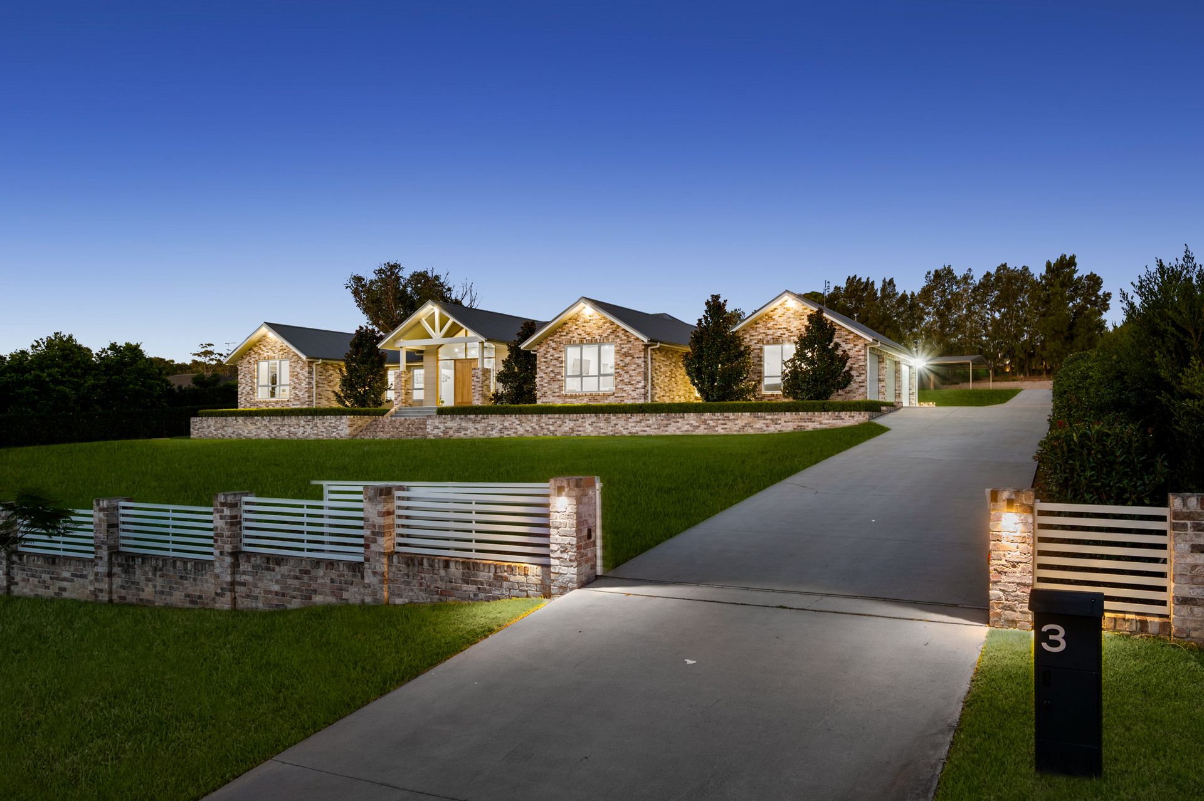
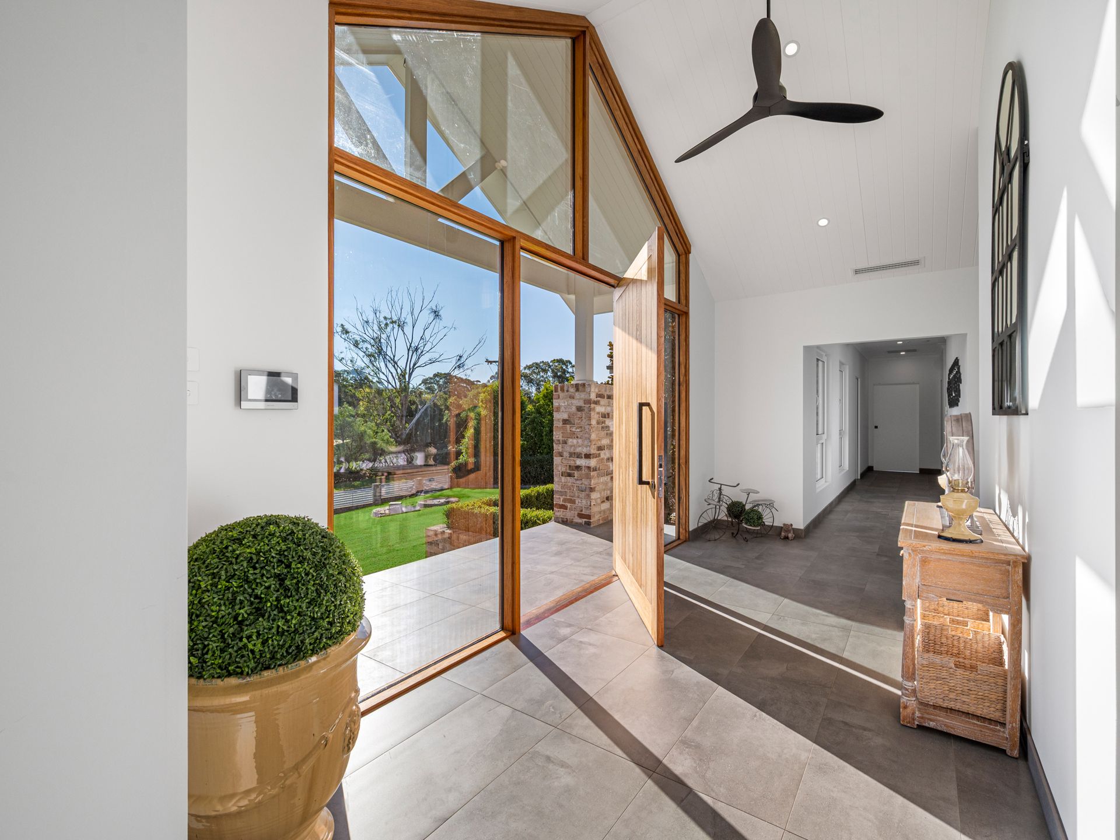
From the outset, the home commands attention with its elevated, sprawling frontage framed by immaculately landscaped gardens, a charming picket fence, and a striking façade showcasing recycled Italian brickwork complemented by horizontal wall cladding and a sleek Colorbond roof with whirlbird ventilation. An oversized solid timber pivot entry door, flanked by double-glazed panels, sets the tone for the exceptional craftsmanship that lies within.
Stepping inside, a breathtaking sense of space and natural light unfolds, enhanced by expansive floor-to-ceiling double-glazed German uPVC windows with tilt-and-turn functionality and Low-E glazing. Soaring raked and vaulted ceilings, shadow line cornices, and bespoke joinery create a refined yet warm atmosphere, while oversized hallways and cavity sliding doors ensure a seamless and open flow throughout.
The intelligently designed floorplan caters effortlessly to modern family living, offering four king-sized bedrooms, each complete with walk-through robes and luxurious private ensuites. Two of the ensuites feature indulgent bathtubs, while select bathrooms are appointed with premium Japanese Toto bidets and floor-to-ceiling tiling, delivering a true hotel-like experience.
At the heart of the home, the expansive open-plan living and dining zone is framed by soaring ceilings that extend seamlessly to the outdoor entertaining area. A separate home media room, enclosed by a statement timber barn door, provides the perfect retreat for movie nights.
Overlooking it all is the showstopping gourmet kitchen, meticulously appointed with a 40mm waterfall stone island bench, premium custom cabinetry, and a full suite of high-end Miele appliances including an induction cooktop with automated rangehood and pyrolytic self-cleaning oven. A Zip tap delivers chilled, boiling, and sparkling water instantly, while a butler's pantry-complete with additional sink, storage, and appliance space-ensures both practicality and style. Thoughtful additions such as pop-up power points with USB charging and a dedicated study nook further enhance everyday living.
Seamlessly connecting indoors to out, a grand raked alfresco entertaining area with a built-in BBQ creates the ultimate setting for hosting, all while enjoying uninterrupted views across the level, private acreage. The inclusion of a swim spa (removable if desired) adds an extra touch of resort-style luxury.
Functionality continues with a fully equipped laundry and mudroom, abundant storage solutions, and a technologically advanced infrastructure including Cat6 cabling, NBN hub, TV brackets, and full smart home integration with Somfy Tahoma automated blinds, Clipsal systems, and remote-controlled access to garage doors and entry gates.
Comfort is assured year-round with dual Daikin ducted air conditioning systems and highly efficient Rheem solar hot water, while the oversized triple garage-complete with epoxy flooring and EV-ready capability-caters to modern needs.
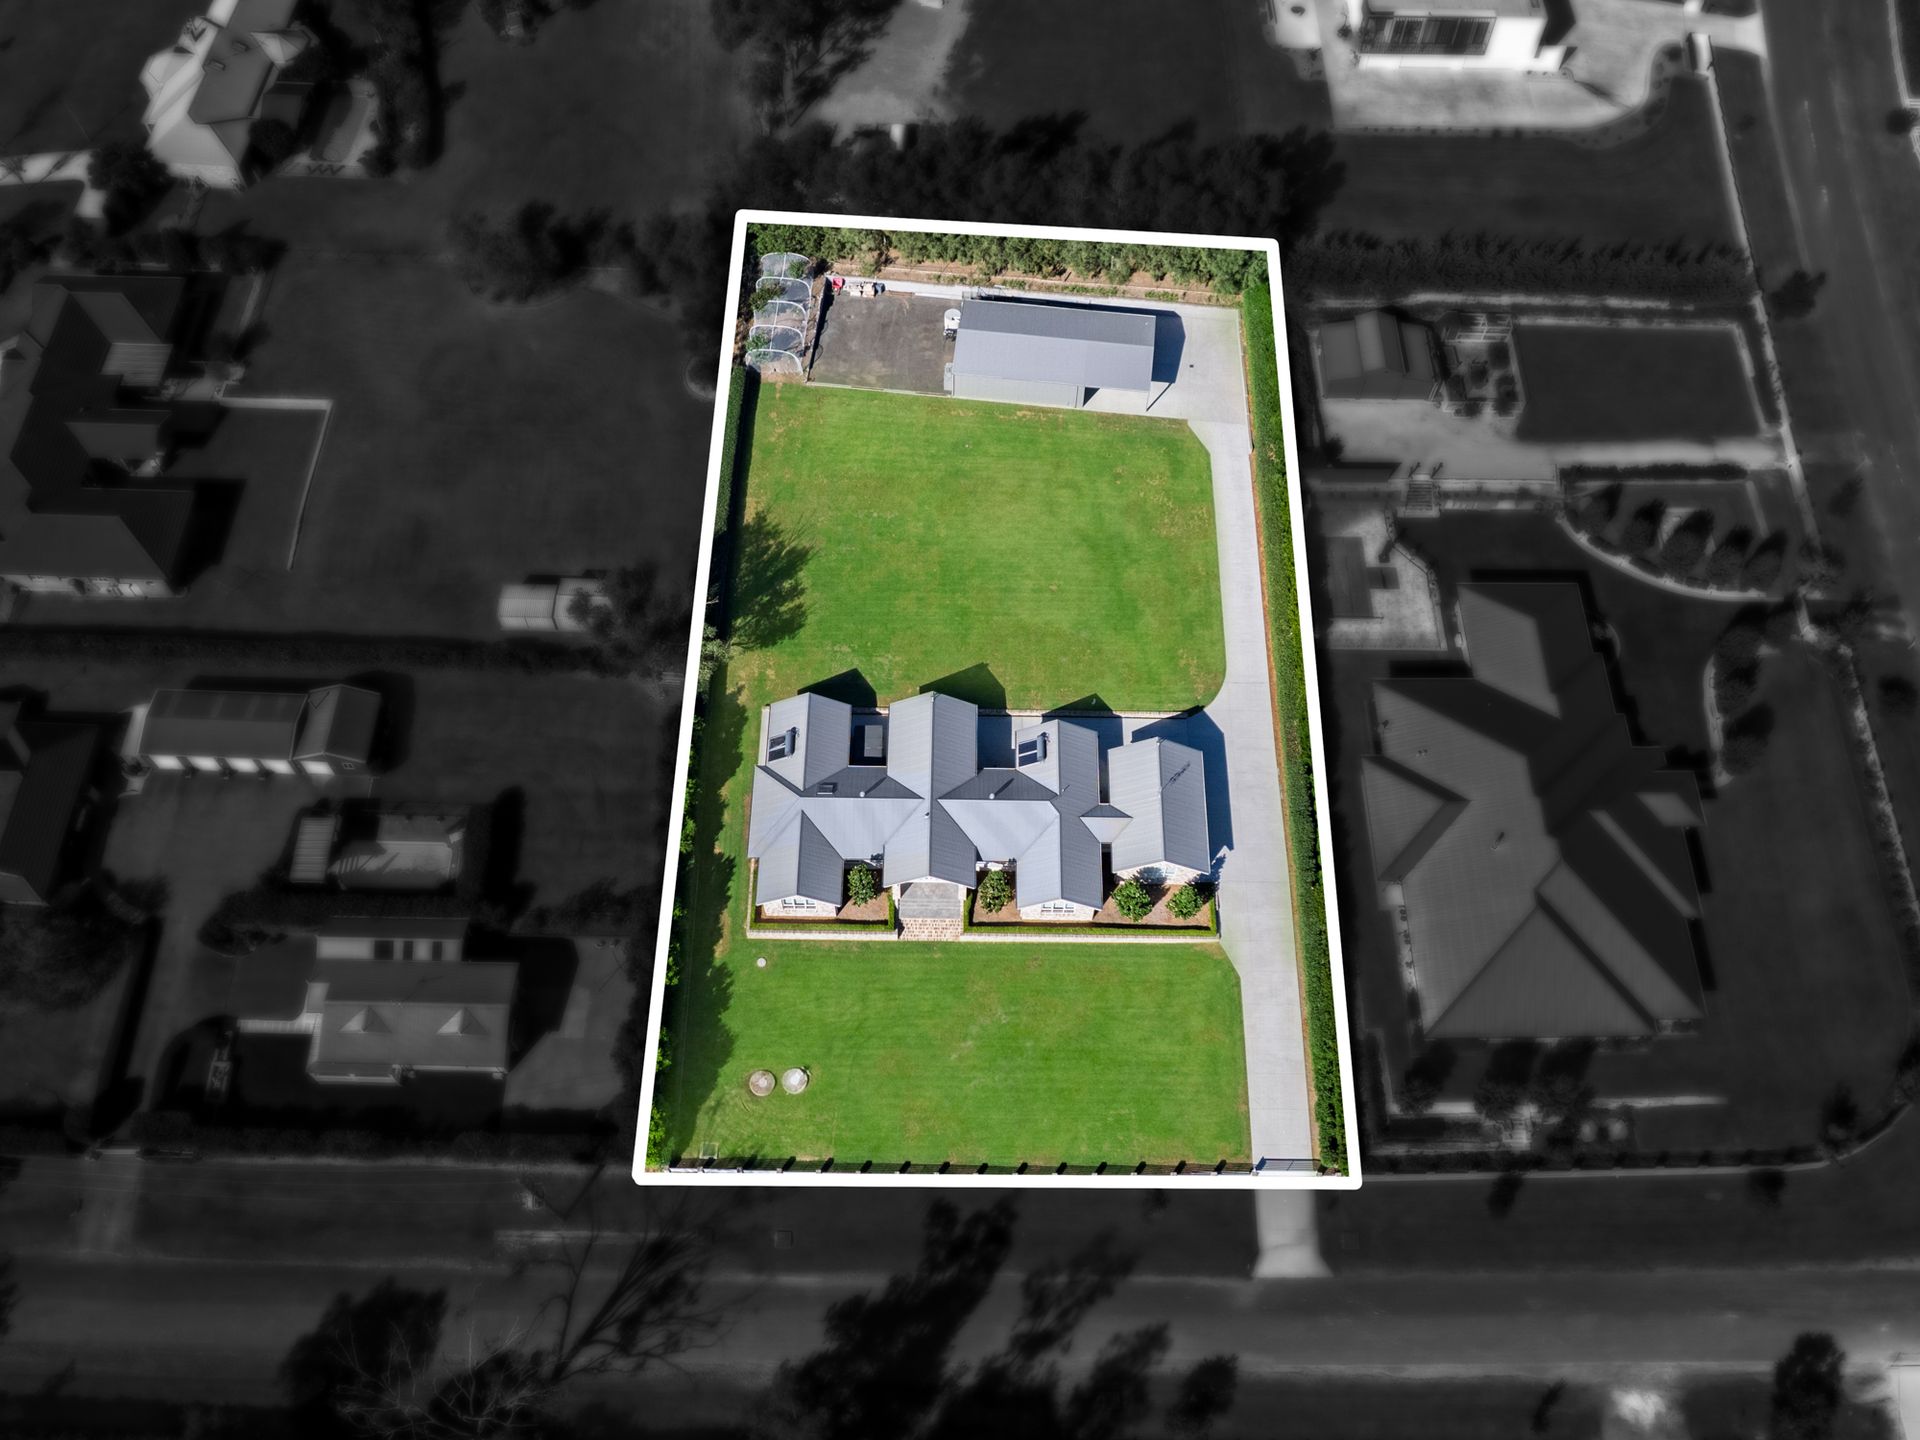
For those seeking additional space, the property features an impressive 12m x 9m shed with a 6m x 9m carport, three-phase power, internal sink, sensor lighting, and drive-through access. Complete with racking, workbenches (removable if required), and extensive hardstand areas, it is perfectly suited for trades, hobbyists, or additional vehicle storage.
Outdoors, the property continues to impress with a fully fenced boundary, automated entry gate with intercom and exit loop, a full-length concrete driveway, and established hedging that ensures privacy. A charming orchard with a variety of fruit trees-apple, plum, peach, cherry, citrus, and more-adds a delightful lifestyle element, while expansive, level lawns provide endless space for recreation.
Every detail of this extraordinary residence has been carefully considered to deliver a luxurious yet practical acreage lifestyle, where no expense has been spared and no feature overlooked.