*Building & Pest Inspection Reports Available Upon Request*
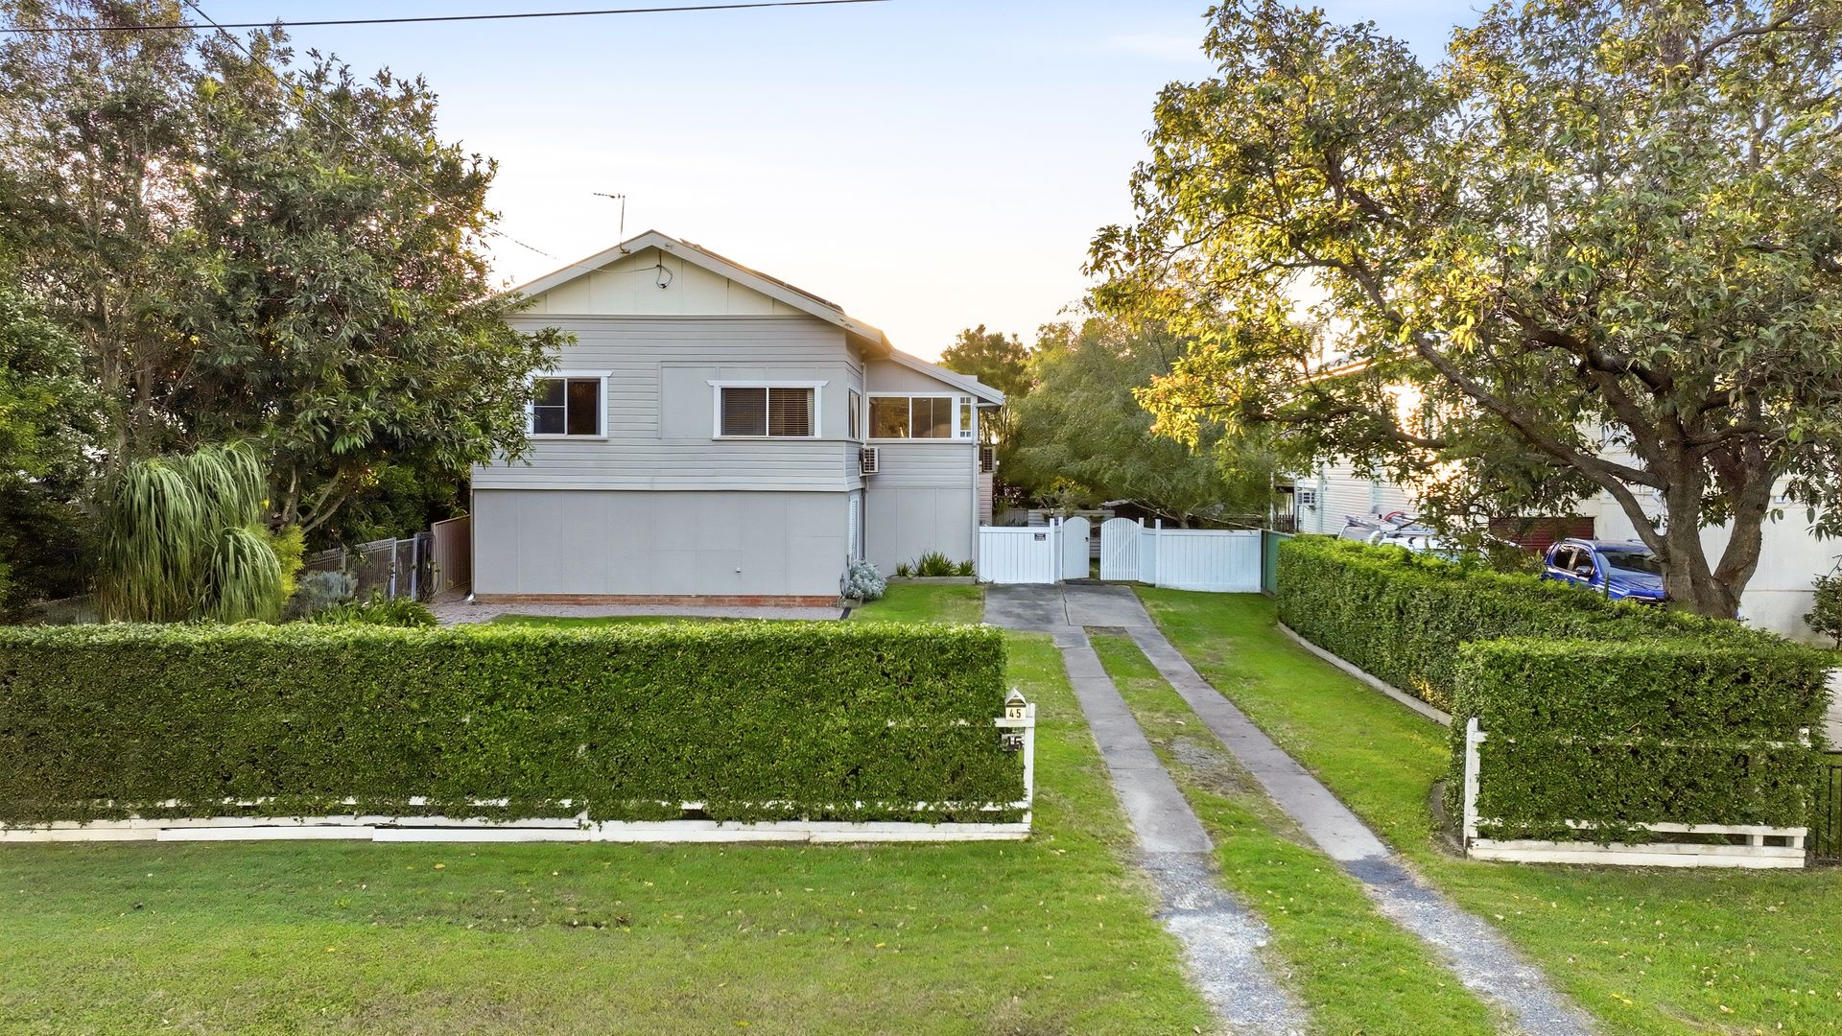
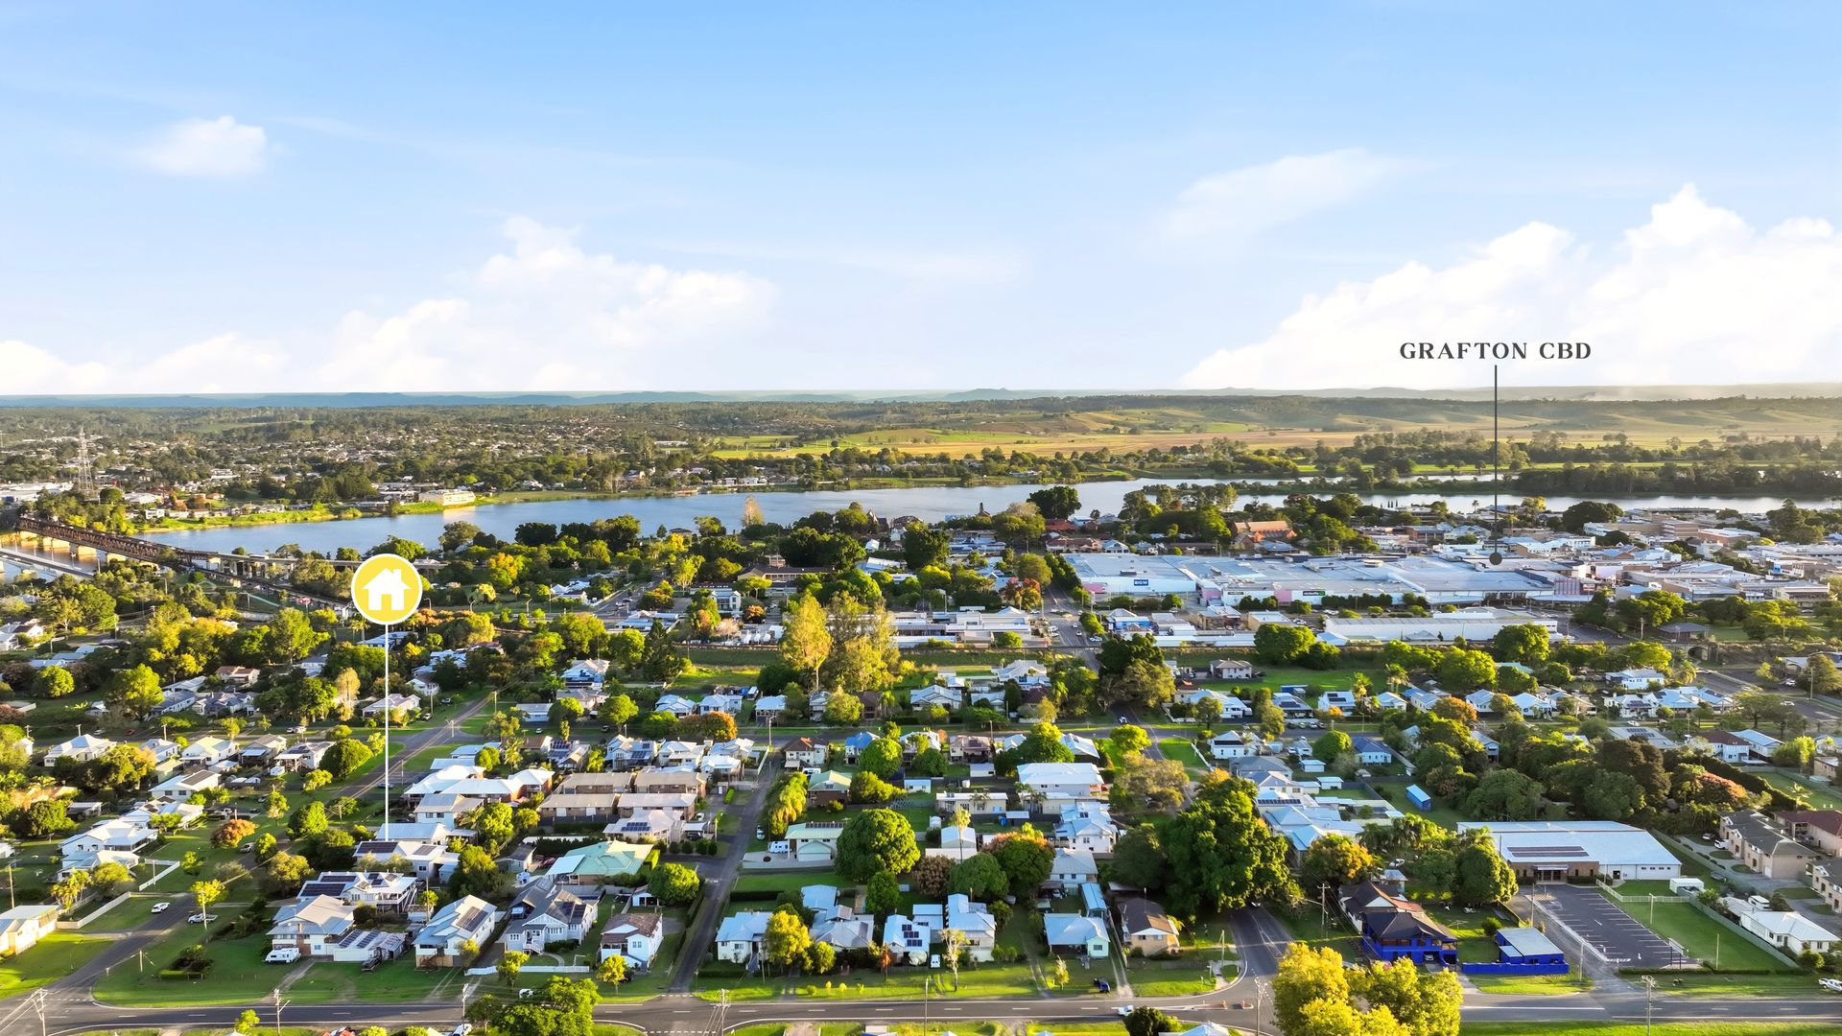
Positioned in the heart of Grafton, 45 Clarence Street presents an exceptional opportunity to secure a spacious family home on a generous 778m² (approx.) block, with the owners committed to relocating. Offering an impressive combination of size, functionality and modern comforts, this well-appointed residence is perfectly suited to growing families or buyers seeking flexible living and entertaining spaces within walking distance to the CBD.
Upstairs, the home showcases a thoughtfully designed floor-plan with an open plan living and kitchen area that create a welcoming central hub for everyday family life. The kitchen features a spacious walk in pantry This space seamlessly flows into a second living room and dining room, providing additional room for relaxation and entertaining, while a separate study off the second lounge offers the ideal work-from-home setup or quiet retreat. Accommodation includes three generous bedrooms, two featuring built-in robes, while the master suite is complete with a walk-in robe and modern ensuite. Both the main bathroom and ensuite are spacious, stylish and designed with comfort in mind. Please refer to the floor-plan provided for an understanding of the layout.
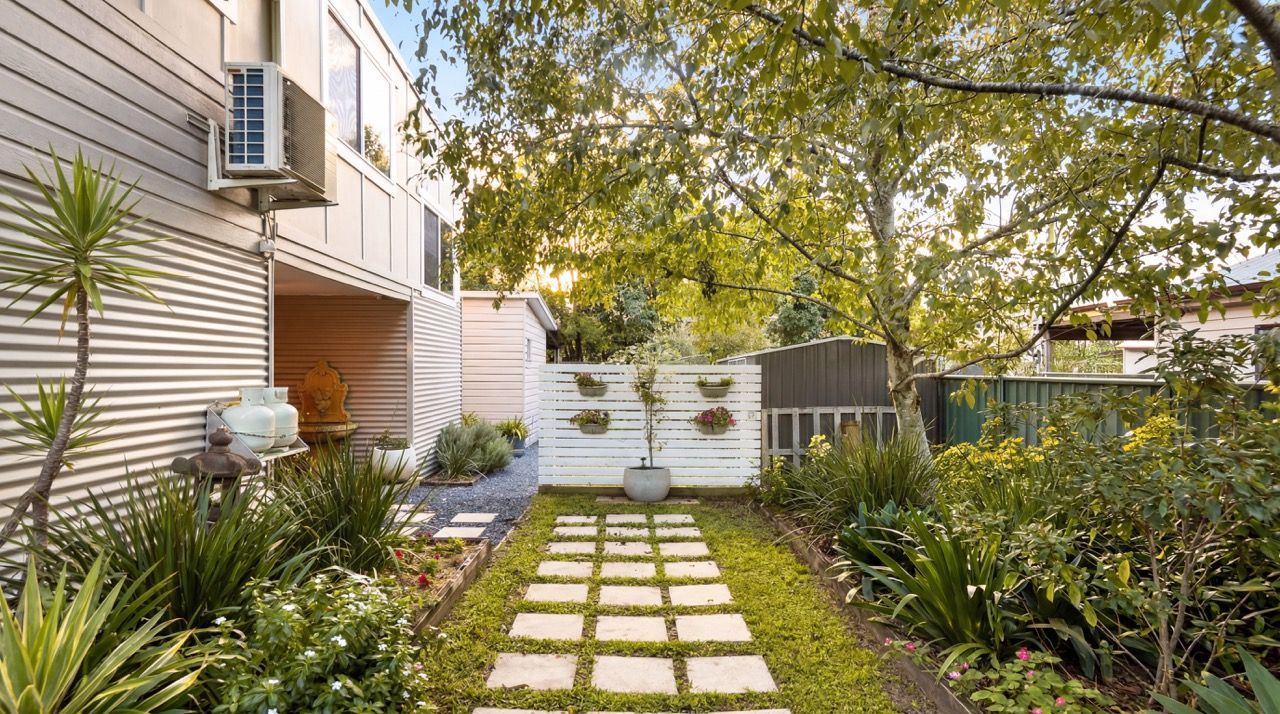
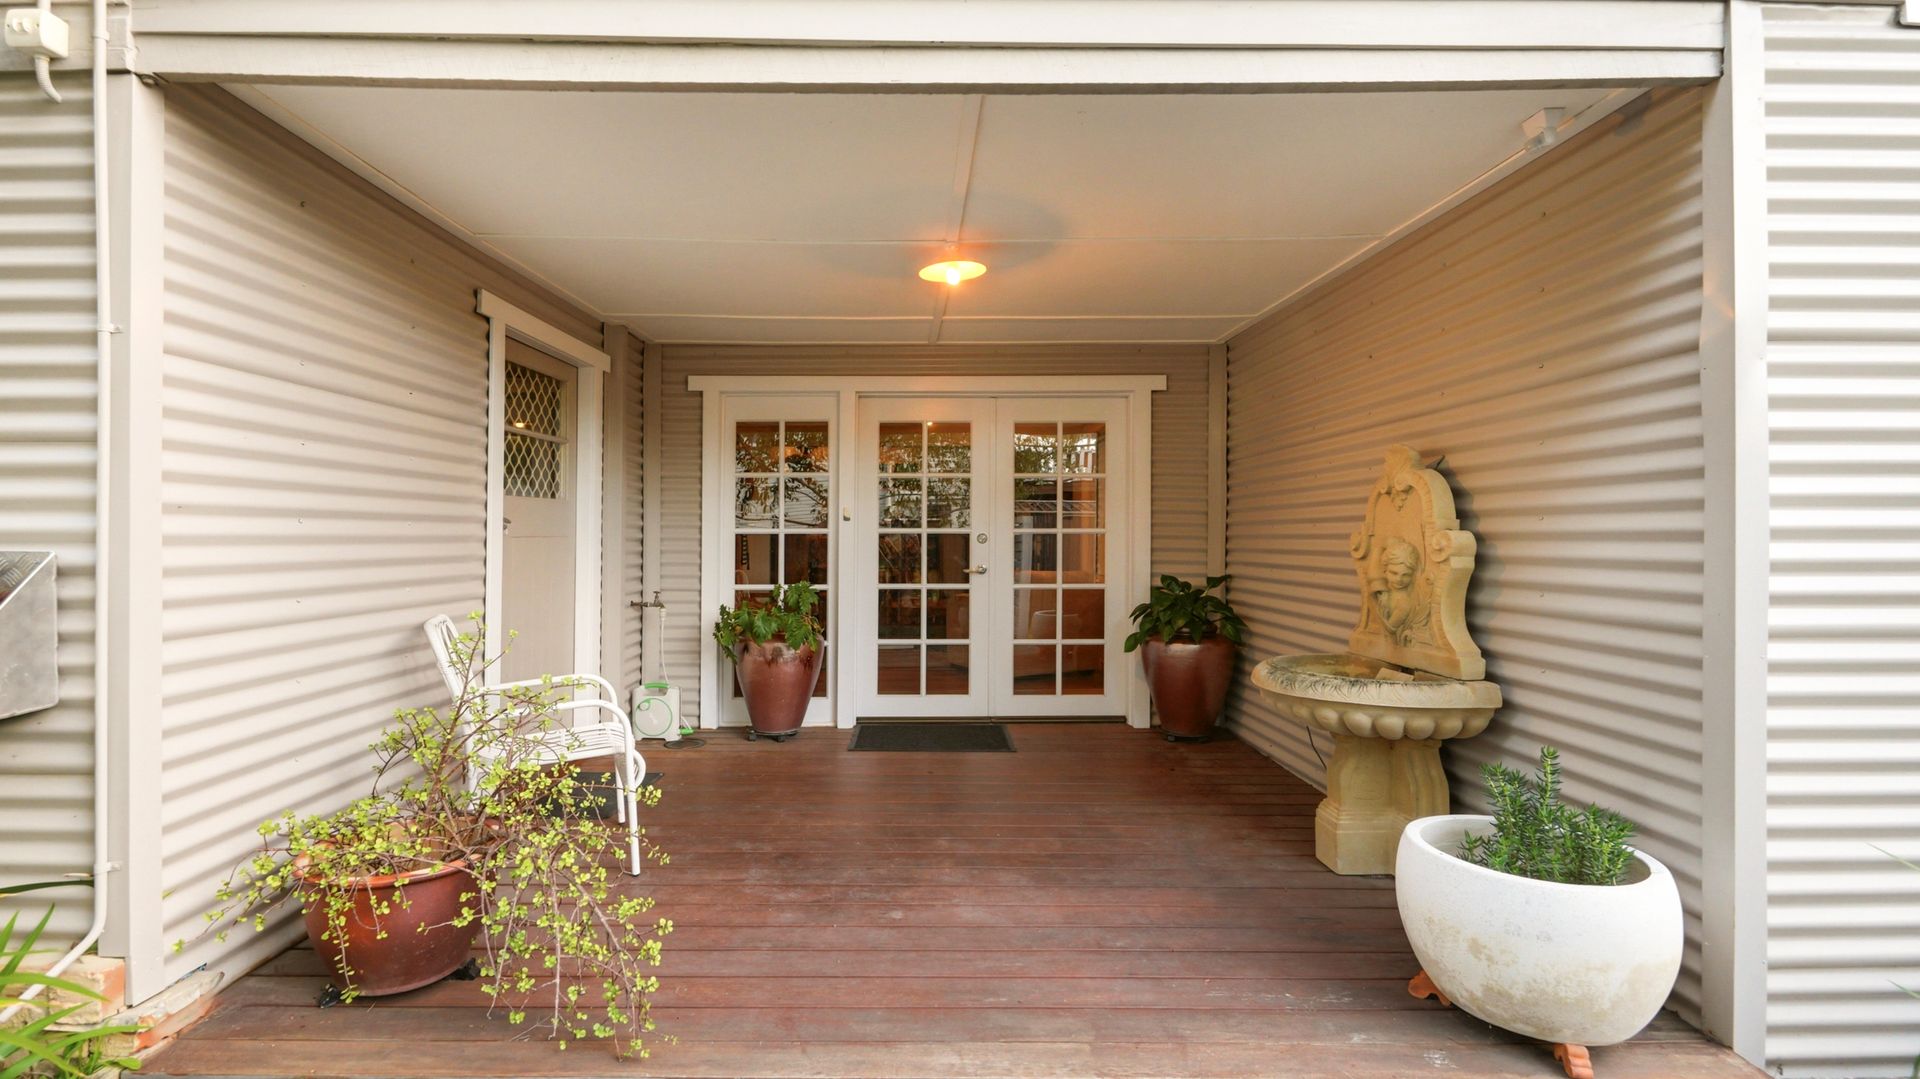
Extra wide internal stairs lead downstairs to a large entrance area and versatile rumpus room and additional multi-purpose room, perfect for teenagers and guests. Under the home you will also find a spacious storage room/workshop, ideal for hobbies, tools or extra storage needs. Stepping outside, an extremely large back deck provides the ultimate setting for entertaining family and friends year-round. Adjoining the deck is a practical utility room featuring the laundry and an additional toilet for added convenience. A garden shed further enhances the property's excellent storage options.
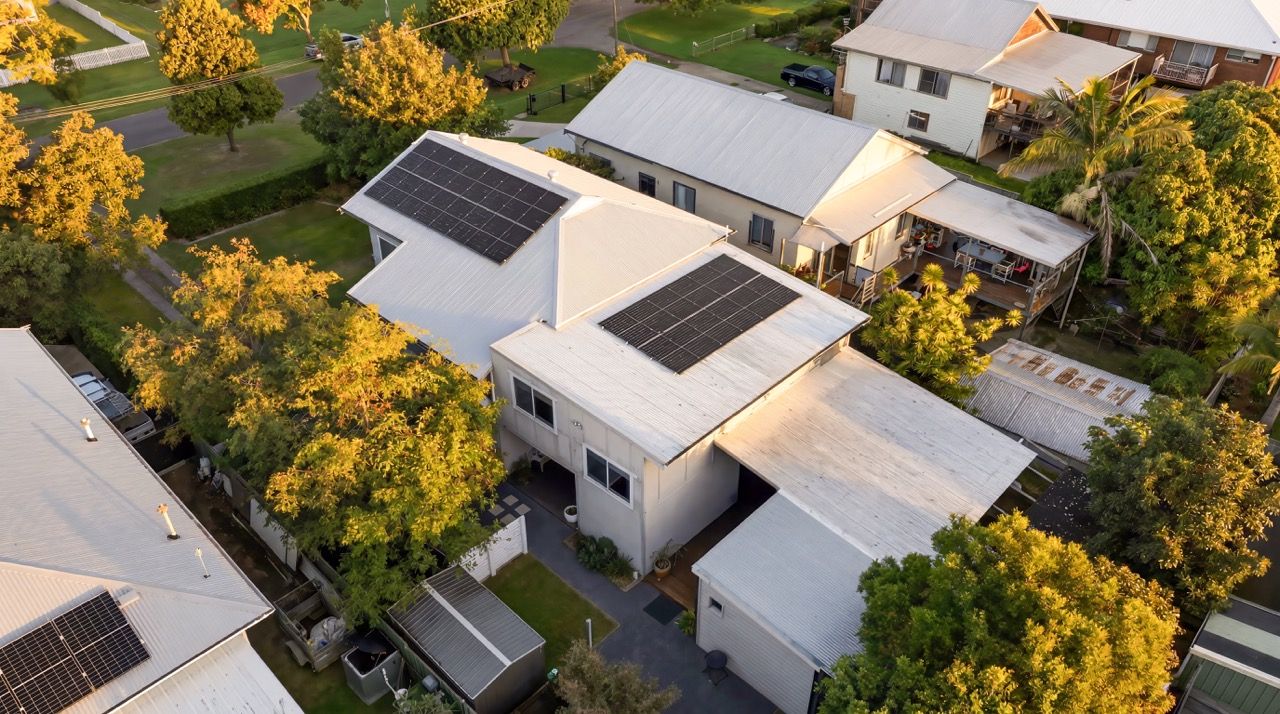
Comfort and efficiency have been carefully considered throughout the home, with five air conditioners ensuring year-round climate control, while the impressive 10.66kW solar system helps keep energy costs to a minimum.
Notable features include:
- 778m2 (approx.) block
- 3 bedrooms
- 2 bathrooms
- 5 x air conditioners
- 10.66kw solar system
- Large storage room/workshop
- Garden shed
- Rental appraisal $580 - $600 per week
Rarely does a home of this size and versatility become available in such a central Grafton location. Don't miss your chance to secure this spacious family residence offering comfort, convenience and outstanding entertaining potential just moments from the CBD. Contact John Cameron from Ray White TKG on 0422 260 192 to declare your interest and to book your inspection.
Disclaimer: All information disclosed herein has been provided from sources we believe to be reliable however we cannot guarantee its accuracy. It is respectfully advised that interested parties carry out their own due diligence.