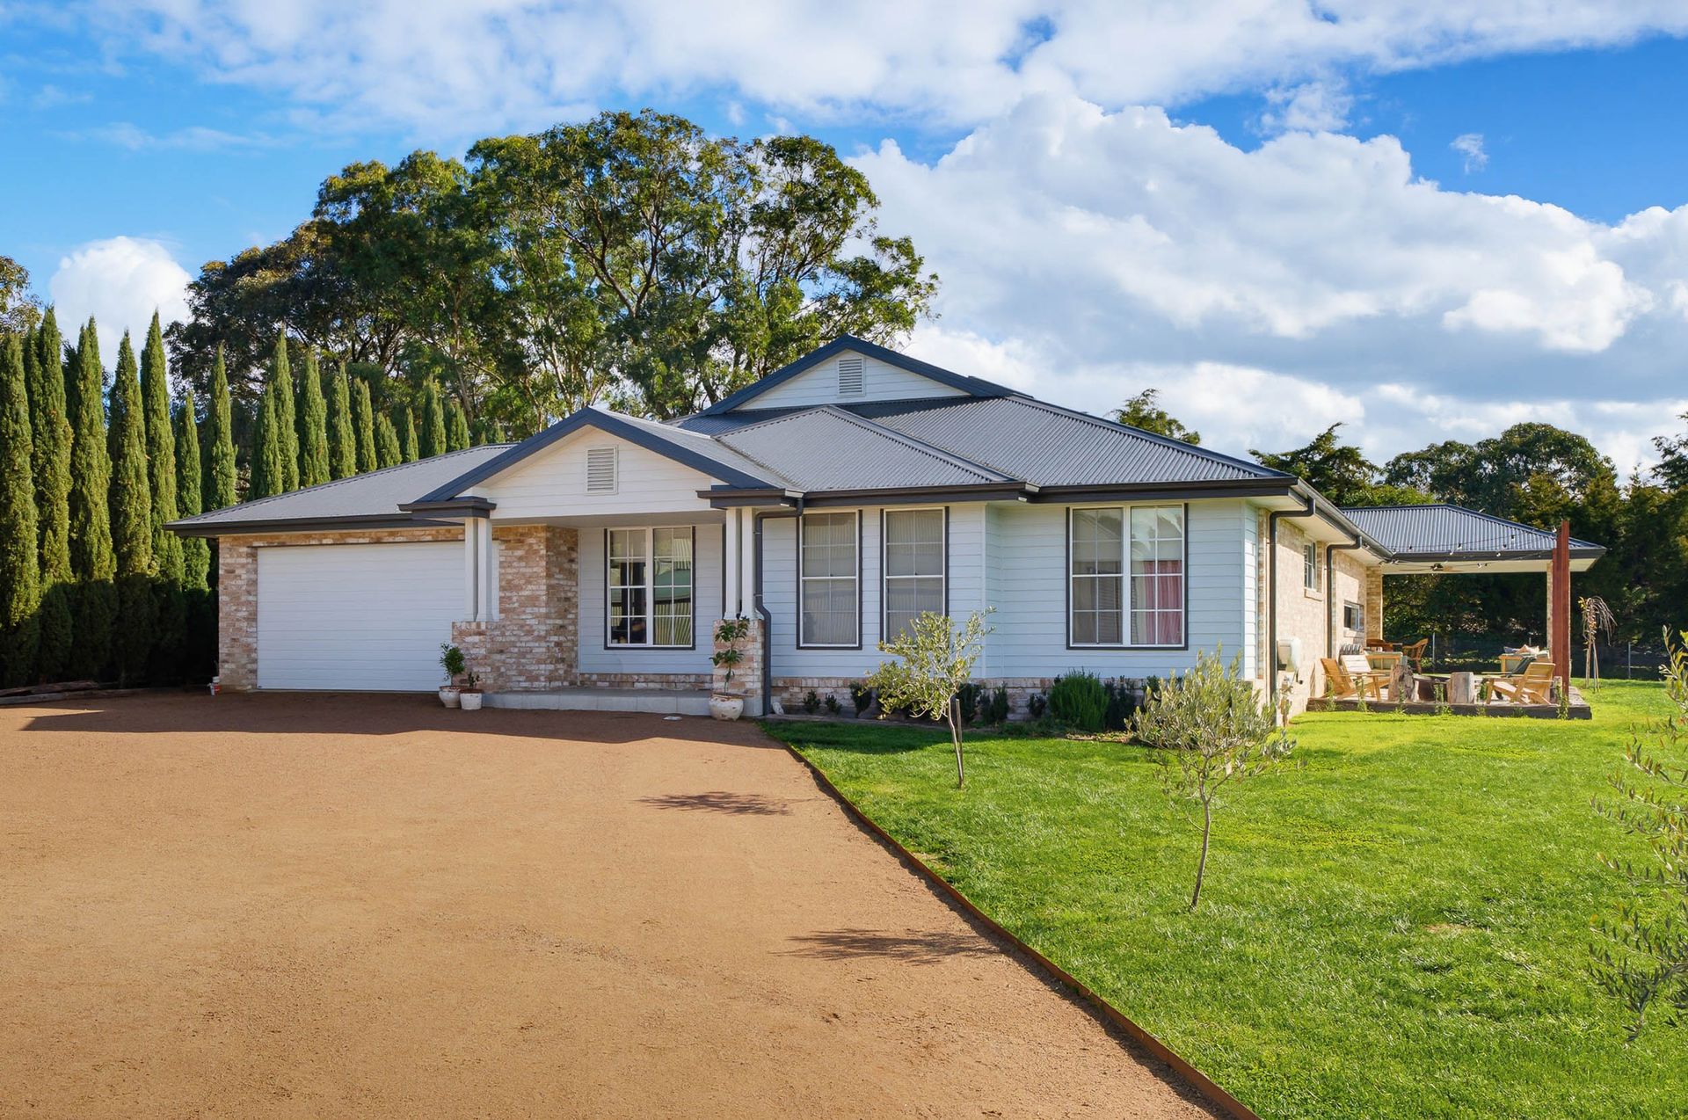
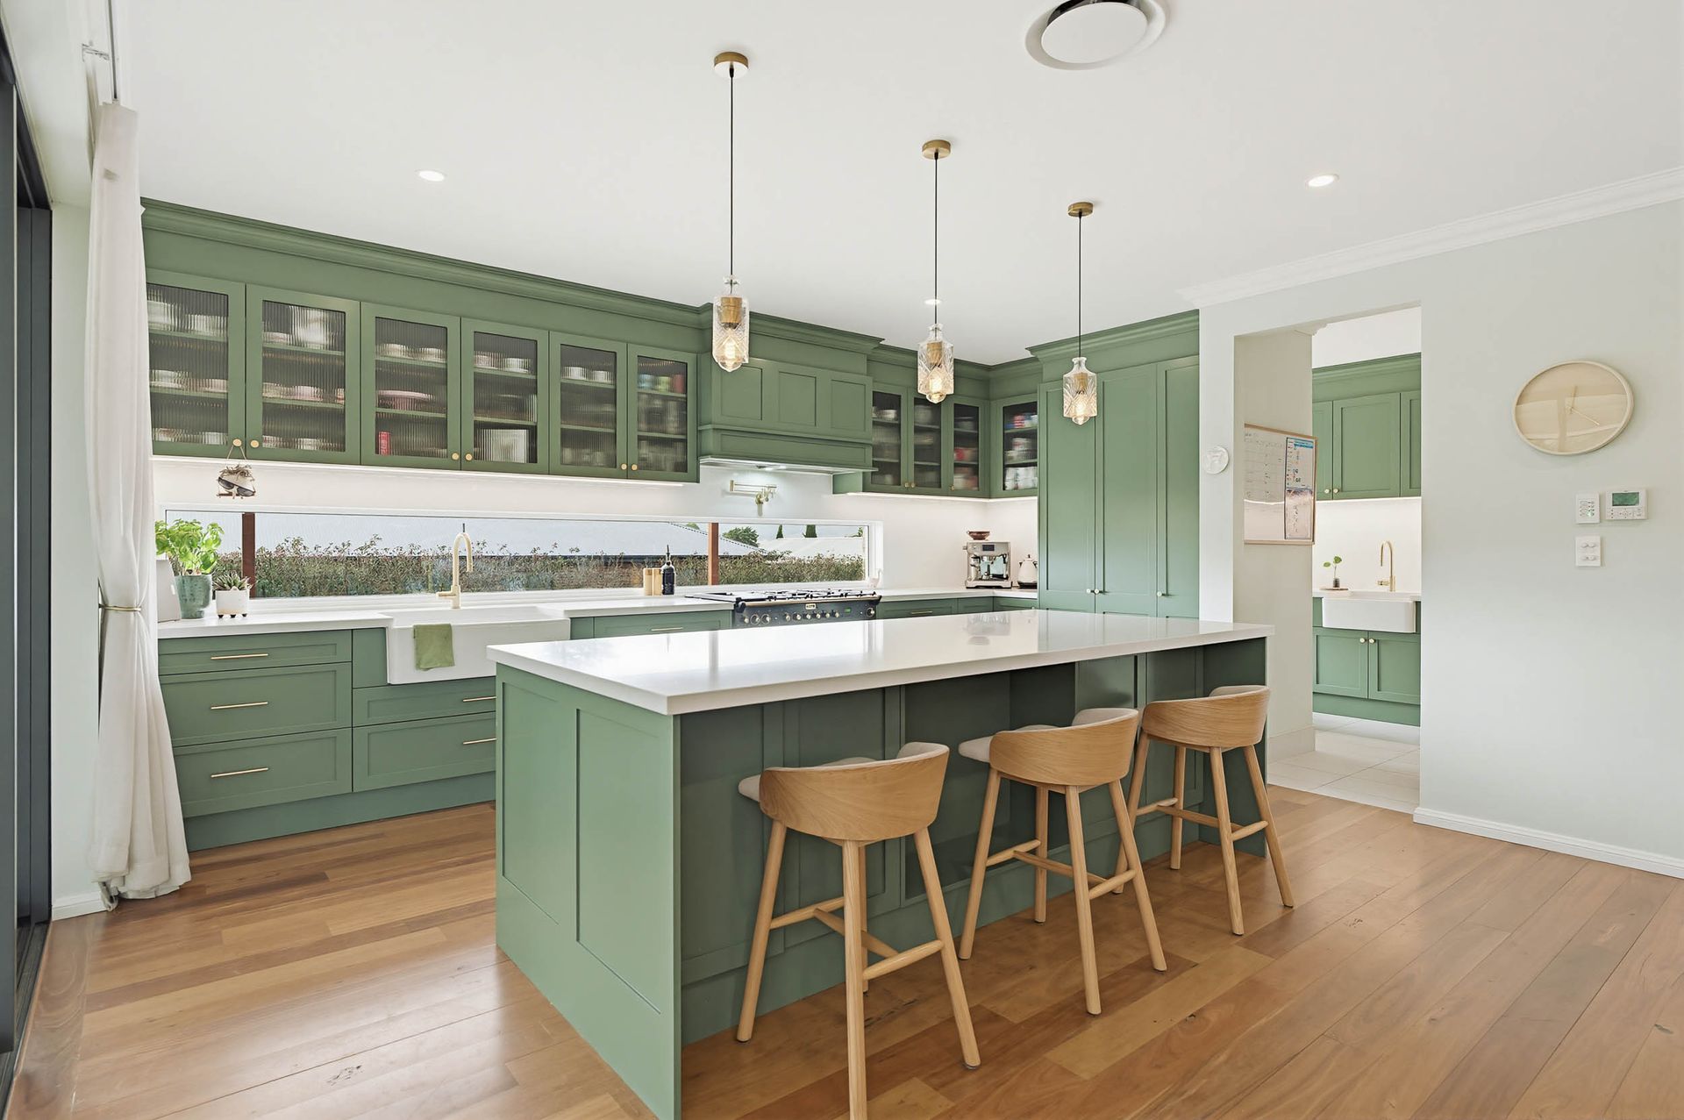
Designed to maximise natural light and seamless indoor-outdoor living, this beautifully appointed east-facing residence delivers an outstanding combination of space, functionality and luxury finishes throughout.
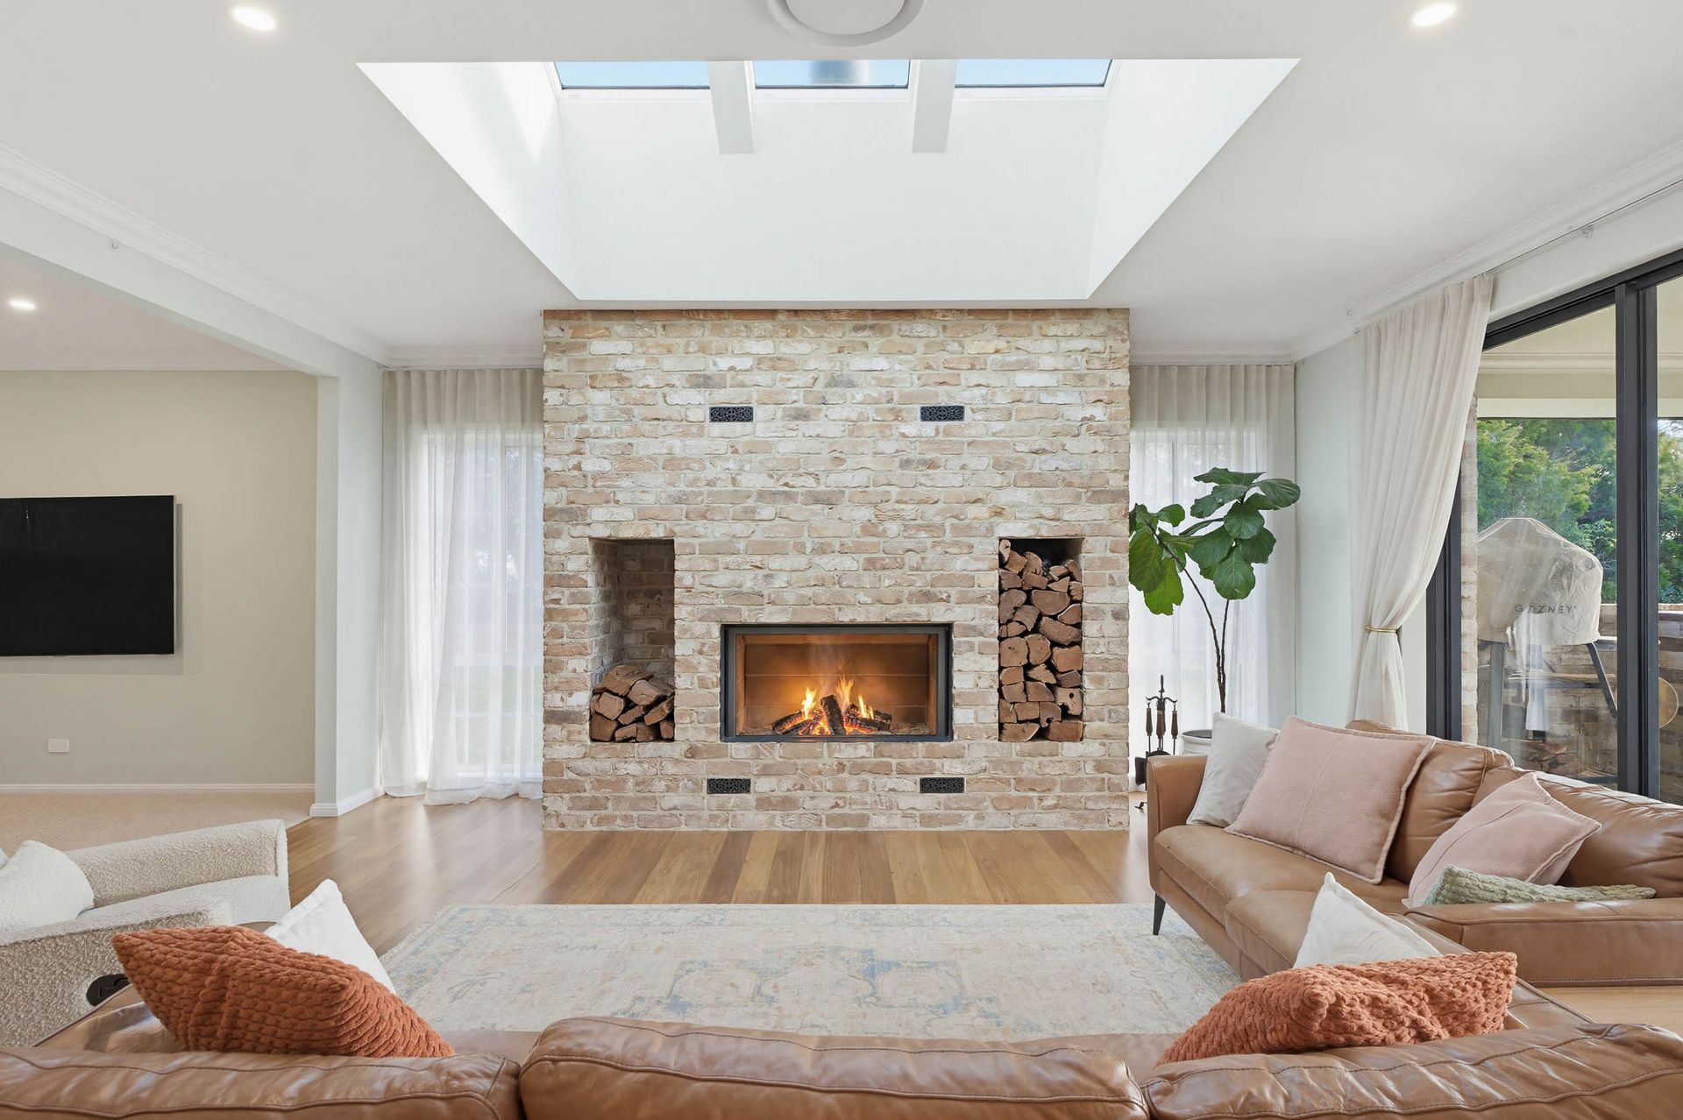
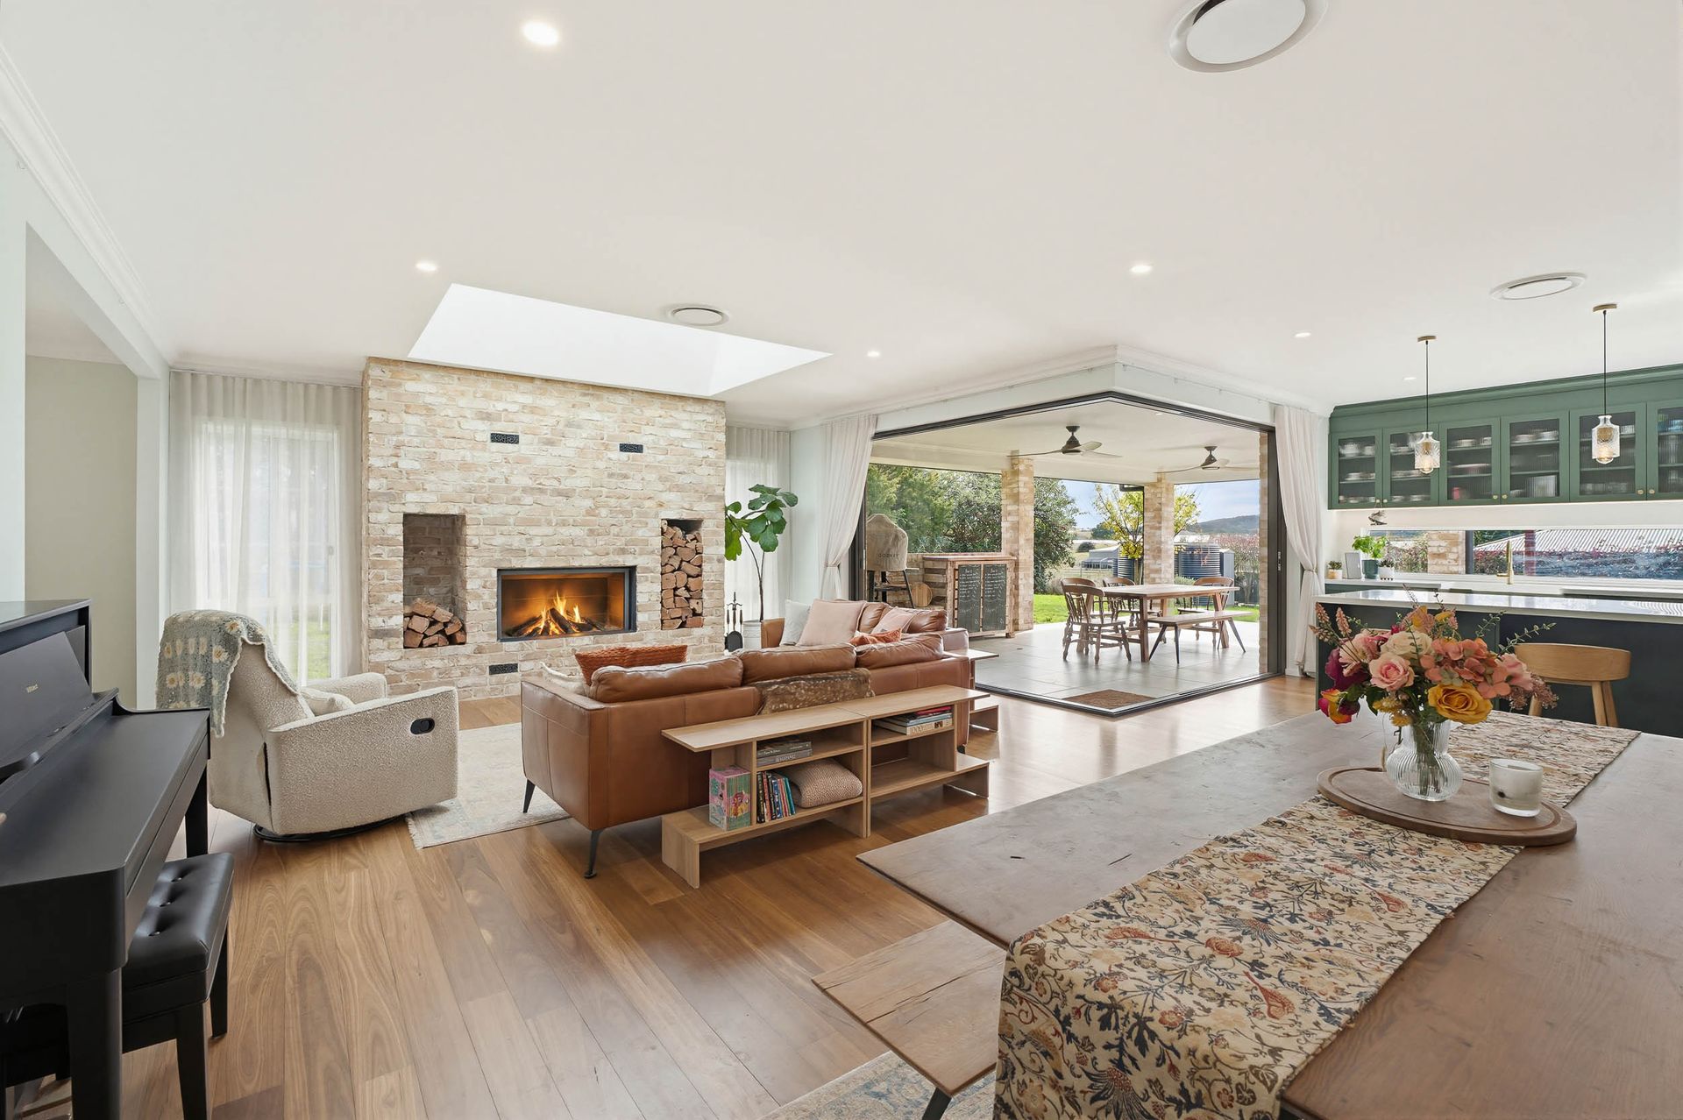
The heart of the home is the expansive open-plan living, dining and kitchen domain, where an oversized skylight floods the space with natural light. Anchored by a built-in brick fireplace, this central living zone has been designed for relaxed family living and effortless entertaining.
Seamless indoor-outdoor flow is achieved through a corner sliding door system that fully retracts into the brickwork, opening onto a covered alfresco area with ceiling fans and extending to the fully irrigated yard and established raised vegetable garden.
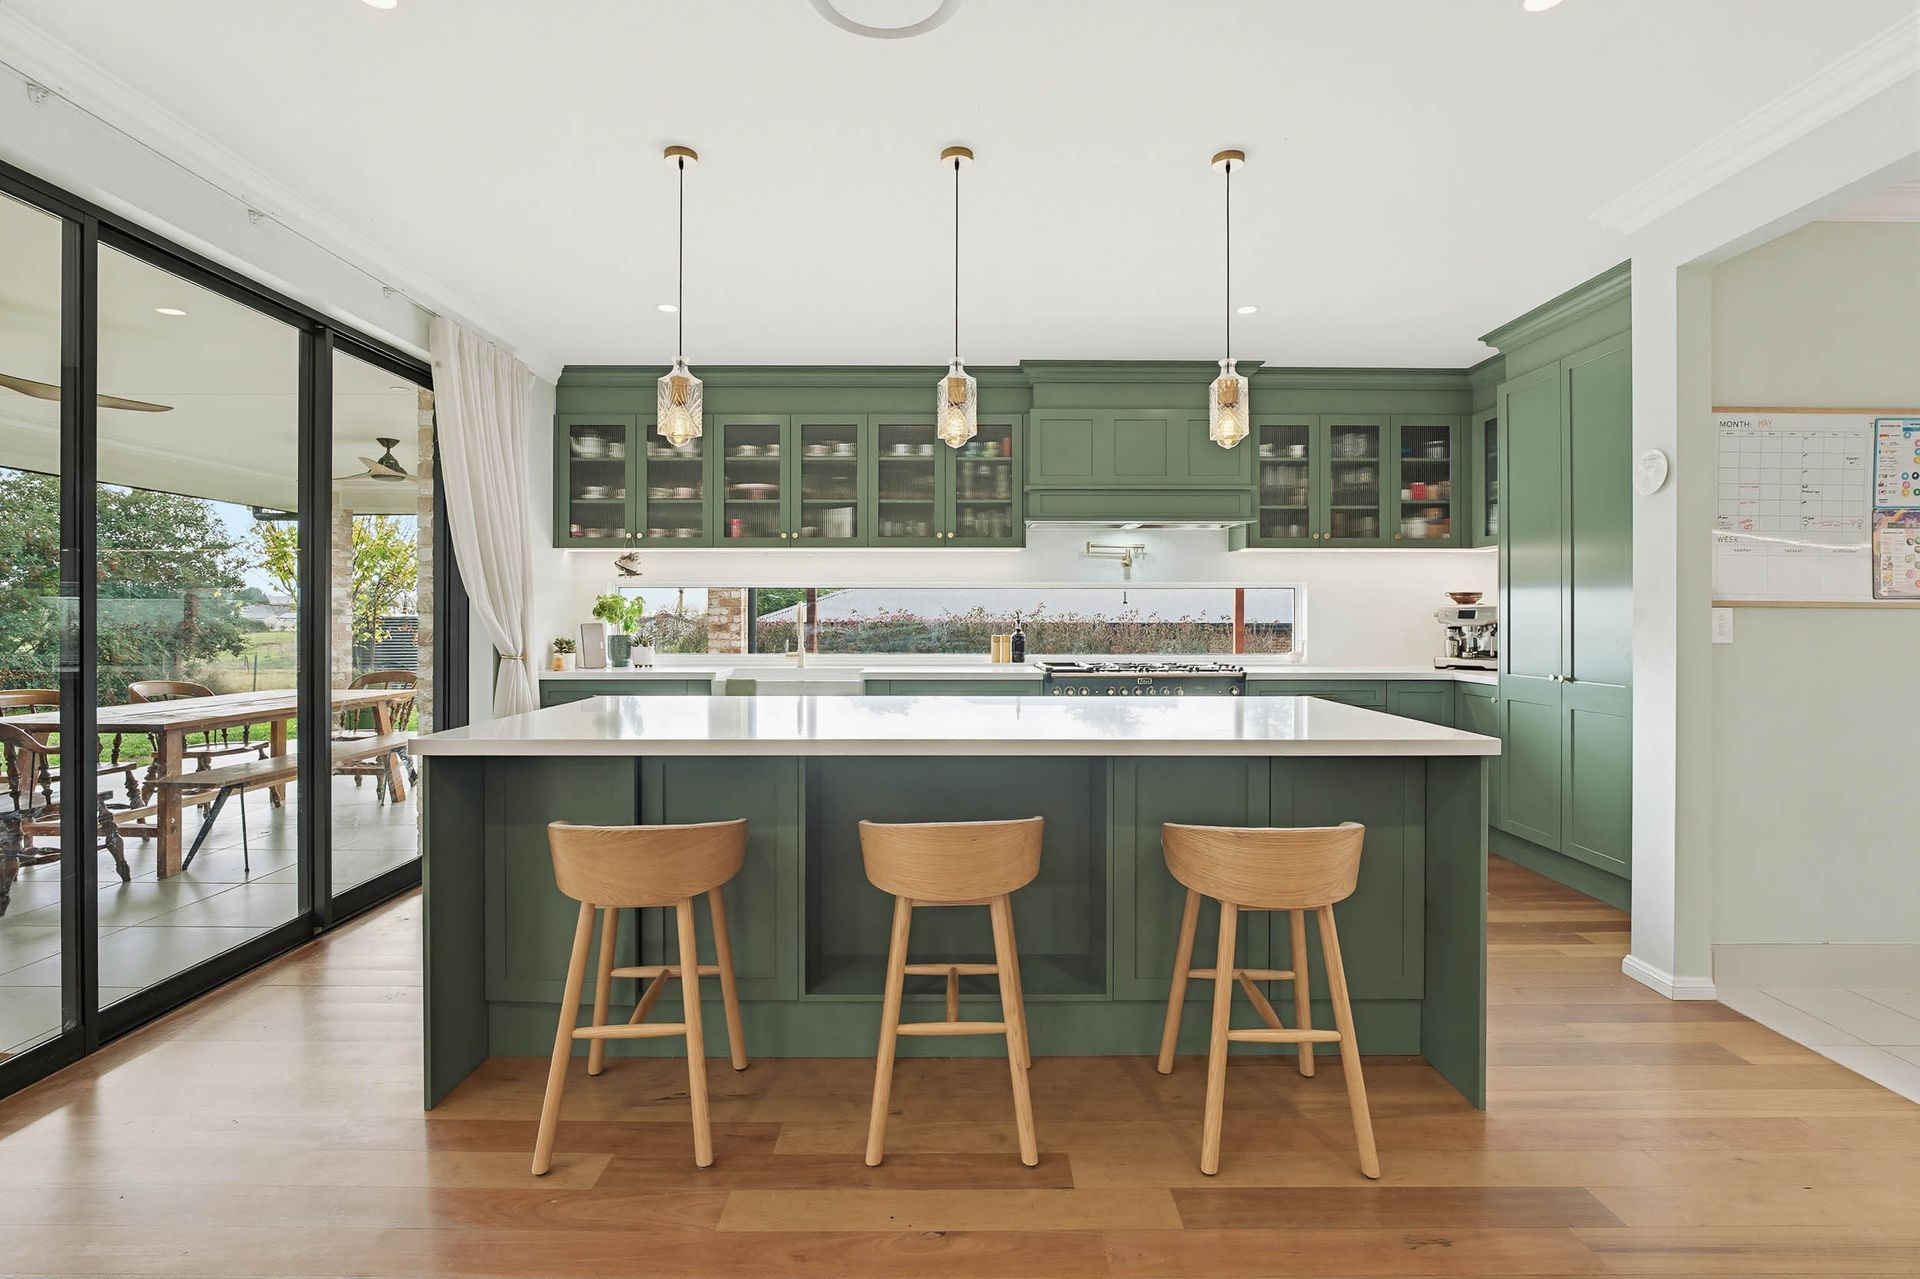
The designer kitchen forms a true centerpiece, featuring a large island bench, extensive storage, integrated dishwasher, oversized Belfast fireclay sink, and Falcon freestanding oven with gas cooktop, complemented by a Schweigen silent, externally ducted rangehood. A horizontal window draws in abundant northern light, while the adjoining butler's pantry enhances functionality with a second oven, double-door fridge space, washing machine connections and direct yard access.
Accommodation comprises four generous bedrooms, all with built-in wardrobes, ducted air conditioning and ceiling fans. The master suite features a walk-in robe, luxurious marble ensuite and sliding doors opening to a private southern courtyard, creating a peaceful parents' retreat.
A dedicated family wing includes a light-filled children's retreat with built-in storage and double skylight, a separate study, and a fully carpeted media room offering further flexibility as a second living area.
Bathrooms are beautifully appointed with natural marble and premium ABI brass tapware throughout, including a freestanding Victoria + Albert bath in the main bathroom.
Flooring has been thoughtfully considered, with hardwood Queensland spotted gum through the living areas and entry, complemented by carpeted bedrooms and media room for comfort.
The four-car shed offers exceptional versatility, including self-contained office space for further functionality.
Delivering a refined family lifestyle with exceptional flexibility, premium finishes and space to grow, this impressive residence offers enduring appeal.