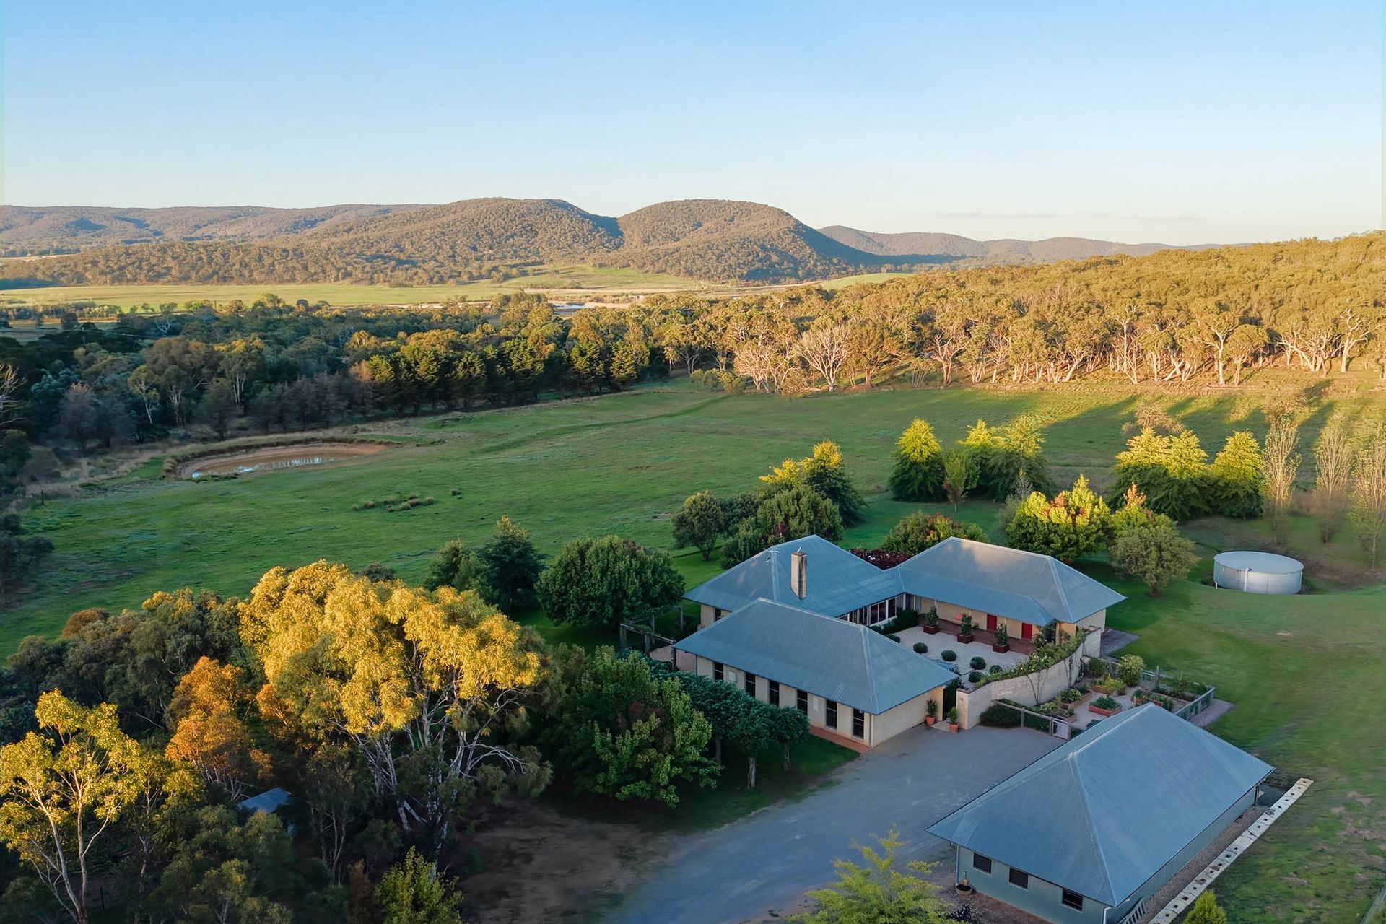
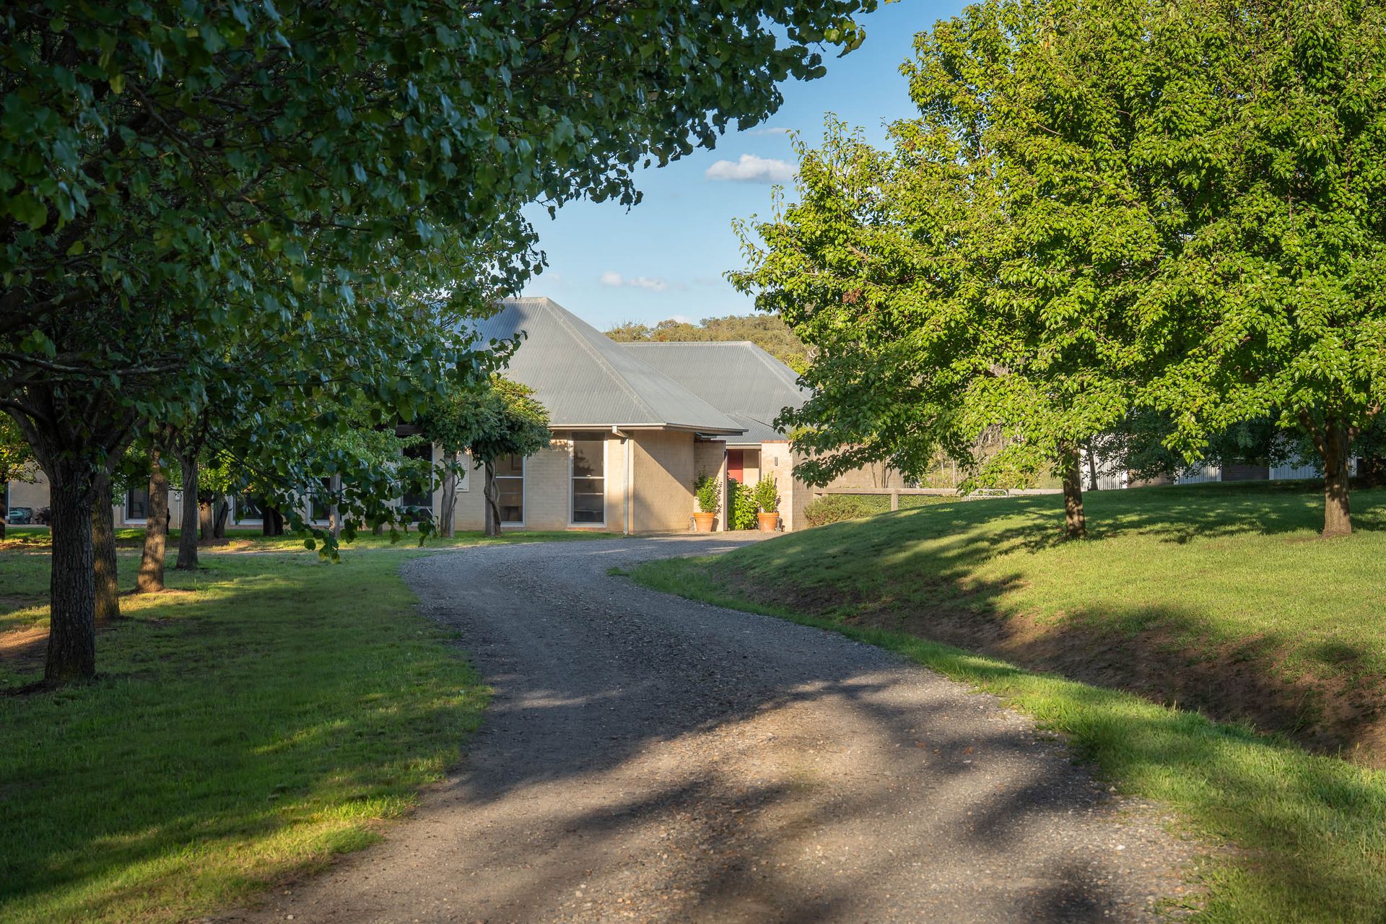
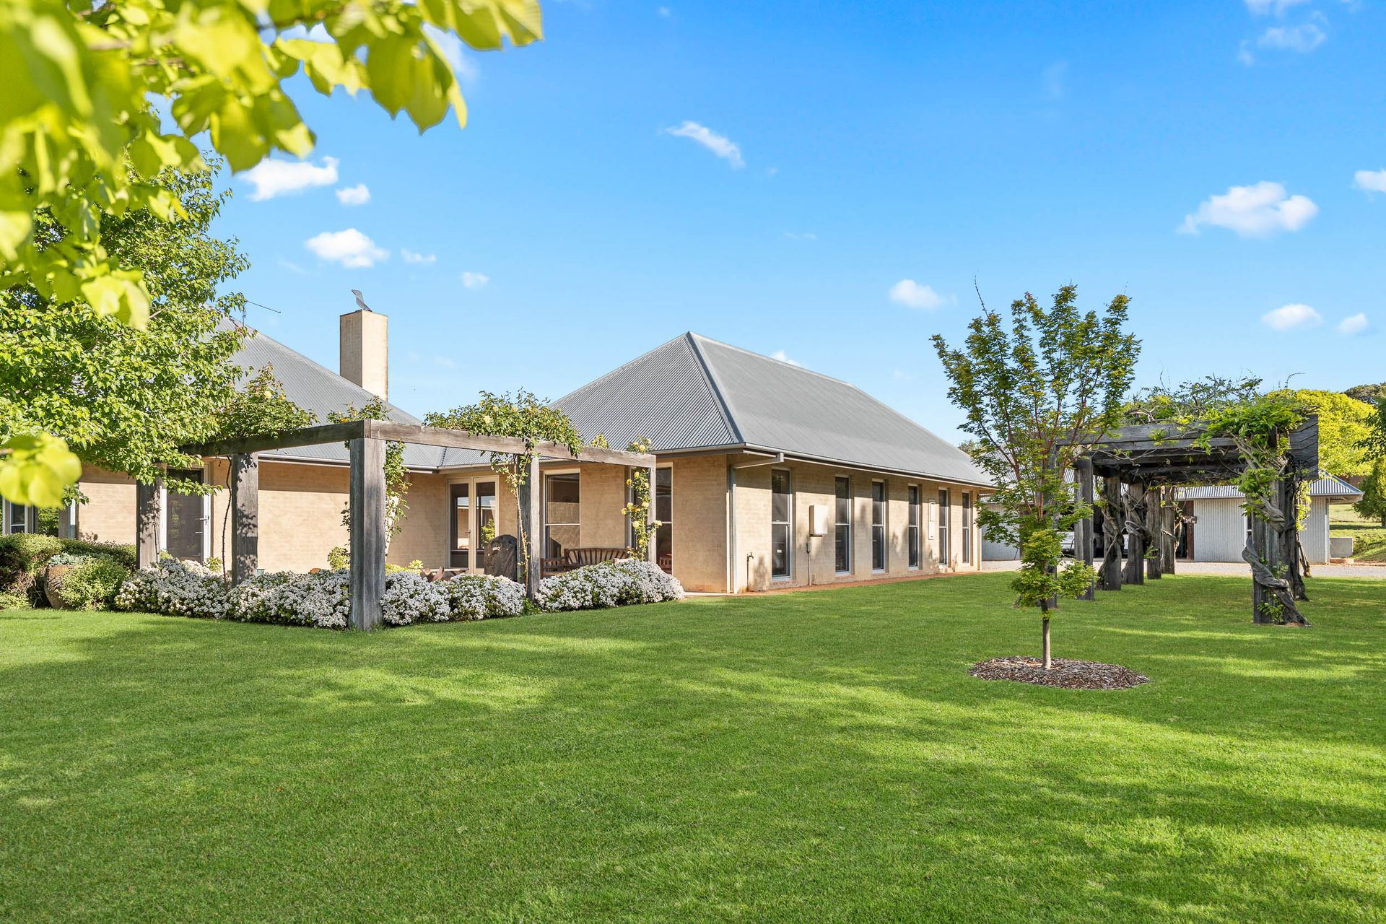
Set on approximately five picturesque acres (2 hectares), Belowra is a rare country retreat in a stunning Southern Tablelands setting. This private sanctuary offers a unique opportunity to secure a residence designed by a renowned architect, seamlessly blending timeless design with the natural beauty of its surroundings. Offering exceptional value, Belowra captures the Southern Highlands lifestyle-without the premium price tag-while the thoughtfully designed, low-maintenance gardens ensure
relaxed, effortless living. Ideally located just minutes from the heart of Goulburn, and within easy reach of the Southern Highlands (40 minutes), Canberra (1 hour) and Sydney (approximately 2 hours).
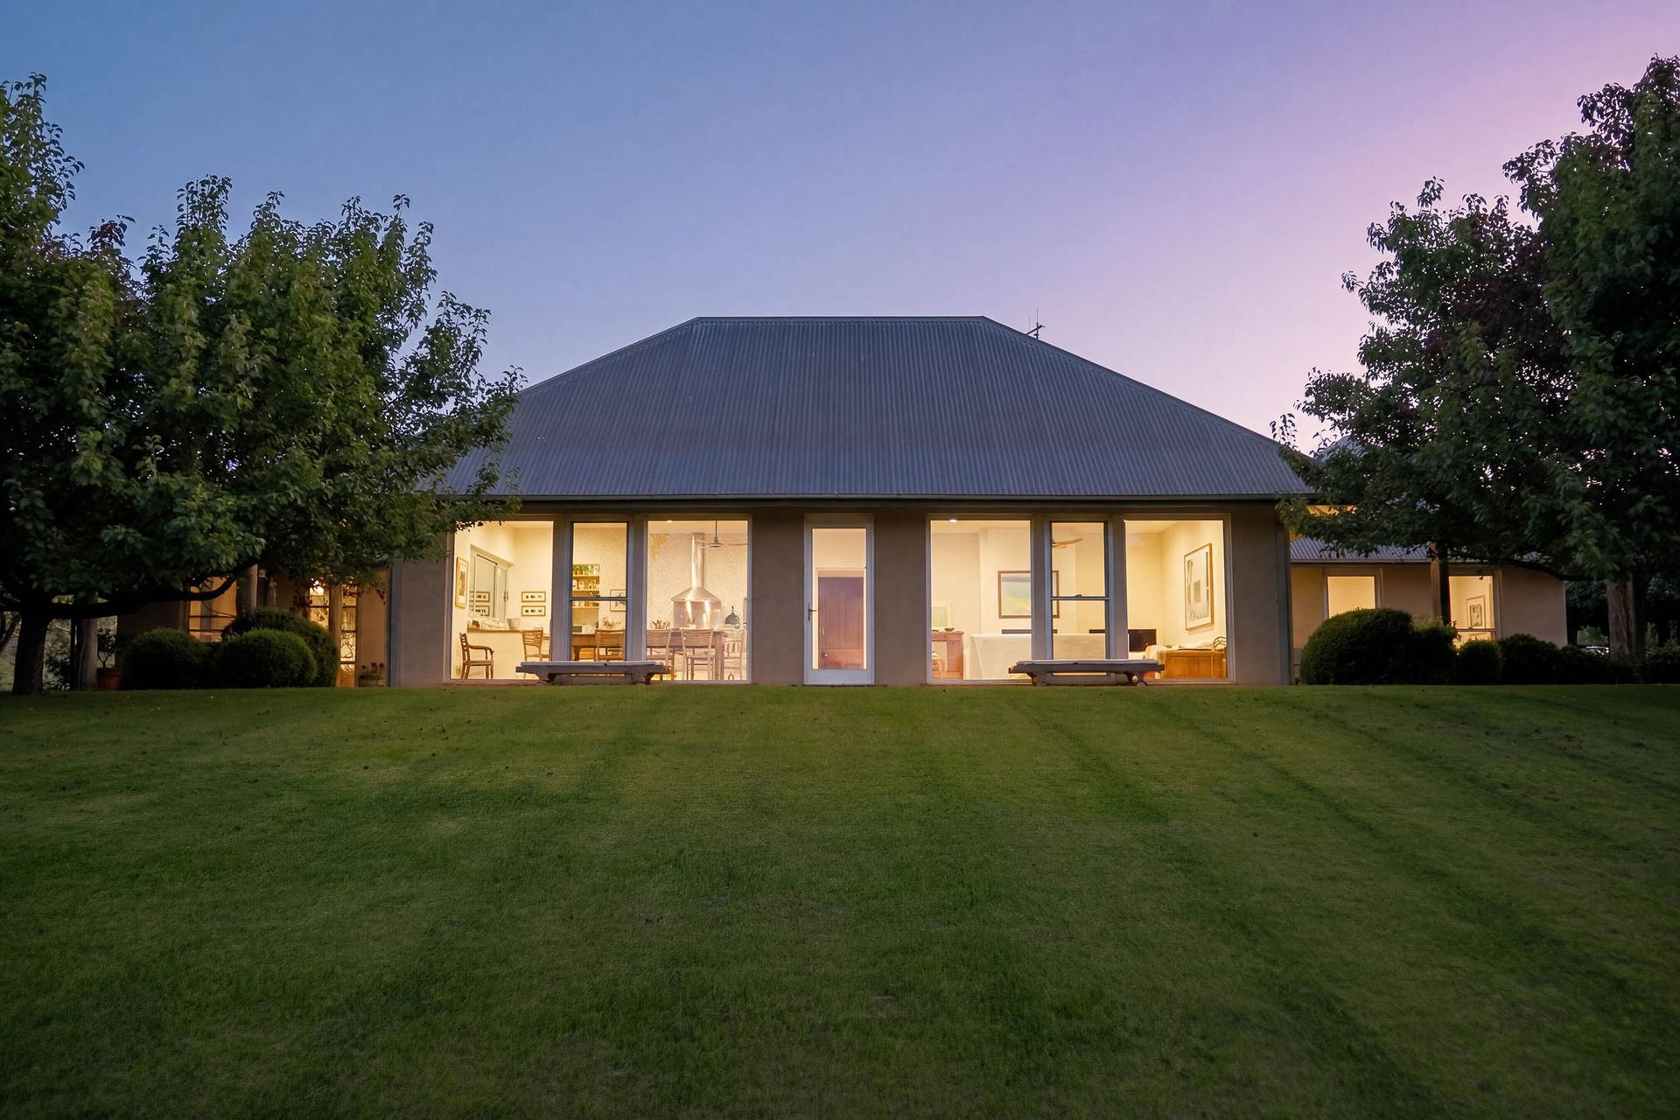
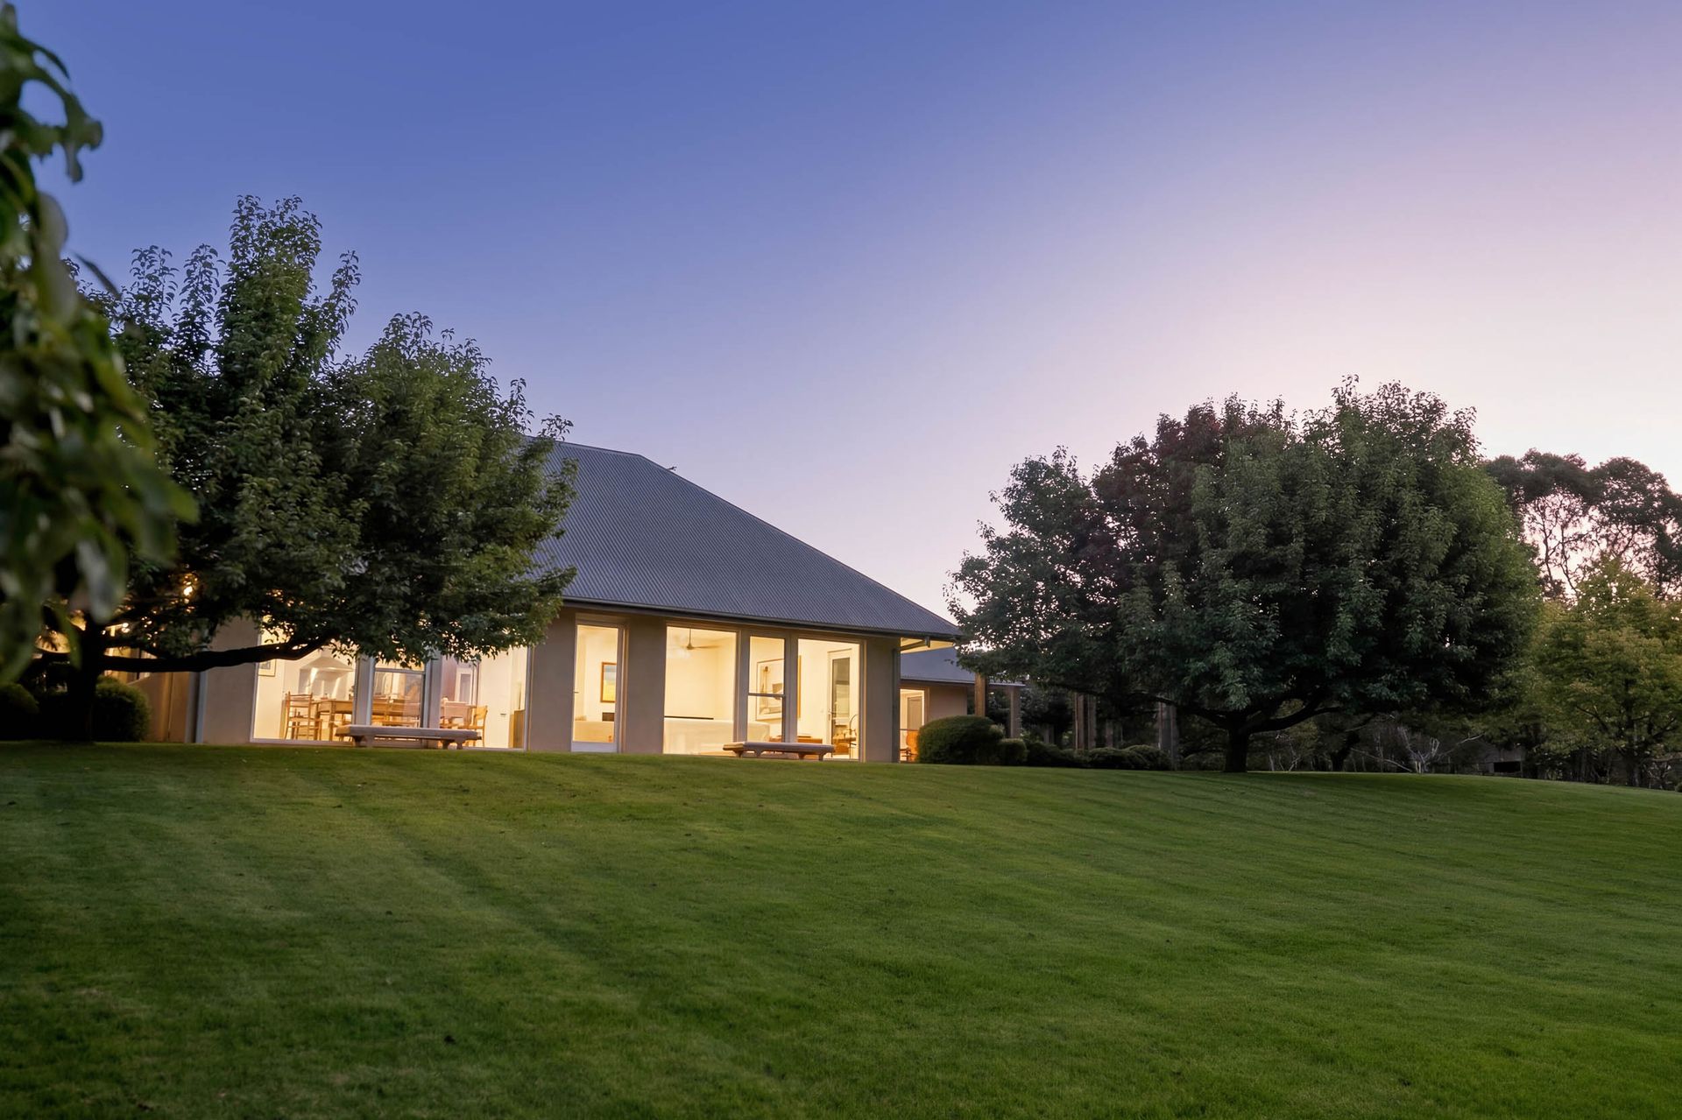
Designed by renowned architect Espie Dods and completed in 2005, this striking north-facing home sits gently on a rise within an old pear orchard, capturing stunning views across the Wollondilly River valley to the distant Cookbundoon Range. With its steeply pitched corrugated iron roof, wide verandahs and generous eaves, the home takes inspiration from early Australian homesteads while offering all the comfort and efficiency of modern living..
Inside, the thoughtful layout unfolds across three pavilions - each designed to celebrate space, light and connection to the landscape. The main living pavilion features 3-metre ceilings, double-glazed windows and polished concrete floors that soak up the winter sun, ensuring year-round comfort. Expansive glass doors open to a series of seasonal courtyards and verandahs, inviting seamless indoor-outdoor living and creating perfect spaces for entertaining.
There are four bedrooms - three with walk-in robes - and three bathrooms, including a generous master suite that looks onto a north facing courtyard. The long gallery-style hallway with views to the internal courtyard offers space for art or quiet reflection, while a separate rumpus room provides flexibility for family living.
Designed by well-known garden designer James Hoskins, the surrounding park like gardens are a beautiful extension of the home - informal, low maintenance and perfectly complementing the architecture. A variety of trees and ornamental plantings bring the garden to life through the seasons, with vibrant spring blossoms and spectacular autumn colour.
Practical features include in-slab heating, ceiling fans, double brick construction, a 104,000-litre rainwater tank, bore water, and an automatic lawn irrigation system. The impressive garage and shed complex provides excellent storage, a home office, studio, and workshop. The garden is fully fenced and includes a chook yard and adjoining paddock - ideal for those with pets or hobby farm interests.