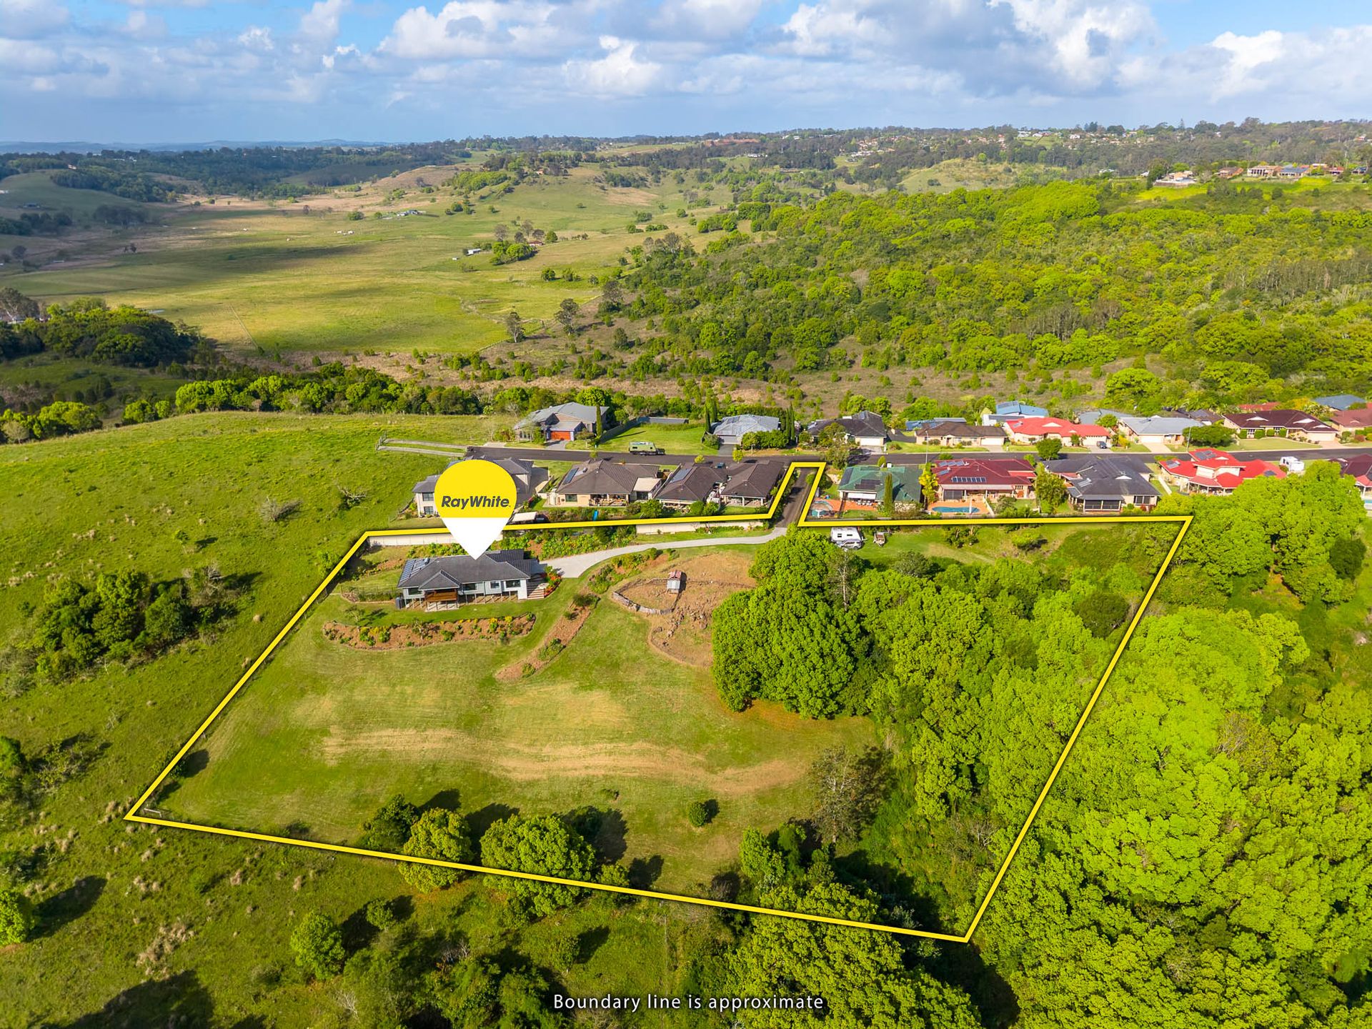
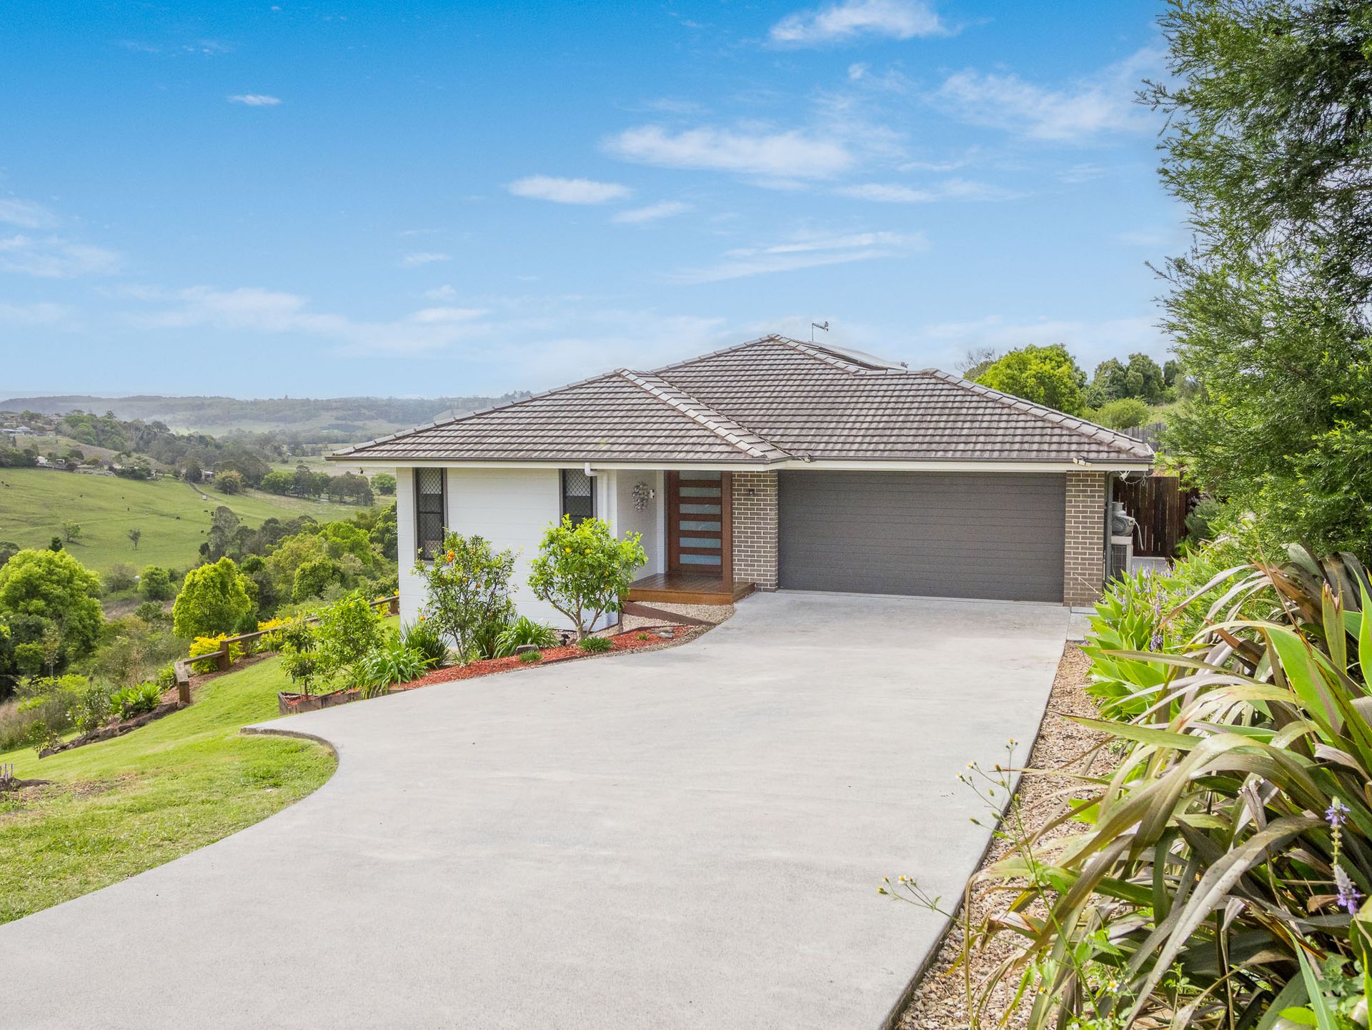
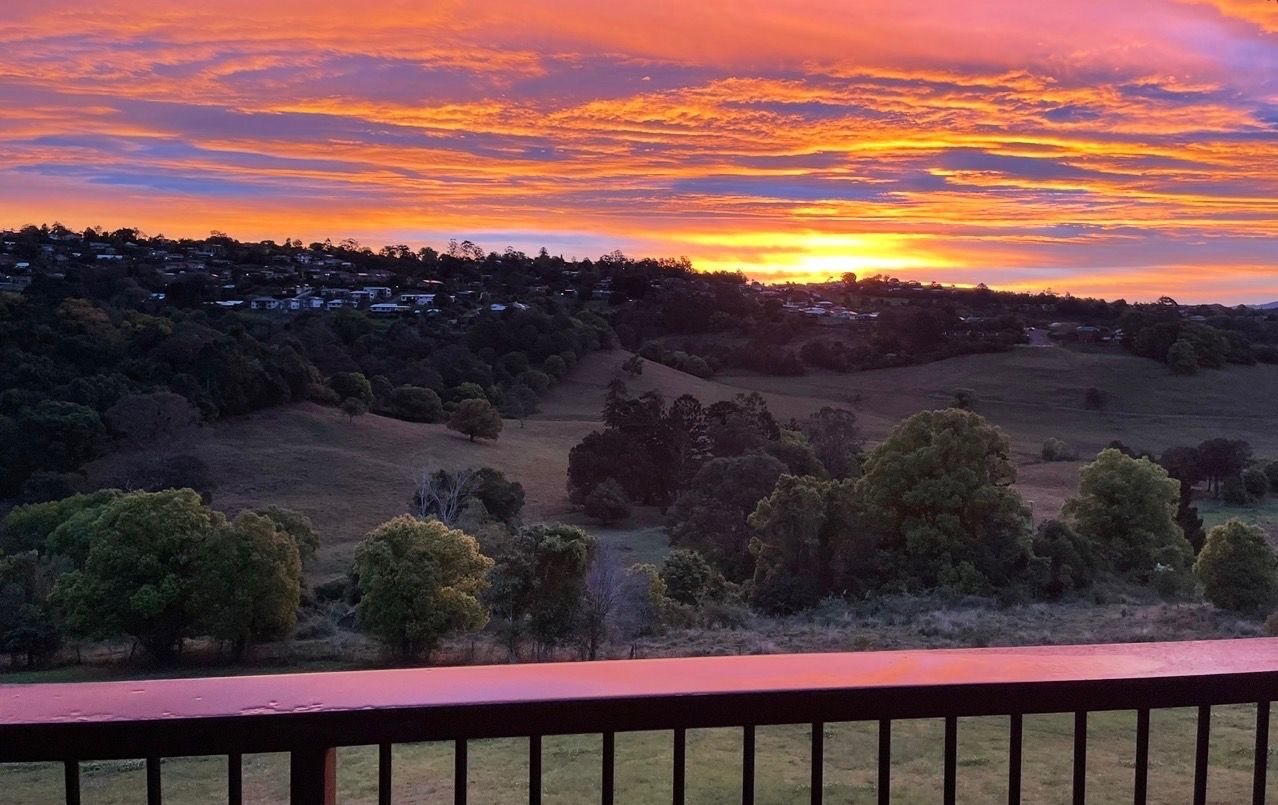
Quality, substance, and luxury combine to create this executive residence on the coveted Northern Ridges of Goonellabah. Set on approx 2.6 acres, homes of this calibre and land size in the city limits are hard to find indeed. With your own private space to enjoy, stunning panoramic vistas, and a quality-built home, this is the whole package.
Stepping inside, we find a thoughtful, open-plan design with a large kitchen at the heart of the home, surrounded by multiple living areas, all designed to capture those beautiful views. The kitchen is fit for even the most particular of cooks, with ample preparation space, waterfall-edge caeserstone benches, plenty of storage, a gas cooktop, wall oven, and dishwasher. The living areas are the perfect space to host friends and family with a real sense of pride, while still offering the functionality required for everyday living, including ducted air conditioning throughout and a built-in electric fireplace to keep everyone comfortable year-round.
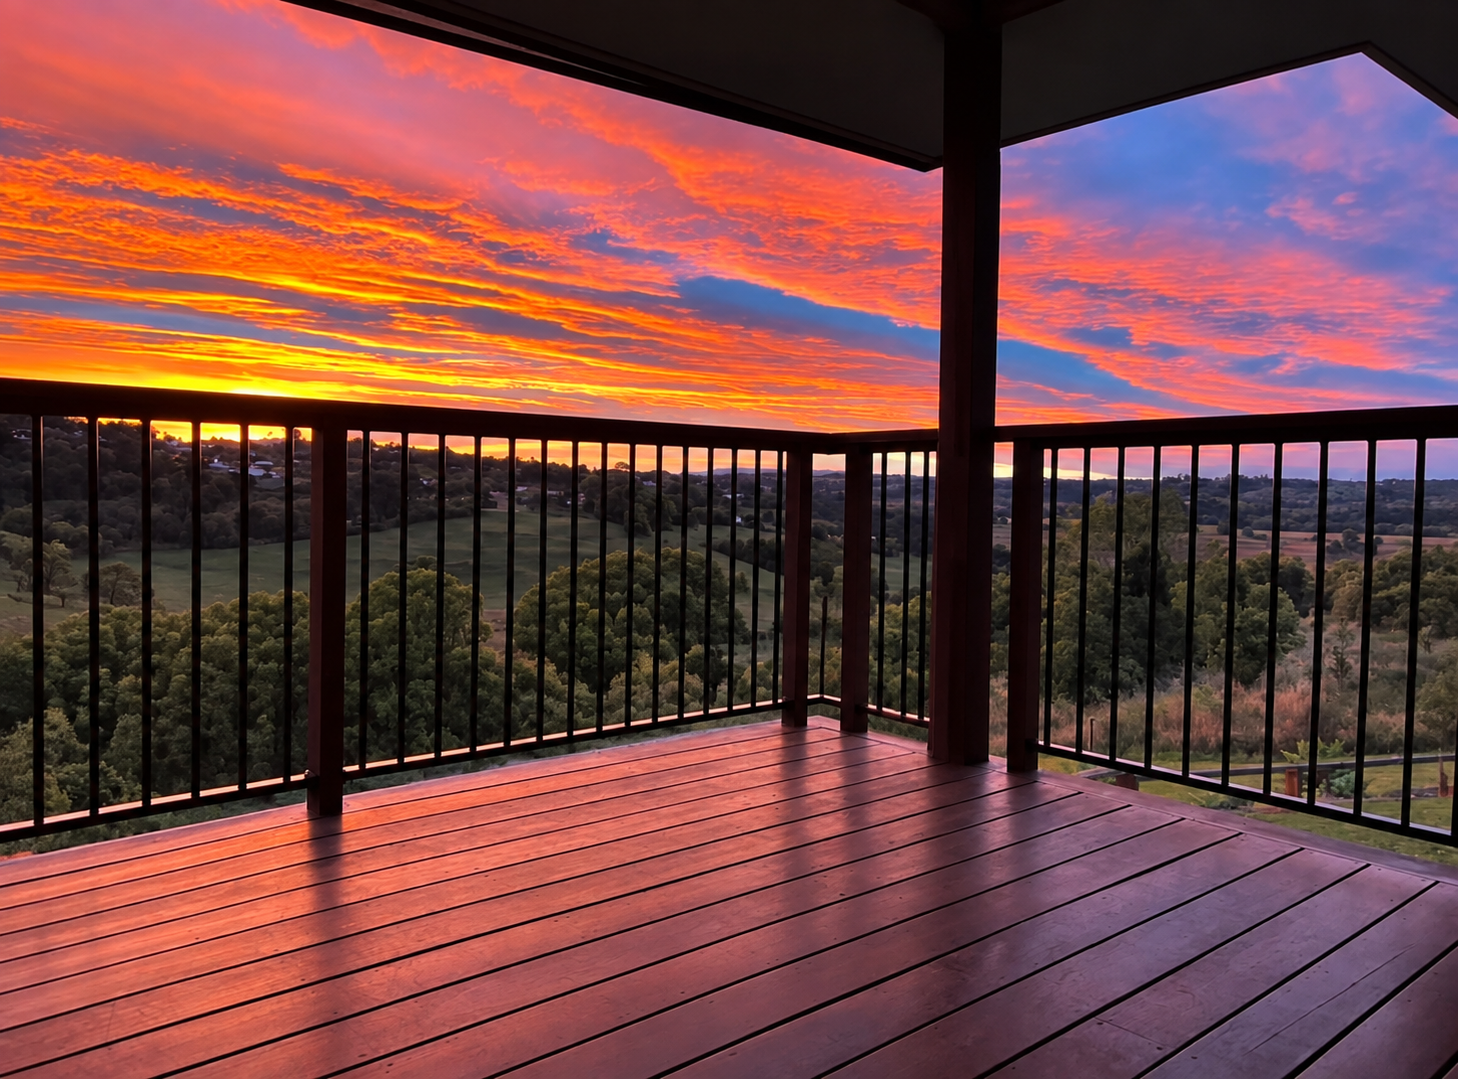
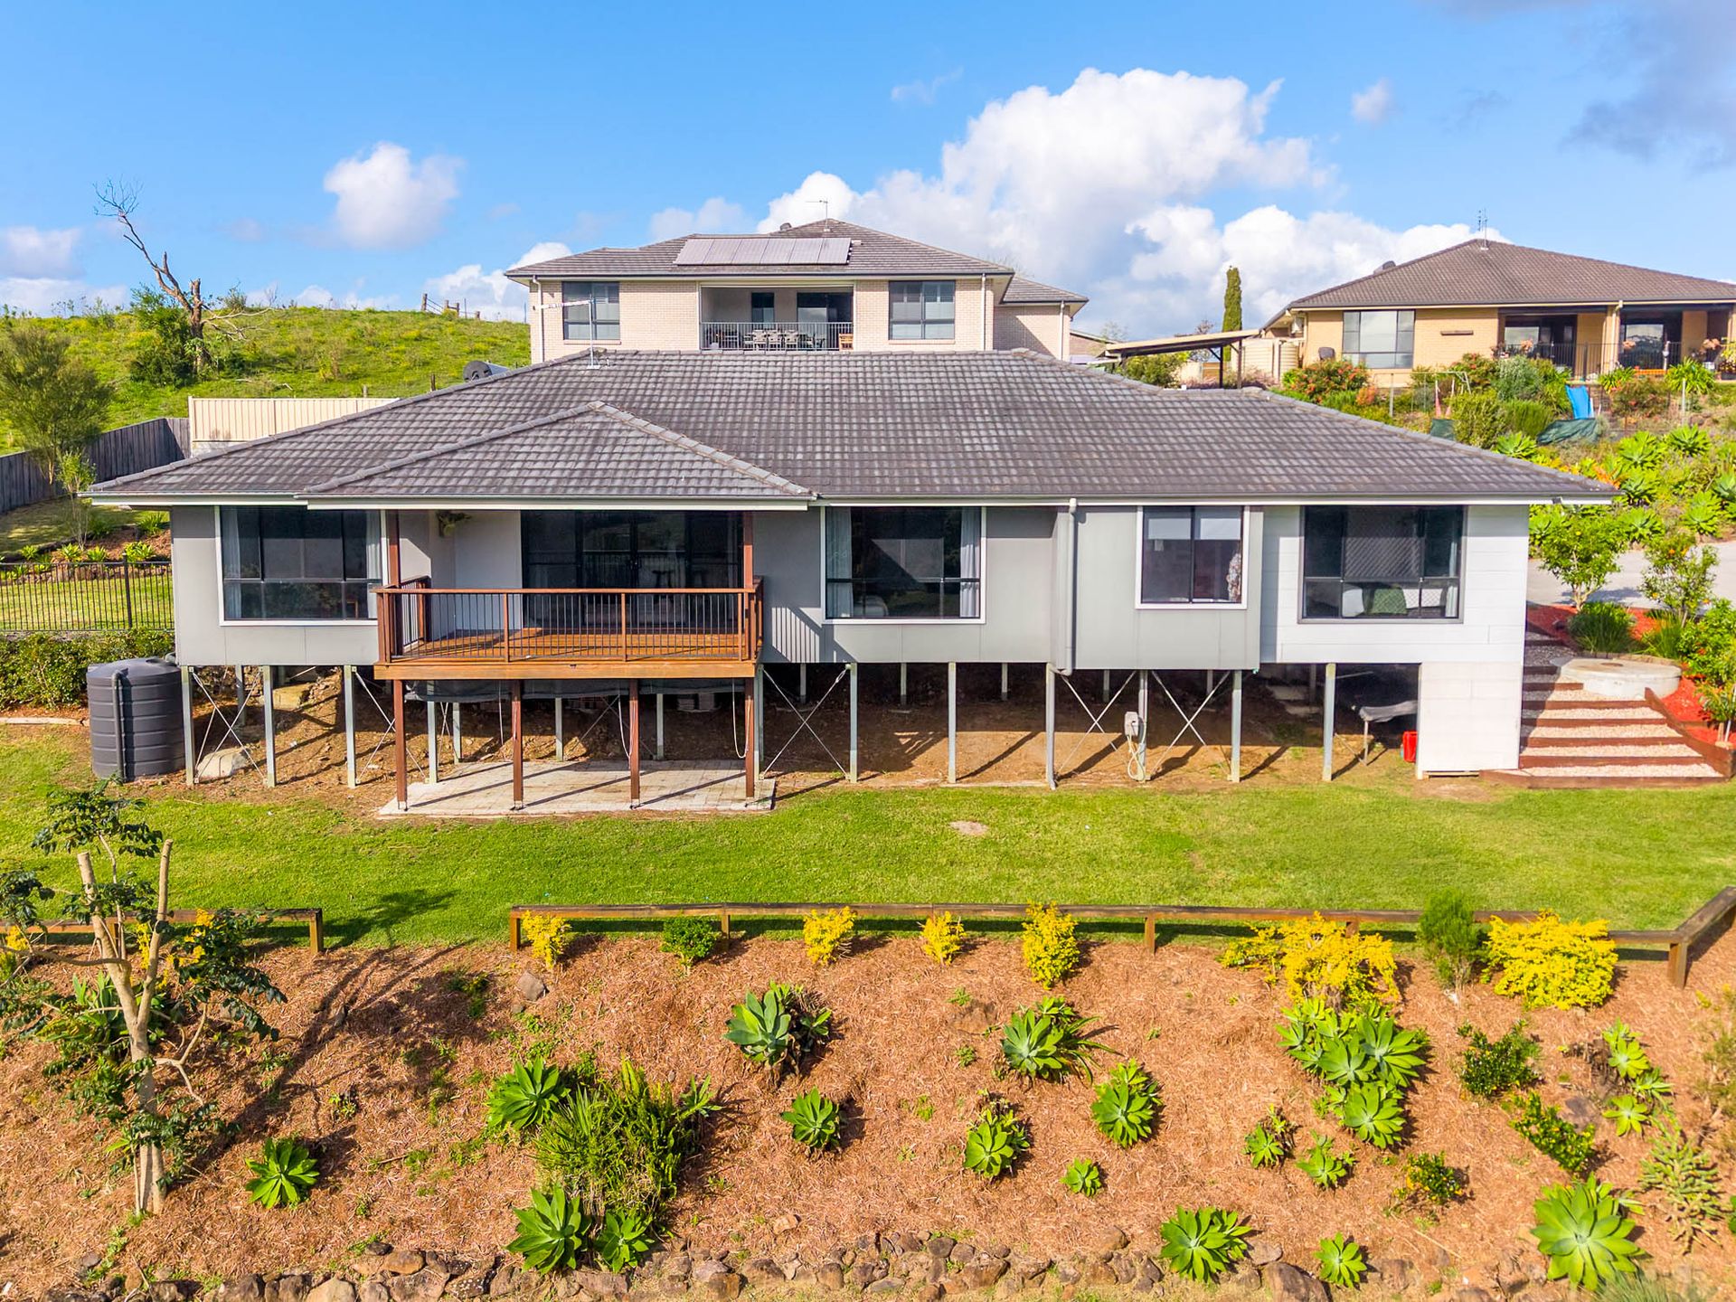
Leading off the living areas, the covered deck extends your entertaining space, overlooking the terraced, manicured grounds - the ideal space for kids and pets, all within view of the home.
The grand master suite is a true retreat, positioned in its own wing and offering a luxurious ensuite with large bath, custom timber vanity with river rock basins, and walk-in robe. The remaining three bedrooms are all generously proportioned, with built-in robes and ceiling fans, while the three-way bathroom continues the functionality and design details with a large shower, separate bath, and custom vanity.
Key features:
• Over 2.5 acres rare earth
• Ducted air conditioning throughout the home
• Open-plan living areas enjoying lovely views over rolling hills
• Electric fireplace in the lounge room, offering comfort during the cooler months
• Well-appointed kitchen with gas cooktop, ample preparation space, and an abundance of storage including walk-in pantry
• Retreat-style master suite with large ensuite featuring a luxurious bathtub plus walk-in robe
• Additional three bedrooms, all with built-in wardrobes and ceiling fans
• Three-way family bathroom with large shower, bathtub, and separate water closet
• Separate laundry with additional storage
• Double remote garage with internal access
• 6.6kw solar power system and solar hot water
• Convenient location, just minutes to multiple schools, Southern Cross University, and the Lismore CBD
With plenty to be discovered, this could be just the home you've been searching for, and we look forward to welcoming you to one of our upcoming inspections.