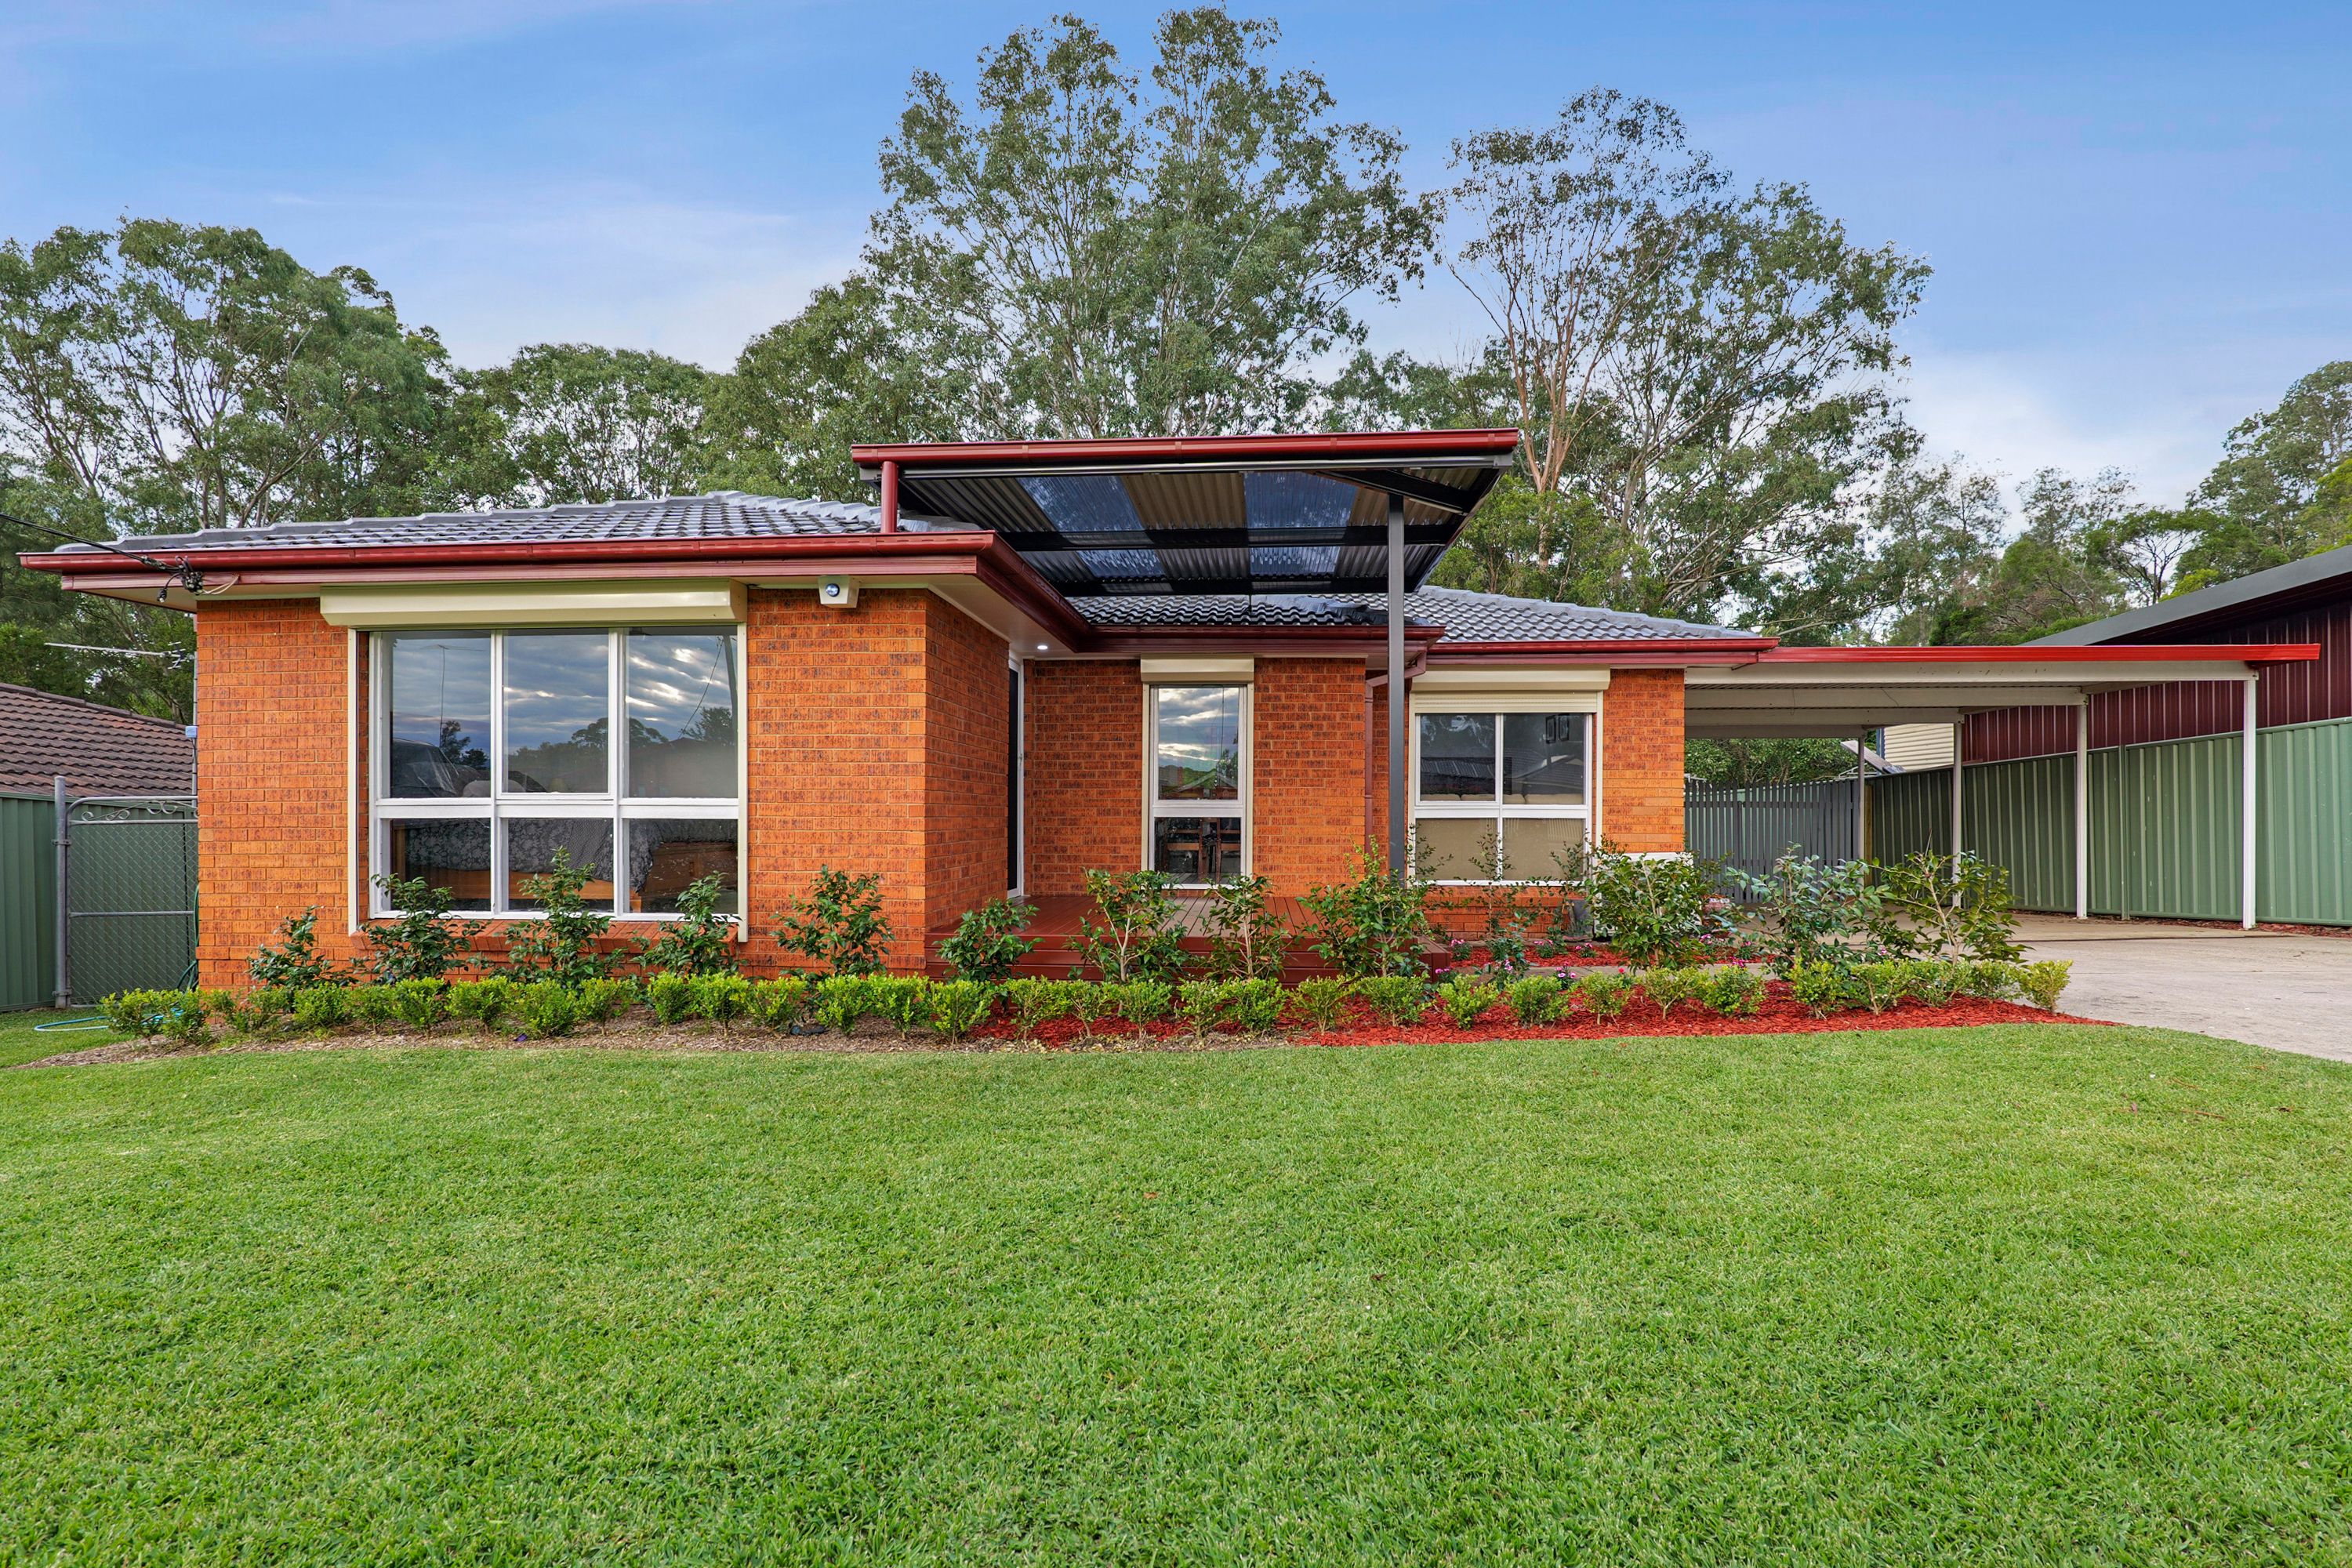
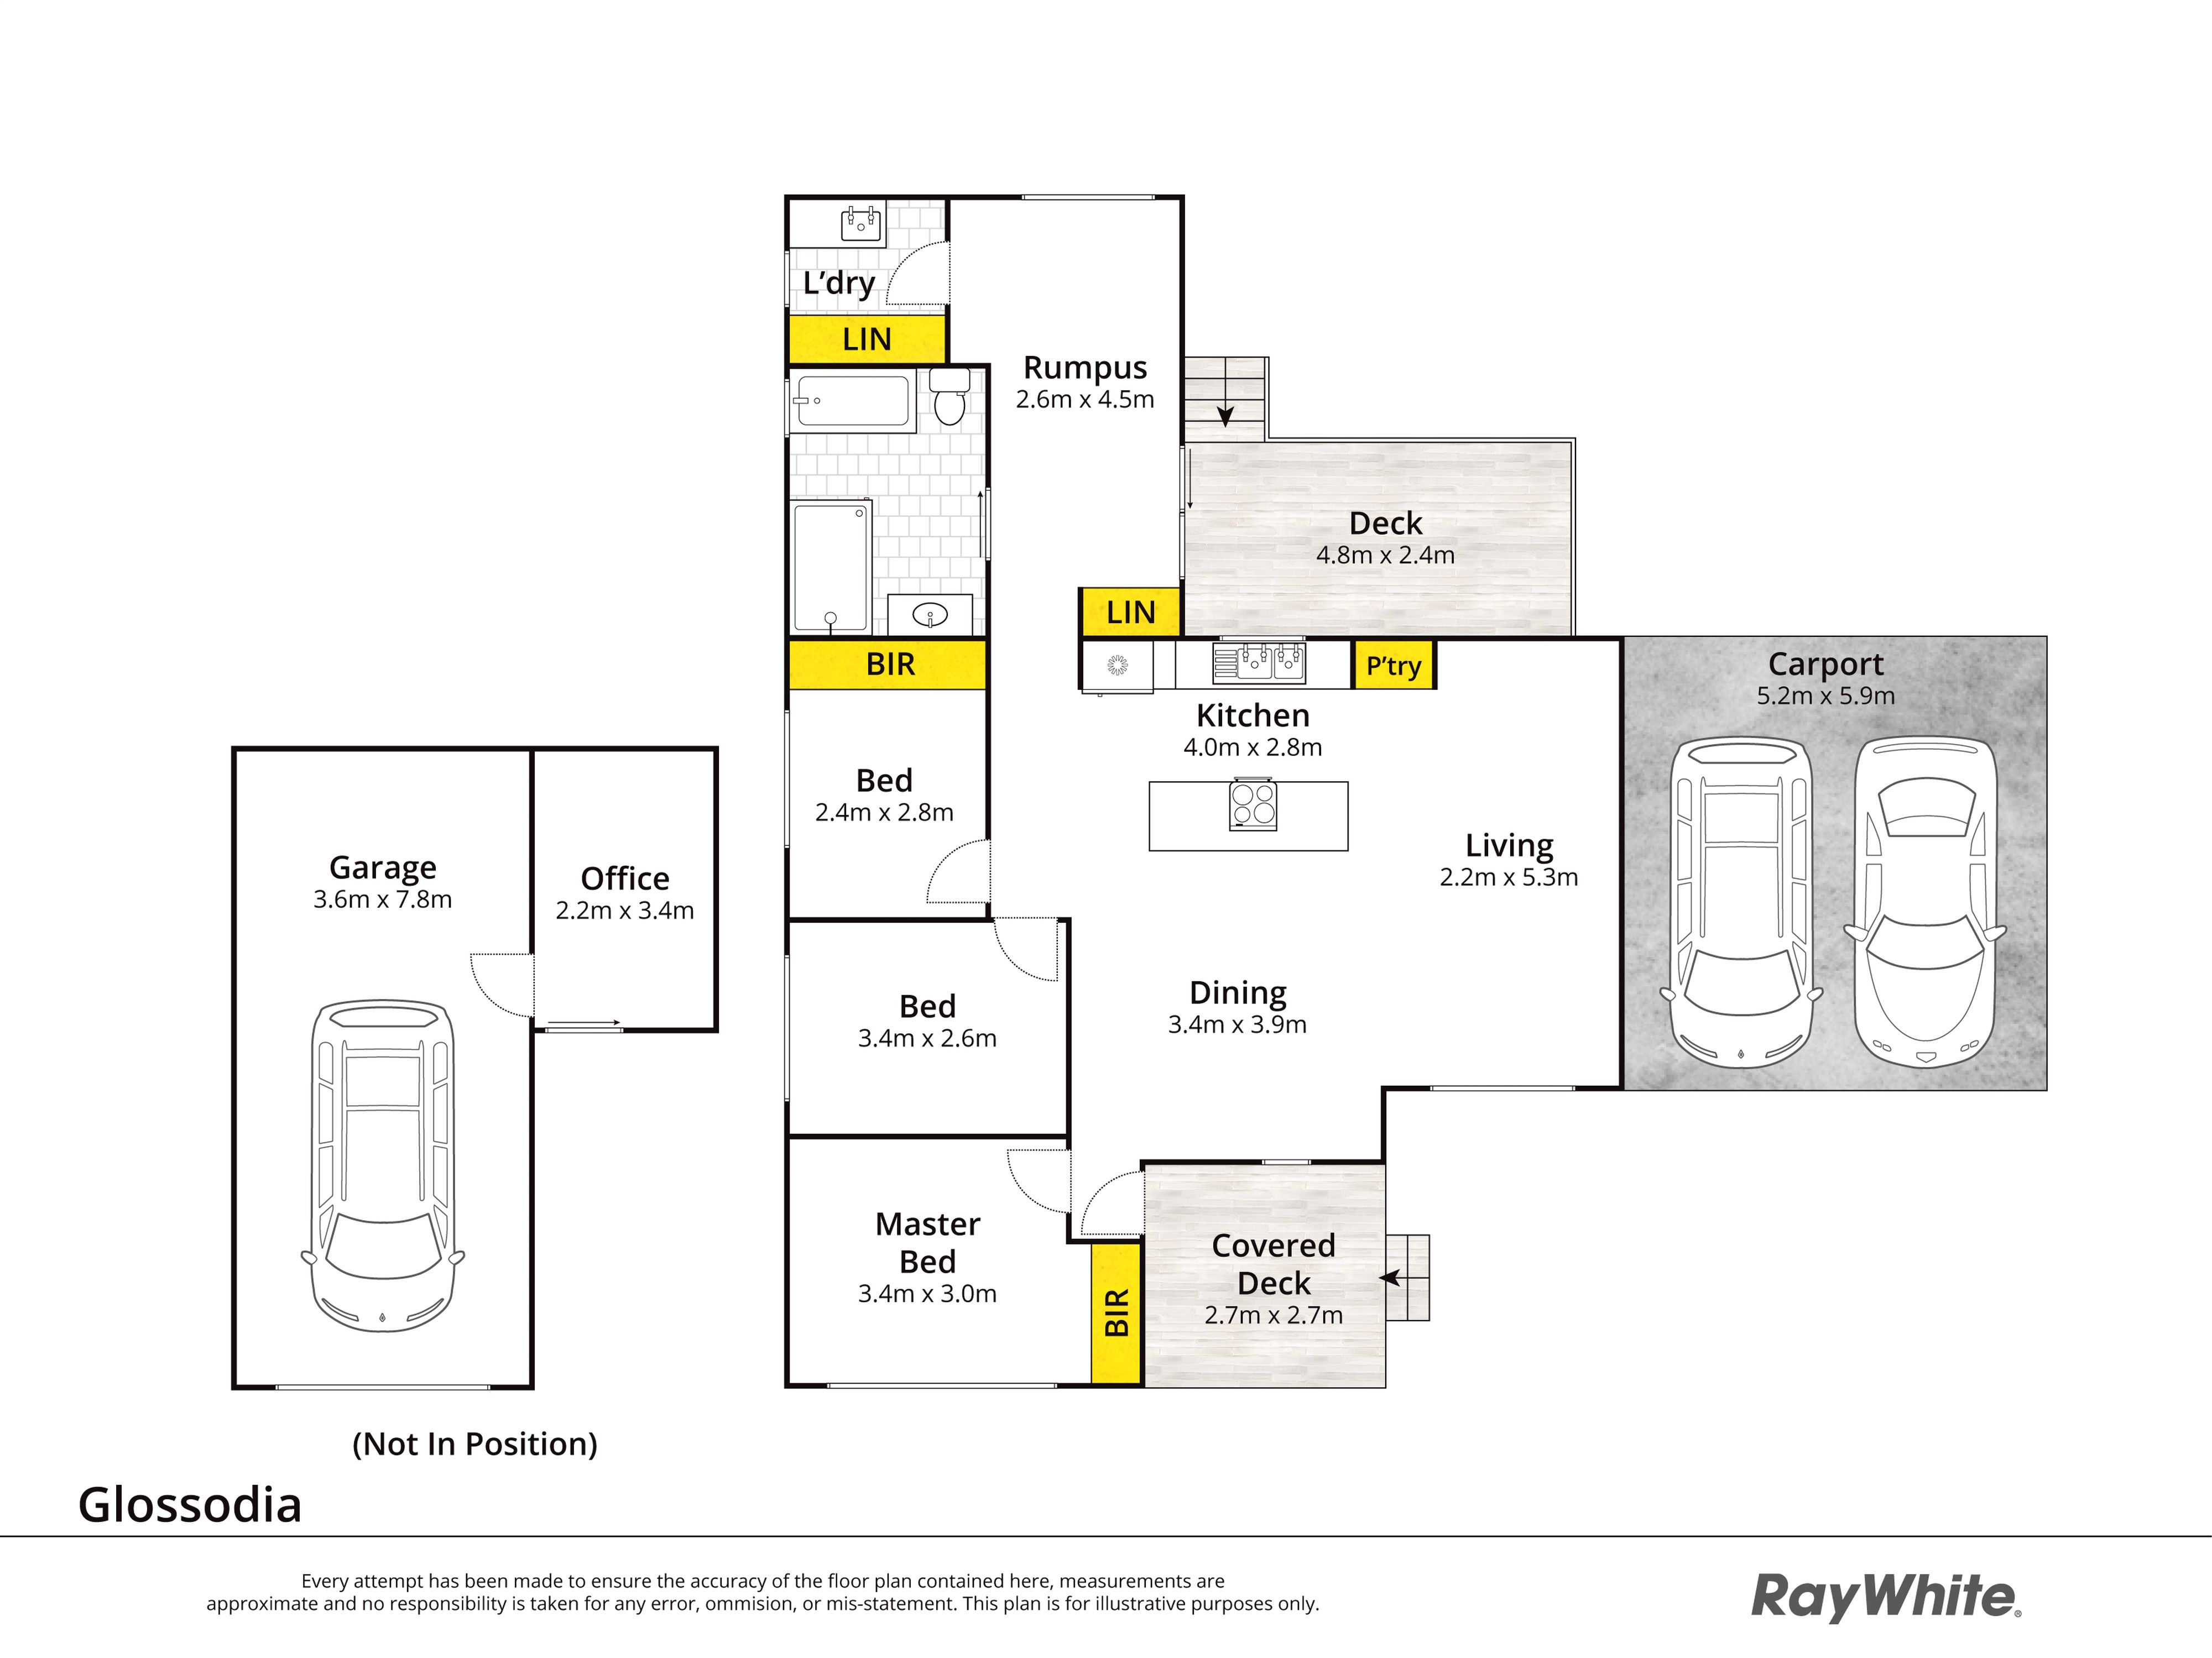
Fully renovated in a neutral color palette, this family home has been immaculately maintained and offers dual side access, perfect for those with multiple vehicles. The floorplan includes an open plan kitchen, meals and living area with split system air conditioning, 3 bedrooms, modern bathroom, rumpus room and laundry. The gourmet kitchen offers 40mm stone benchtops, a large breakfast bar, 900mm electric cooktop and oven, dishwasher and pantry. Externally there is a double carport, side access to a 3.6mx7.8m shed, undercover deck and landscaped front and rear yards. Set on 607sqm, the property is walking distance to the local primary school, shops and medical centre and 10 minutes to North Richmond.
• Open plan kitchen, dining and family area with split system air conditioning • Kitchen with 40mm stone benchtops, breakfast bar, 900mm electric cooktop and oven, dishwasher and pantry • 3 bedrooms, 2 with built in wardrobes • 2nd living space with a storage cupboard, glass sliding door to the undercover deck • Bathroom with a walk-in shower and bath • Laundry with a large linen cupboard • External shutters to the front windows • Undercover rear timber deck • Double carport, 3.6mx7.8m shed with an adjoining office/gym • Level grassed backyard, 607sqm
All information about the property has been provided to Ray White by third parties. Ray White has not verified the information and does not warrant its accuracy or completeness. Parties should make and rely on their own enquiries in relation to the property.
Get in touch
We'd love to hear from you
If you're interested in looking at properties around the area, or want the latest information on the market in your neighbourhood, we'd love to hear from you.