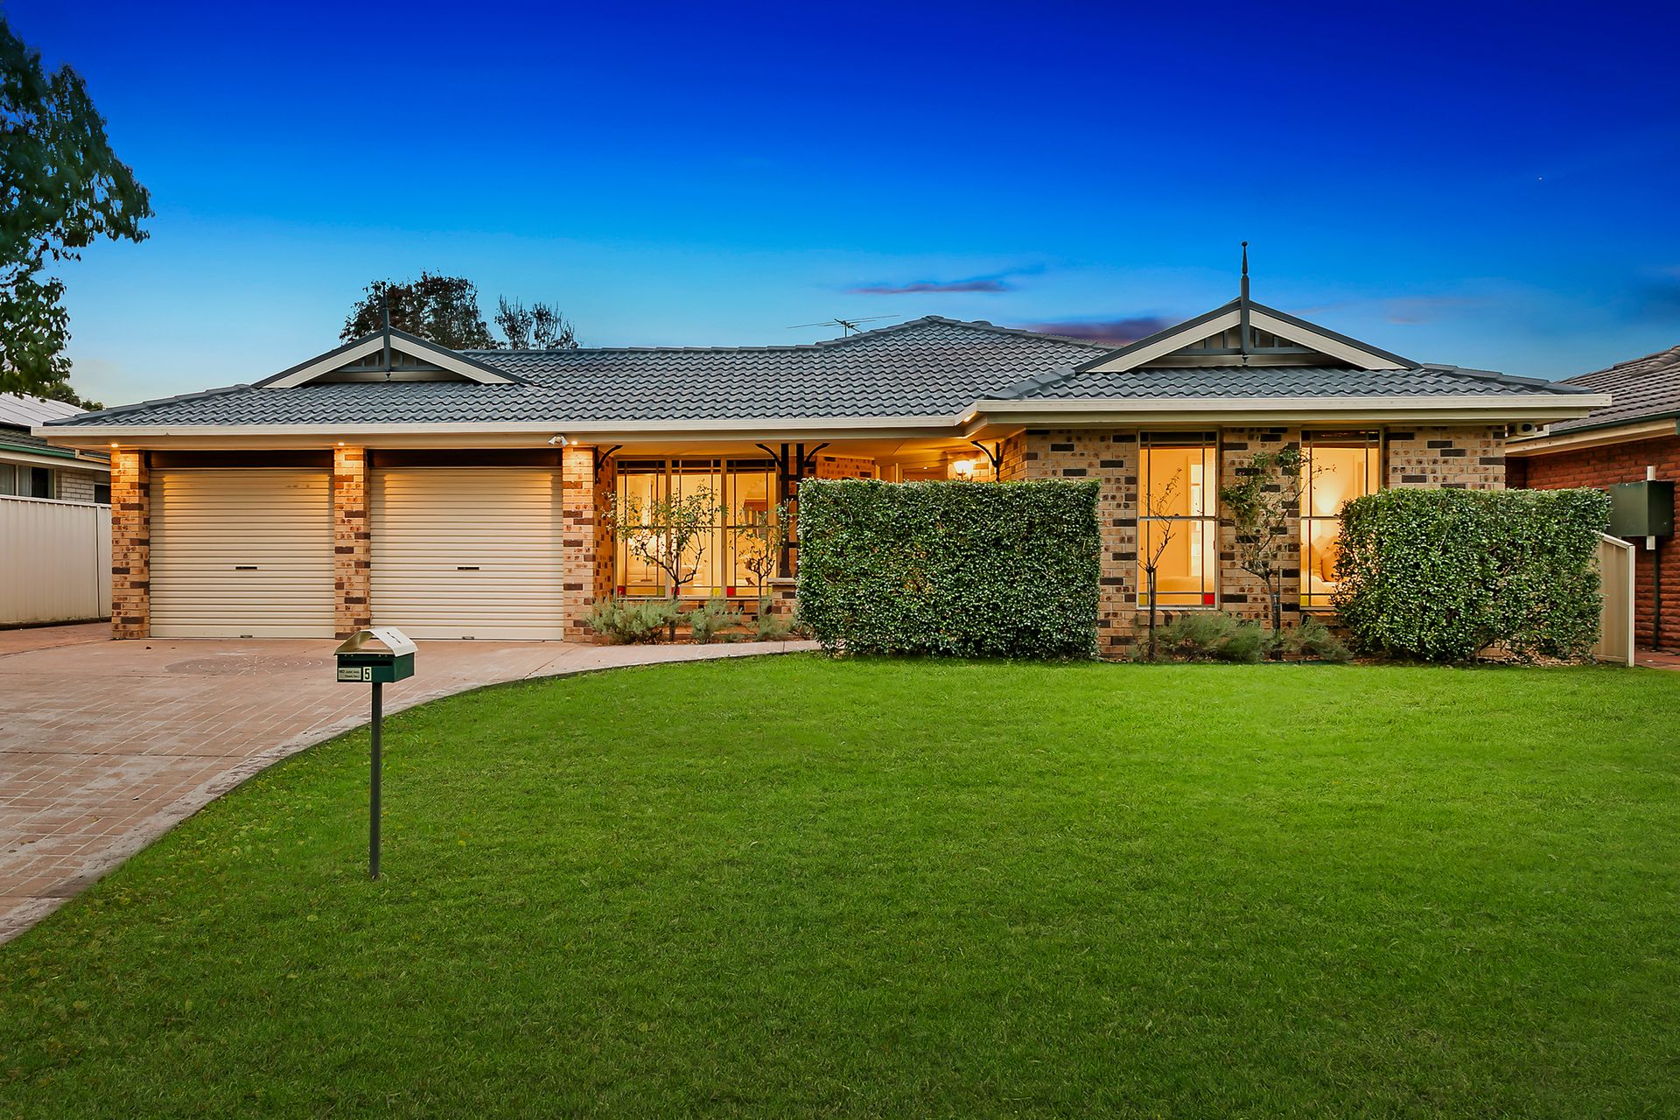
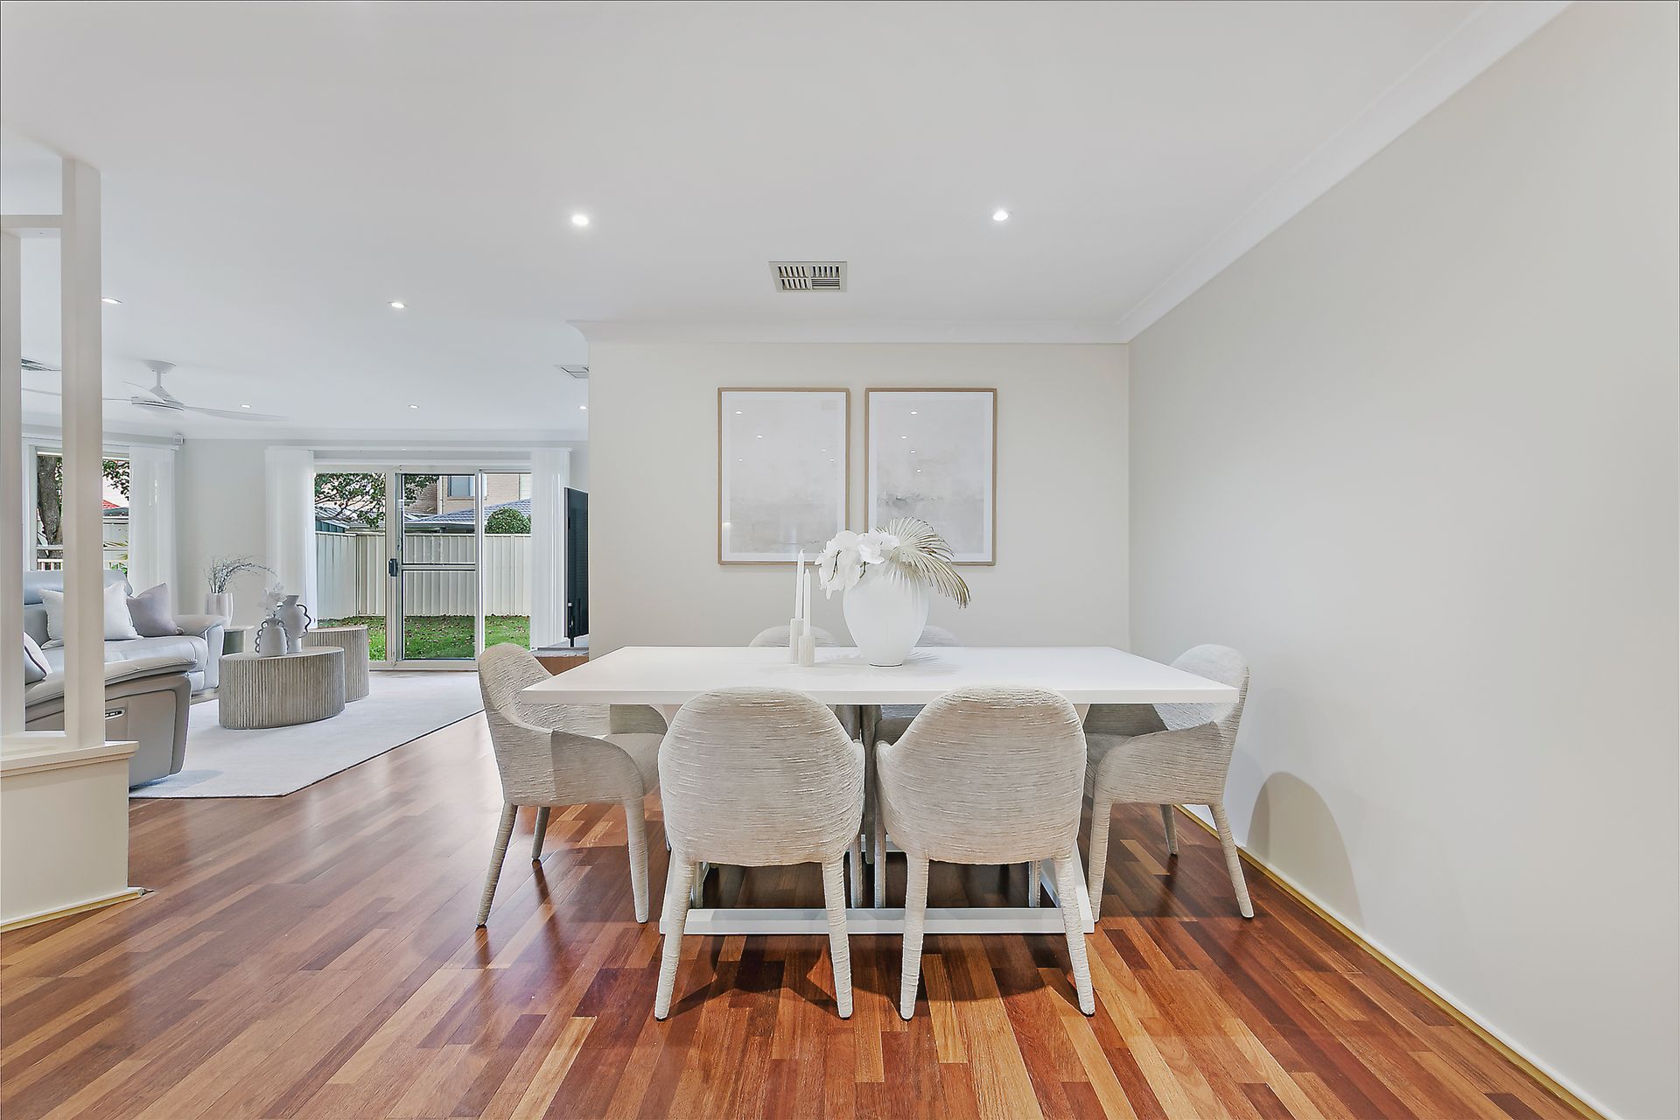
Discover the perfect blend of grand-scale space, modern elegance, and family functionality in this impeccably presented five-bedroom residence. Perfectly positioned on a flat, commanding block within a quiet and highly sought-after cul-de-sac street, this single-level brick masterpiece is a rare find in the heart of Glenwood. Designed to cater to large families, busy professionals, or those with leisure vehicles, a lifestyle of absolute comfort and security completely awaits.
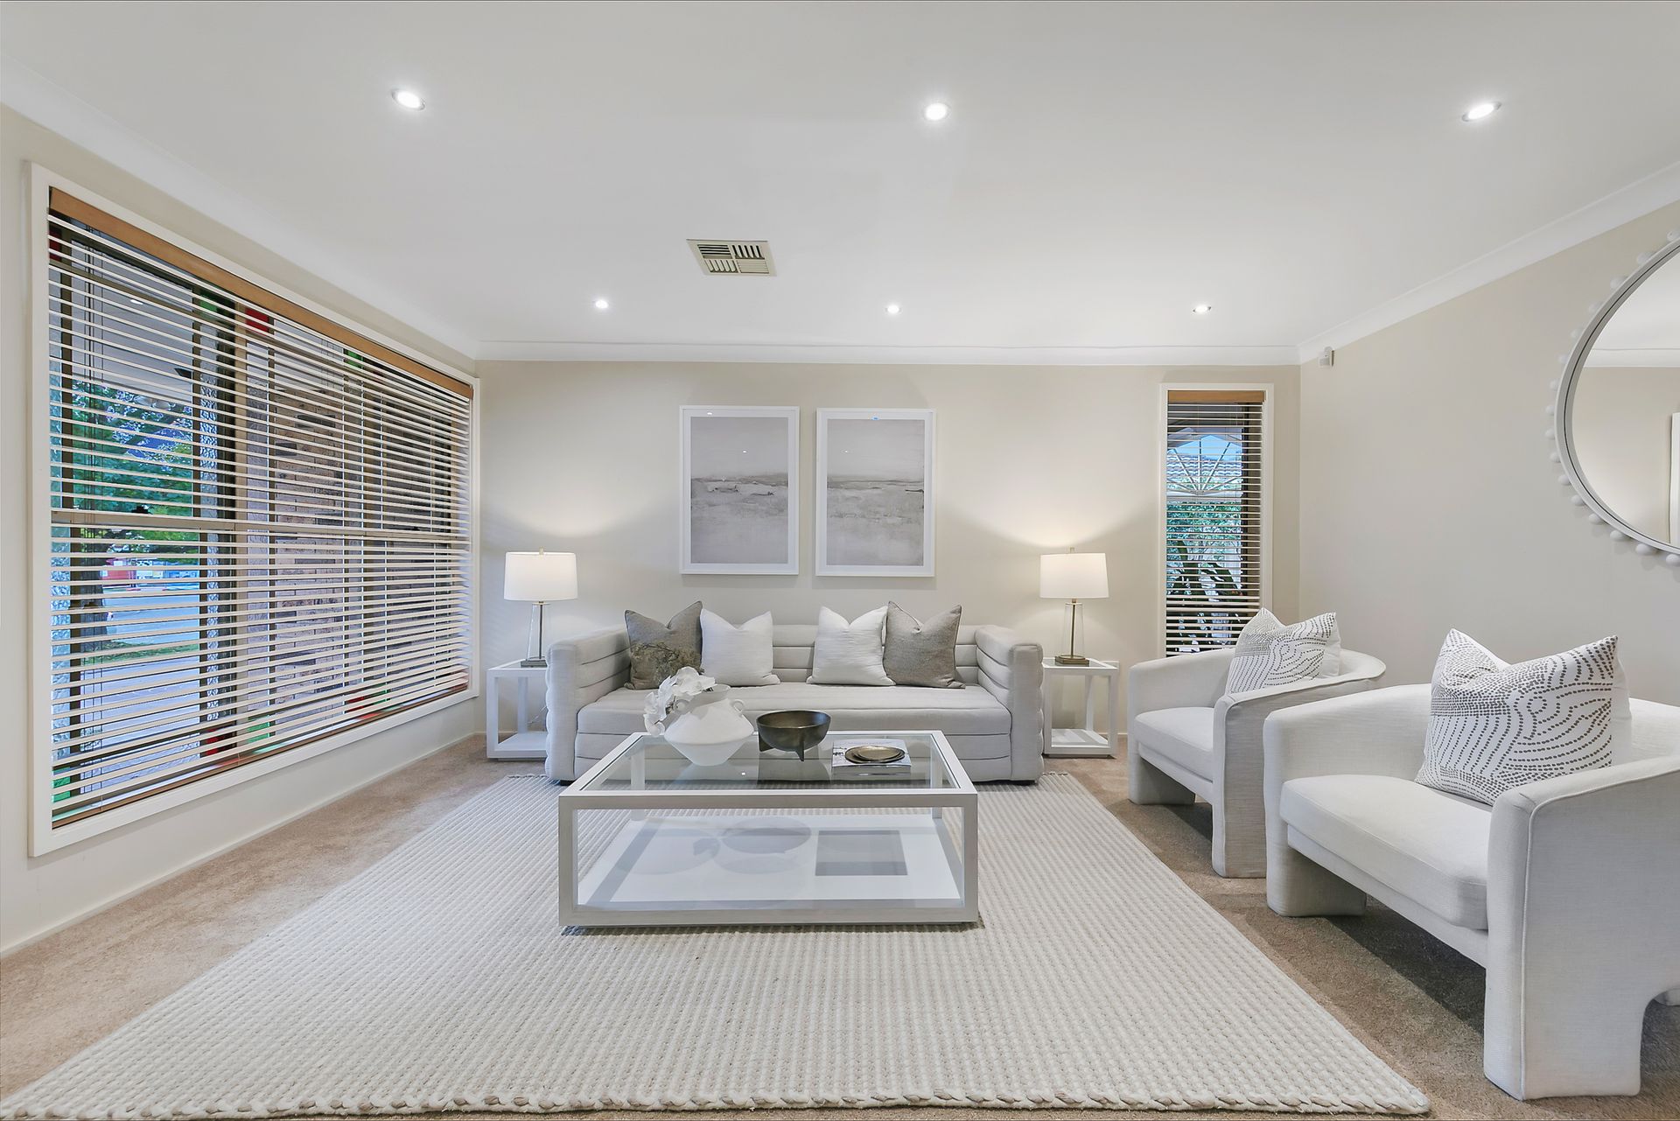
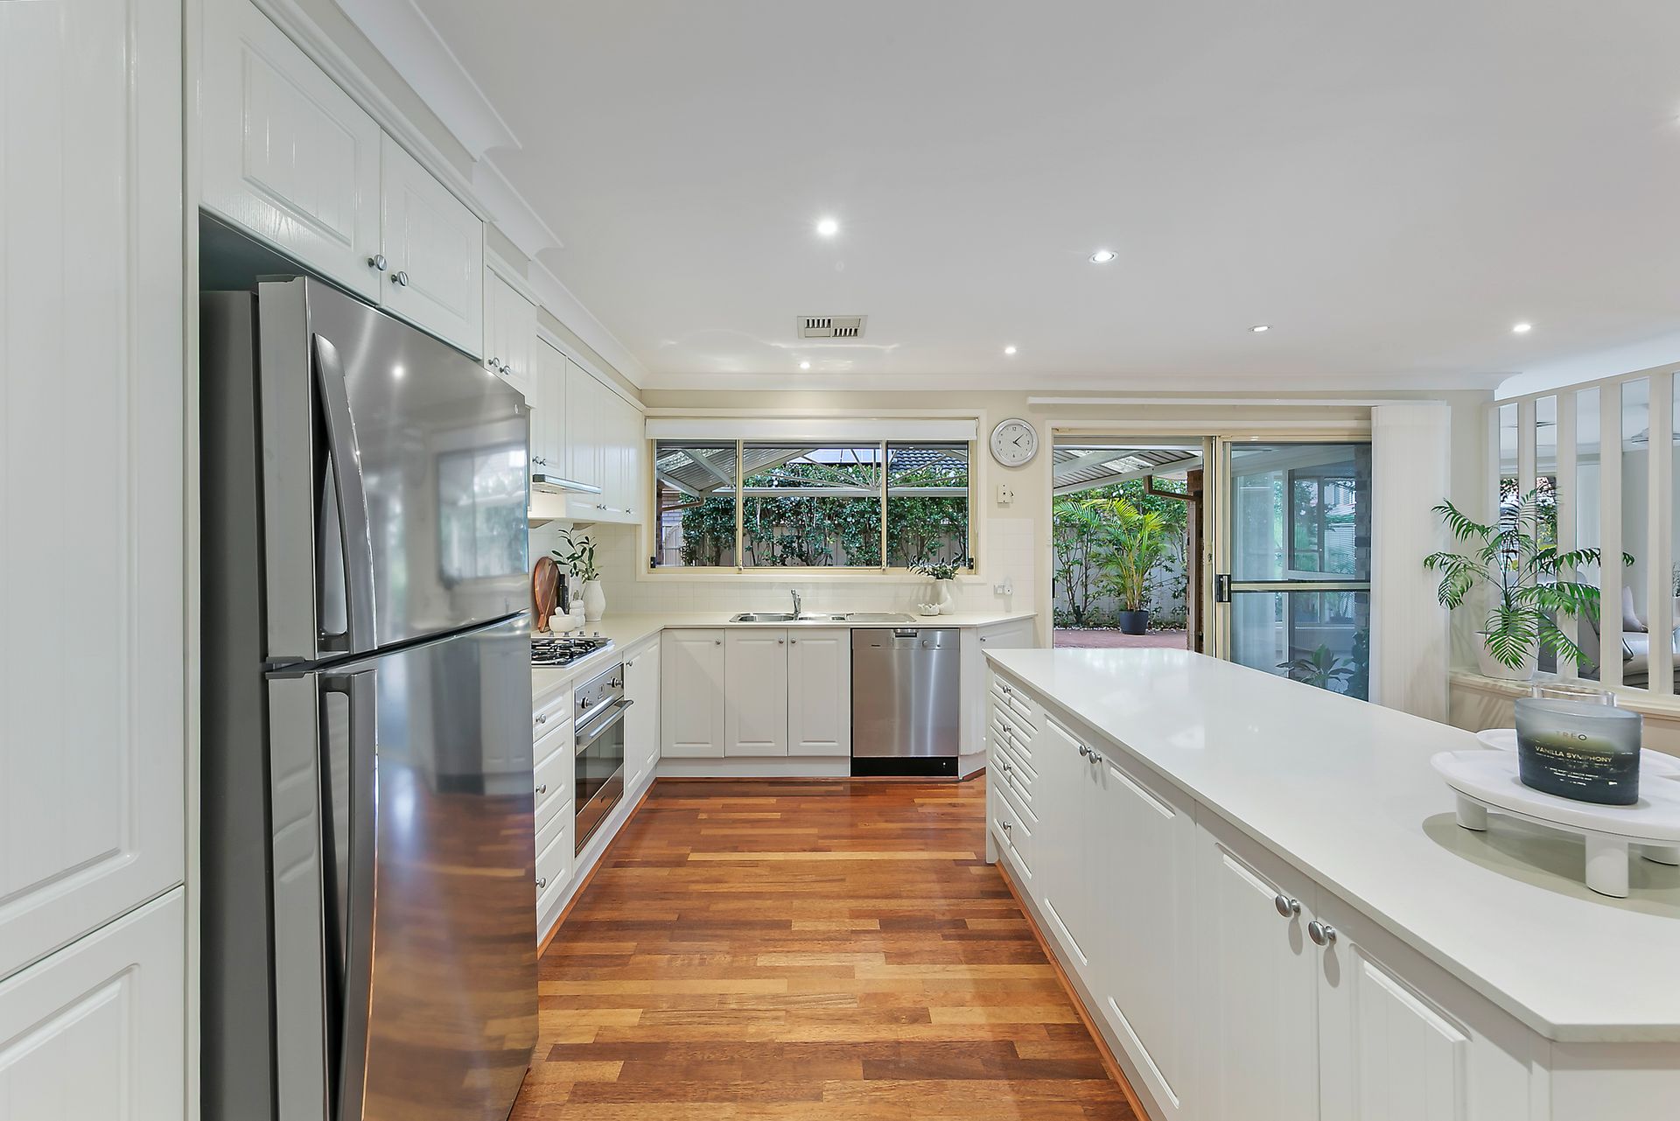
The intelligently zoned layout features a striking balance of formal and casual living spaces. Upon entry, a light-saturated formal lounge room greets guests with broad windows and soft carpet. The home seamlessly transitions into a massive open-plan living, dining, and kitchen domain enhanced by high-quality timber floorboards. Culinary enthusiasts will appreciate the gourmet kitchen, anchored by a central island bench, stainless steel appliances, gas cooking, and a high-performance ducted rangehood.A second distinct casual living area boasts oversized windows that flood the zone with natural light and provide seamless access to the greenery-filled backyard.
Accommodation includes five generously sized bedrooms, all with plush carpeting. Four of the bedrooms feature built-in wardrobes, while the privately positioned master suite offers its own ensuite and built-in wardrobe. The well-designed family bathroom includes separate toilet, bath, and shower zones for added convenience.
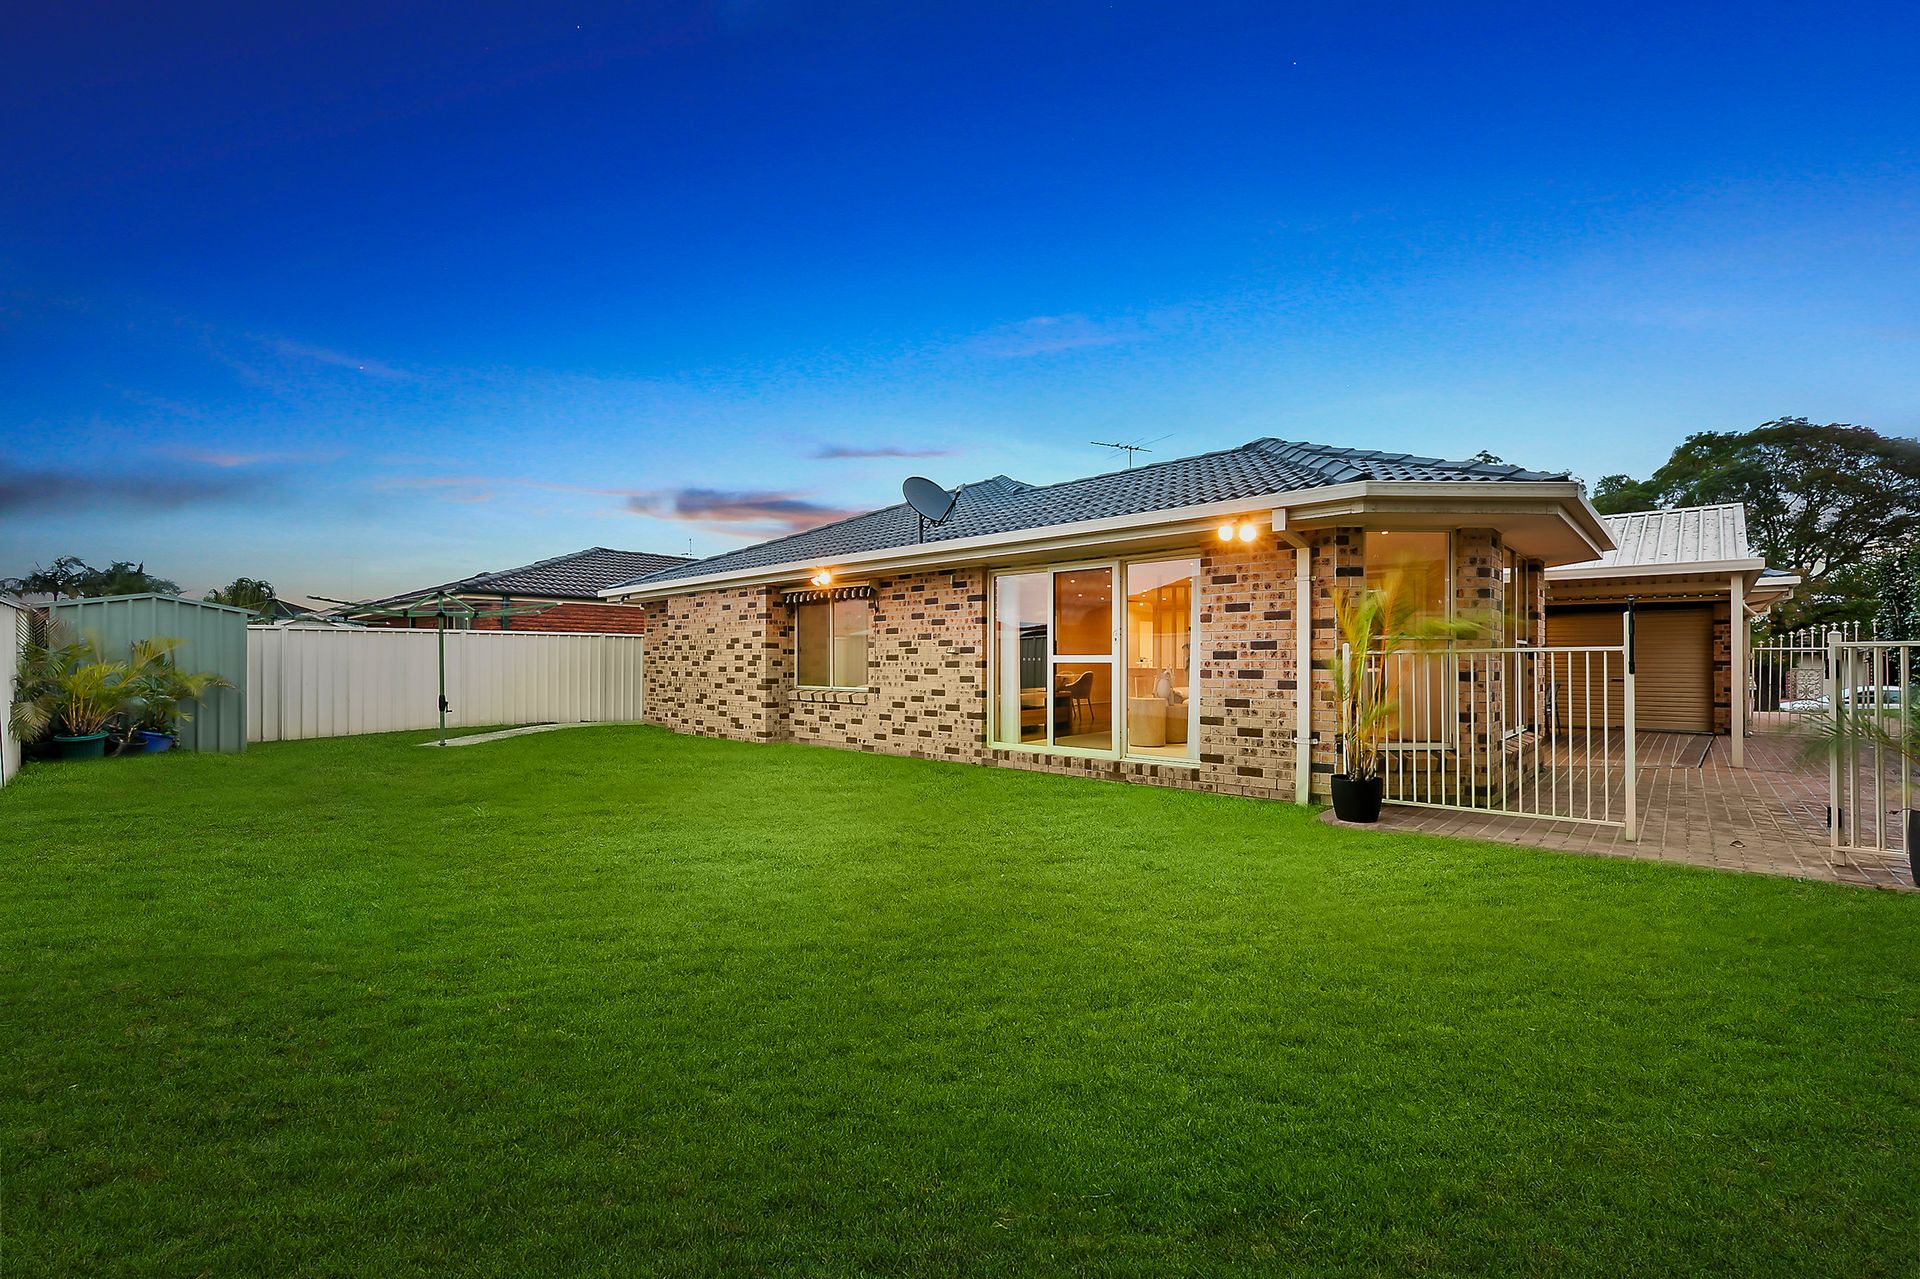
Step outside to a sprawling, level backyard that serves as an oasis for kids, pets, or outdoor family activities. Lined with a massive undercover entertainment pergola directly off the kitchen, it is built for grand-scale weekend barbeques. Complete with ducted air conditioning, a comprehensive security alarm system, and a double lock-up drive-through garage that flows to an additional outdoor bay. Perfect for parking a boat, caravan, or machinery, this home stands as an elite lifestyle package. Ideally positioned within the catchment areas for Parklea Public School and Glenwood High School, and just a short stroll to Glenwood Reserve, it offers exceptional convenience for families seeking both lifestyle and location.
Key Attributes
- Spacious 5-bed, 2-bath brick family home on a flat parcel of land
- Quiet and secure cul-de-sac street location built for privacy
- Master suite front retreat with wardrobe and ensuite
- Open-plan living and dining area with timber floorboards
- Premium gas kitchen featuring a ducted rangehood and dishwasher
- Oversized windows throughout bringing in heaps of natural light
- Massive outdoor entertainment pergola flowing off the kitchen
- Combined family bathroom with dual vanities and split sections
- Ducted air conditioning and built-in security alarm system
- Double drive-through garage plus custom section for extra vehicles