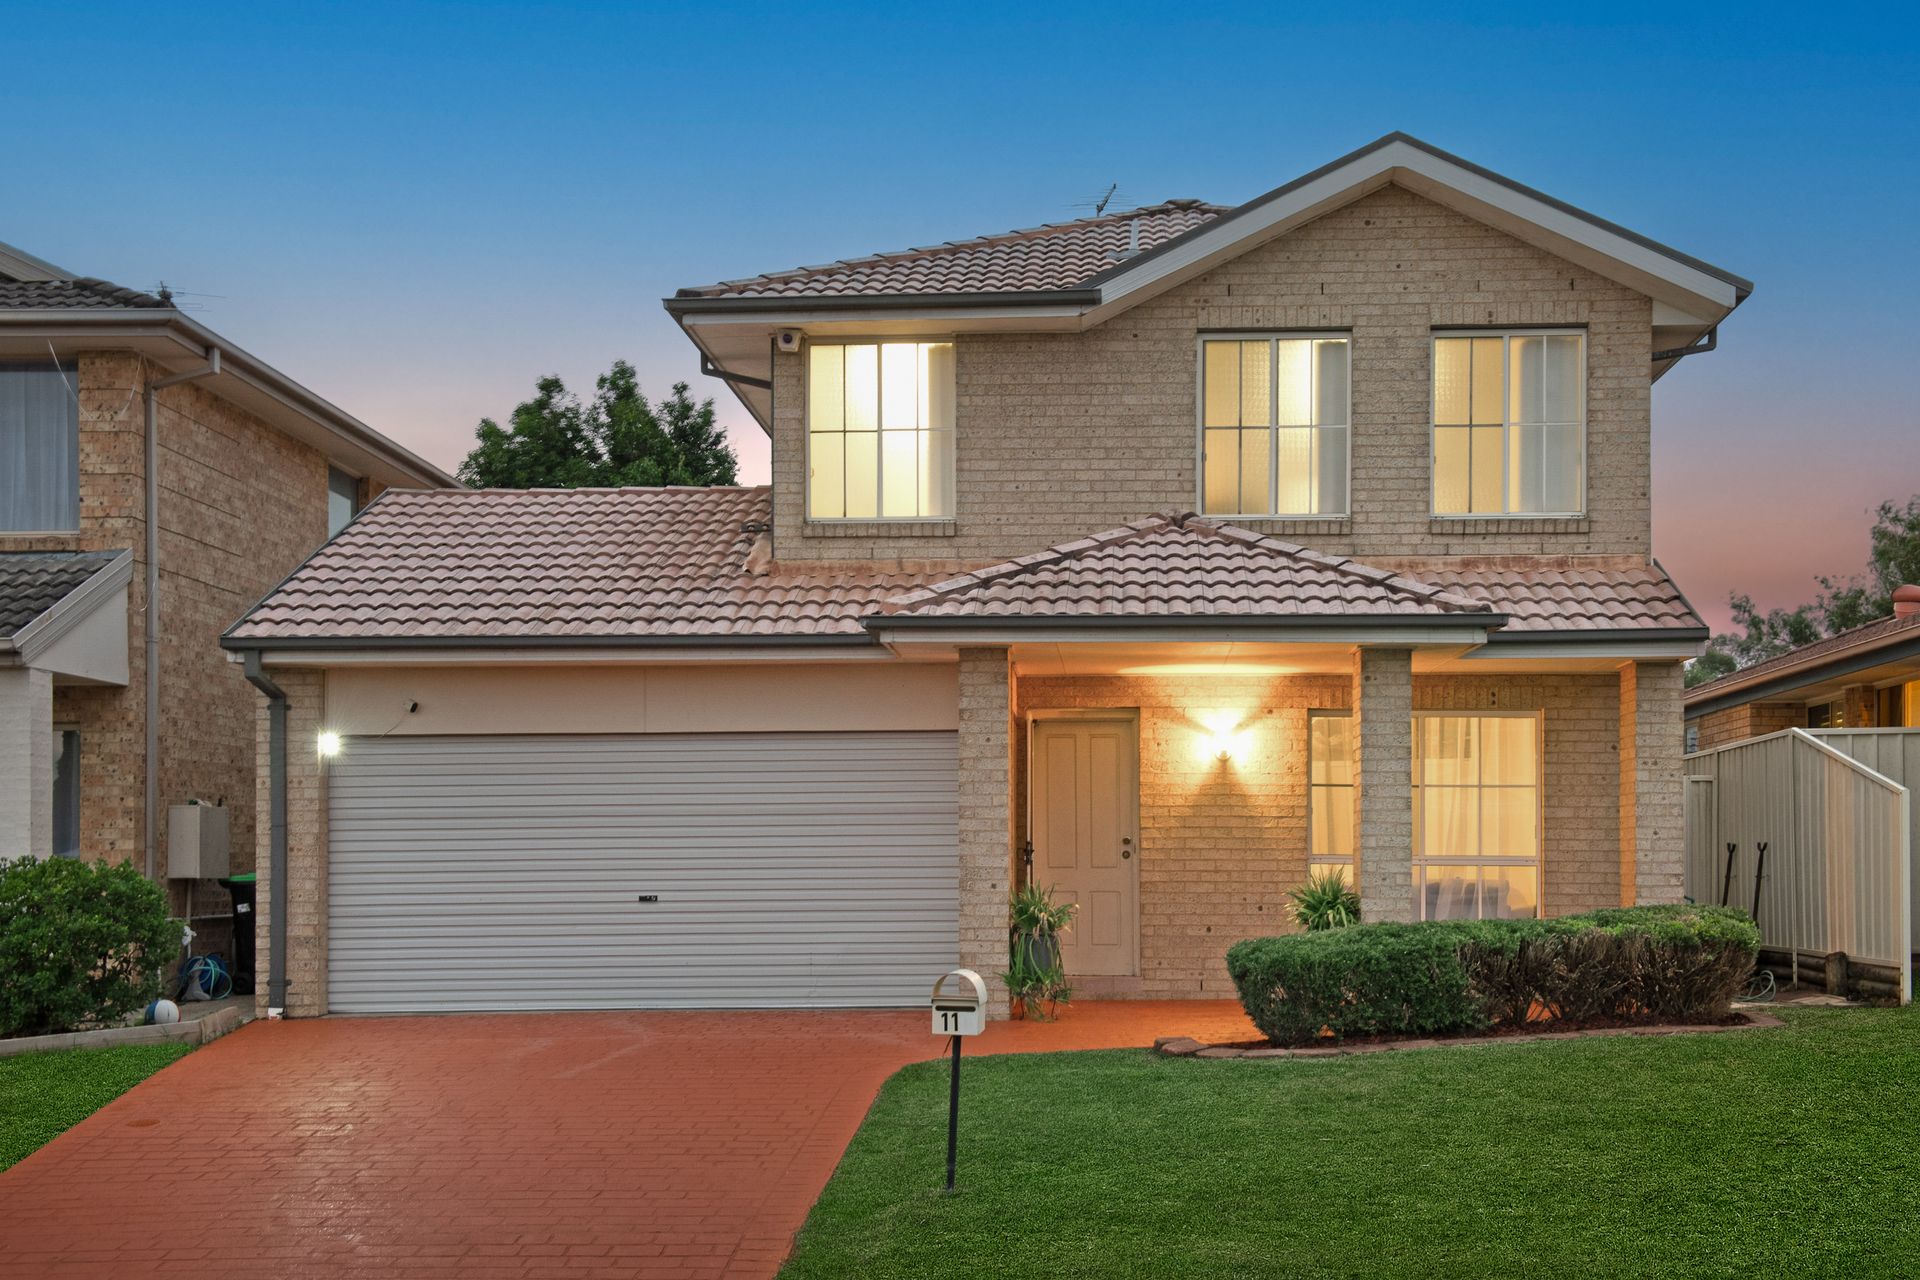
Set on the high side of a private avenue, presents this classical brick residence, boasting two levels of accommodation, living spaces and functionality. Bringing forth a charming blend of light brickwork, French windows and a grand front patio space, the inviting facade is just the beginning of this incredible family home. Freshly updated elements brought seamlessly together to the flowing floorplan, and out to the manicured usable garden spaces to the rear, this is the perfect next move for the family looking to upsize.
Turning an upgrade from a dream into reality through a spacious ground floor hosting multiple living spaces, with a range of extras such as split-system airconditioning, 2.7m high ceilings throughout and sparkling tiles underfoot for comfort during warm summer days. With a well thought out range of optional inclusions such as security cameras, solar system, EV charger provisions and a state-of-the-art hot water system recently installed, the property has been kept meticulously and will be left with all the desirable additions any modern growing family could ask for. A picture-perfect floorplan, a strong list of extras and a canvas awaiting a personal touch, this one brings surety on all accounts - Welcome to 11 Persimmon.
Features:
• Three bedrooms upstairs, all with plush carpet, vertical blinds, personal split-system AC units, and a range of timber and mirrored built-in wardrobes
• Open master bedroom flaunting a large two-sided His & Hers walkthrough wardrobe and private ensuite appointed by a wall-length shower and built-in vanity
• Two main bathrooms, one to each floor, upstairs fitted with built-in tiled bathtub, corner shower and separate toilet, downstairs situated in combined laundry room, with shower, basin and external access
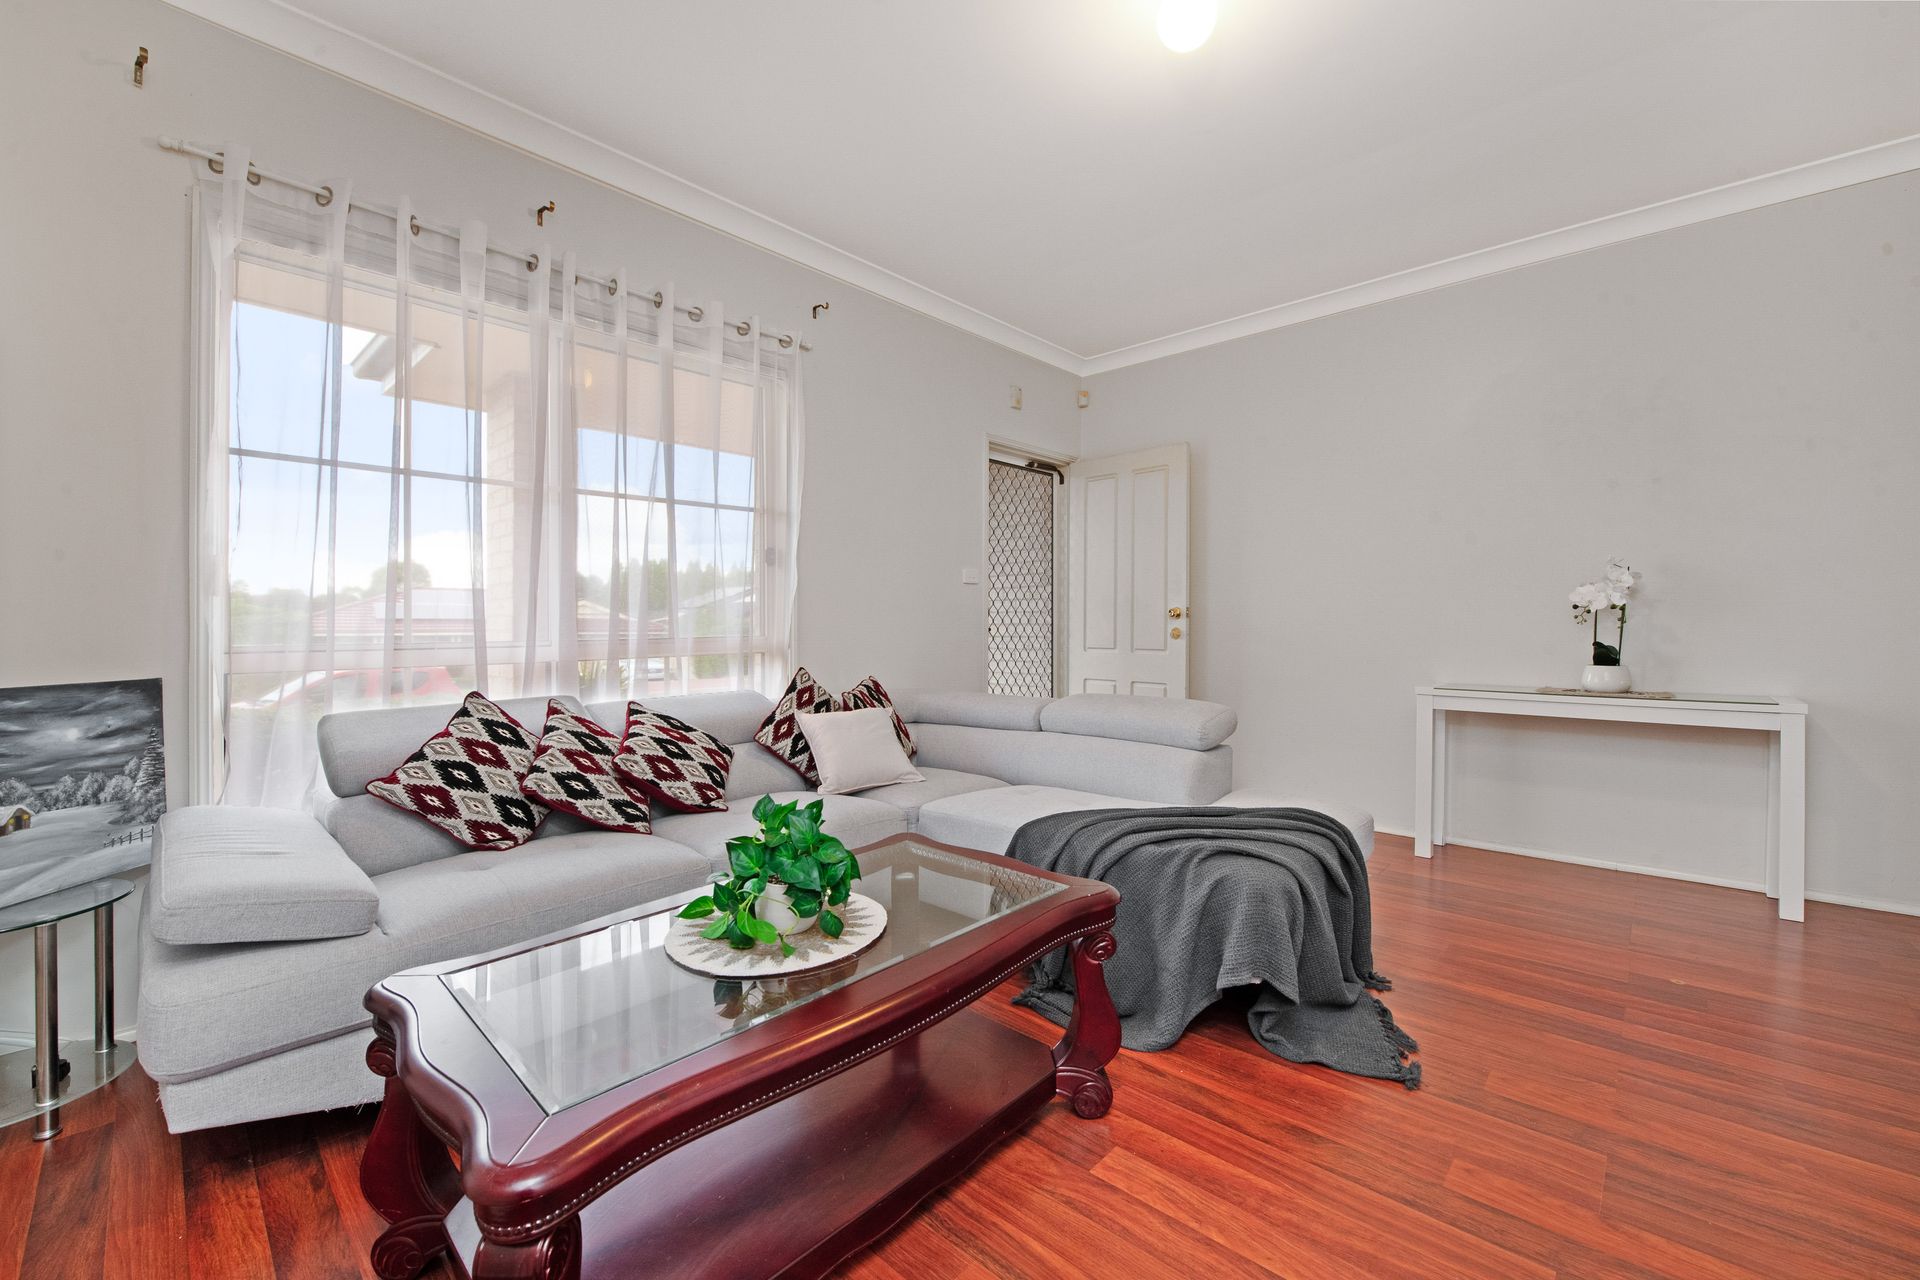
• Spacious formal lounge room with polished timber floorboards, sheer curtains and under-stair storage space with double-width entranceway into main living and dining
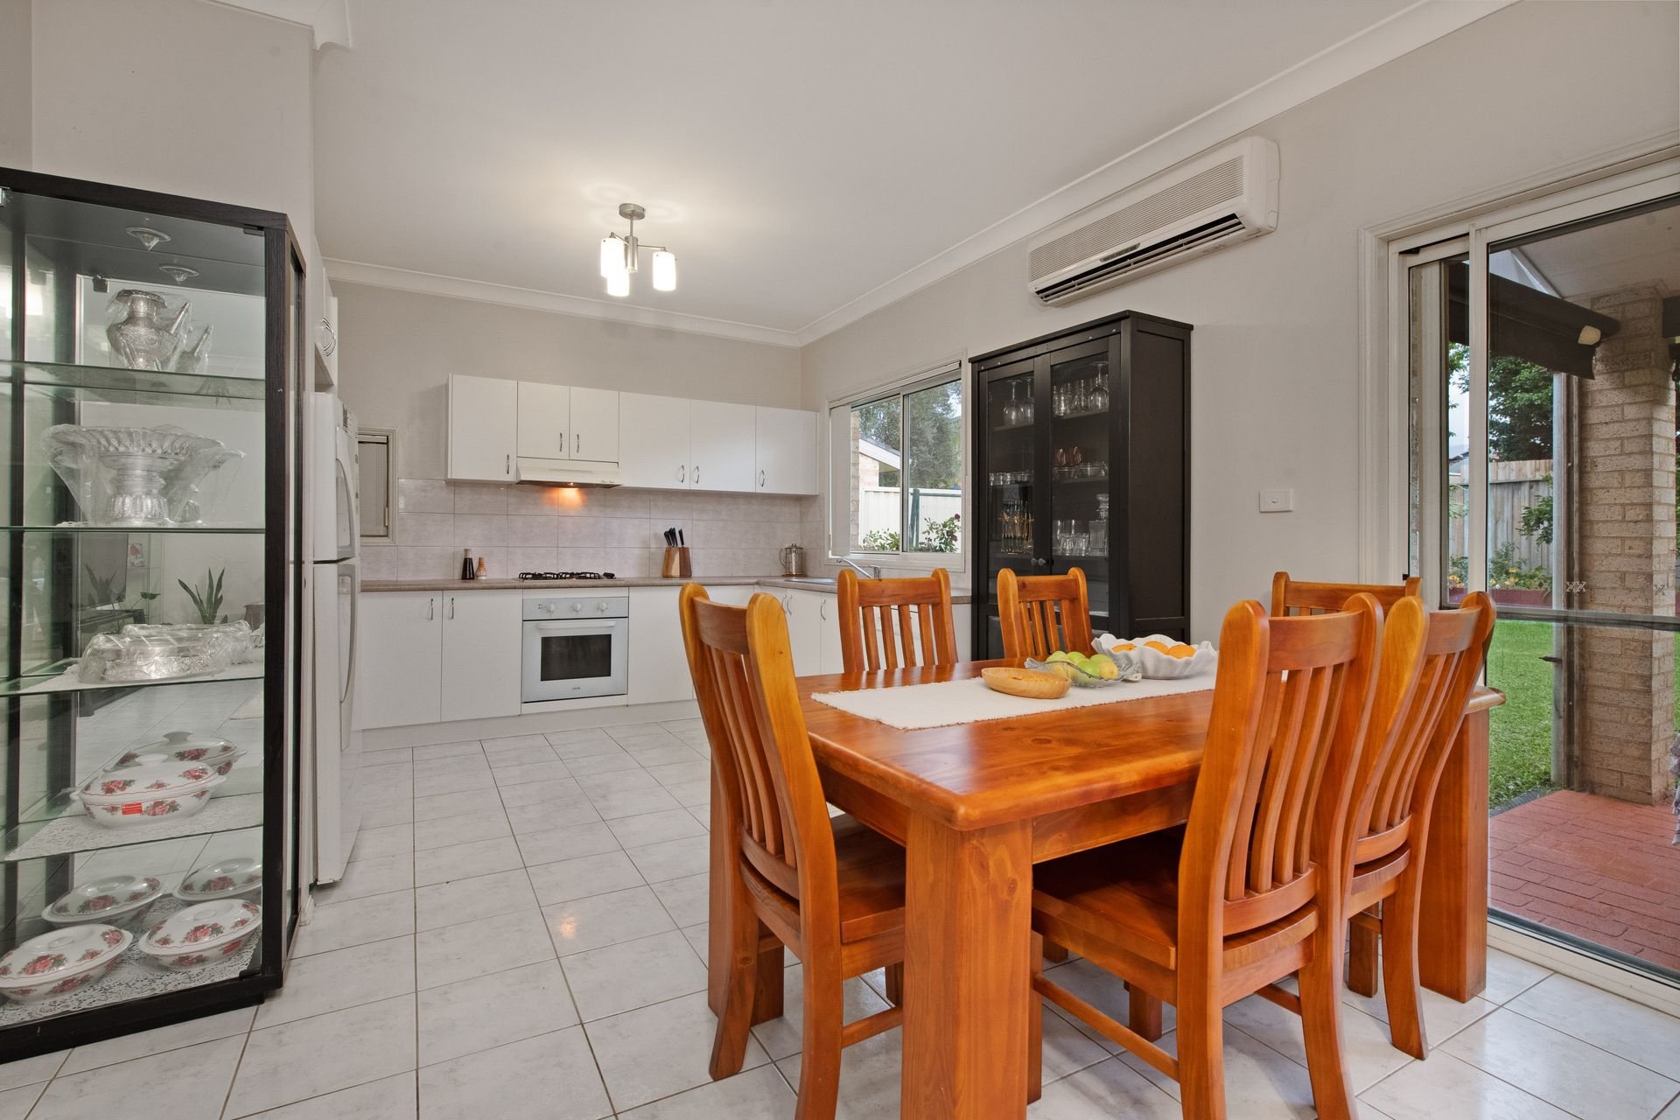
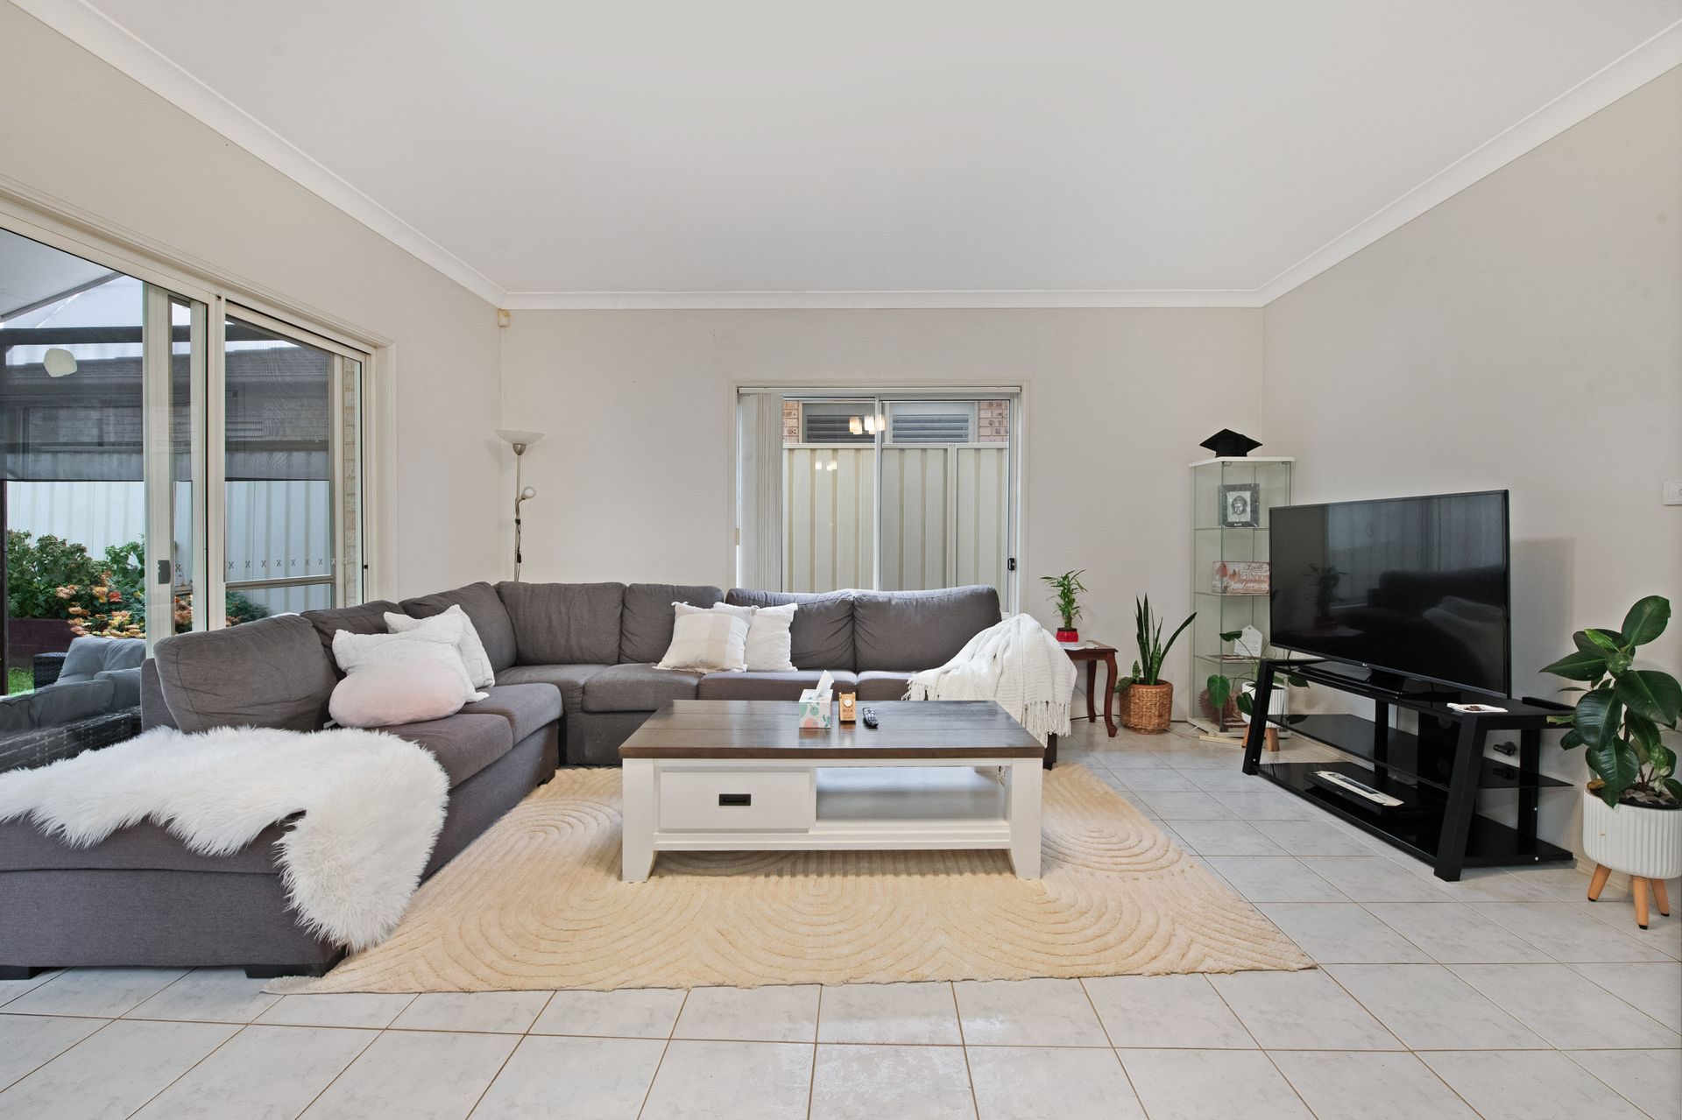
• Combined dining, living and kitchen space with tiles underfoot, LG split-system AC, multi-pendant oyster light, vertical blinds and double glass sliding doors to outdoor patio
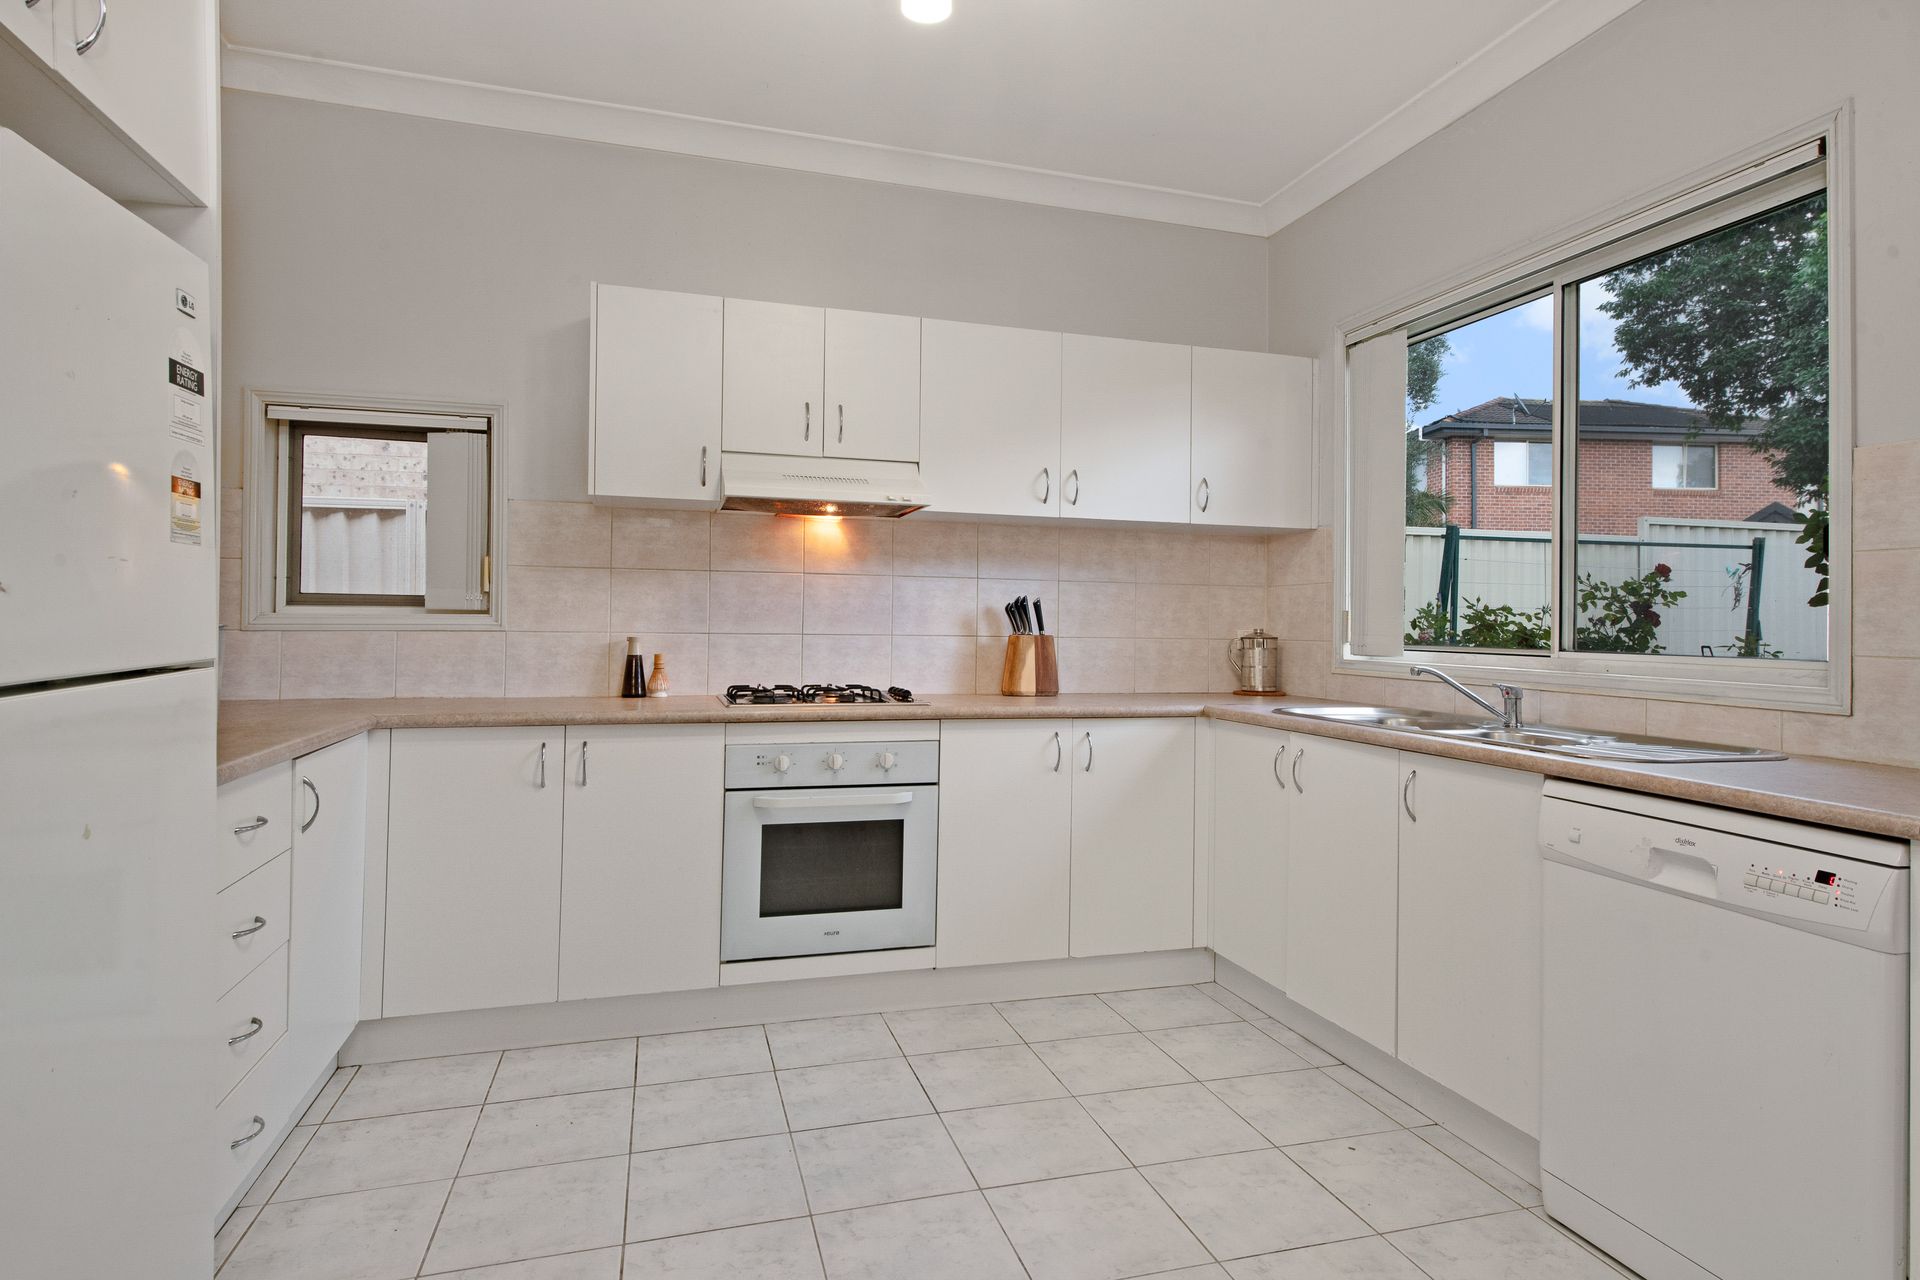
• Large functional kitchen appointed by Euro oven, Dishlex dishwasher and 4-burner stainless gas cooktop all suited to the home cook, with tiled splashback and oversized double basin overlooking lush backyard
• Cozy alfresco space with raked solid pergola, fitted with outdoor retractable roller blinds to all sides and freshly painted patio beneath
• Established buffalo lawn space perfect for child/pet playtime, skirted by robust raised garden beds producing masses of fresh fruit and vegetables plus adjacent garden/tool shed (2.3m x 2.35m) and convenient side access
• Two-car sunken garage with remote control roller door plus both backyard access, and internal access
• Additional features: Solar system (6.6kW) + new FoxESS battery system (32kWh), ORION CCTV system, electrical provisions & connections for EV-charger readiness, brand new Emerald Energy electric hot water pump, roof professionally restored
Standing proudly on the Way, this cozy-classic is situated an easy 800m walk from zoned Parklea Public School and only a 3-minute drive from Glenwood High School making a simple and easy connection to education options. Set between Sunny Field Park and Glenwood Reserve promising weekends of refreshment in the vibrant outdoors enjoying walks and family activities. Located a short 3km from Bella Vista Metro Station with nearby access to North-West T-way bus options, access to the city is also a breeze. With a location rich in life's most desirable amenities and a residence rich in life's much needed inclusions, this one is sure to tick all the boxes - contact Shiv Nair today on 0451 883 102 for further information.
Disclaimer: All information contained herewith, including but not limited to the general property description, images, floorplans, figures, price and address, has been provided to Hills Real Estate Sales Pty Ltd by third parties. We have obtained this information from sources that we believe to be reliable; however, we cannot guarantee the accuracy and or completeness of this information. The information contained herewith should not be relied upon as being true and correct. You should make independent inquiries and seek your own independent advice in respect of this property or any property on this website.