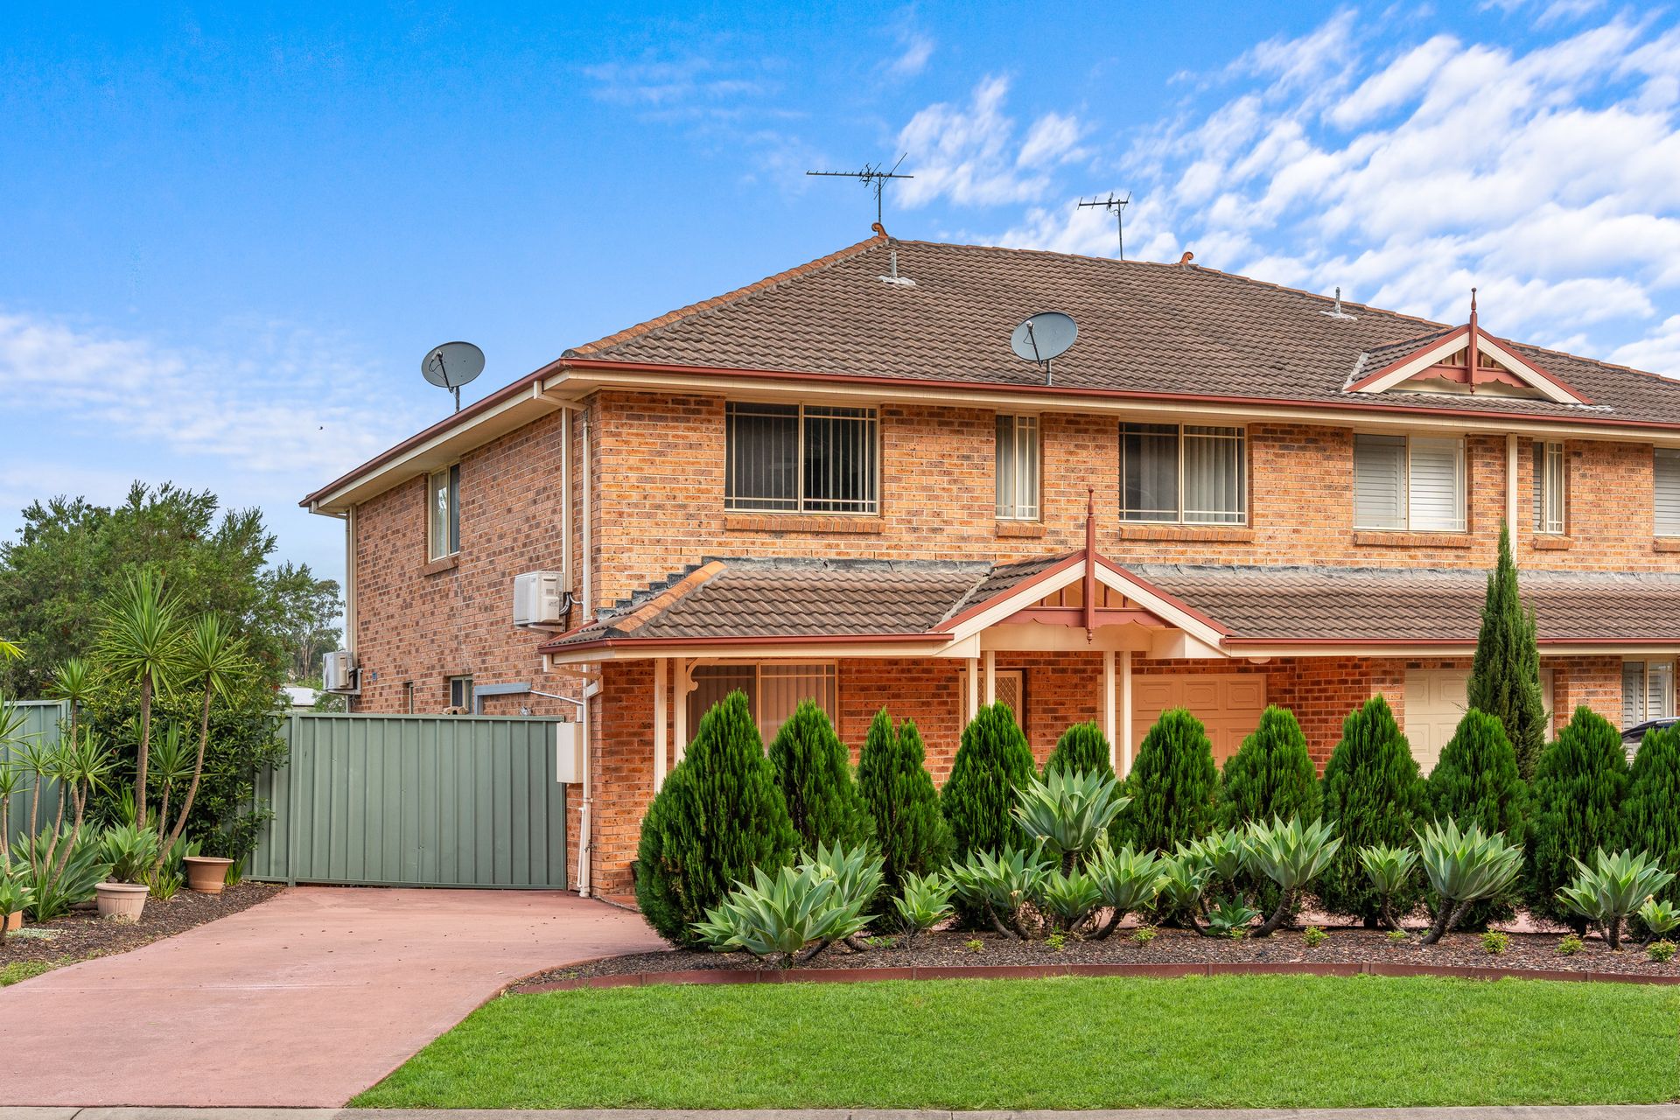
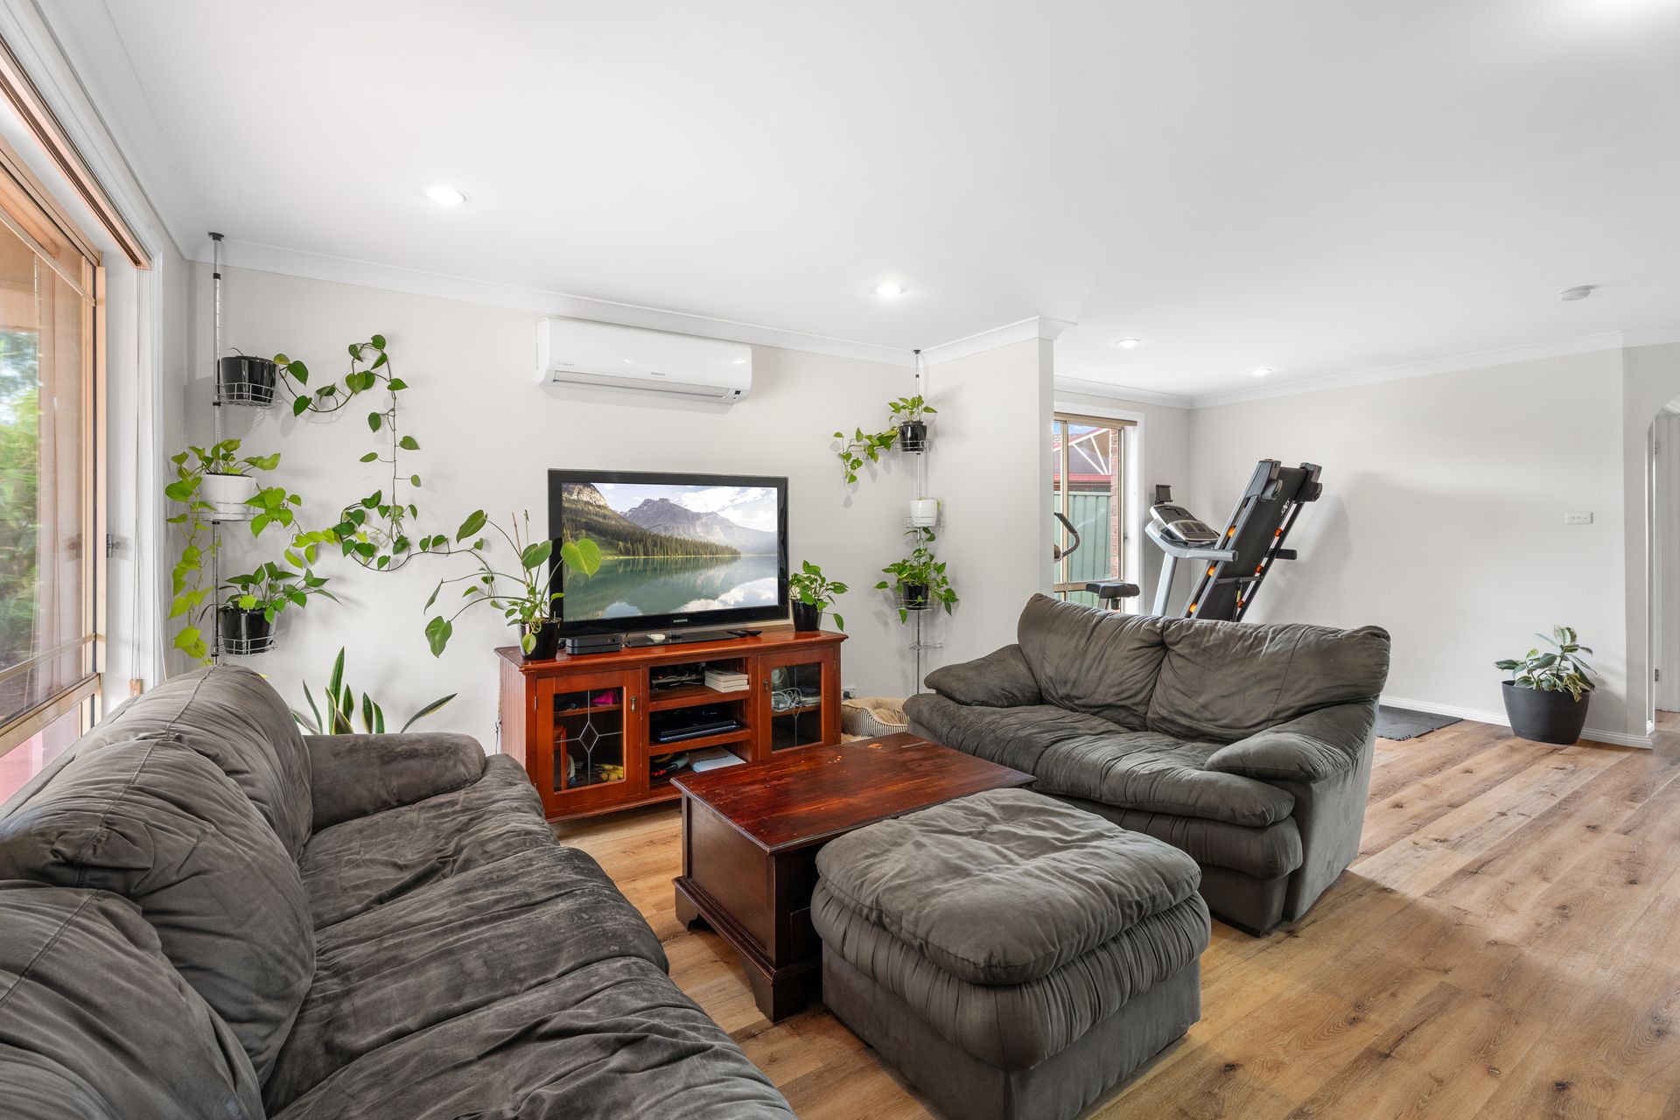
Positioned in a popular and family-friendly pocket of Glenmore Park, this well-designed two-storey home offers multiple living areas, generous accommodation and a functional layout ideal for growing families. With a blend of comfortable interiors and convenient outdoor space, this home provides the perfect balance of lifestyle and practicality.
Jessica Grant welcomes you to 22 Womra Crescent, Glenmore Park
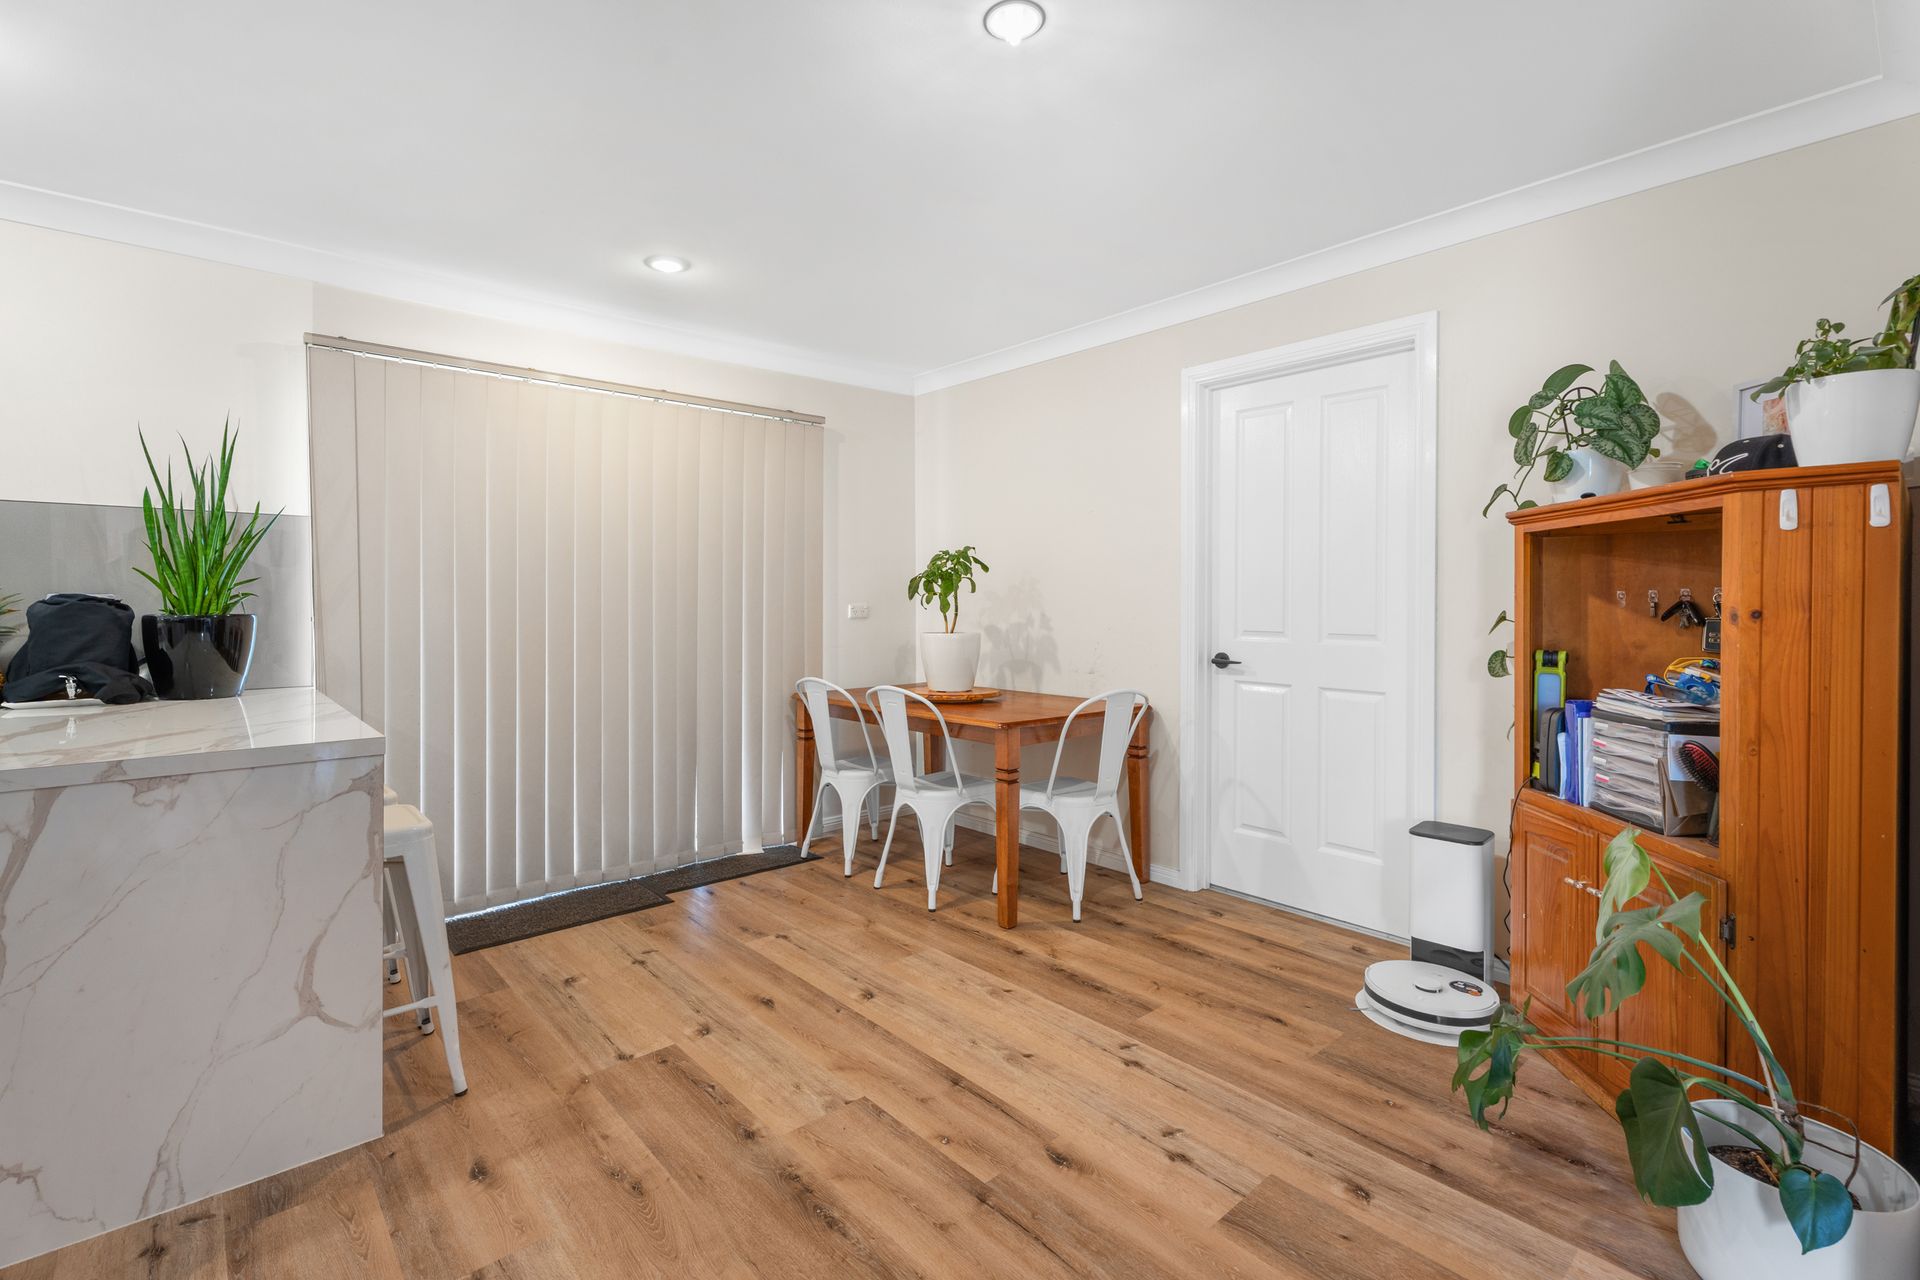
Upon entry, you are greeted by a welcoming living room filled with natural light, complemented by floorboards that flow throughout the main living spaces. The thoughtful ground floor layout offers both a formal dining area and a separate dining space adjoining the kitchen, providing flexibility for everyday family living and entertaining guests.
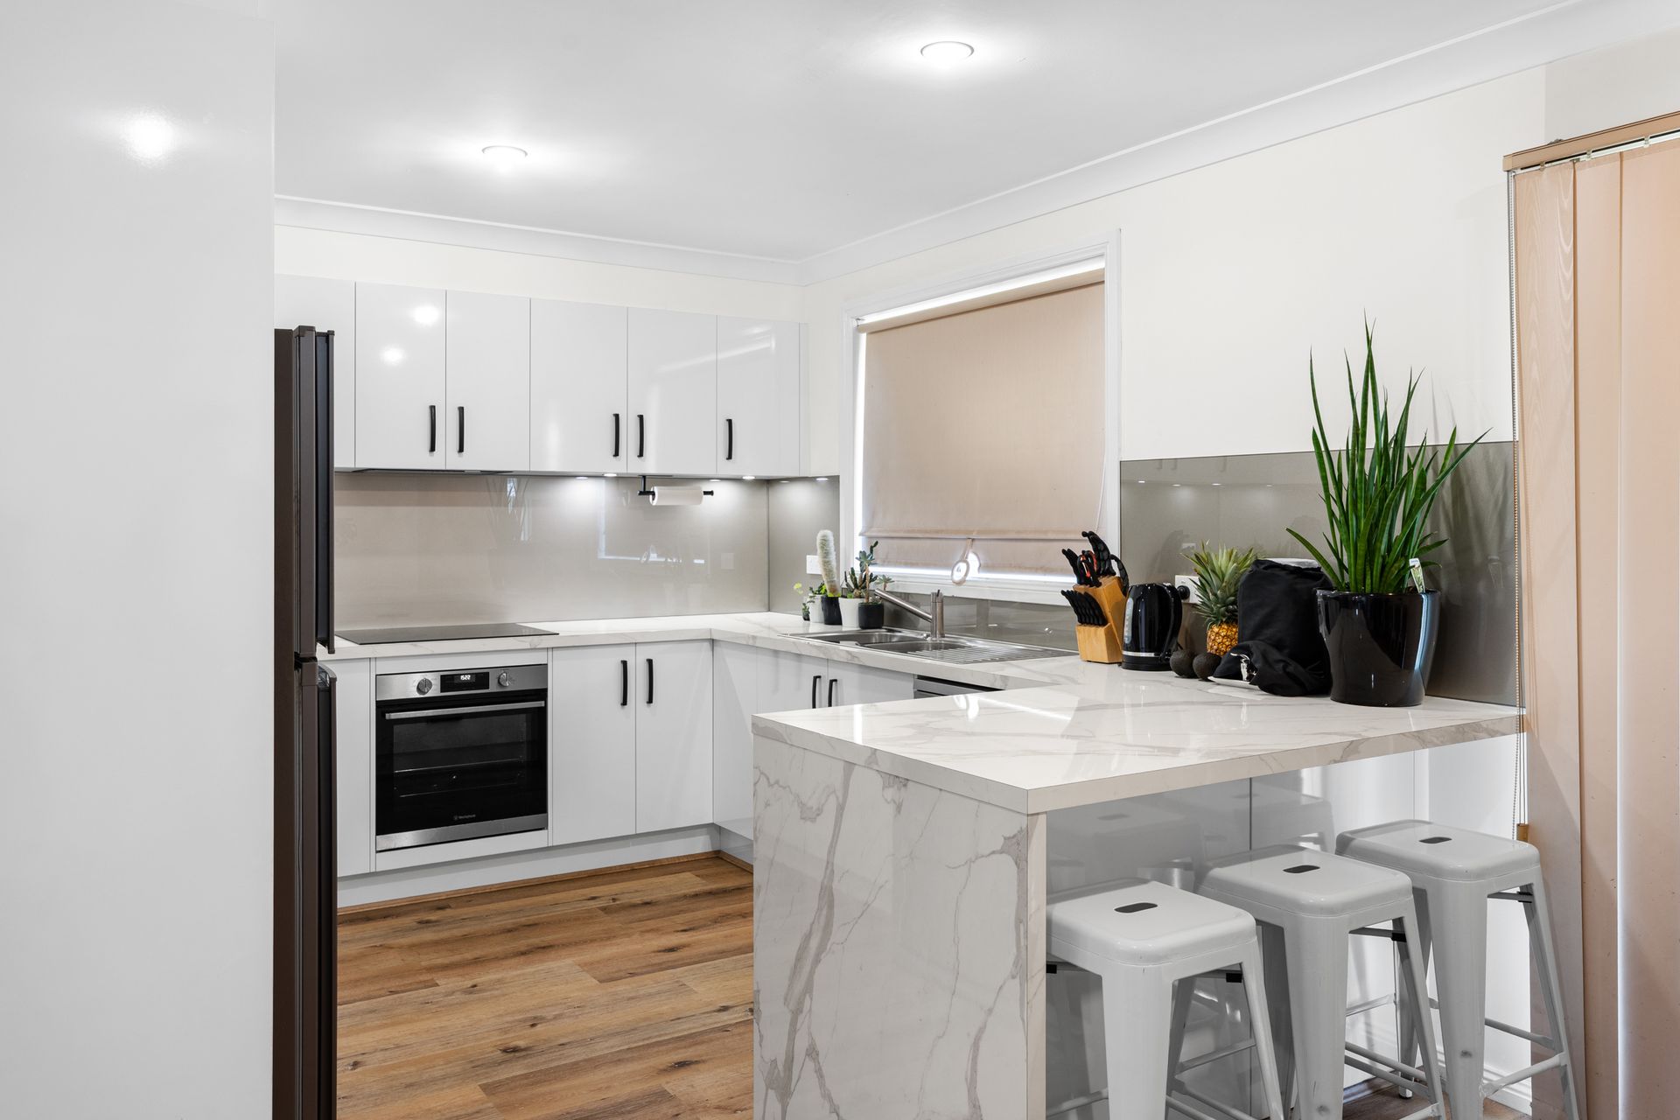
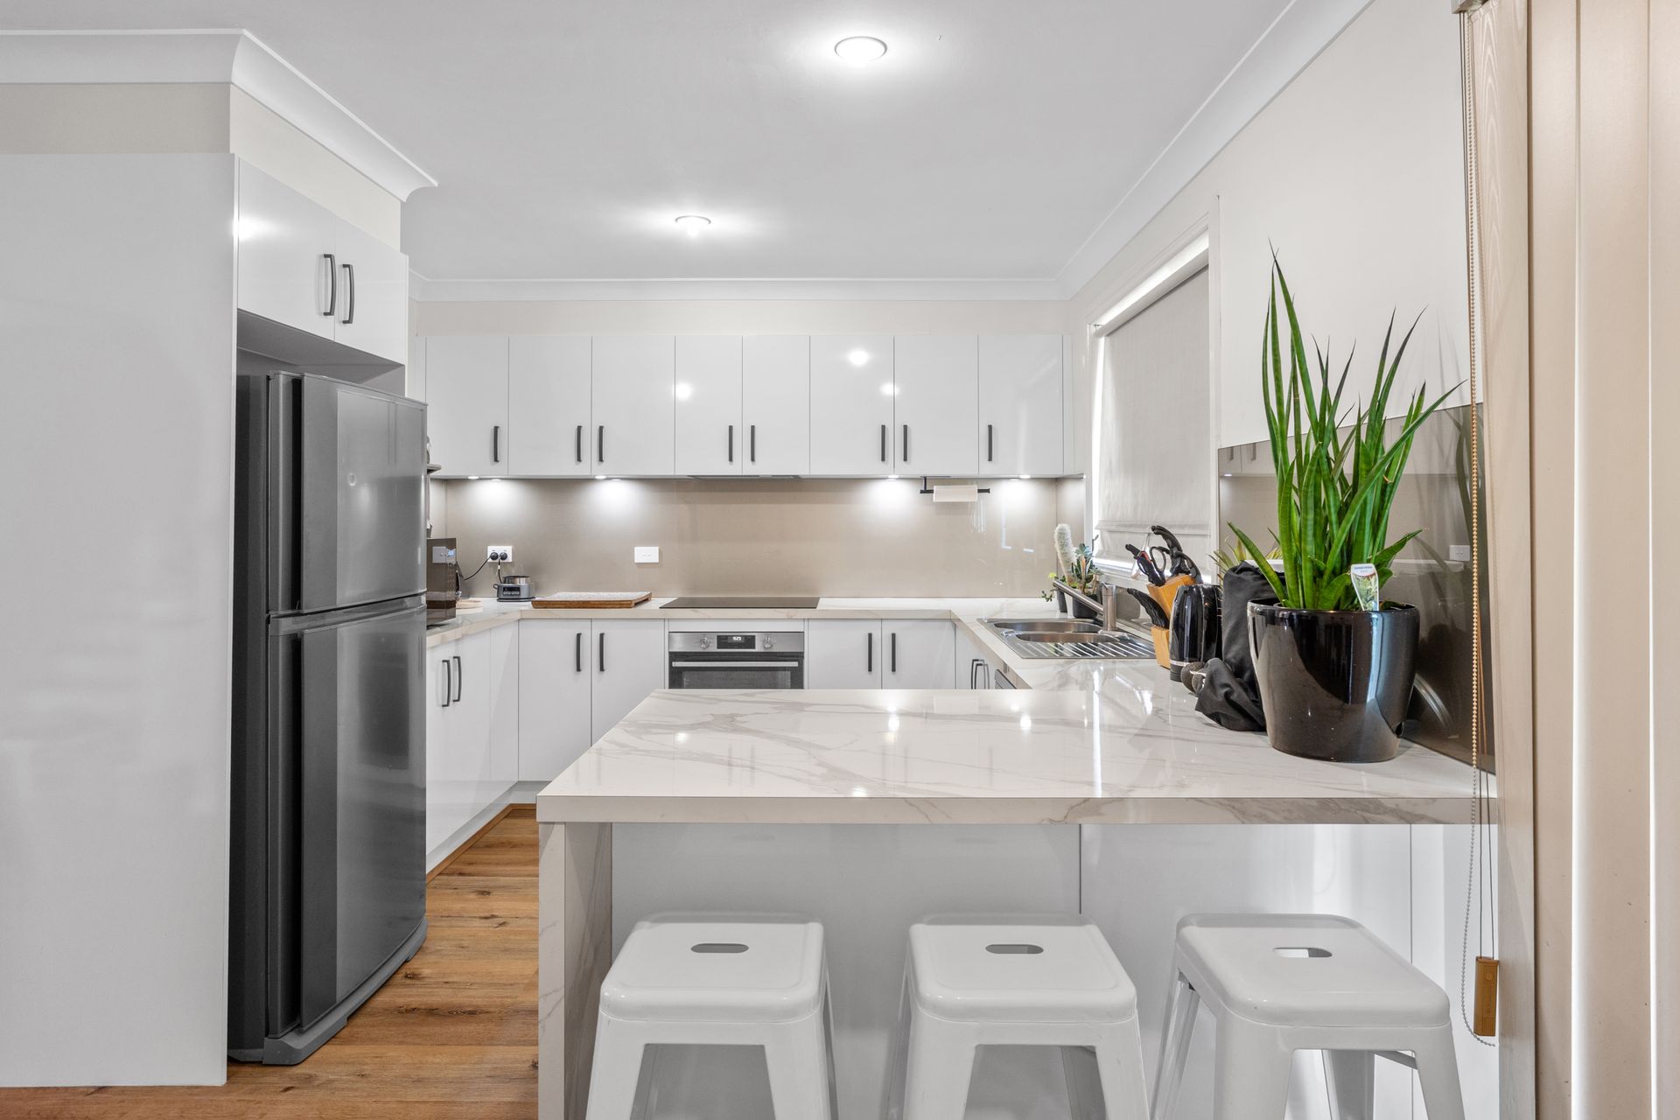
The kitchen is centrally positioned with ample bench space, a pantry for additional storage and easy access to the dining area, creating a functional hub of the home. Upstairs, the accommodation level features four well-sized bedrooms, including a comfortable main bedroom complete with a built-in robe and private ensuite.
Both bathrooms are beautifully finished with floor-to-ceiling tiles, adding a modern touch to the home. The remaining bedrooms include built-in robes and are serviced by the main bathroom and separate WC, offering practicality for busy households.
Outside, the property sits on a generous 459sqm block with side access, a garden shed for additional storage and ample off-street parking. The home also features split system air conditioning to the lounge and main bedroom to ensure year-round comfort.
Key Features:
• Four well-sized bedrooms, main with built-in robe and ensuite
• Floorboards to living areas and carpet to bedrooms
• Spacious lounge room with split system air conditioning
• Functional kitchen with pantry and adjoining dining area
• Separate formal dining space for entertaining
• Main bathroom and ensuite both with floor-to-ceiling tiles
• Additional downstairs WC and internal laundry
• Split system air conditioning to lounge and main bedroom
• Side access and ample off-street parking
• Garden shed for additional storage
• Single lock-up garage with internal access
• 459sqm block in a family-friendly location
Offering space, comfort and a practical layout for everyday living, this inviting home presents a fantastic opportunity for families, first home buyers or investors looking to secure a quality property in a convenient location close to local schools, parks, shopping and transport. Contact Jessica Grant today to arrange your next inspection.