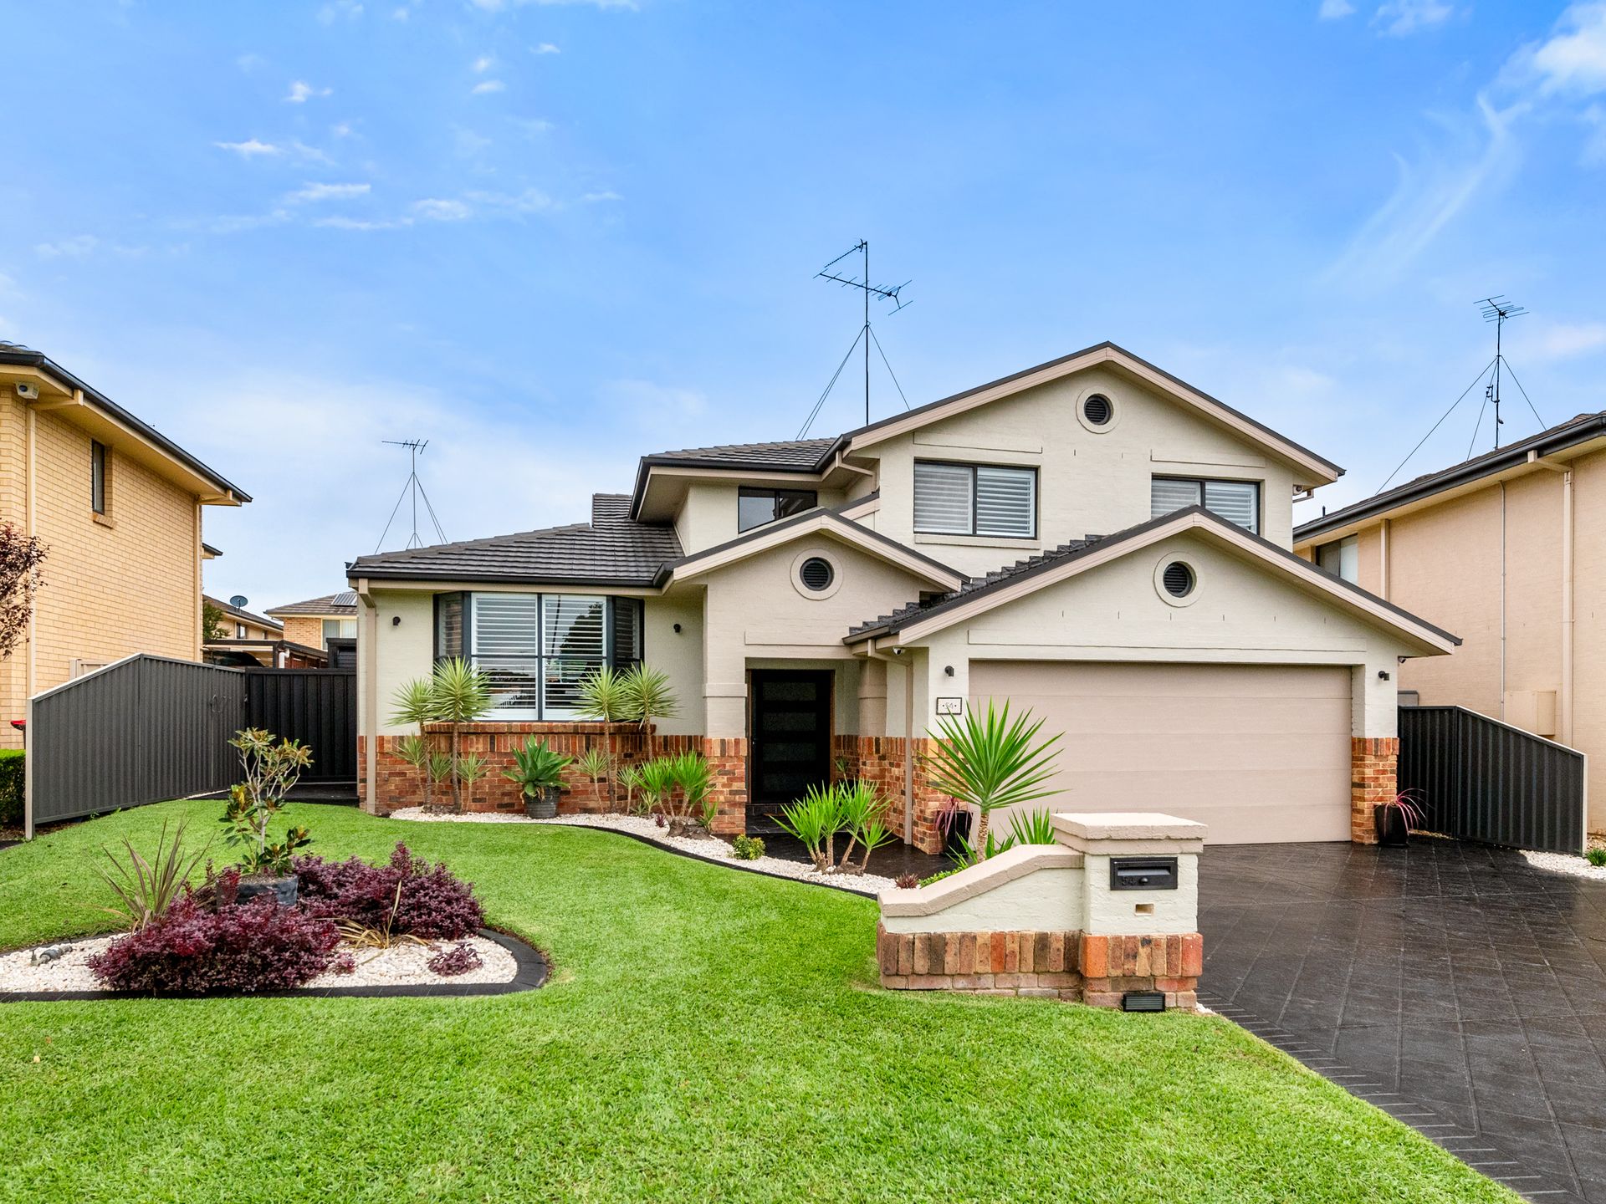
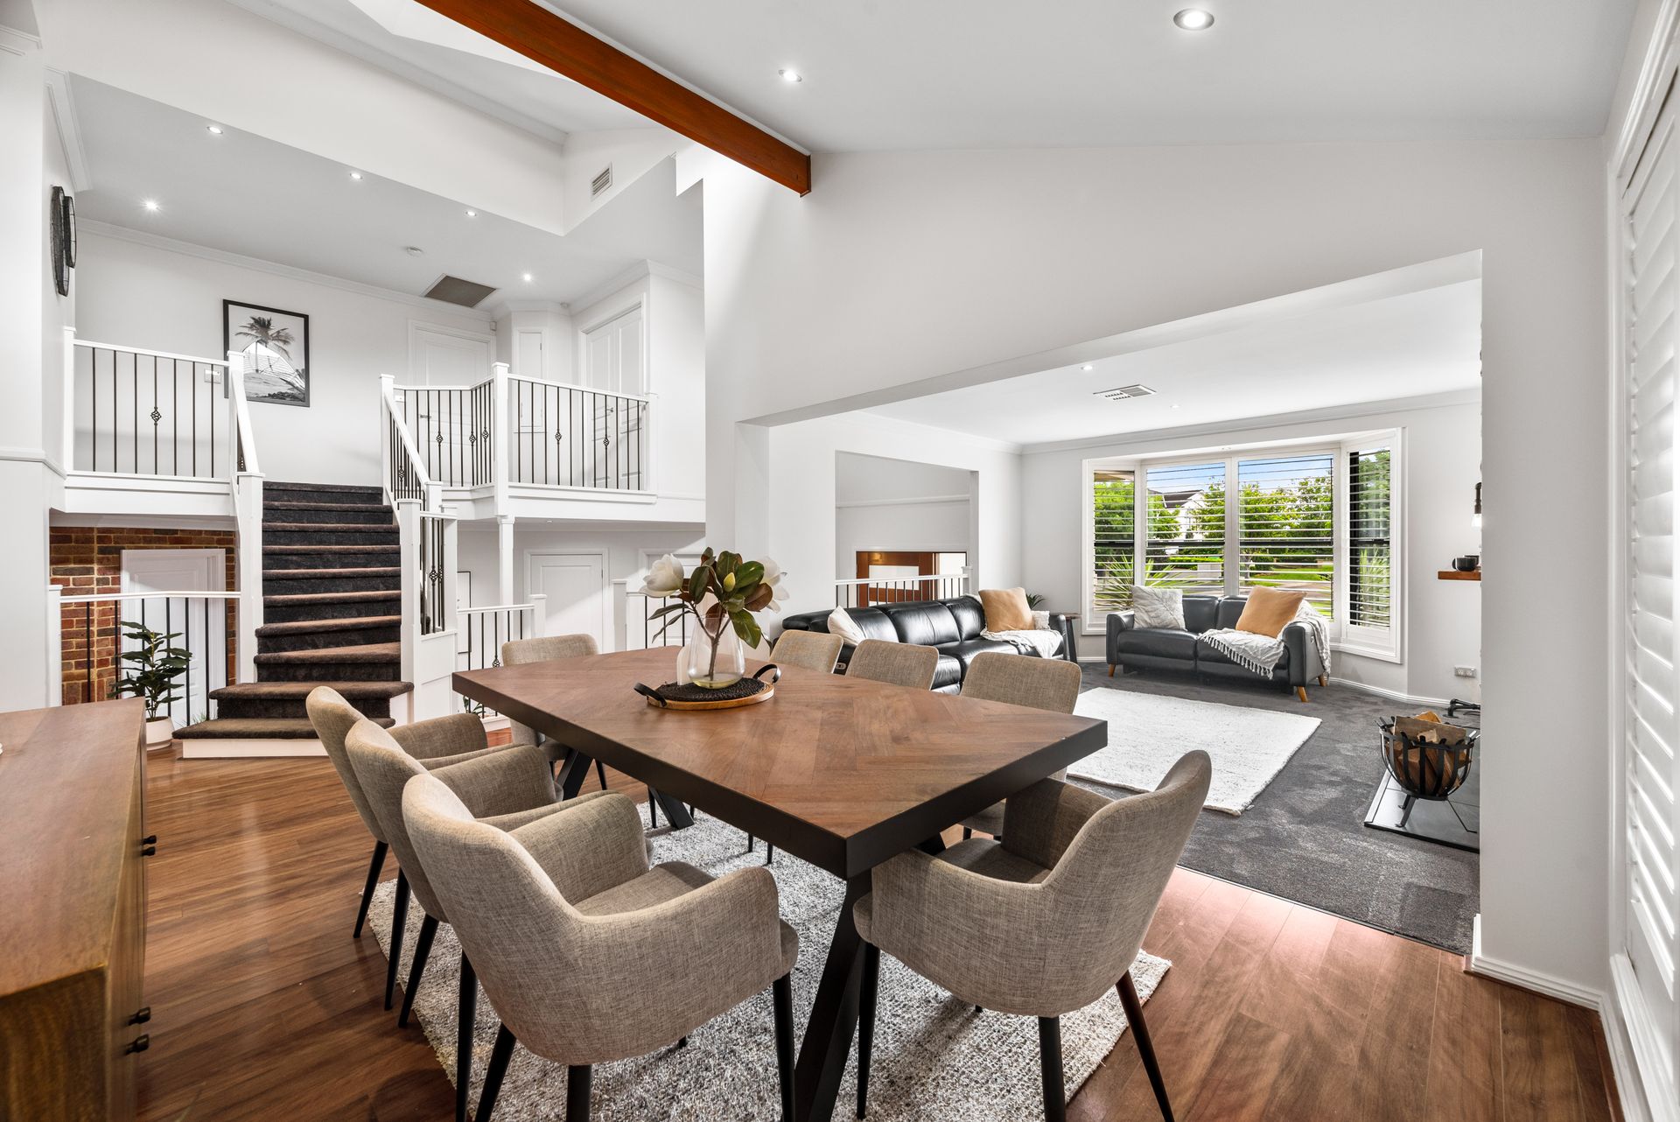
Presented to the market for the first time, this architecturally designed custom-built home is a true standout in the sought-after Waterside Estate in Blue Hills. With a striking split-level open-plan design, soaring vaulted ceilings, exposed timber beams, feature windows, and internal brickwork, this residence makes a lasting impression from the moment you step inside.
Perfectly positioned in a quiet, established street, this home offers both style and convenience, just a 10-minute walk to the new Glenmore Village Shopping Centre. Designed for comfortable living, the top level boasts three generously sized bedrooms with mirrored built-in wardrobes, a spacious main bedroom with a walk-in wardrobe, feature window and a renovated ensuite. There is also a handy laundry chute, walk-in linen cupboard together with a renovated main bathroom and separate toilet.
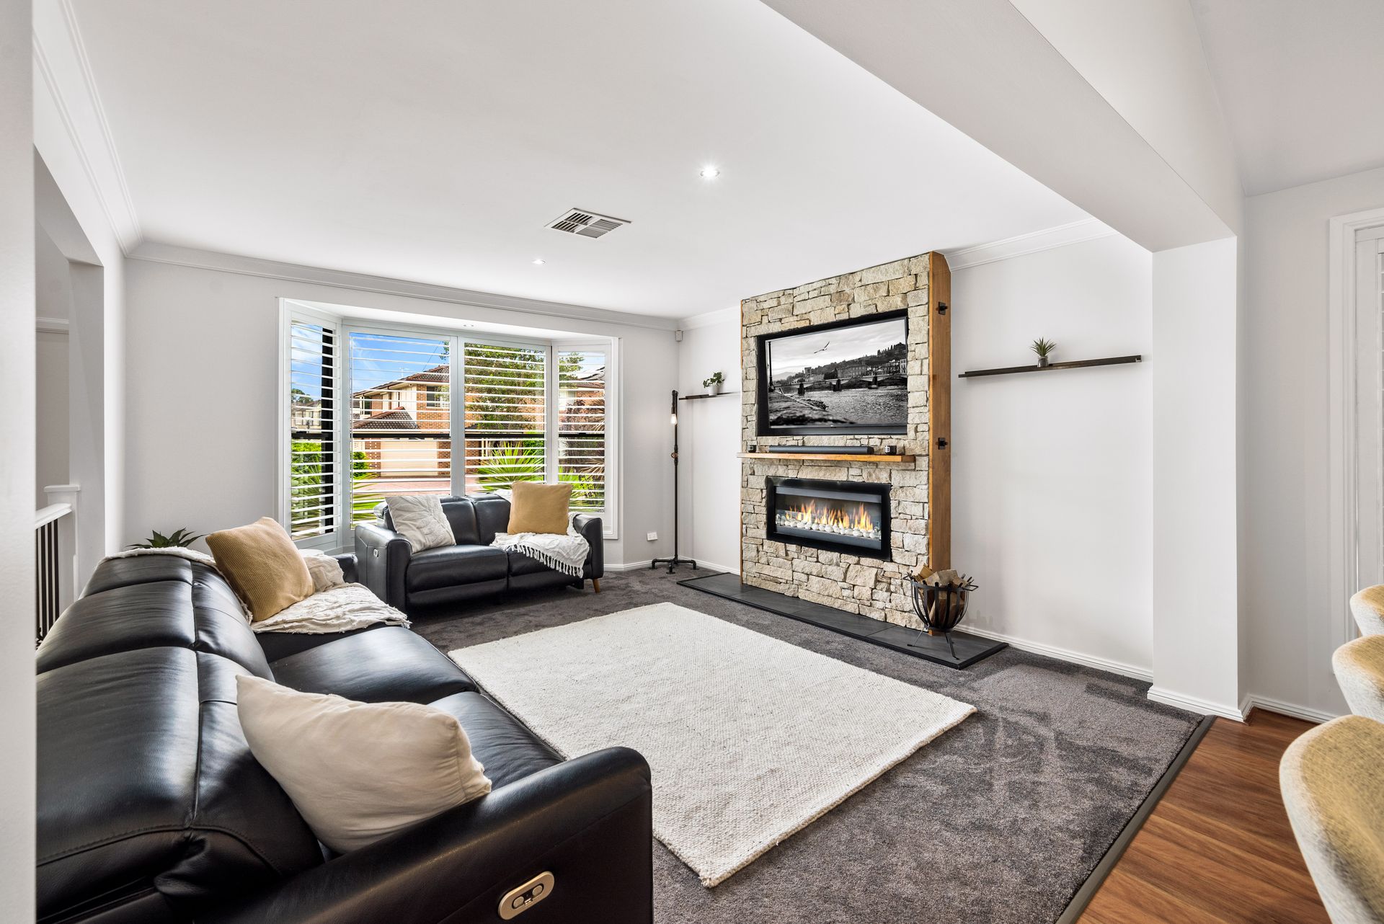
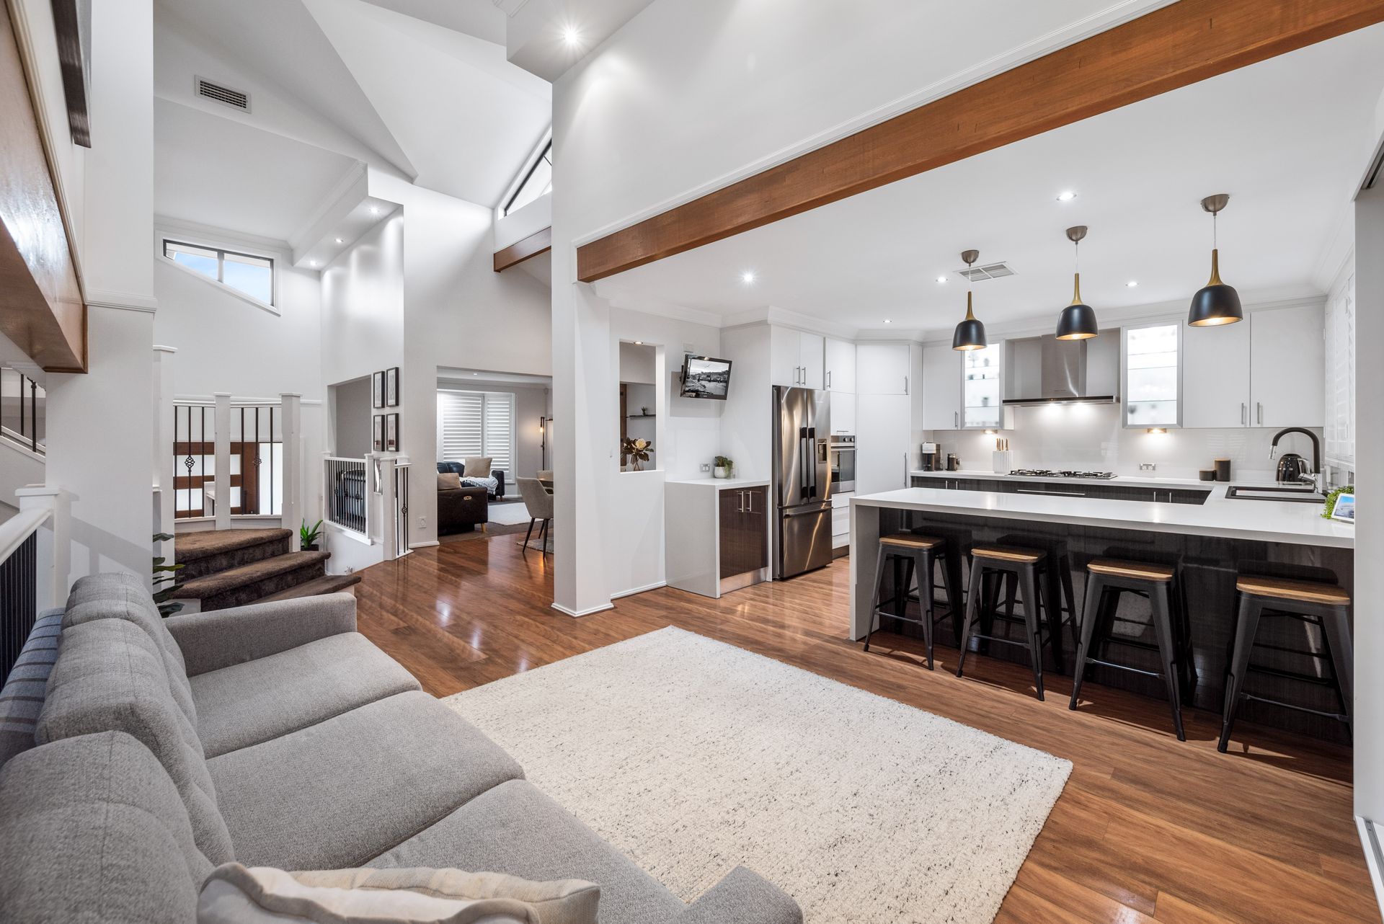
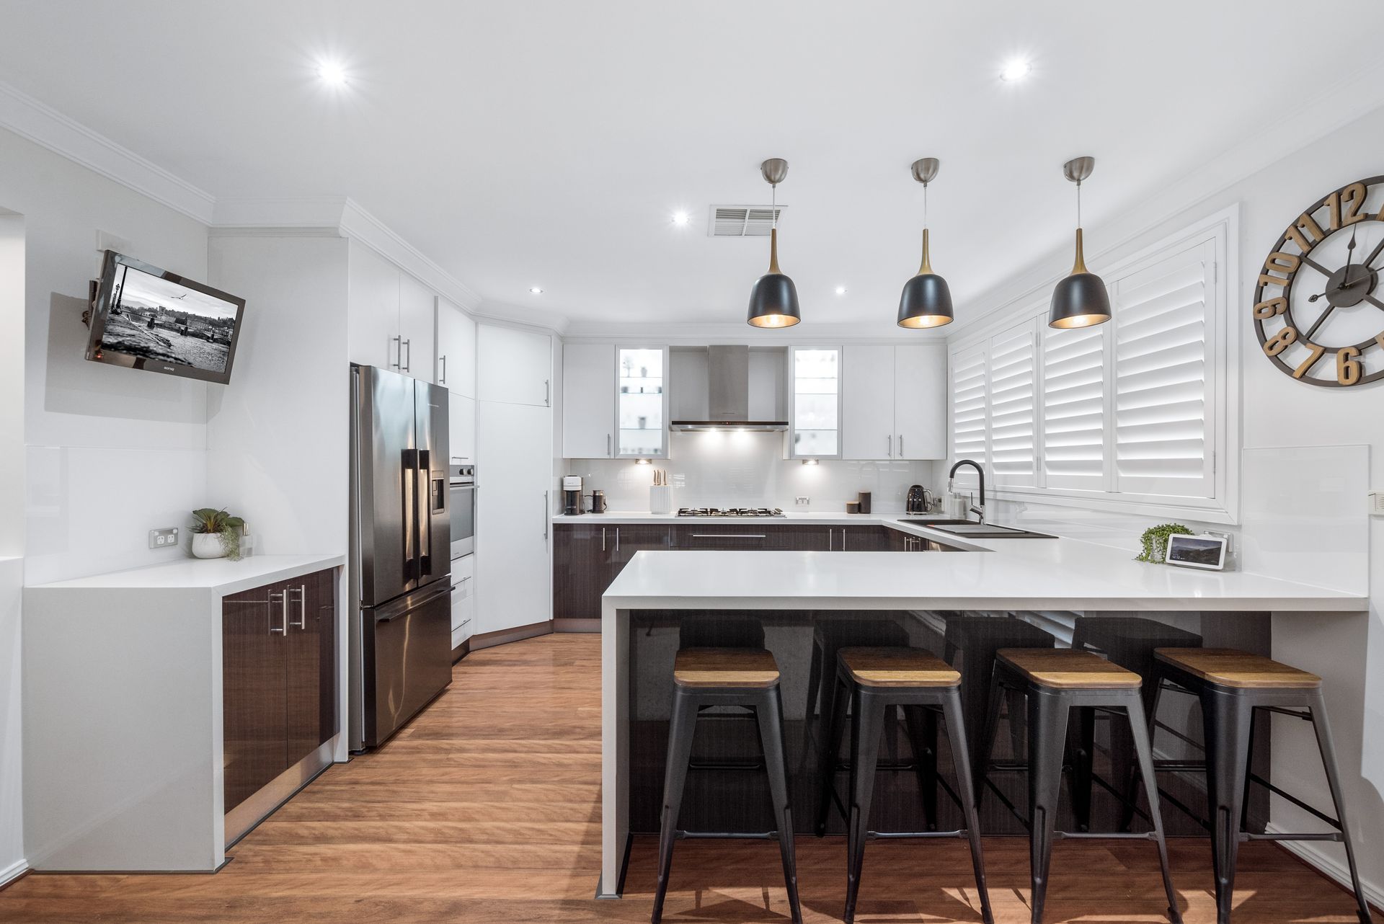
The middle level is ideal for entertaining, featuring a formal lounge with an inbuilt neutral fuel fireplace, a separate dining room, and an additional family room. The spacious kitchen is equipped with quality appliances, ample bench space, and a stylish glass splashback. On the lower level, a stunning home office with exposed brick walls and feature window sits alongside a large rumpus room, a powder room, a laundry, and internal access to the oversized double brick garage with a wash tub and side roller door access.
Freshly painted with new carpets throughout, this home is move-in ready. Timber floating floors add warmth, while brand-new timber plantation shutters enhance every window and door at the rear of the property and Aluminium plantation shutters to the front bay window and dining room window. The outdoor space is just as impressive, with a covered entertaining area and deck overlooking a beautifully landscaped, low-maintenance garden with artificial turf. The in-ground saltwater pool, complete with a new cover, offers a private oasis for relaxation.
Additional features include a 2200-litre water tank with a pump, an 8kW solar system, a large Actron ducted air conditioning system, a new Rinai 26-litre instantaneous gas hot water system, ducted vacuum, security cameras, and Fibre to the Premises for high-speed NBN. A 2-metre wide side access leads to a 4m x 1.9m shed with a roller door and rear access, complemented by additional storage sheds on the opposite side.
This truly unique and meticulously maintained home is a rare find in a premium location. Don't miss this opportunity-contact The Coco Team on 0423 284 888.