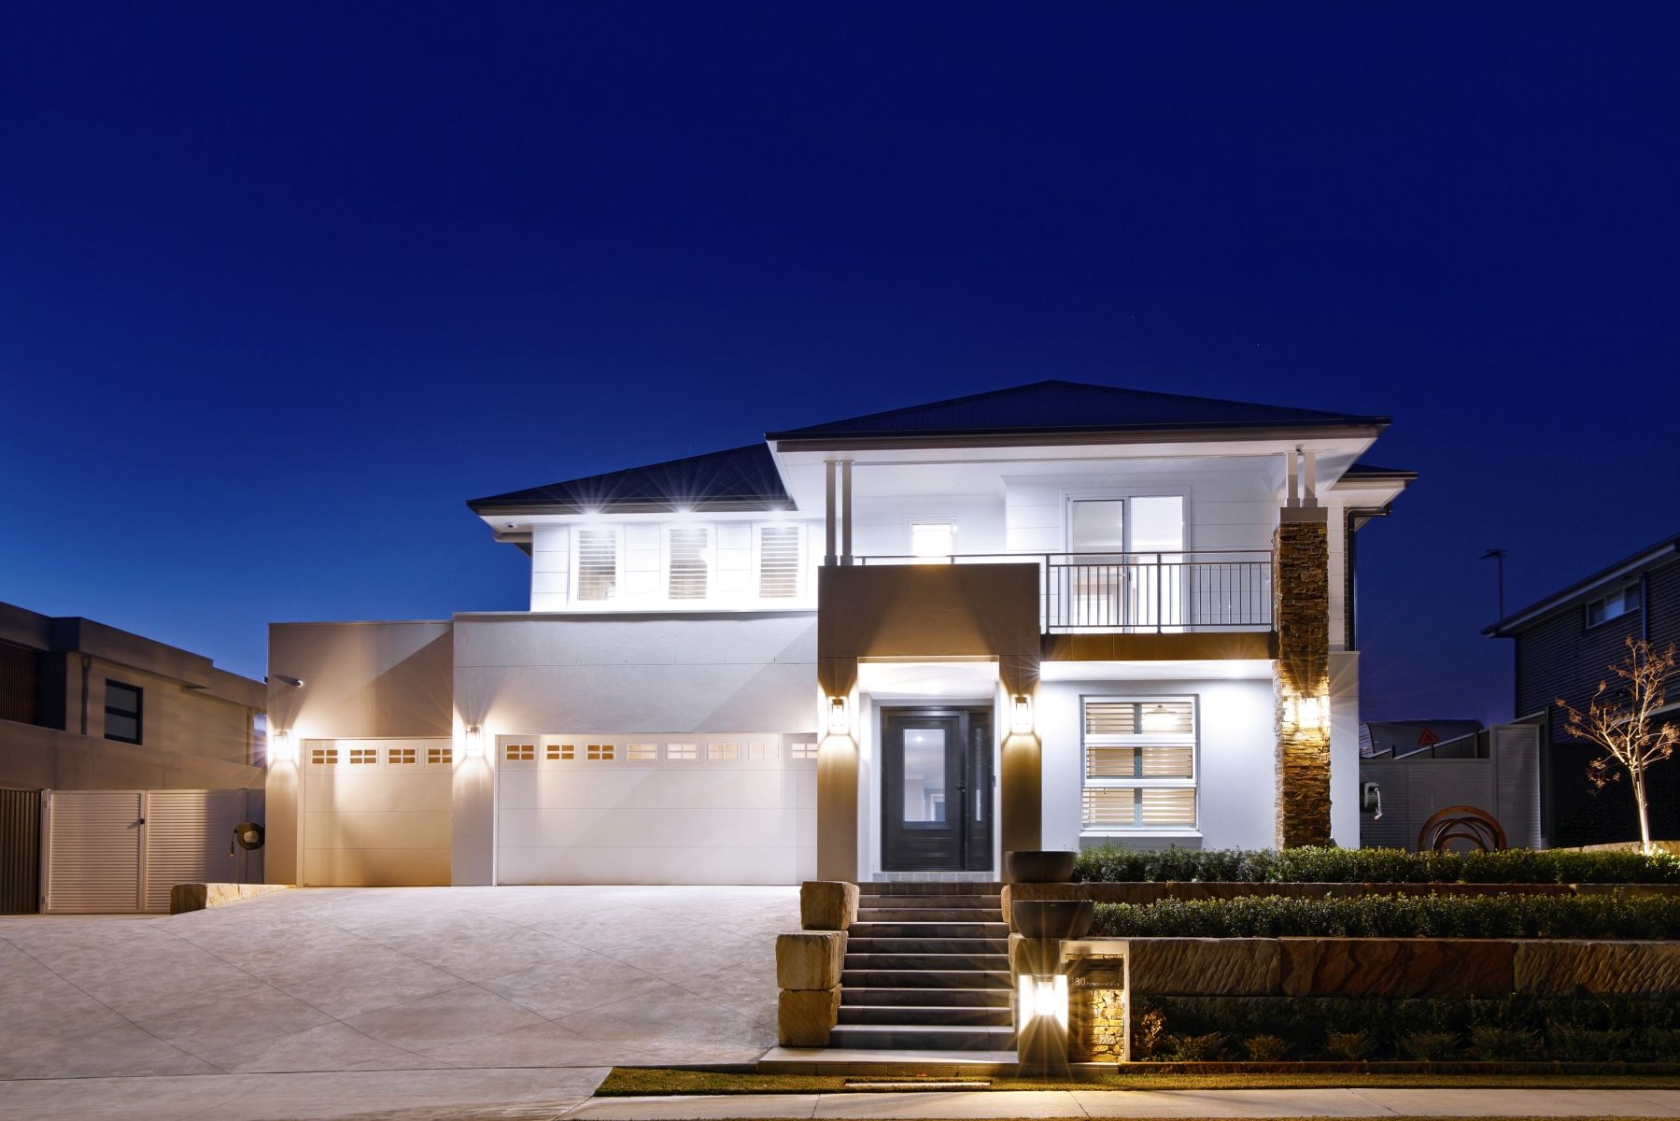
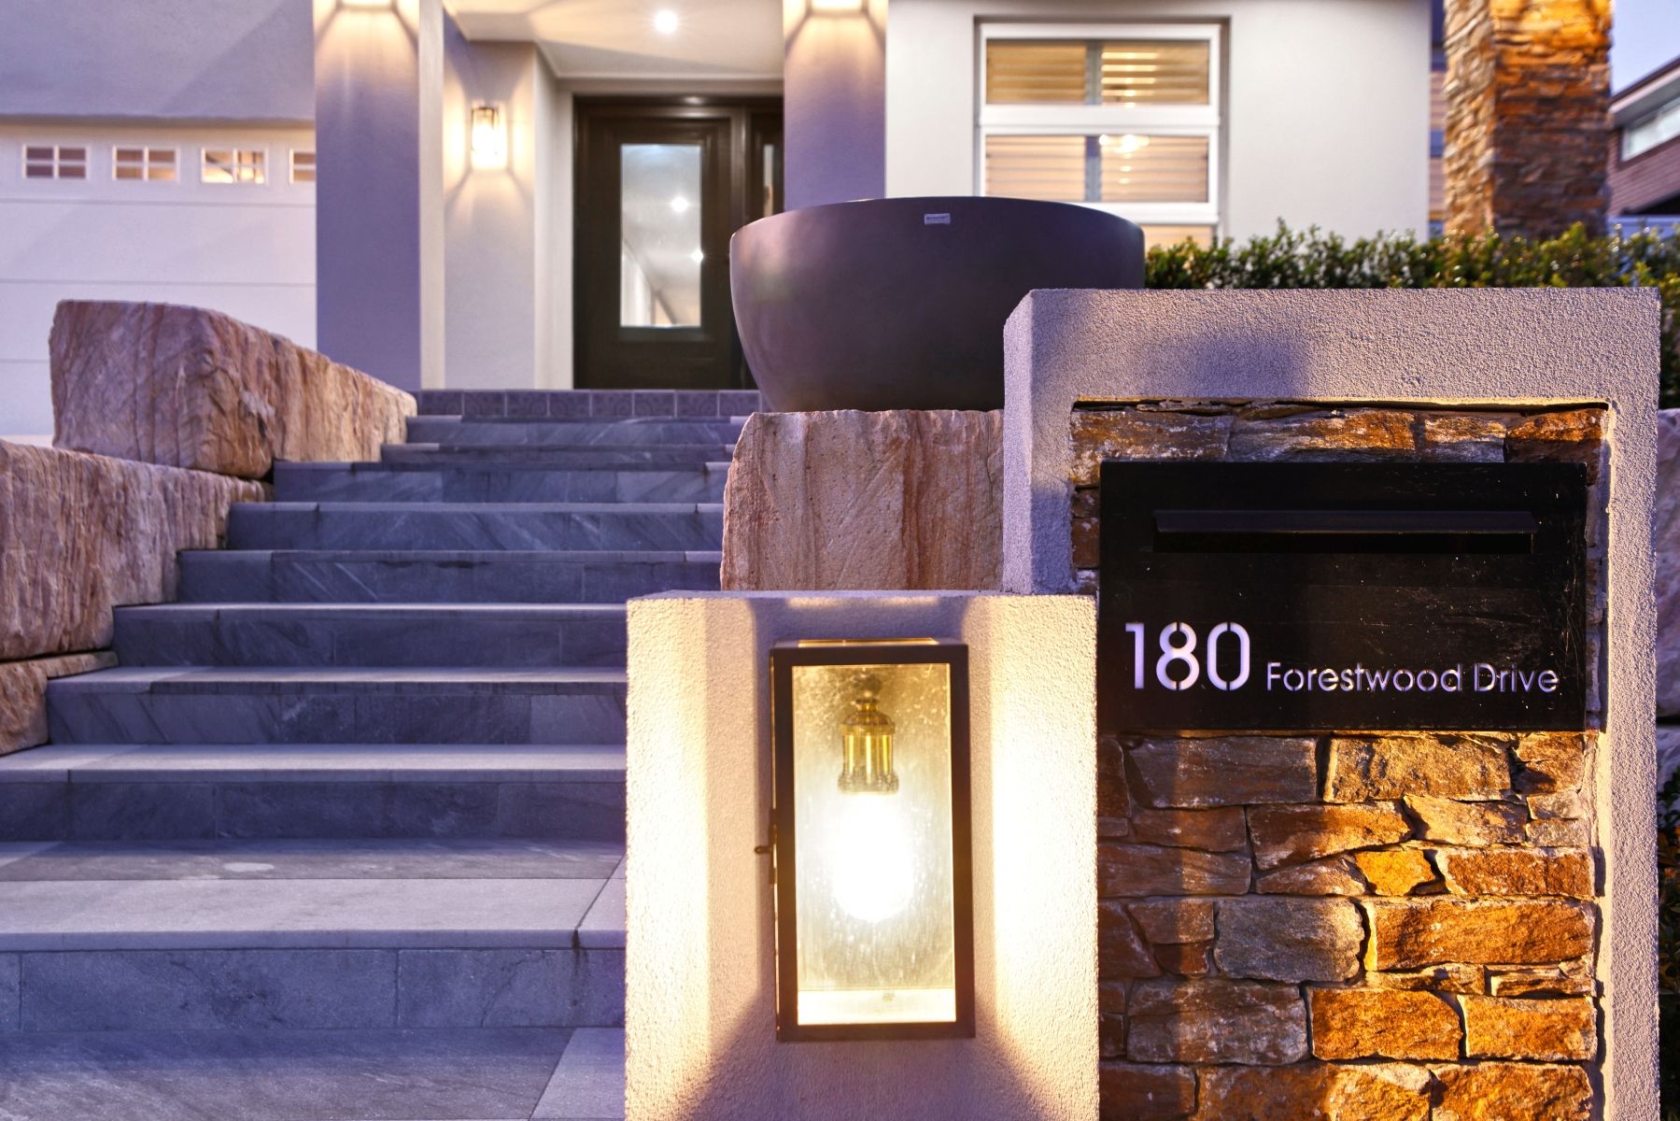
Experience unparalleled luxury at 180 Forestwood Drive, where sophistication and elegance are the hallmarks of this grand residence. This stunning home boasts five oversized bedrooms, each featuring custom walk-in robes and study nooks, with luxurious ensuites accompanying four of the bedrooms. The master suite is a retreat in itself, offering two walk-in robes, a private balcony, and exquisite detailing throughout.
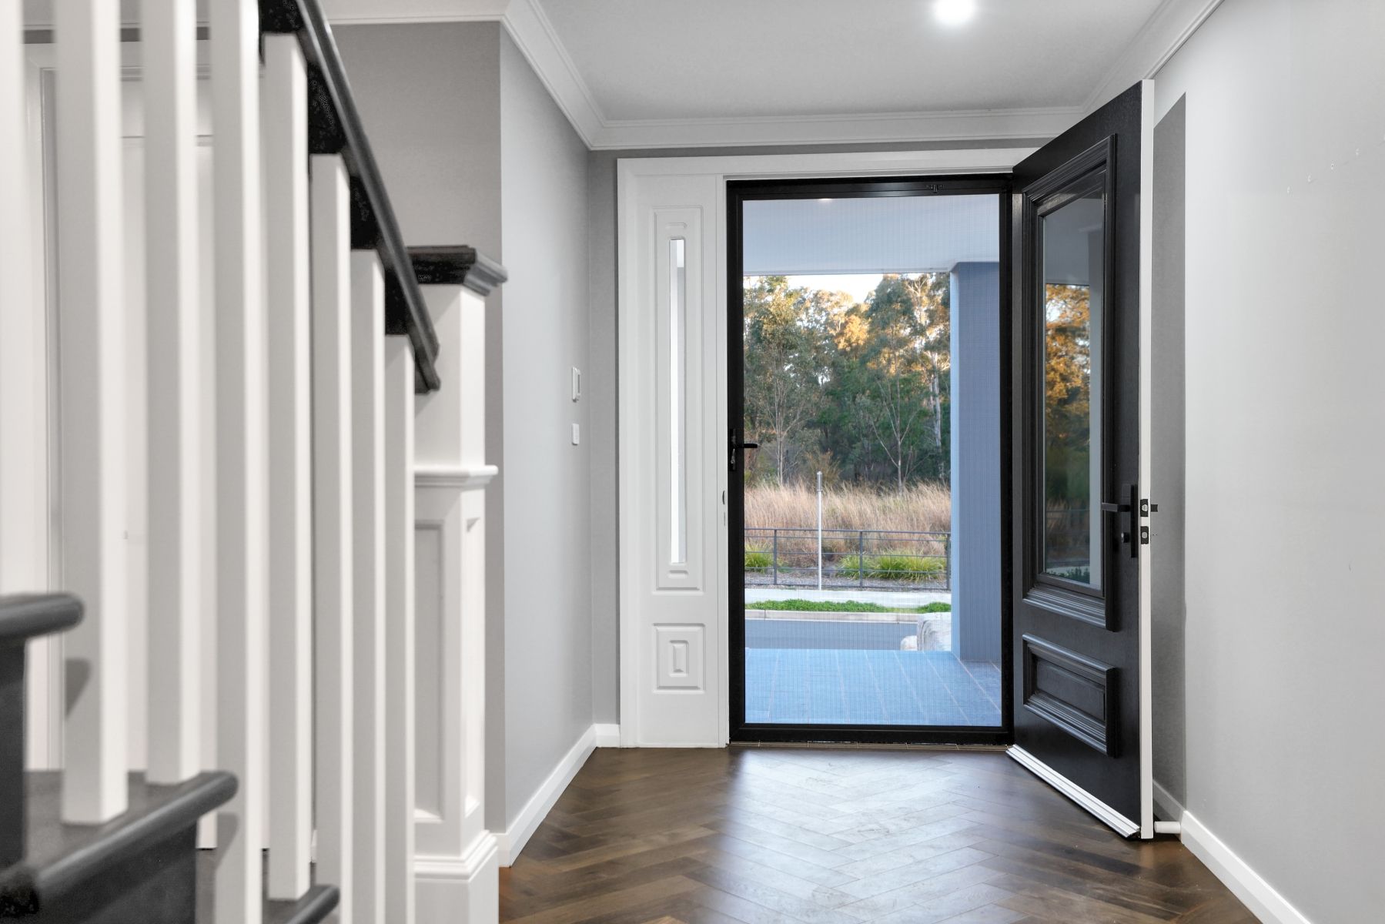
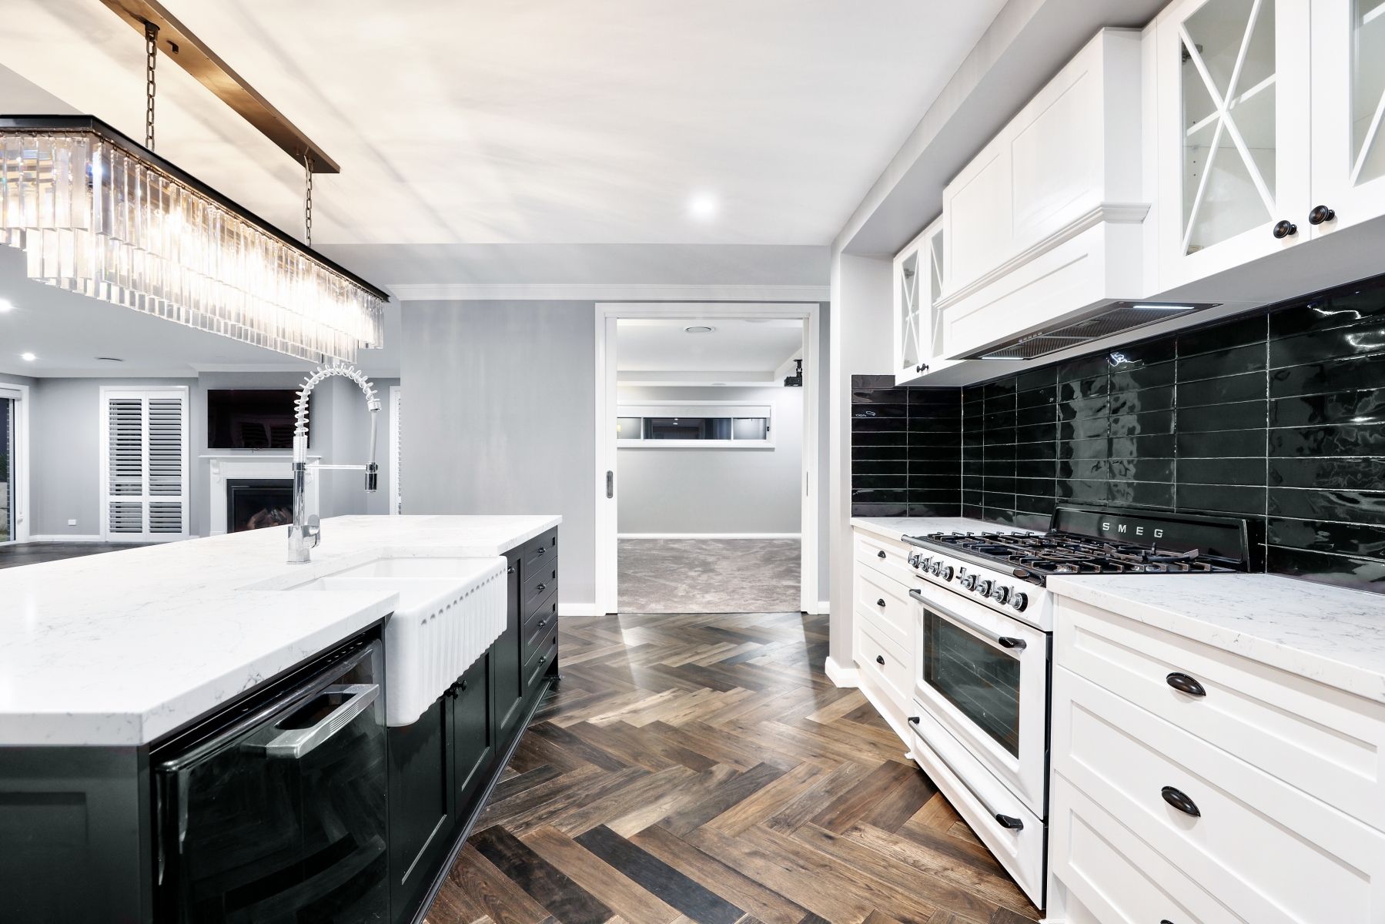
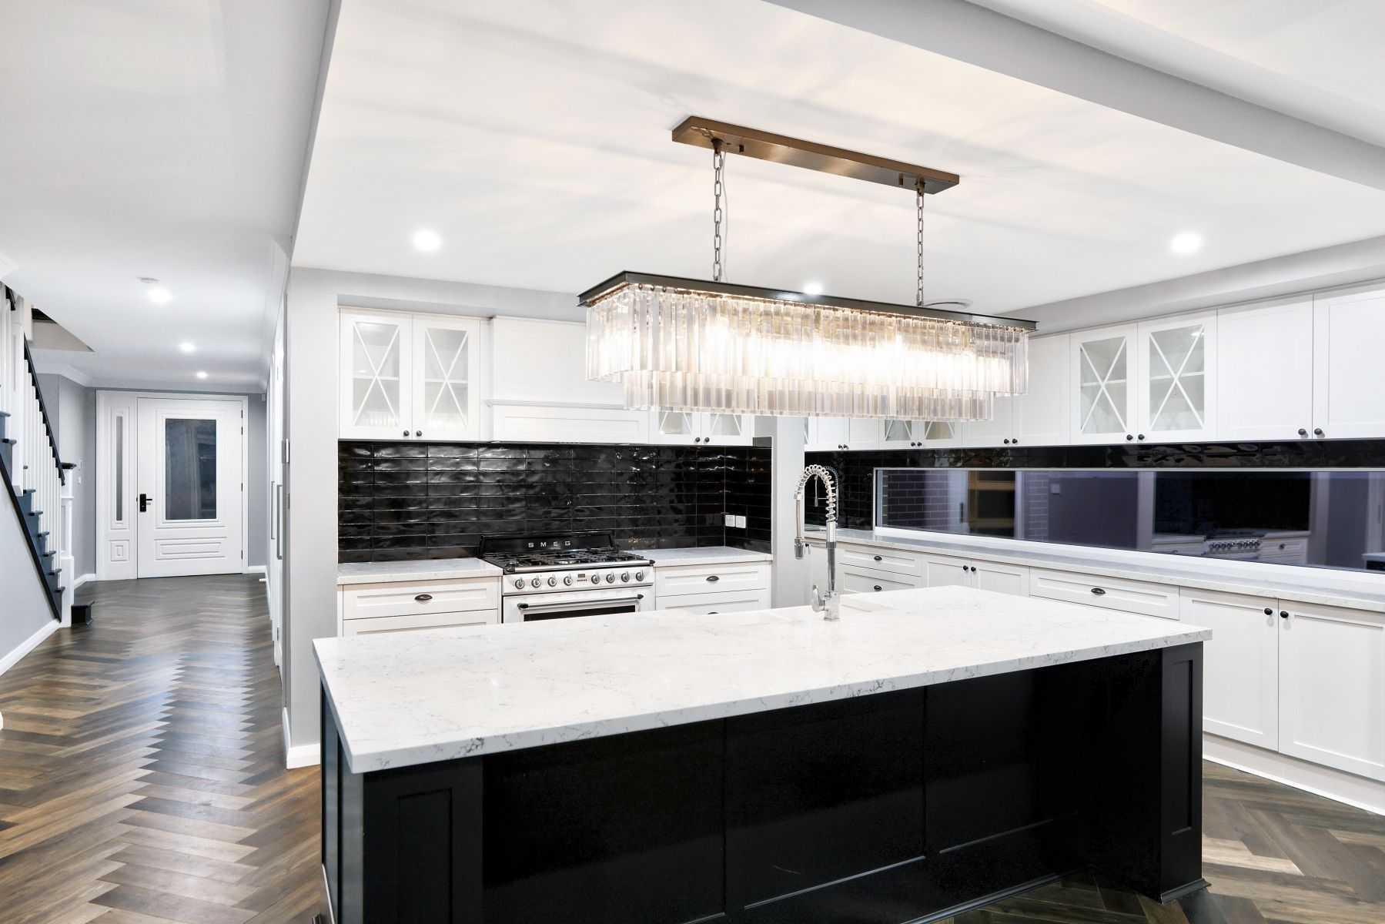
Upon entering, you'll be greeted by a grand formal entry and a striking stairway highlighted by a Timothy Oulton chandelier. The lower level is adorned with elegant hardwood flooring, enhancing the home's refined atmosphere. The spectacular kitchen is designed for both functionality and style, featuring an island bench with a breakfast bar, stone benchtops, a butler's pantry, a separate walk-in pantry, and premium Smeg appliances, including a built-in microwave, dishwasher, and gas stove/oven.
Comfort is ensured with ducted air conditioning across six zones, solar power, and strategically placed downlights. Additional features include a laundry chute, plantation shutters, an alarm system, and intercom, complemented by quality custom cabinetry throughout.
Multiple living spaces cater to diverse needs, including a media room, a spacious downstairs living area with a gas fireplace and ornate mantelpiece, and an upstairs living and dining area adjacent to the kitchen. The functional laundry offers ample storage and external access, while a downstairs bathroom serves the guest bedroom, and an upstairs powder room adds convenience.
Step outside to discover a stunning inground mineral pool with a heat pump, surrounded by unique landscaping and sandstone retaining walls. The sensational outdoor entertaining area features travertine tiles, a built-in outdoor kitchen, a pool cabana with a bar, fridges, and ceiling fans. Enjoy remote cafe blinds, a seated fire pit, a pizza oven, and a putting green for ultimate relaxation and entertainment.
The property also includes a triple garage with remote doors and epoxy flooring, an EV charger, and side access perfect for a vehicle, caravan, or trailer. Set on a 1008m² (approx.) block with a level rear yard, the extensive landscaping creates multiple spaces ideal for year-round entertaining.
This residence is not just a home; it's a testament to modern luxury living, thoughtfully designed for those who appreciate the finest details.
Contact The Norgate Team directly on 0438 740 496 for more information!