Sold
11 Linksley Avenue,
GLENHAVEN 2156, New South Wales
Price withheld
Property details
-
Agents
Features
- Air Conditioning
- Alarm System
- Built-In Wardrobes
- Close to Shops
- Close to Transport
- Double garage
- Fireplace(s)
- Garden
- Pool
- Secure Parking
Architectural Design, Binet Built
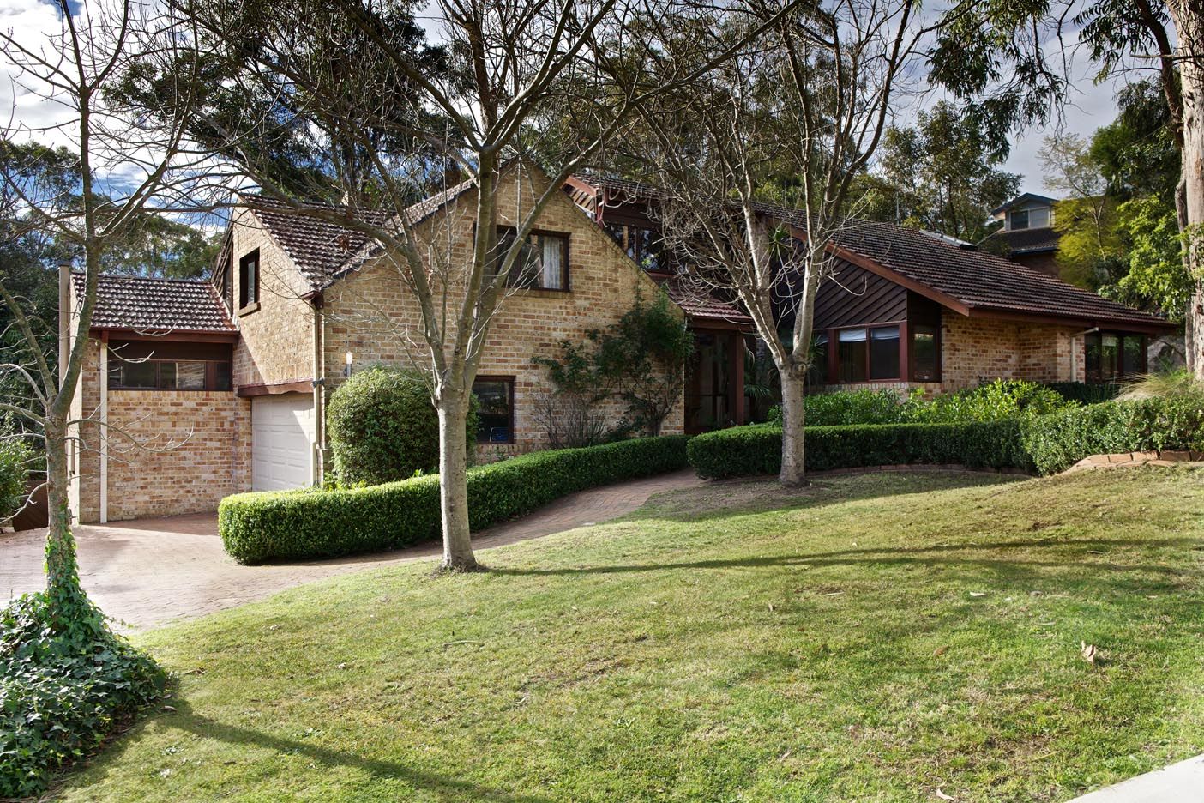
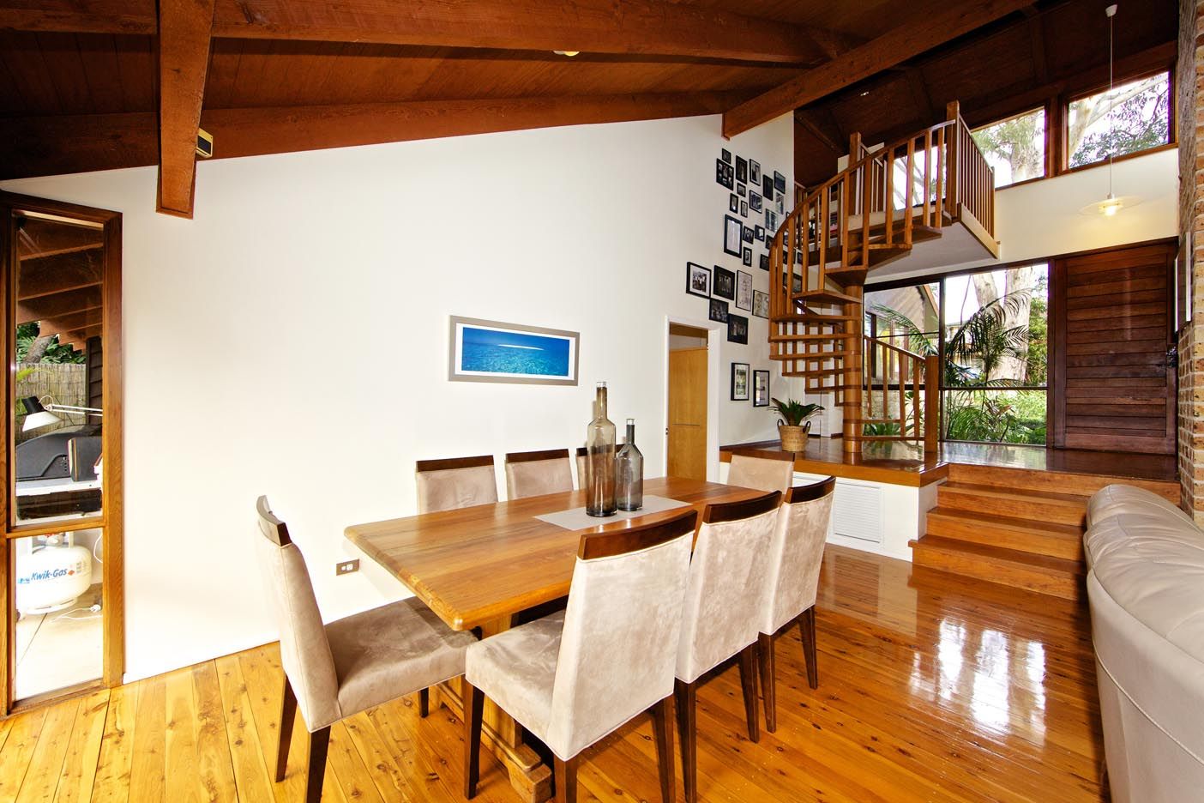
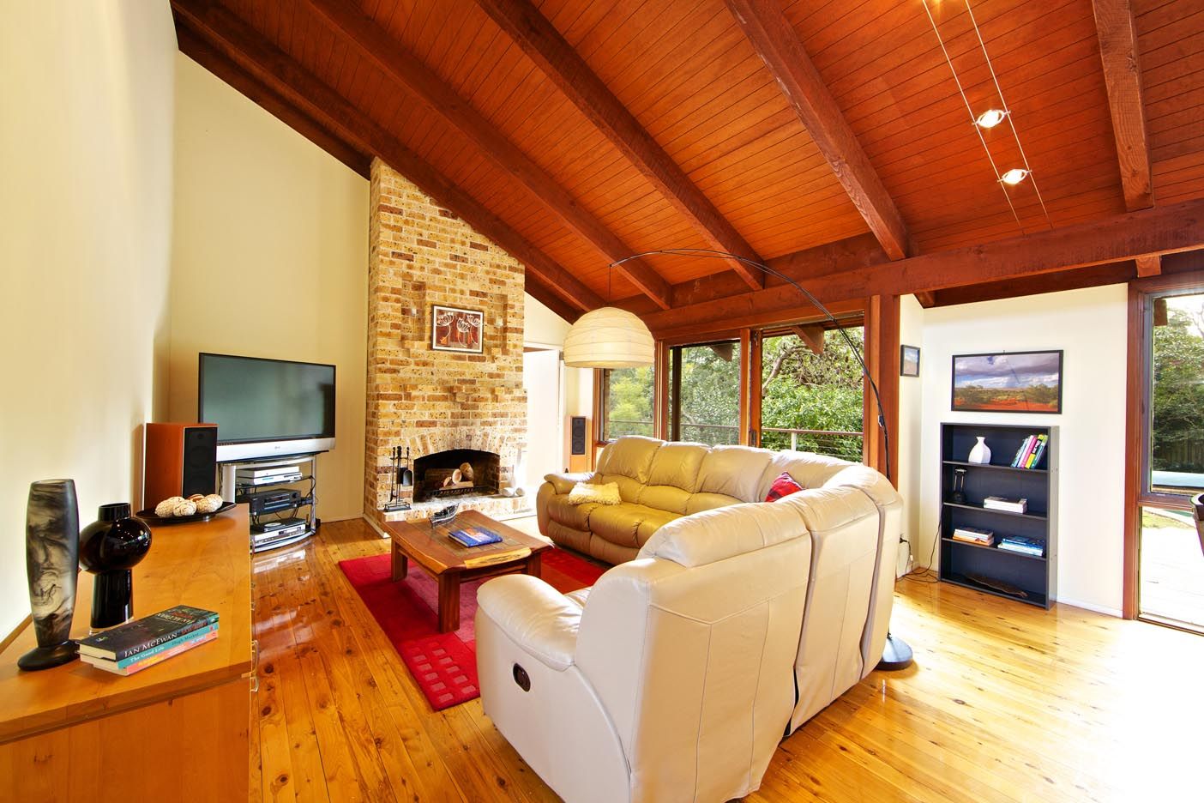
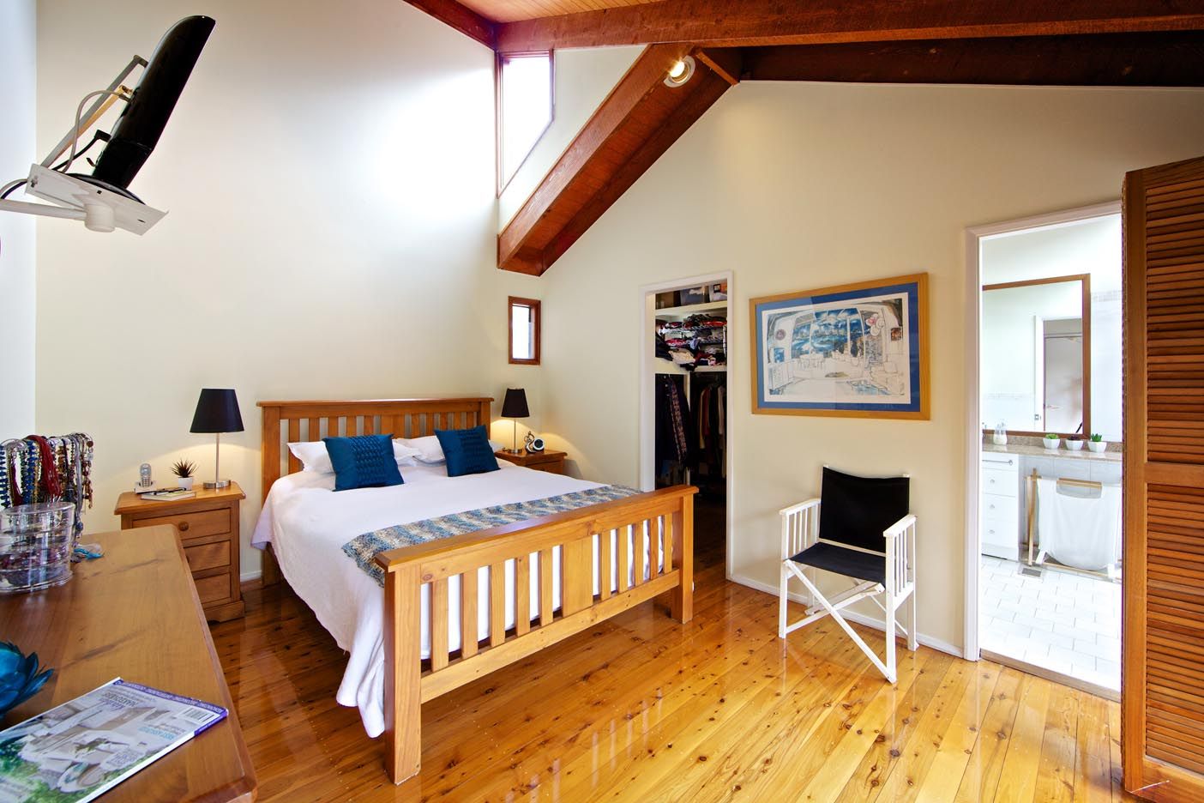
Contemporary design with an open floor plan. The lofty raked ceilings with multiple skylights throughout throw natural light through every aspect of the home accentuating the space and openness.
A property of immense quality, designed by renown architect Paul Meyer for his own family, built by the Binet's, the air of distinction is evident at every turn. For this observer, the designer kitchen makes a clear statement, including a number of sensational features ensuring this space is the true heart of this fabulous family home. The solid couture granite island bench top makes the loudest statement comfortably hosting up to 6 seats, gas cooking, stainless steel appliances, an integrated dishwasher and ample cupboards complete the picture of envy.
Daily living will be a joy, while entertaining large parties also an ease with awesome privacy across the near 1200sqm property, including a large timber deck with integrated spa overlooking the heated in-ground pool.
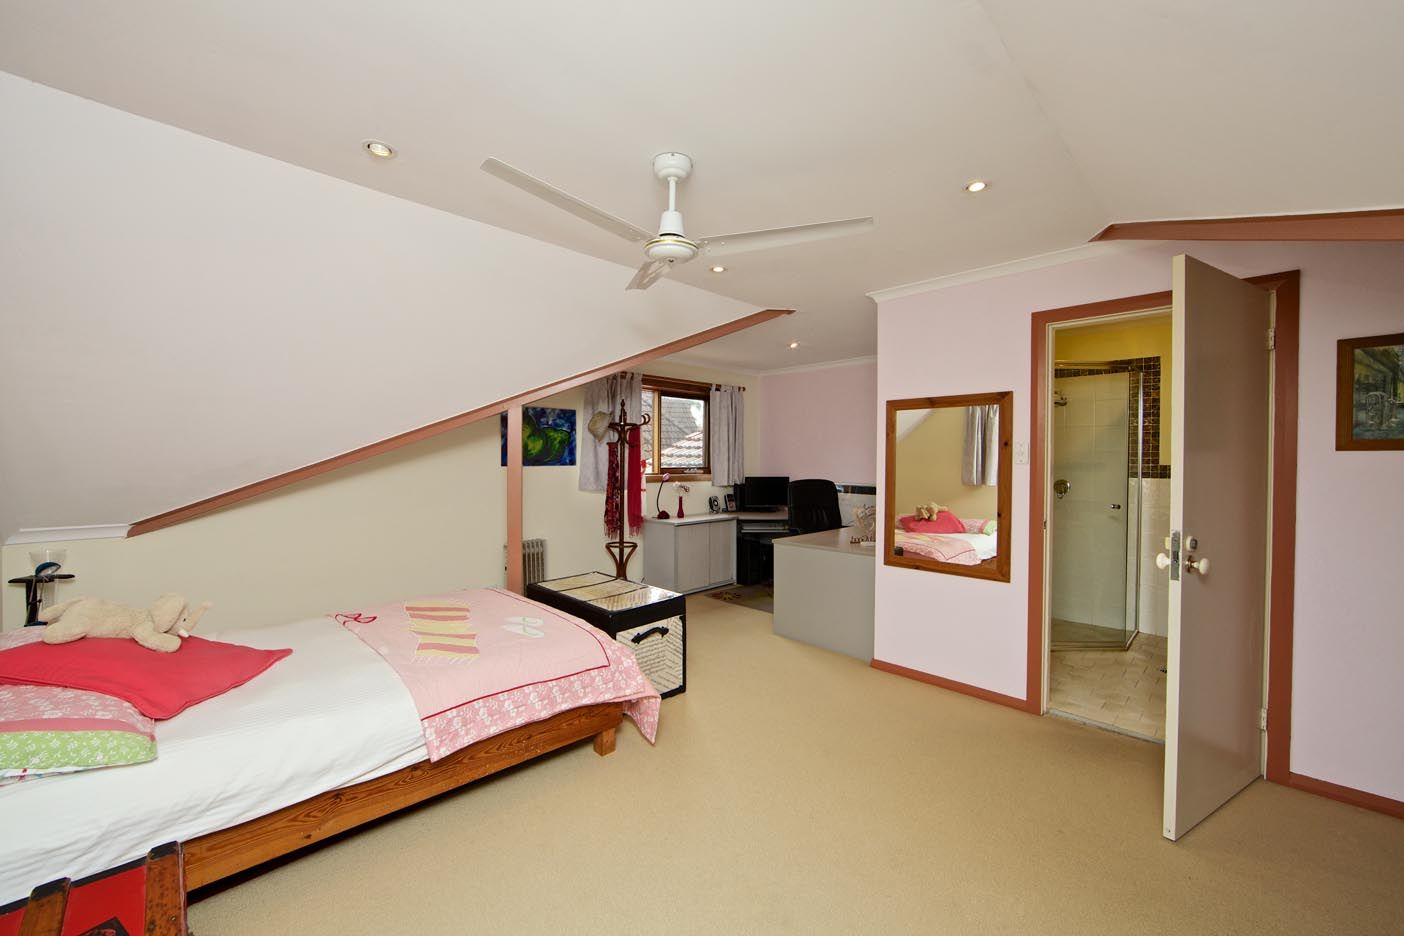
5 double sized bedrooms, 2 with ensuites, all renovated bathrooms
Updated designer kitchen with Granite bench top, stainless steel appliances
Large private1182sqm block, Large decked area, spa & heated pool
Ducted gas heating, open fire, lofty raked ceilings
Contact the team at Ray White Cherrybrook & West Pennant Hills today on 9479 3000 to arrange your own private inspection of this home or attend one of the advertised open homes.

Explore the area
School catchments
- Samuel Gilbert Public School Primary K-6 Government 1.0km
- Glenhaven Public School Primary K-6 Government 1.0km
- Lorien Novalis School for Rudolf Steiner Education Combined K-12 Independent 1.4km
- Castle Hill High School Secondary 7-12 Government 1.9km
- Castle Hill Public School Primary K-6 Government 2.0km
- Oakhill Drive Public School Primary K-6 Government 2.3km
- Oakhill College Secondary 7-12 Independent 2.3km
- William Clarke College Combined K-12 Independent 2.5km
- Sherwood Ridge Public School Primary K-6 Government 2.5km
- St Bernadette's Primary School Primary K-6 Catholic 2.6km
- The Hills Grammar School Combined K-12 Independent 2.9km
- St Angela's Primary School Primary K-6 Catholic 2.9km
- Hills Adventist College, Castle Hill Campus Primary Independent 2.9km
- Kellyville High School Secondary 7-12 Government 3.0km
- Redeemer Baptist School, Castle Hill campus Secondary Independent 3.2km
- Marian Catholic College Secondary 7-12 Catholic 3.2km
- St Madeleine's Primary School Primary K-6 Catholic 3.2km
- Gilroy Catholic College Secondary 7-12 Catholic 3.4km
- Pacific Hills Christian School Combined K-12 Independent 3.4km
- Cherrybrook Technology High School Secondary 7-12 Government 3.4km
- Dural Public School Primary K-6 Government 3.5km
- Redfield College Combined 2-12 Independent 3.5km
- Australian International Academy, Kellyville Campus Combined K-12 Independent 3.9km
- Tangara School for Girls Combined K-12 Independent 4.3km
- Hills Adventist College Combined K-12 Independent 4.5km
Nearest schools, measured in a straight line from the property. Provided as a guide only; check catchment and enrolment eligibility with the school. School data © ACARA, licensed under CC BY 4.0.
Find out how much home loan repayments will be
It’s important to understand repayment amounts before you apply for a home loan. A Loan Market broker can compare over 100 lenders to find the right loan for you. Use the Loan Market calculator to get a better indication of repayments.
Loan Market Pty Ltd | Australian Credit Licence 390222. All interest rates stated must include "p.a." and the relevant Comparison Rate in full.