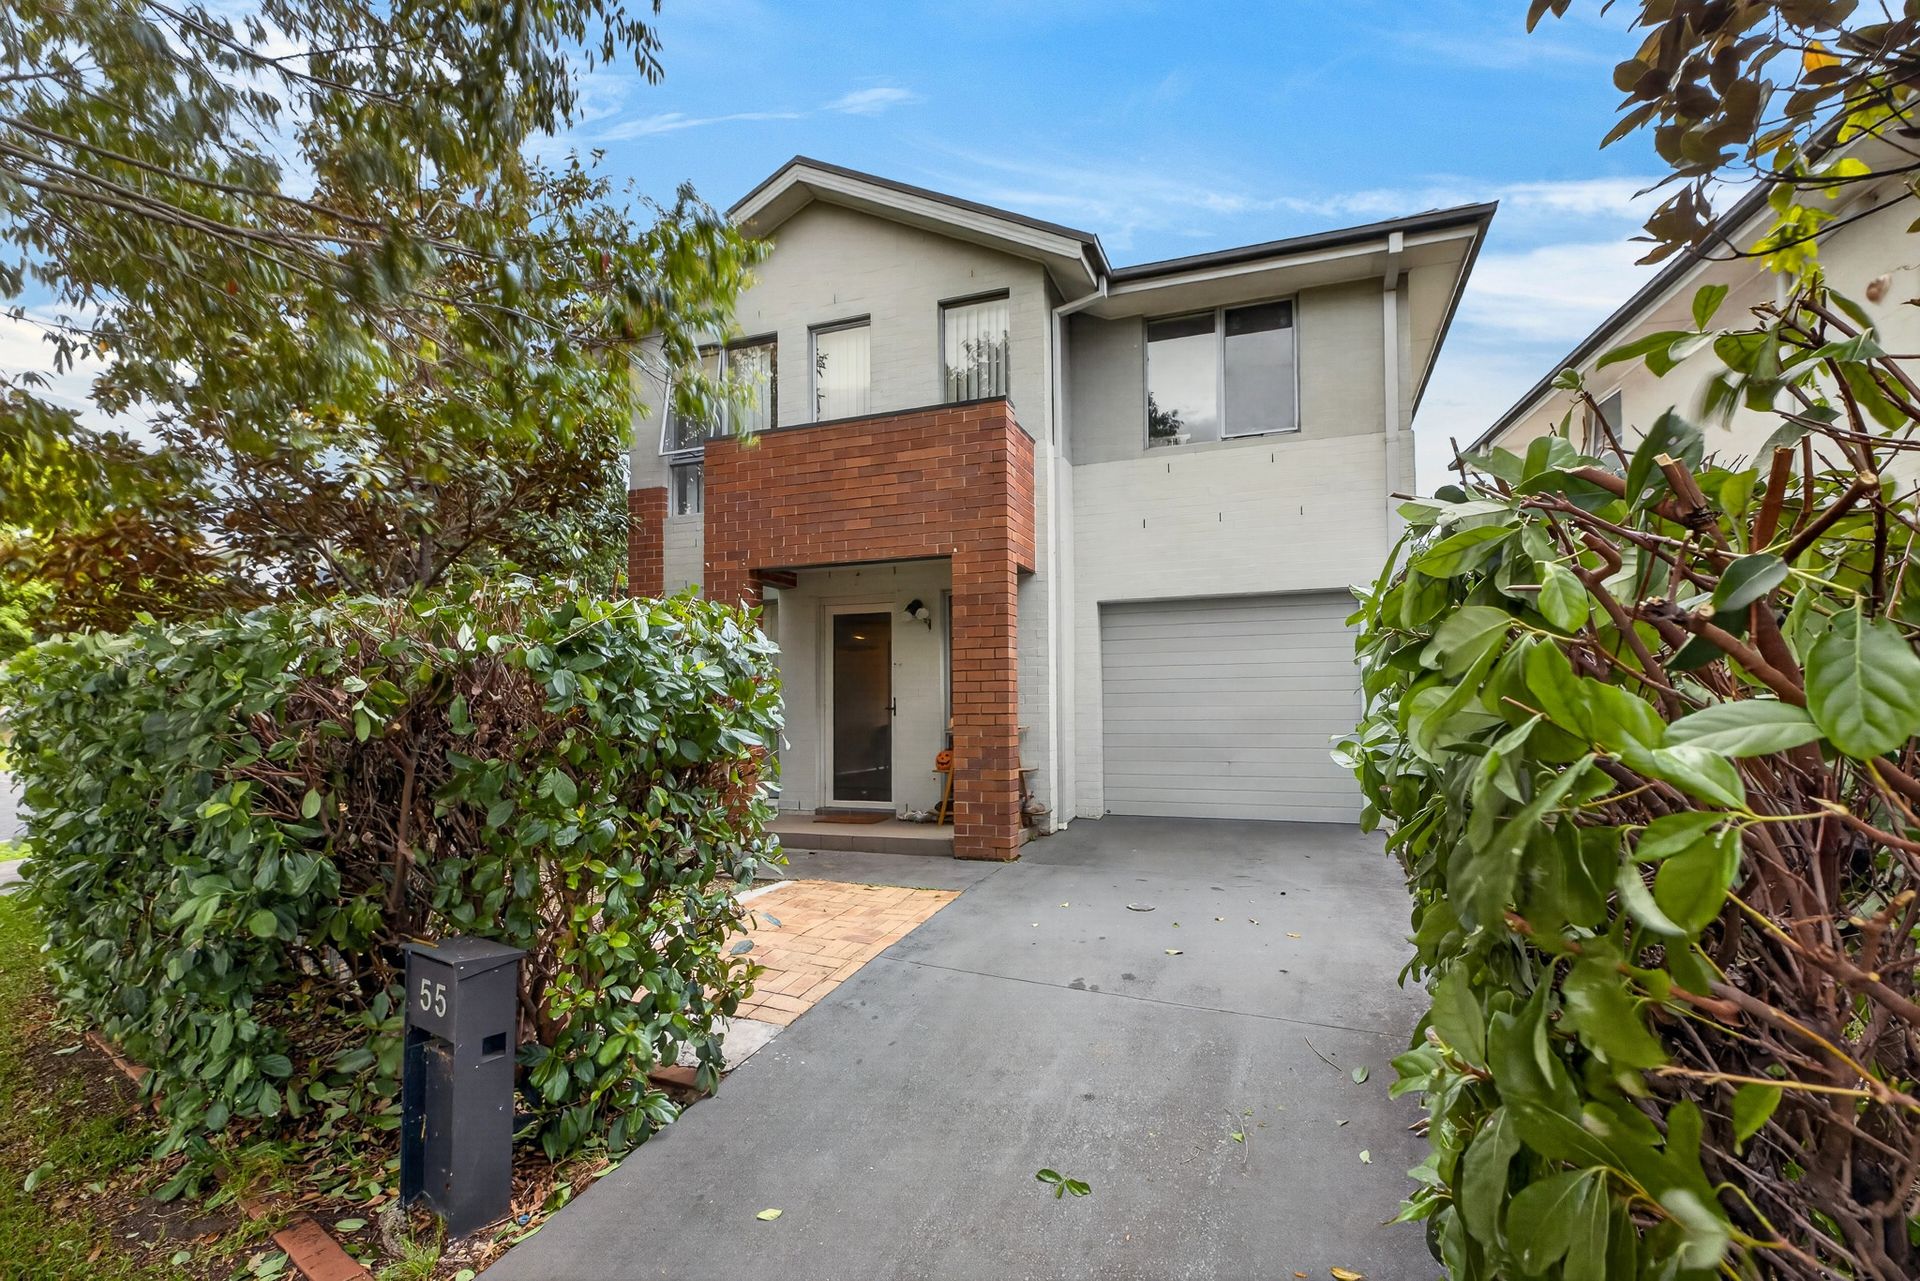
55 Mary Ann Drive, Glenfield NSW 2167
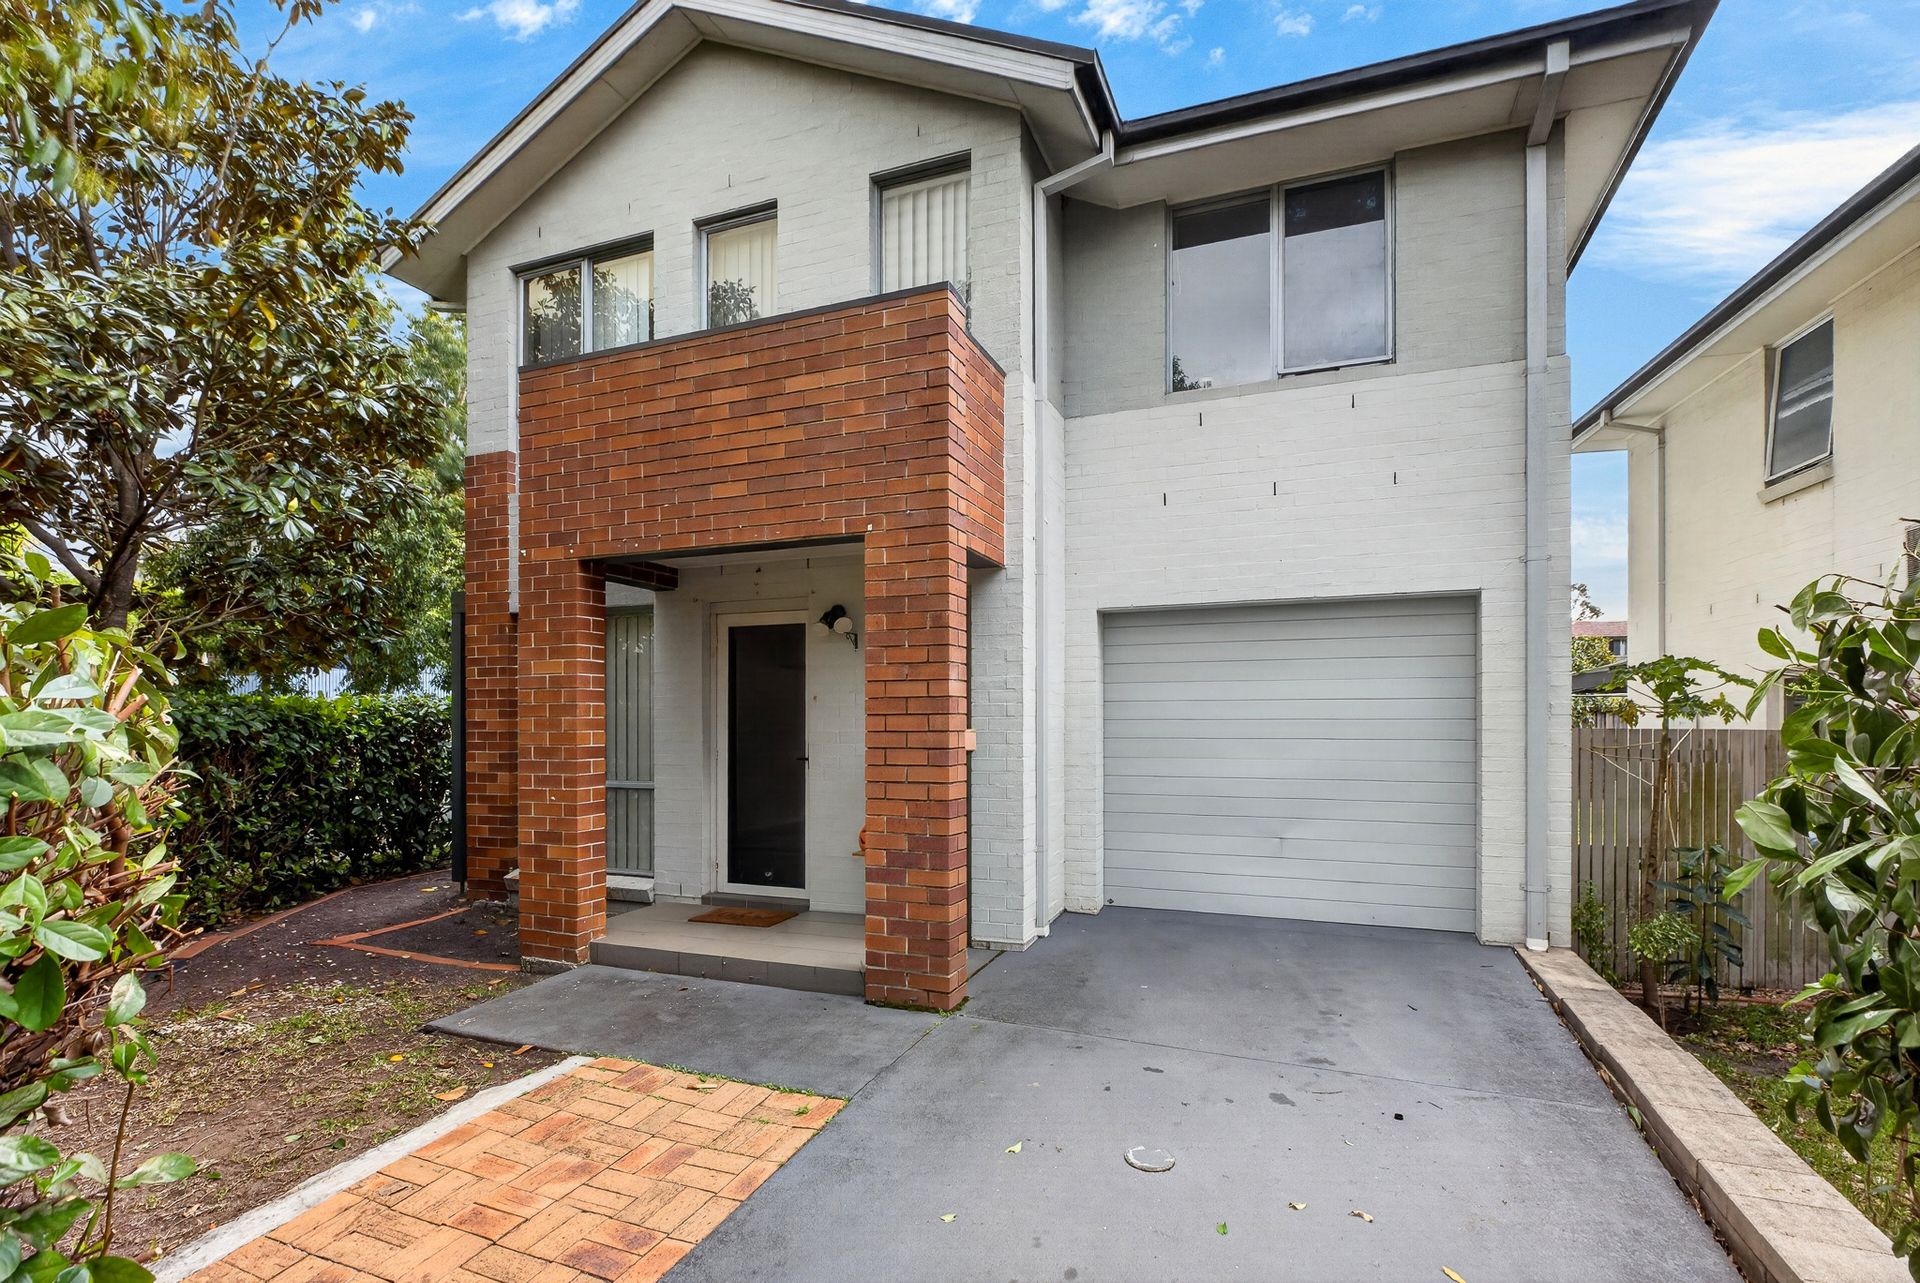
Discover the perfect combination of comfort, practicality and modern living with this beautifully presented three bedroom home, ideally positioned in the sought after suburb of Glenfield. Offering a thoughtfully designed double storey layout, light filled interiors and inviting outdoor entertaining spaces, this residence provides a wonderful opportunity for families, first-home buyers and investors alike.
Boasting an open plan living and dining area, a well appointed kitchen, three generously sized bedrooms and a private, landscaped backyard, this home has been designed for relaxed everyday living and effortless entertaining. Conveniently located within easy reach of local schools, shopping facilities, public transport and recreational amenities, it offers the ideal balance of lifestyle and convenience.
Key Features:
* 2 generously sized bedrooms featuring soft carpet flooring, natural lighting and comfortable accommodation featuring a split-system air conditioning
* Master bedroom offers a comfortable and inviting retreat, complete with soft carpet flooring, a spacious walk-in wardrobe, split-system air conditioning, complemented by a private ensuite featuring a shower, toilet and vanity.
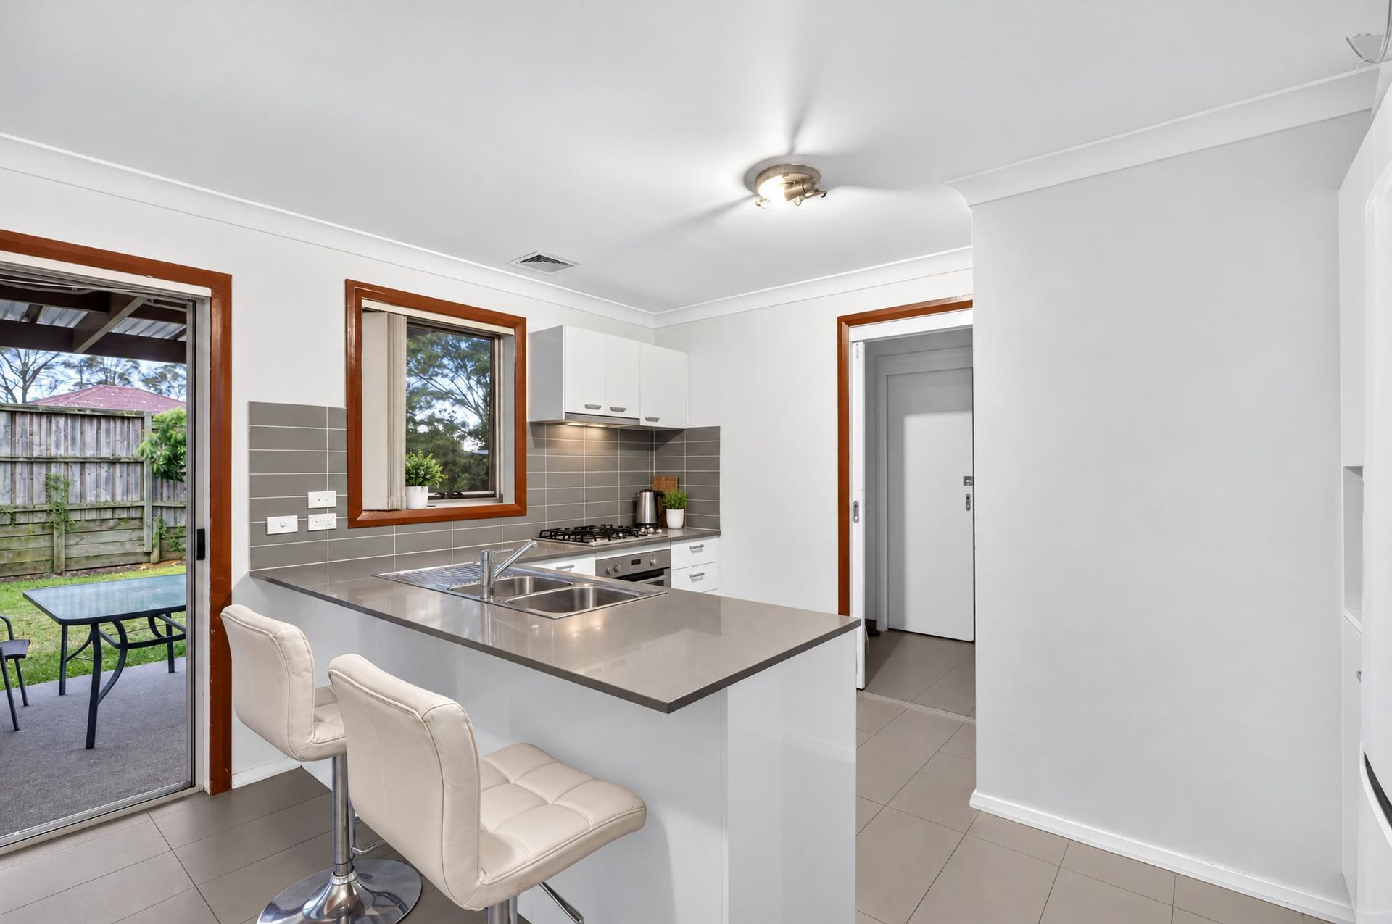
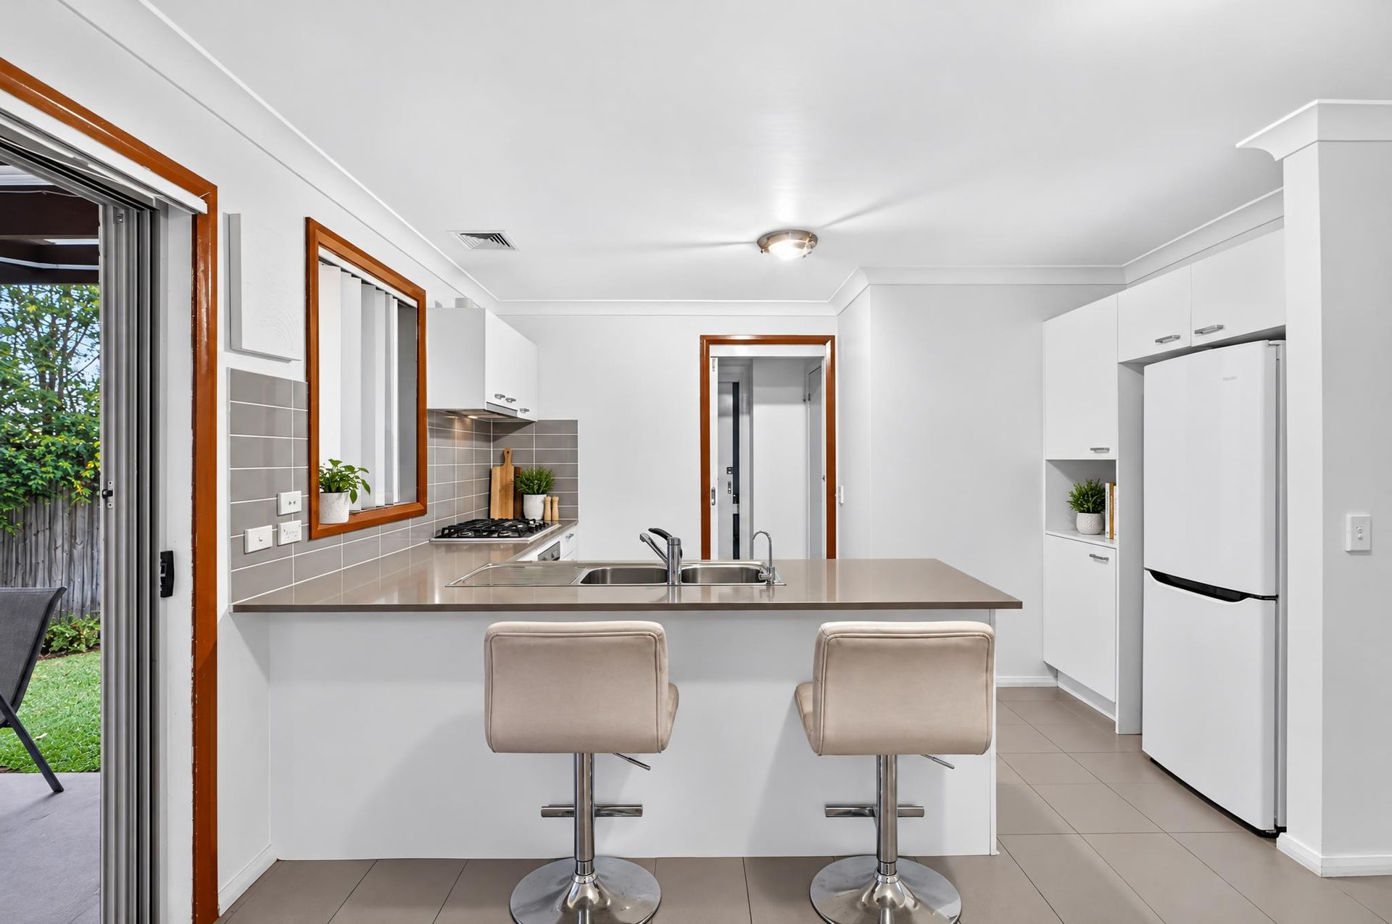
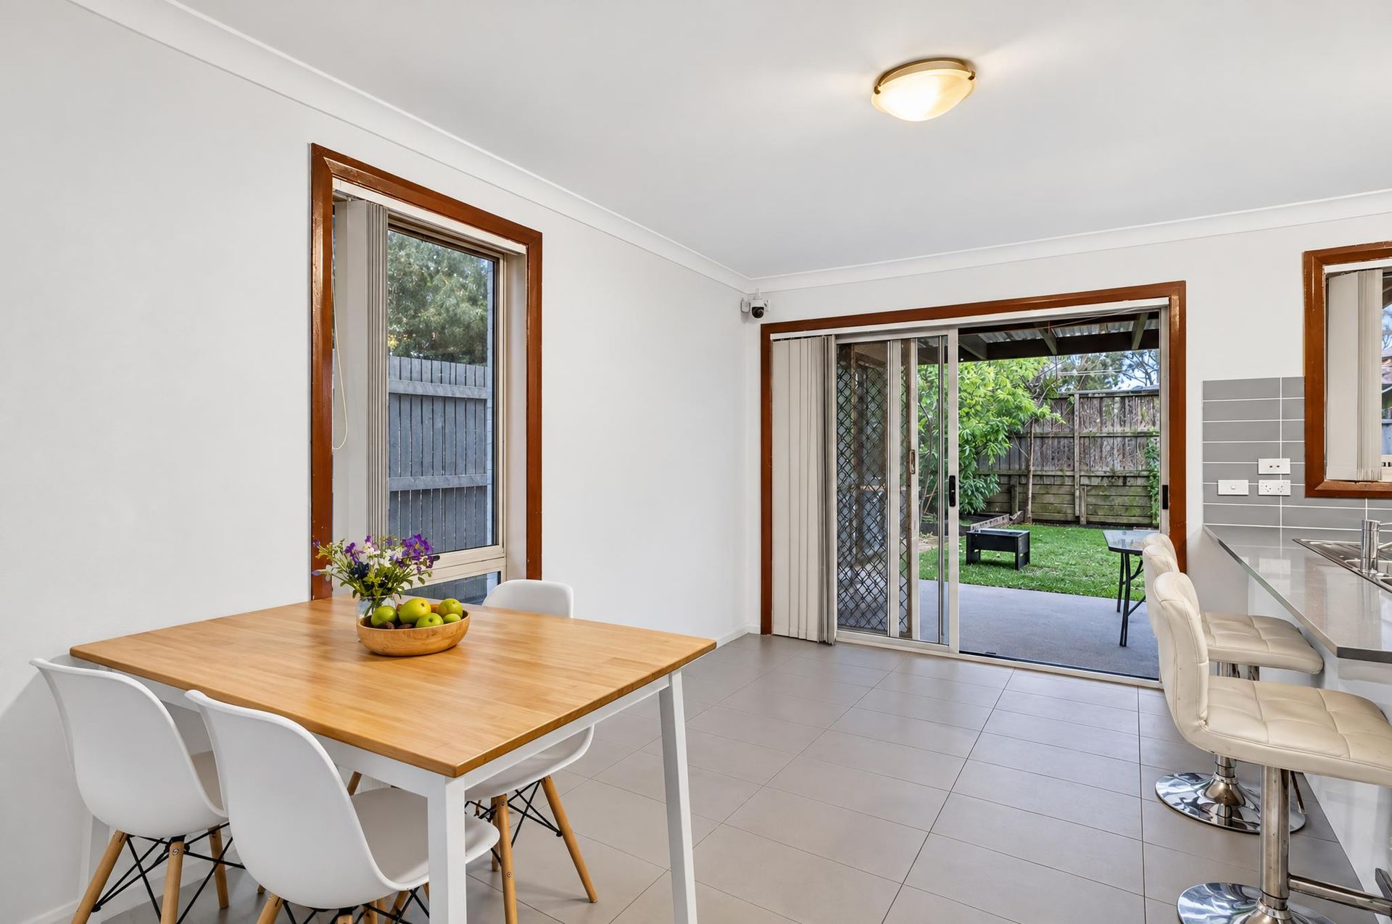
* Modern and functional kitchen featuring an ample cupboard and storage space, tiled splashback, generous benchtop space, a gas cooktop, built-in oven and double stainless-steel sink. Complete with a convenient breakfast bar, providing additional seating and an ideal space for casual dining.
* A separate dining area seamlessly connects to the kitchen and outdoor entertaining space, offering a comfortable setting for everyday family meals and gatherings, with sliding glass doors providing direct access to the covered patio.
* Spacious and inviting living room featuring tiled flooring, large windows allowing an abundance of natural light, split-system air conditioning and a welcoming atmosphere, creating the perfect space to relax and unwind with family.
* Well appointed main bathroom is located upstairs, featuring a separate bathtub, glass enclosed shower, modern vanity with storage, mirrored cabinet and toilet
* Additional downstairs powder room conveniently located on the ground floor, featuring a toilet and vanity, providing added practicality and convenience for residents and guests.
* Internal laundry conveniently positioned on the ground floor, offering a dedicated space for everyday washing needs with easy access from the kitchen area.
* Split-system air conditioning to the downstairs living area and bedrooms, providing year-round comfort, complemented by a light and neutral interior colour palette throughout.
* Covered outdoor entertaining patio accessible directly from the dining area, creating an inviting setting for outdoor dining, weekend barbecues and entertaining family and friends.
* Private and beautifully maintained backyard featuring a lush grassed area, established greenery, landscaped garden beds and secure fencing, offering a peaceful outdoor retreat with space for children to enjoy.
* Garden storage shed positioned in the backyard, providing additional storage for outdoor equipment, gardening tools and household essentials.
* Single lock-up garage offering secure parking with convenient internal access to the home.
* Double storey floor plan thoughtfully designed with living, dining and entertaining areas downstairs, while all three bedrooms are positioned upstairs for added privacy and separation.
Location Highlights:
Conveniently located close to:
* Approx. 0.3 km to Stay and Play Early Learning Centre
* Approx. 1.0 km to Hurlstone Agricultural High School
* Approx. 1.1 km to Glenfield Public School
* Approx. 1.2 km to Casula High School
* Approx. 1.2 km to Glenfield Train Station
* Approx. 1.4 km to Glenfield Park School
The property also enjoys convenient access to Glenquarie Town Centre, Casula Mall, Costco Casula, local parks and major road connections, including the M5 and M7 motorways.
Offering a wonderful combination of spacious interiors, modern conveniences and inviting outdoor living, 55 Mary Ann Drive, Glenfield presents an excellent opportunity to secure a comfortable home in a well connected location. Whether you're looking to settle into your first home, accommodate a growing family or expand your investment portfolio, this property has plenty to offer.
Don't miss your chance to make this fantastic property your own! Contact Ray White Ingleburn today for further information or to arrange an inspection.
*Disclaimer: All information contained in this advertisement has been gathered from sources believed to be reliable. However, we cannot guarantee its accuracy, and interested parties should make their own enquiries to verify all information, including property details, measurements, boundaries, inclusions and any other information provided. Images, illustrations and descriptions are for advertising purposes only and should not be relied upon as a representation of the property's exact condition or features. Some images may have been digitally enhanced, AI-generated or virtually staged for illustrative and marketing purposes.Disclaimer: All information contained in this advertisement has been gathered from sources believed to be reliable. However, we cannot guarantee its accuracy, and interested parties should make their own enquiries to verify all information, including property details, measurements, boundaries, inclusions and any other information provided. Images, illustrations and descriptions are for advertising purposes only and should not be relied upon as a representation of the property's exact condition or features. Some images may have been digitally enhanced, AI-generated or virtually staged for illustrative and marketing purposes.