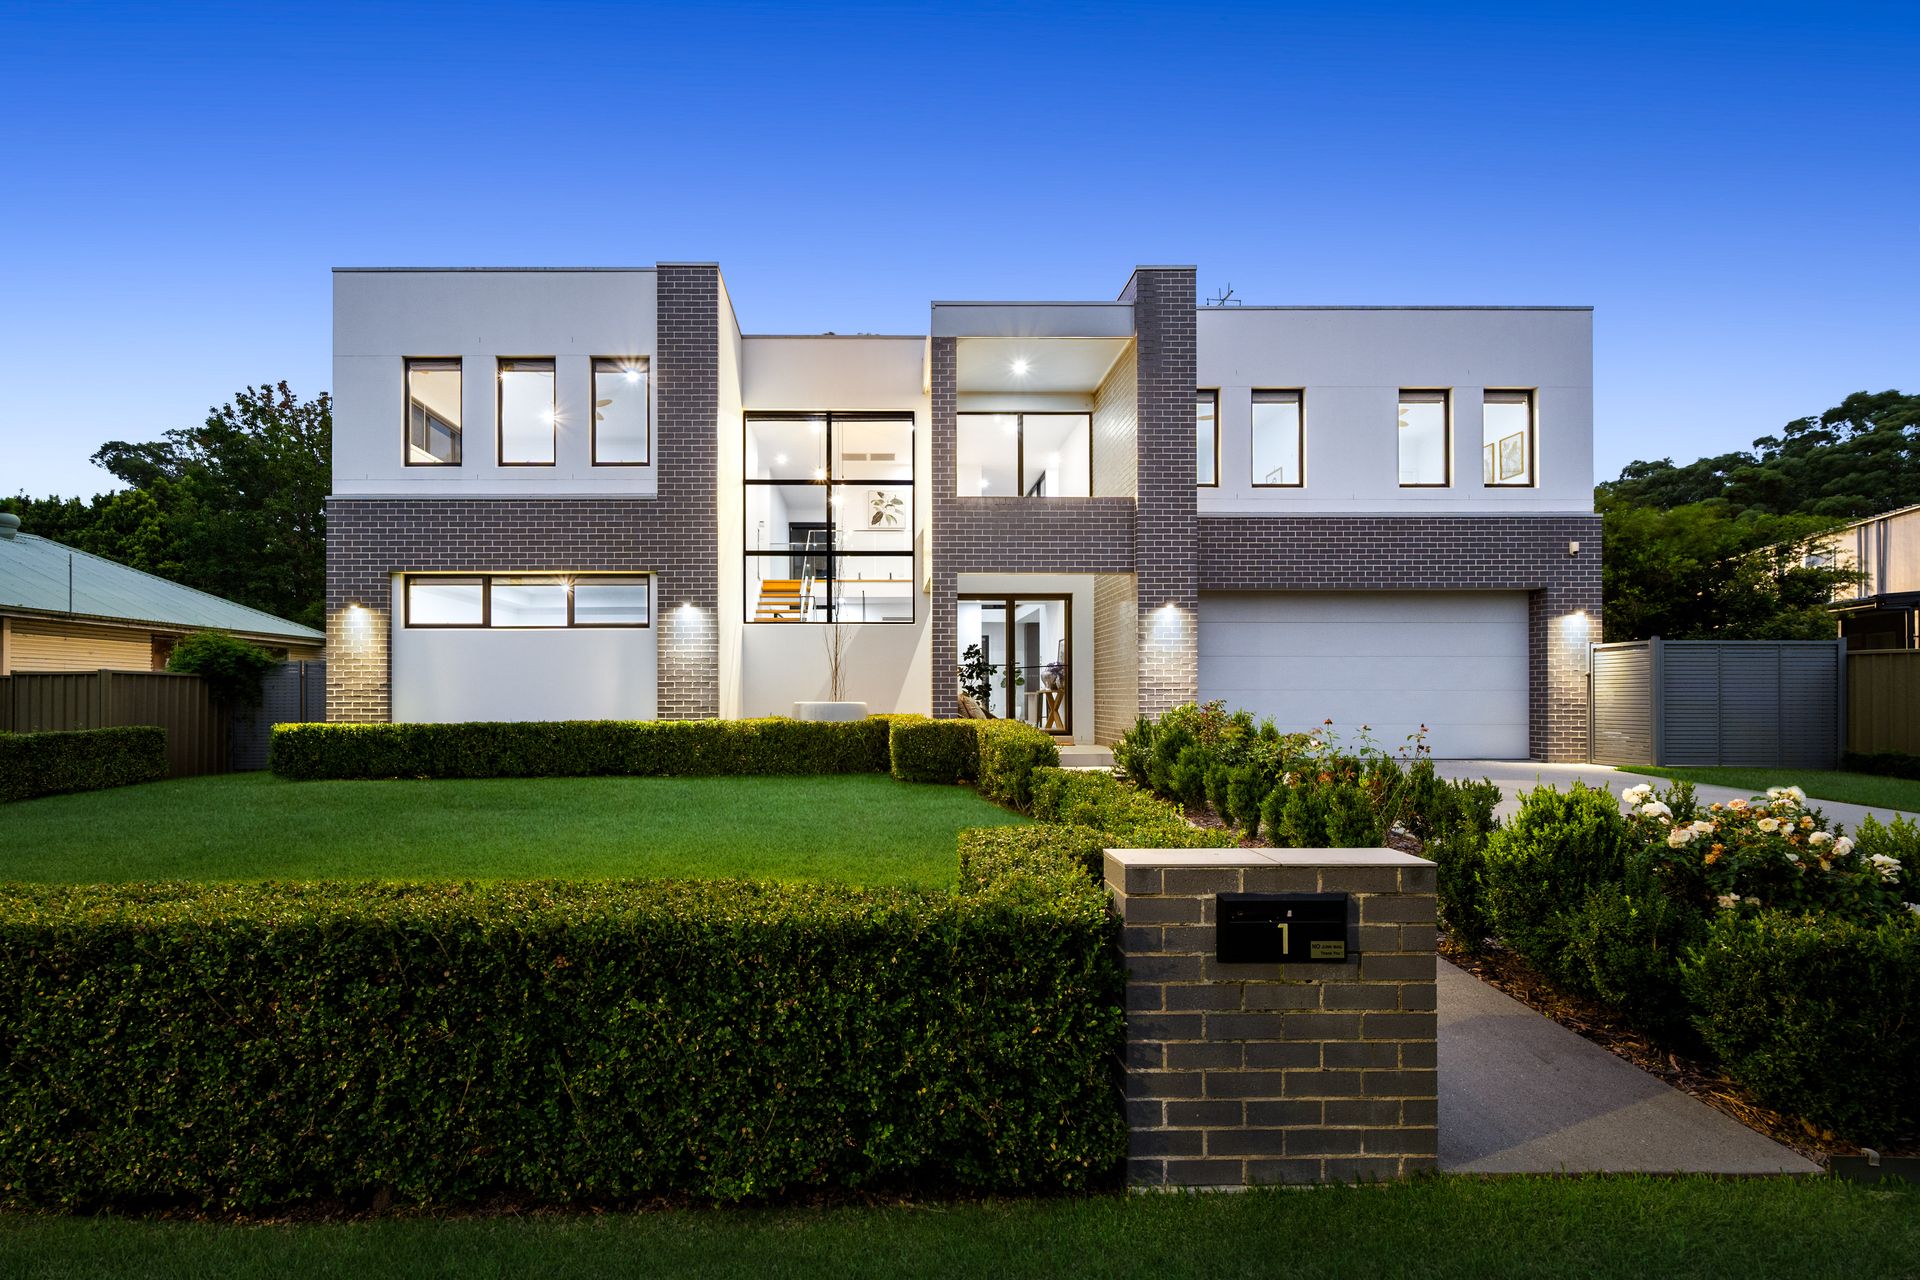
Nicholas Padjen from Ray White Nepean Group presents 1 Peel Street, Glenbrook.
Positioned in one of the Blue Mountains' most desirable village locations, this stunning architecturally designed residence combines striking modern design with exceptional family functionality. Built in 2019 and set on approximately 695sqm, the home offers generous proportions, high-end finishes and seamless indoor-outdoor living just moments from Glenbrook Village.
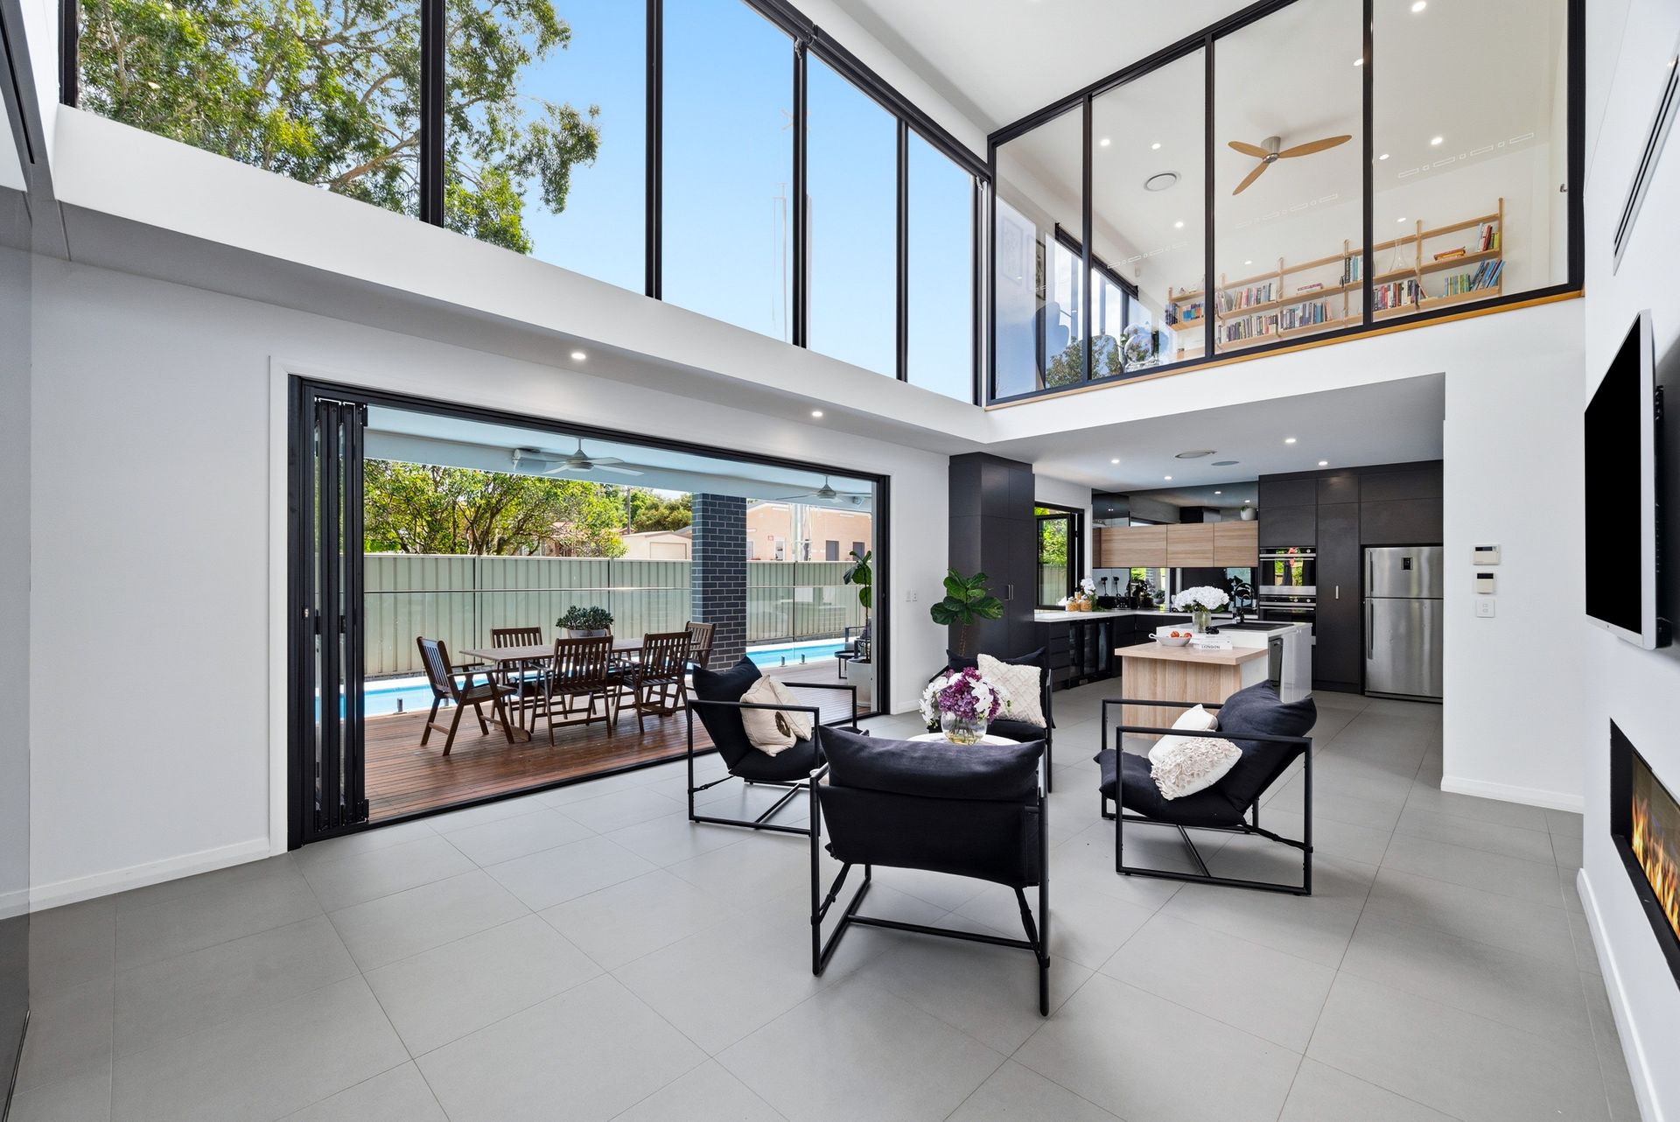
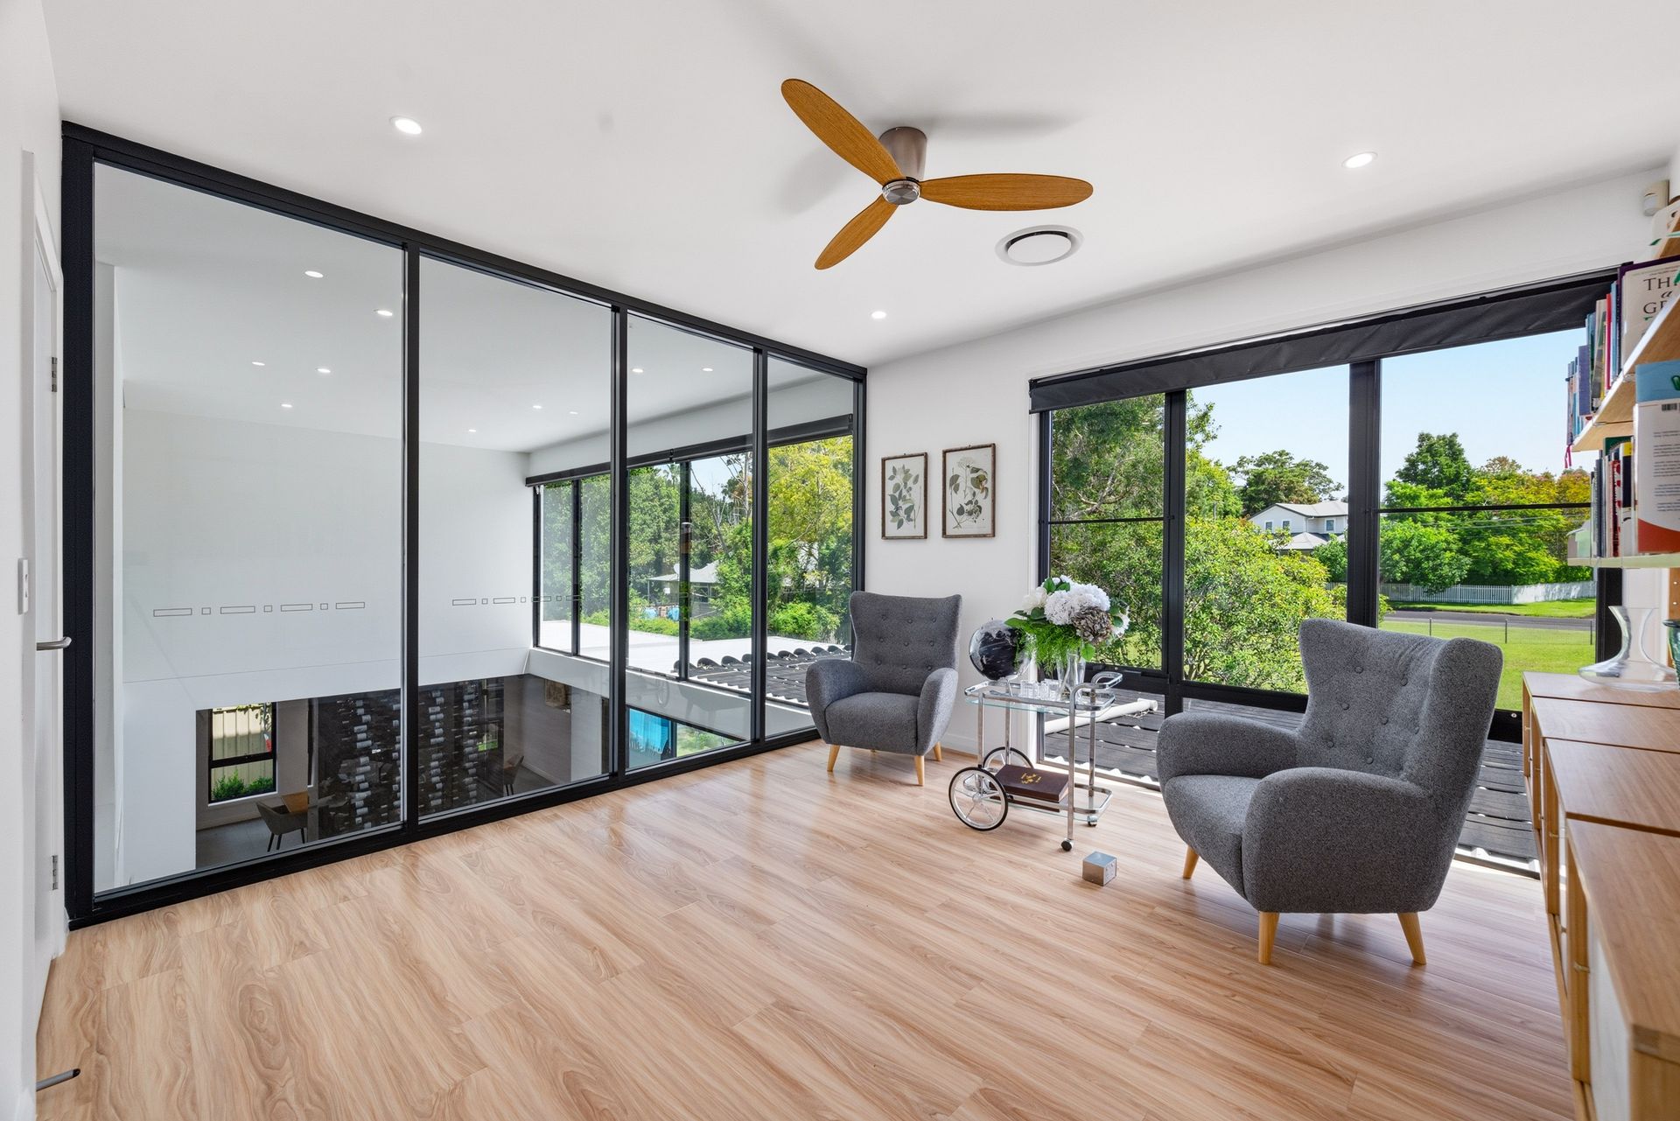
Thoughtfully designed for both everyday living and entertaining, the home showcases expansive open-plan living spaces filled with natural light, soaring ceilings and oversized windows that enhance the connection between indoor and outdoor areas. Unique design elements such as the dramatic internal sky bridge, glass wine display and feature lighting create a truly memorable interior.
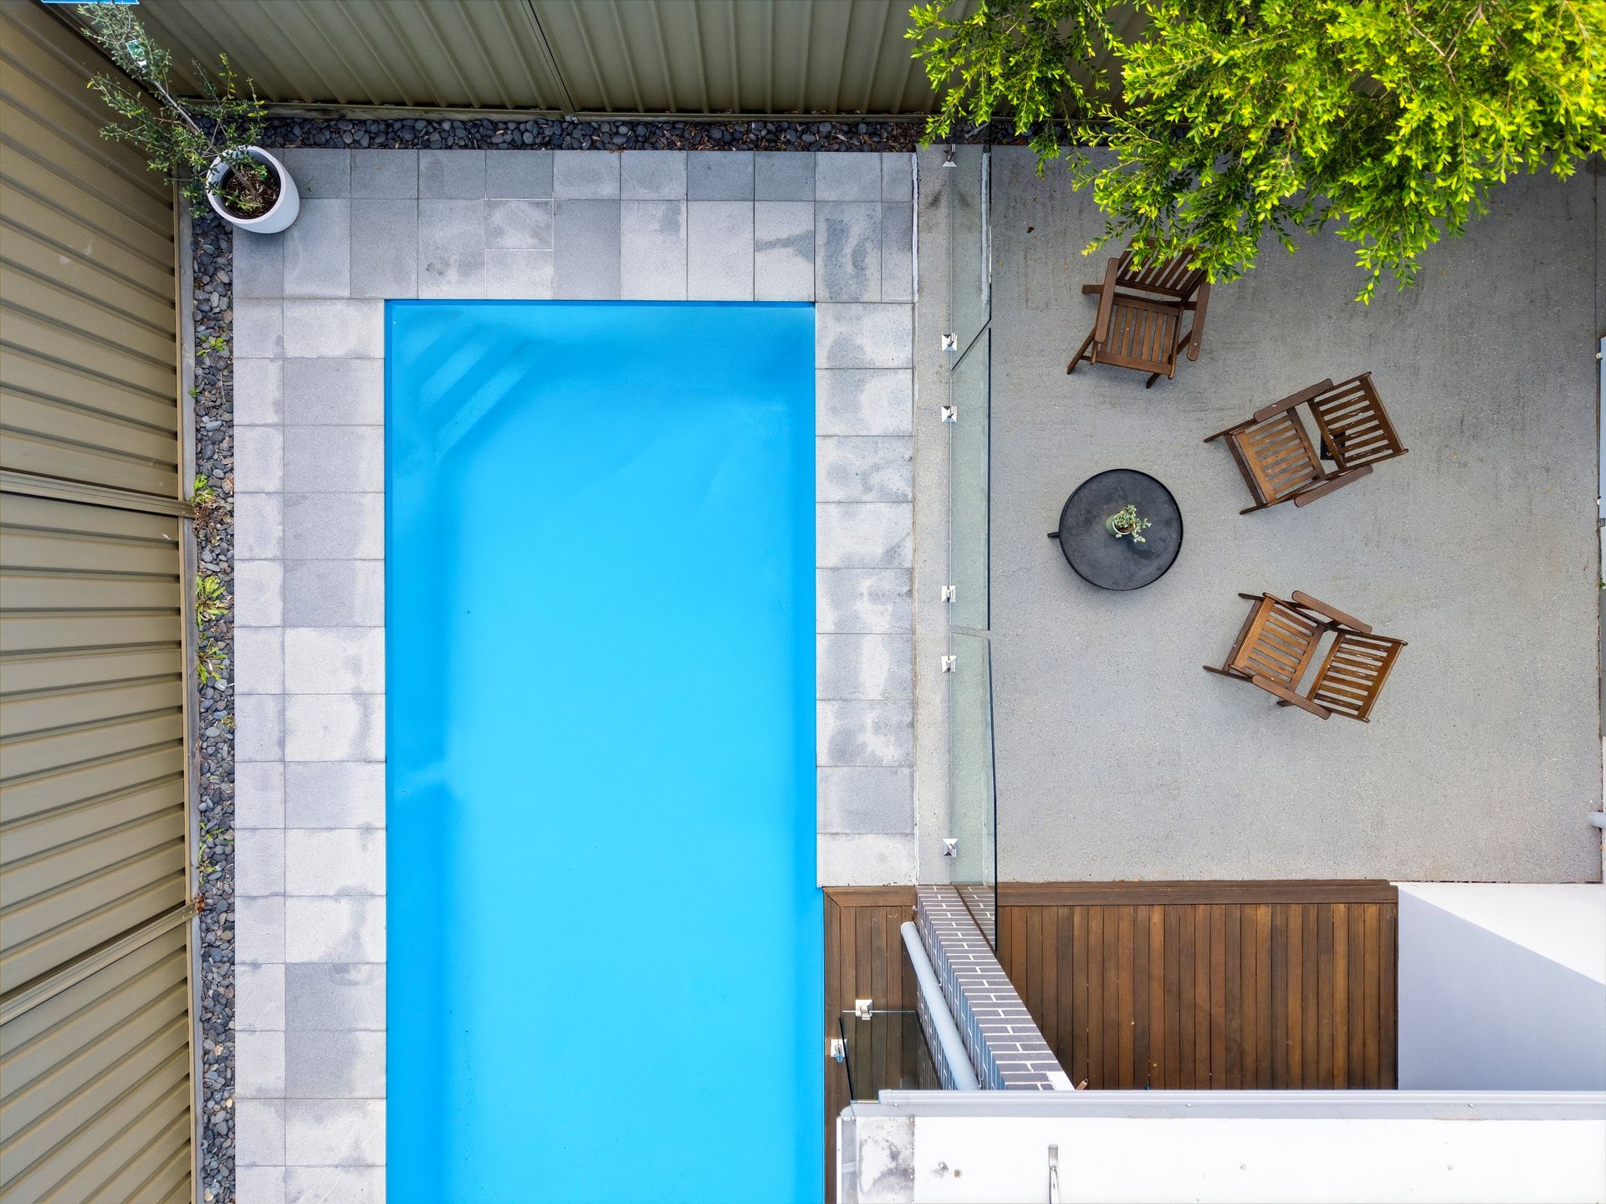
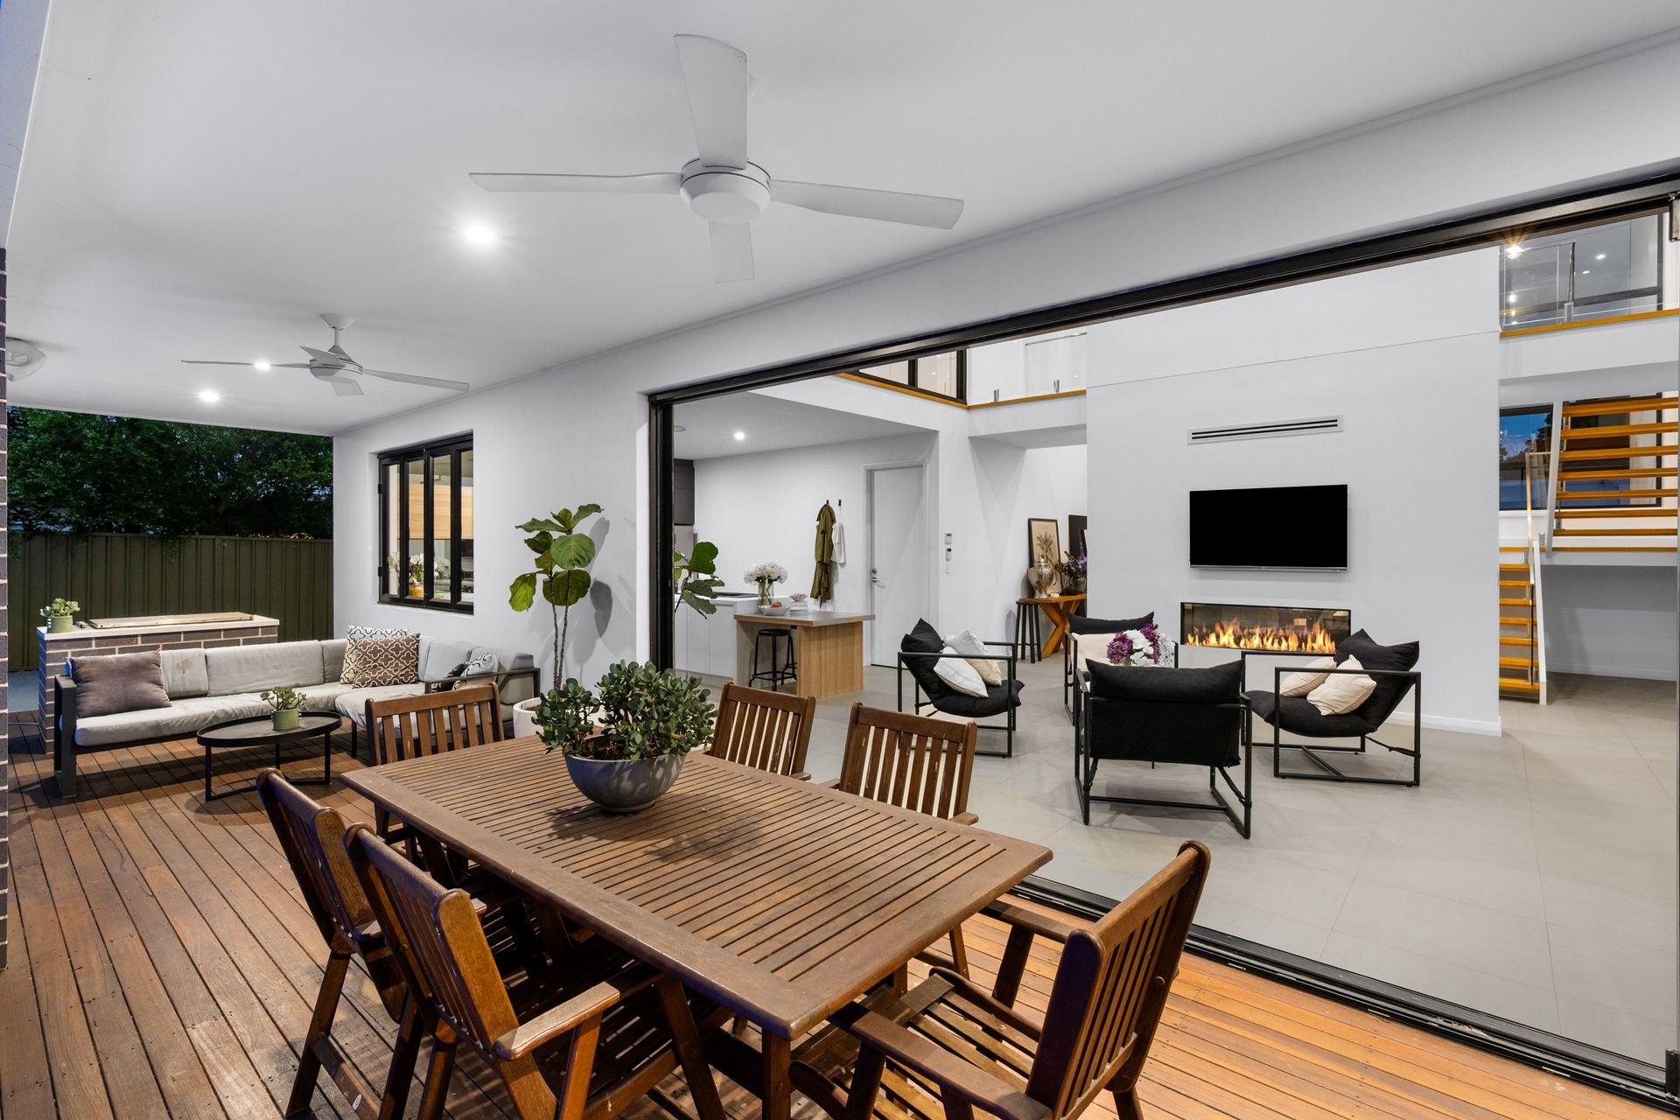
At the heart of the home sits a beautifully appointed chef-style kitchen featuring stone benchtops, gas cooking, soft-close cabinetry, bar fridge, and a convenient servery window, flowing effortlessly to the living, dining and entertaining zones. Bi-fold doors open to a large timber entertaining deck overlooking the landscaped yard and sparkling solar-heated saltwater lap pool - perfect for relaxing or hosting family and friends.
Upstairs, five generous bedrooms provide excellent accommodation for growing families, including a luxurious primary suite complete with a walk-through robe and a hotel-style ensuite featuring a freestanding bath. Multiple living zones including a dedicated home theatre ensure there is space for everyone to enjoy.
Features include:
• Five spacious bedrooms, including a luxurious primary suite with walk-through robe and ensuite
• Sun-filled open plan living and dining zones designed for family living
• Dedicated home theatre room for movie nights and relaxation
• Chef-style kitchen with stone benchtops, gas cooking, bar fridge and excellent storage
• Striking architectural features including internal sky bridge and glass wine display
• Soaring ceilings, oversized windows and feature lighting throughout
• Ducted air conditioning, ceiling fans and built-in speakers
• Bi-fold doors opening to a large timber entertaining deck
• Solar heated saltwater lap pool with landscaped low-maintenance yard
• Solar power system for energy efficiency
• Double remote garage with internal access plus additional off-street parking
• Approx. 695sqm block in a premium village location
Perfectly located within a near-level walk to Glenbrook Village cafés, cinema, parks, schools and transport, while also being moments from bushwalking trails, picnic areas and natural swimming holes, this exceptional residence offers the ultimate blend of luxury, lifestyle and convenience in the heart of Glenbrook. Contact Nicholas Padjen today to arrange your next inspection.