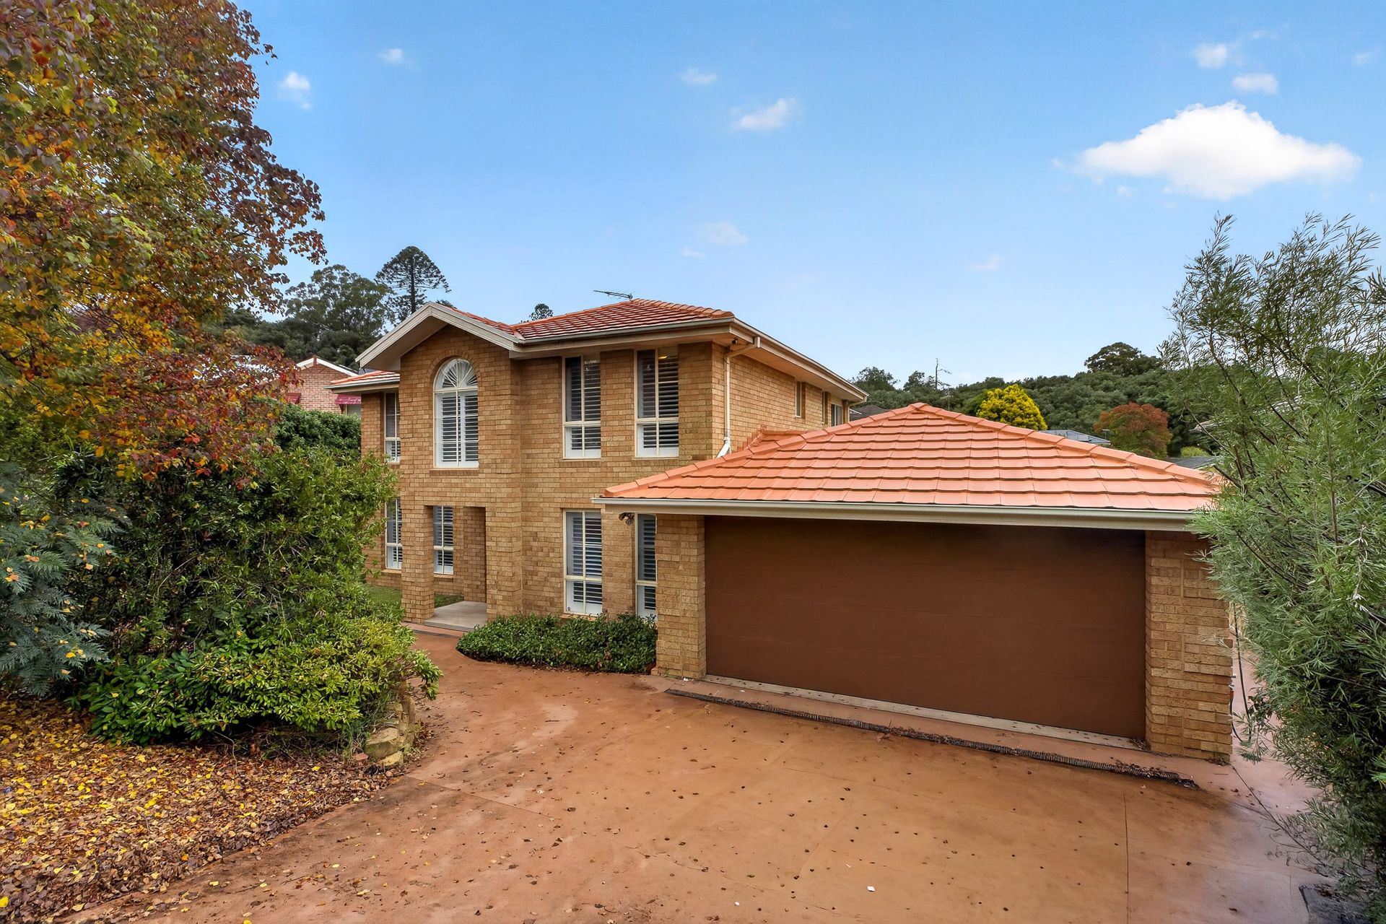
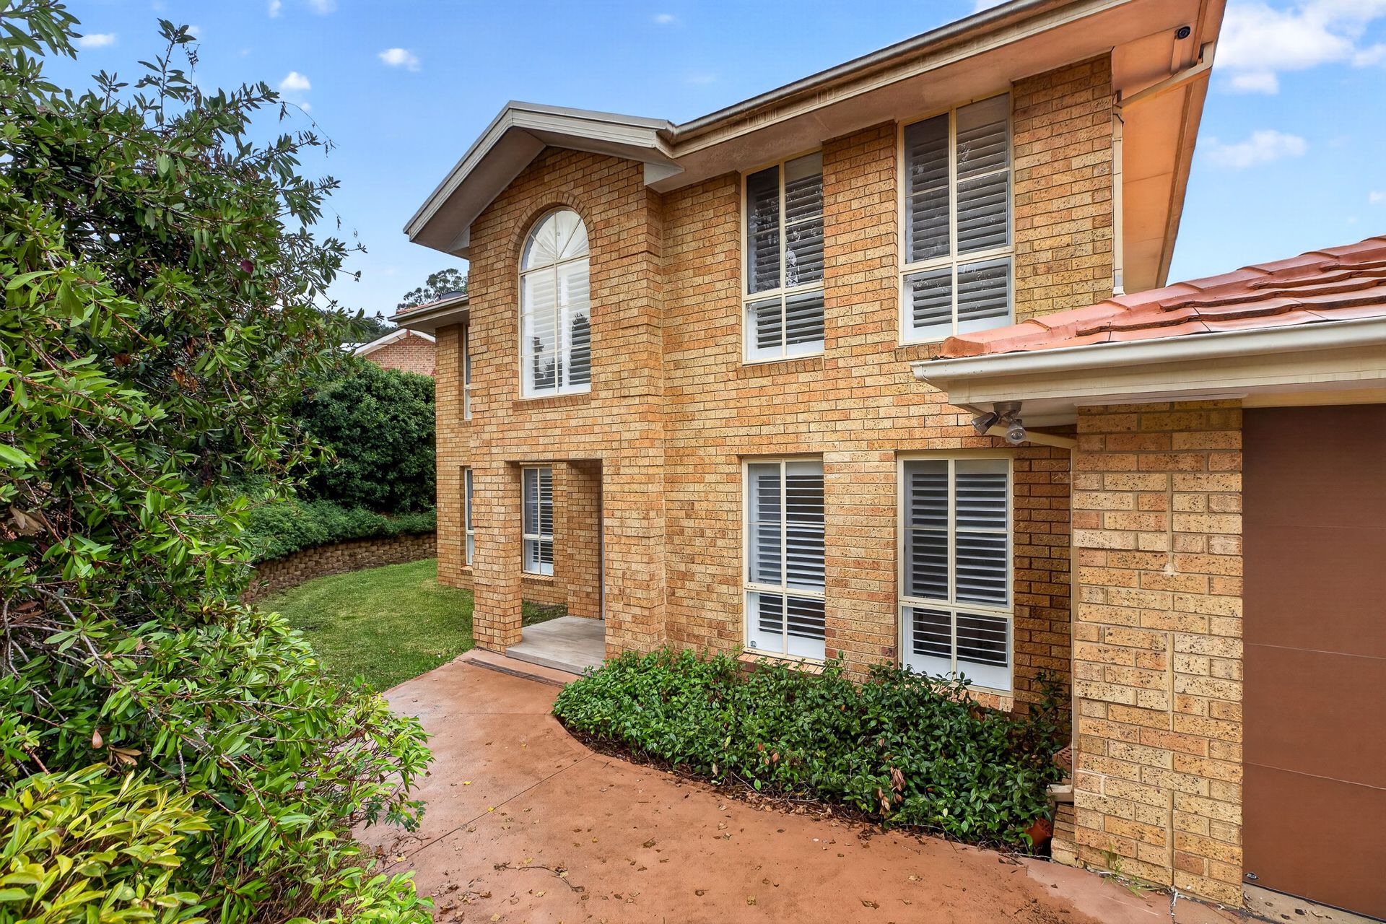
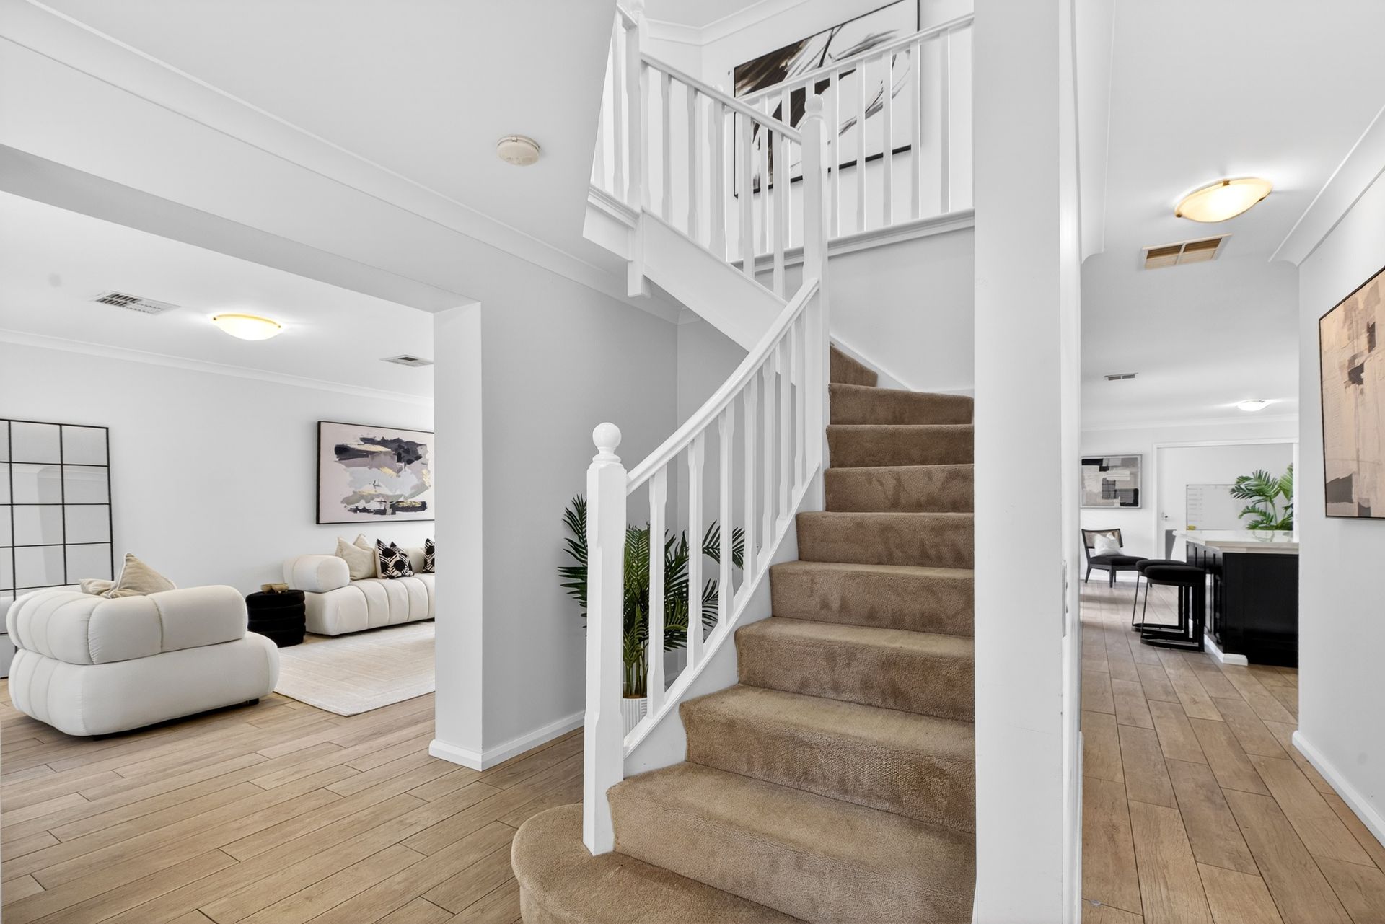
Discover the perfect blend of comfort, space, and convenience all nestled in the prestigious suburb of Glen Alpine. With so much to offer for the whole family and just minutes away from local schools, shops and transport. This home boasts a well-designed floor plan with four generous bedrooms, providing ample space for the whole family.
The master suite features an ensuite and walk-in wardrobe and all other bedrooms are generously sized with built in wardrobes. The central kitchen is well equipped with a new stone benchtop with ample cubpboard space, a functional layout making it the centre peice of the home. The open-plan living and dining area is the true hub of the home. This space is designed for both functional day-to-day living and effortless entertaining. Large windows and sliding doors draw in natural light while connecting the indoors with the outdoor entertaining area, creating a sense of openness.
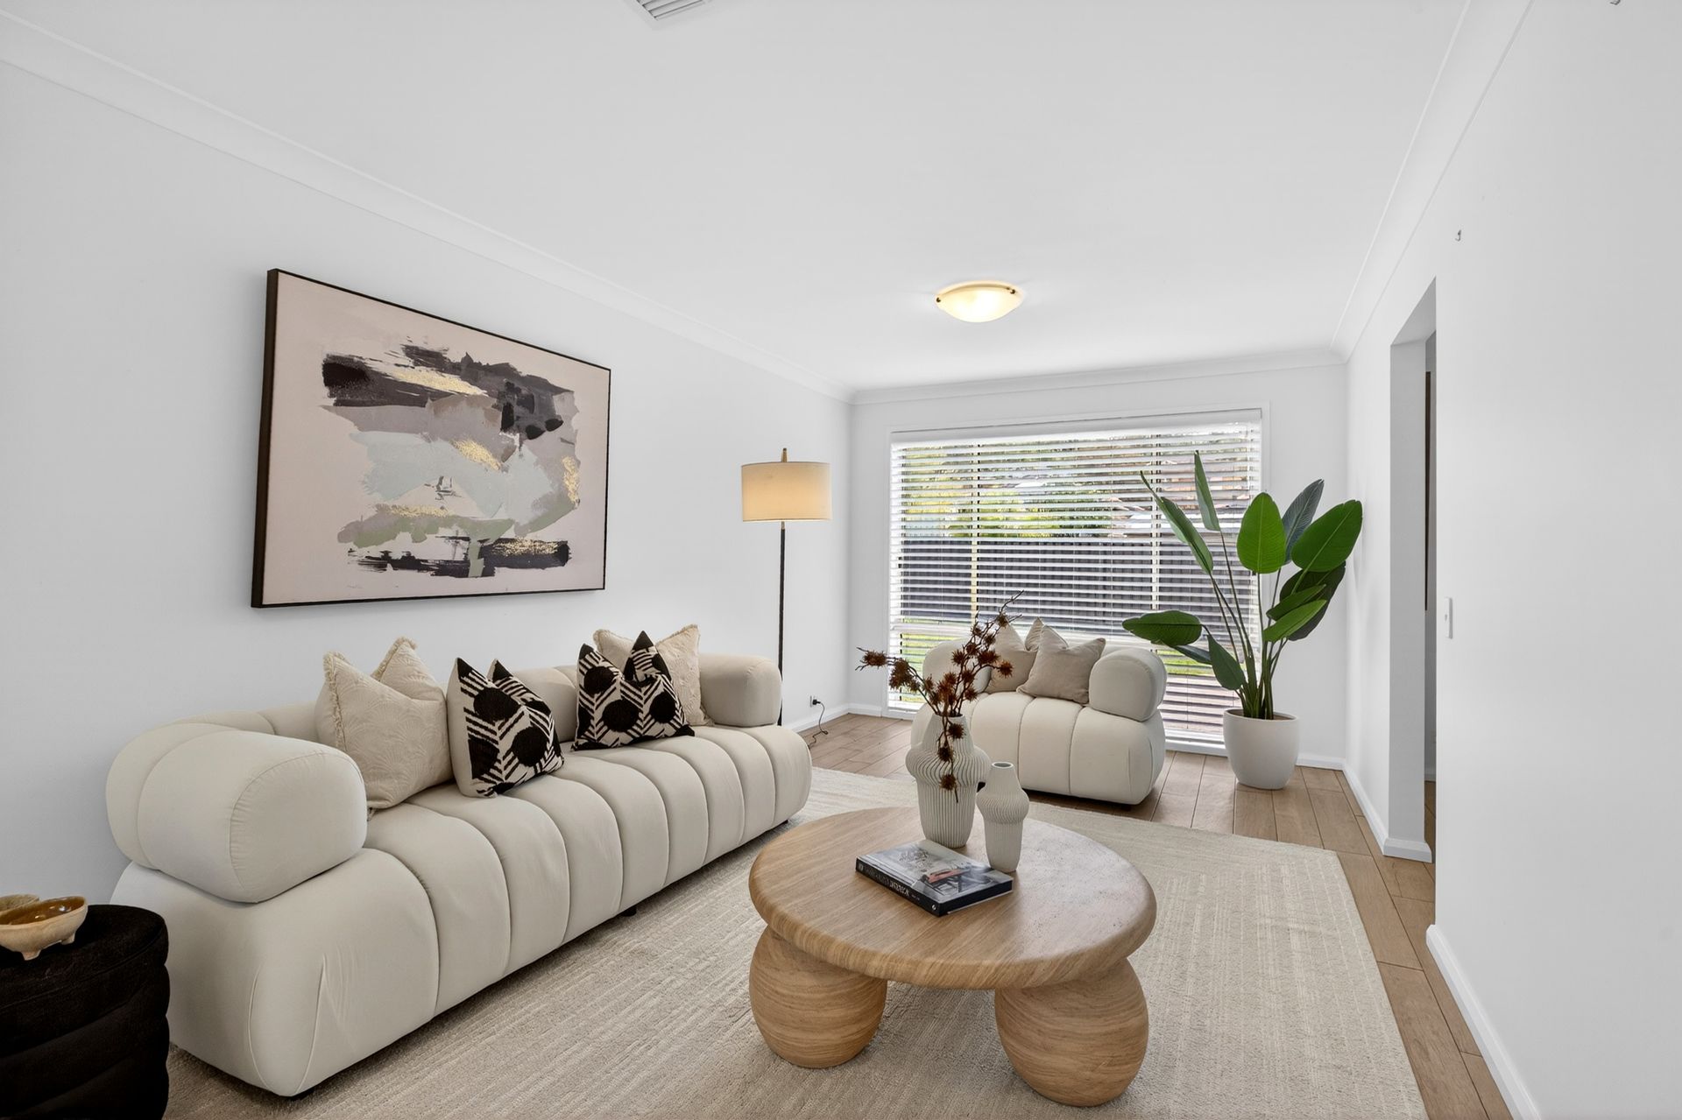
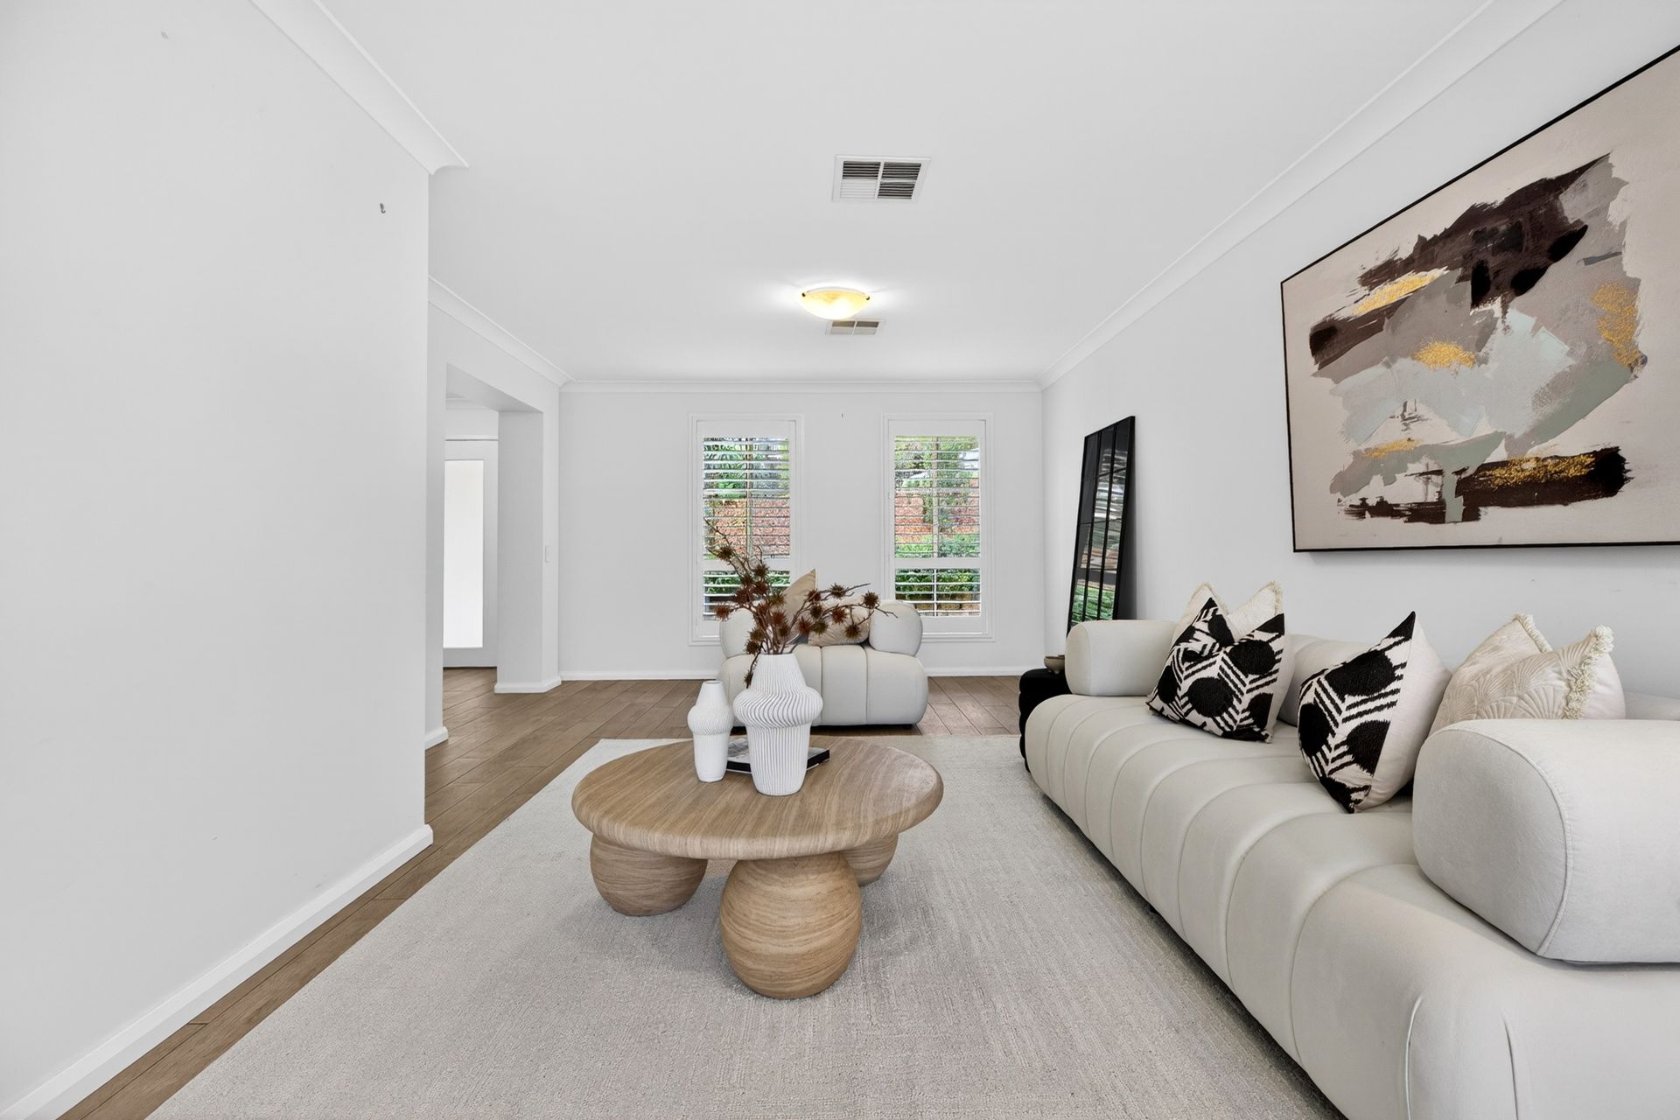
Whether you're hosting a dinner party, enjoying movie night with the family, or supervising the kids while you cook, the open-plan design keeps everyone connected while still having a formal living room for guests.
The outdoor entertainment area extends your living space outdoors, overlooking the spacious, private backyard. There's plenty of room for weekend barbecues, family gatherings, or a quiet morning coffee in the sun.
This home is a great opportunity to secure a Glen Alpine residence in a quiet street. Contact us today to book your private inspection and take the first step toward calling 12 Bishopcourt Pl Glen Alpine your new home!
Key Features:
• Master bedroom with private ensuite and walk-in wardrobe
• All bedrooms are generous in size and offer built in wardrobes
• Open planned living and dining area off the kitchen
• Well designed kitchen with new stone bench tops, gas cook top, ample bench and storage space and breakfast bar
• Timber look tile flooring throuout downstairs
• Carpet flooring upstairs
• Undercover patio flowing from the dining and kitchen area perfect for outdoor entertaining
• Rumpus room at the back of the home
• Study / home office
• Formal living and dining
• Spacious main bathroom with a bath and shower
• Double lock up garage
• Ducted airconditioning
• Plantation shutters througout the home
• 801.6 Sqm block
Location VIA Google Maps :
• John Terry Catholic College - 5 min / 3.3km
• Our lady of Help Catholic Primary School - 5 min / 3.1km
• Macarthur Train Station - 5 min / 3.6km
• Macarthur Shopping Centre - 5 min / 3.4km
• Campbelltown Hospital - 6 min / 4.4km
• Campbelltown Golf Club - 5 min / 2.6km