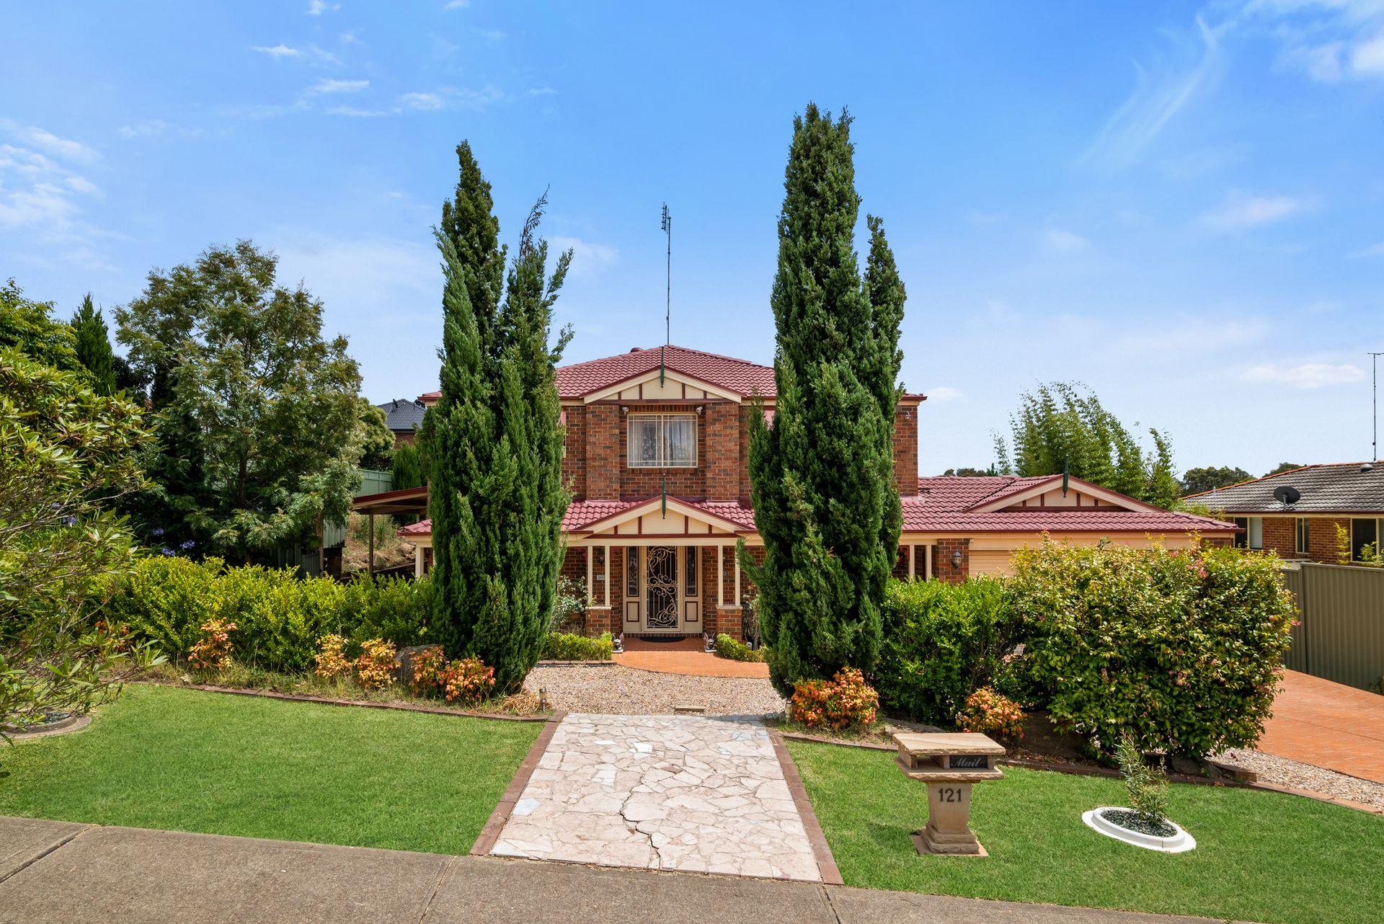
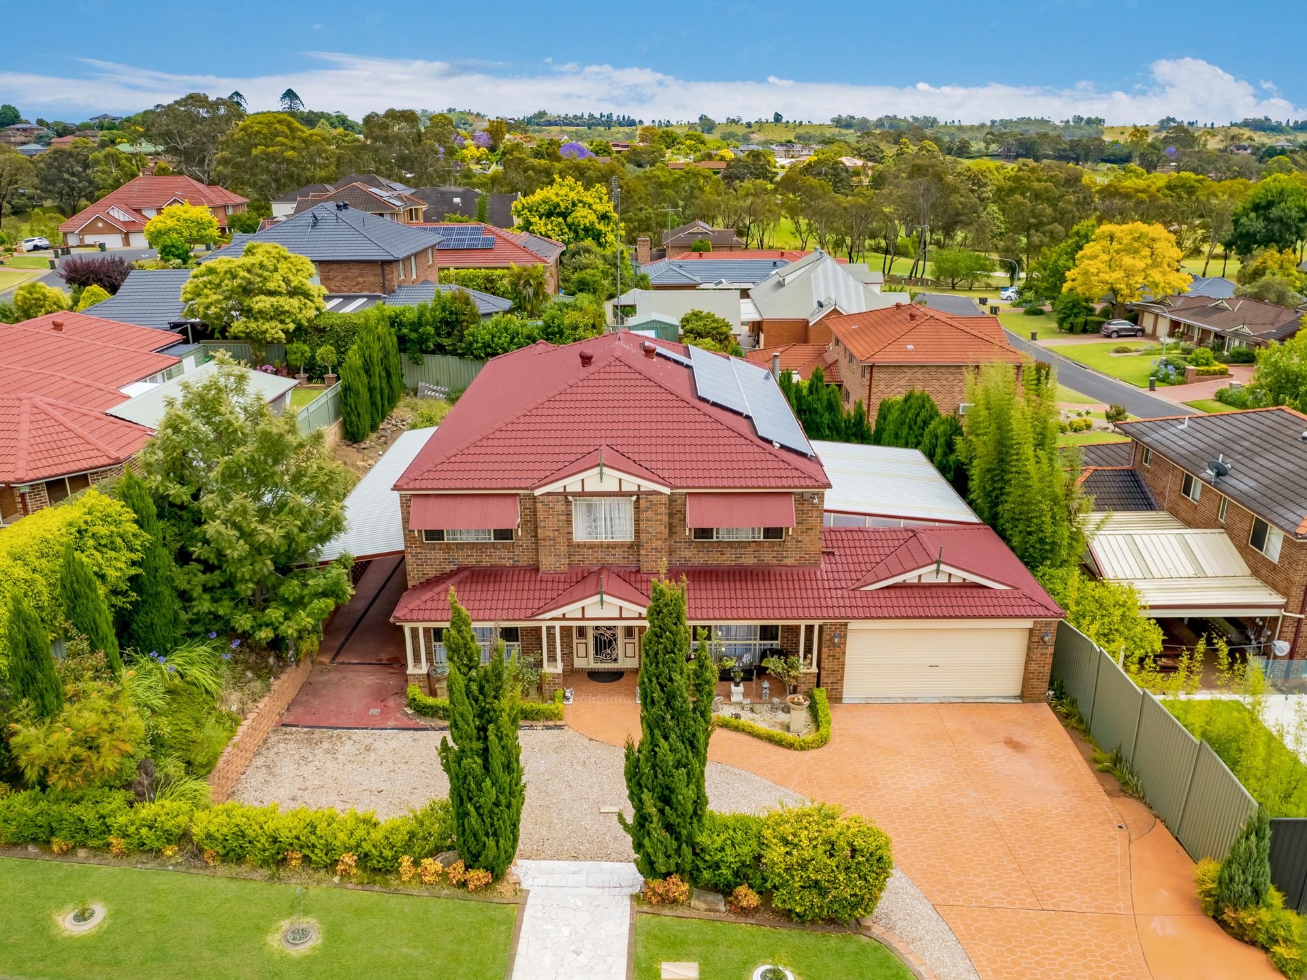
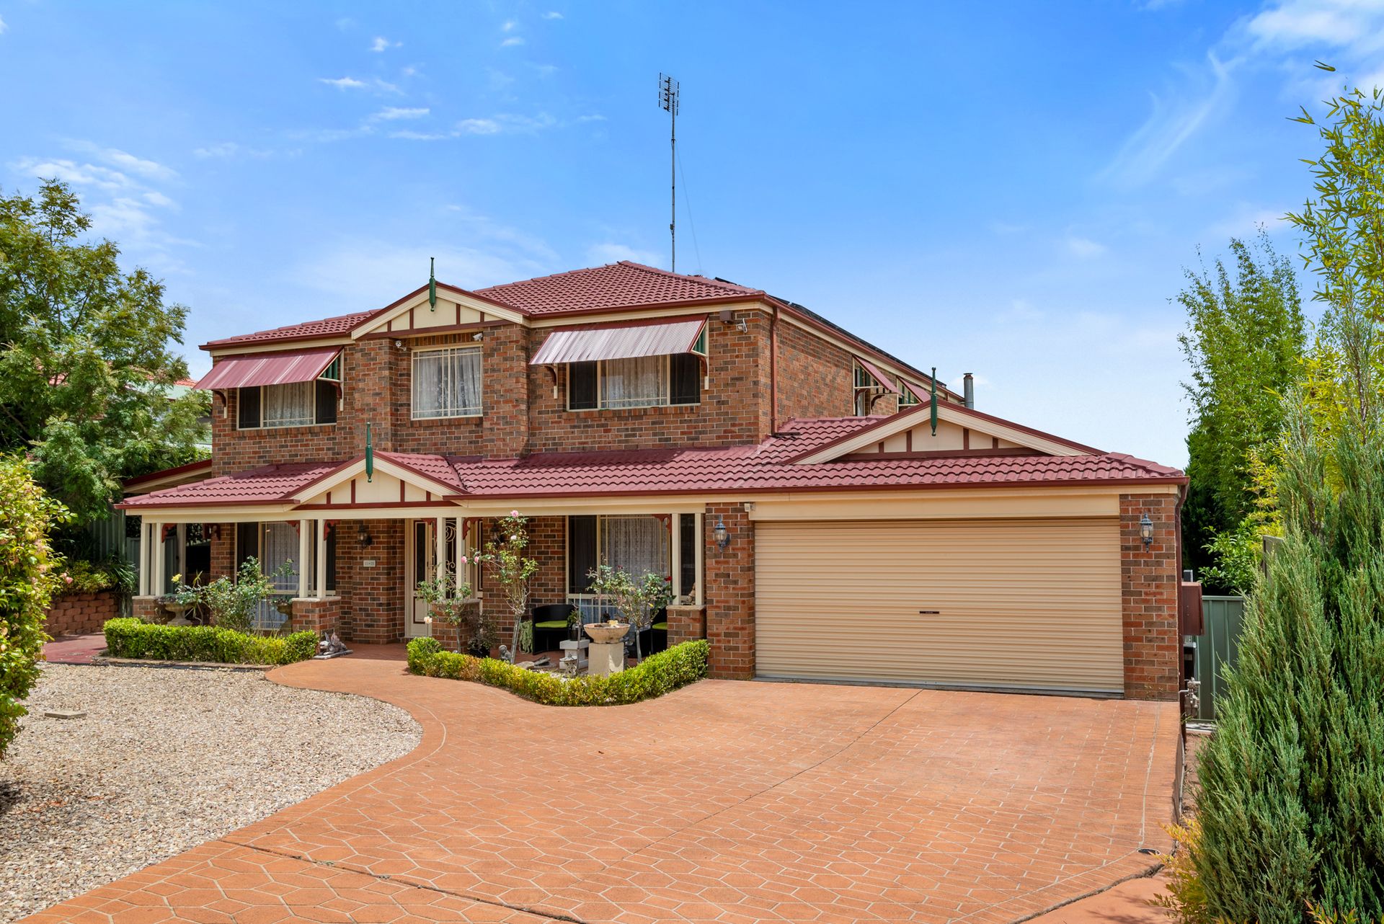
Located in the ever-popular suburb of Glen Alpine, situated on a 800sqm block, sits a massive 4 bedroom home - Welcome to 121 Heritage Way. Boasting an extensive list of features with endless potential, this is an opportunity not to be missed!
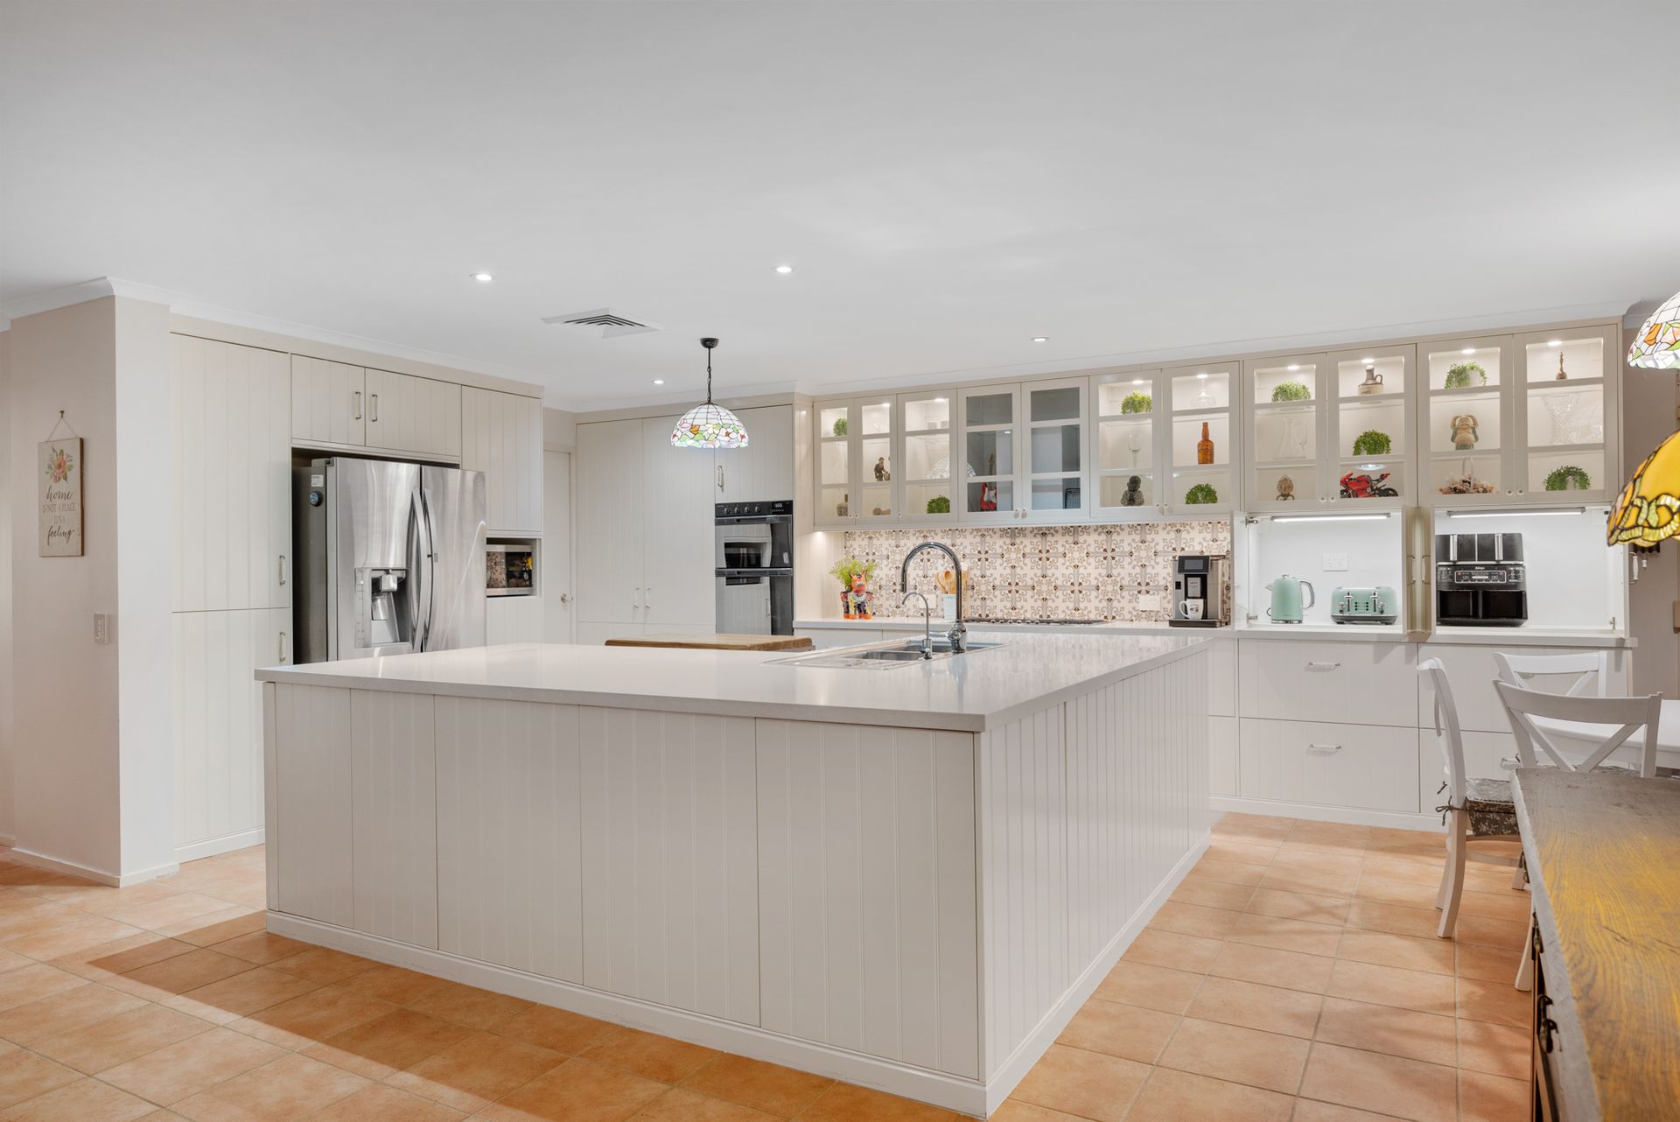
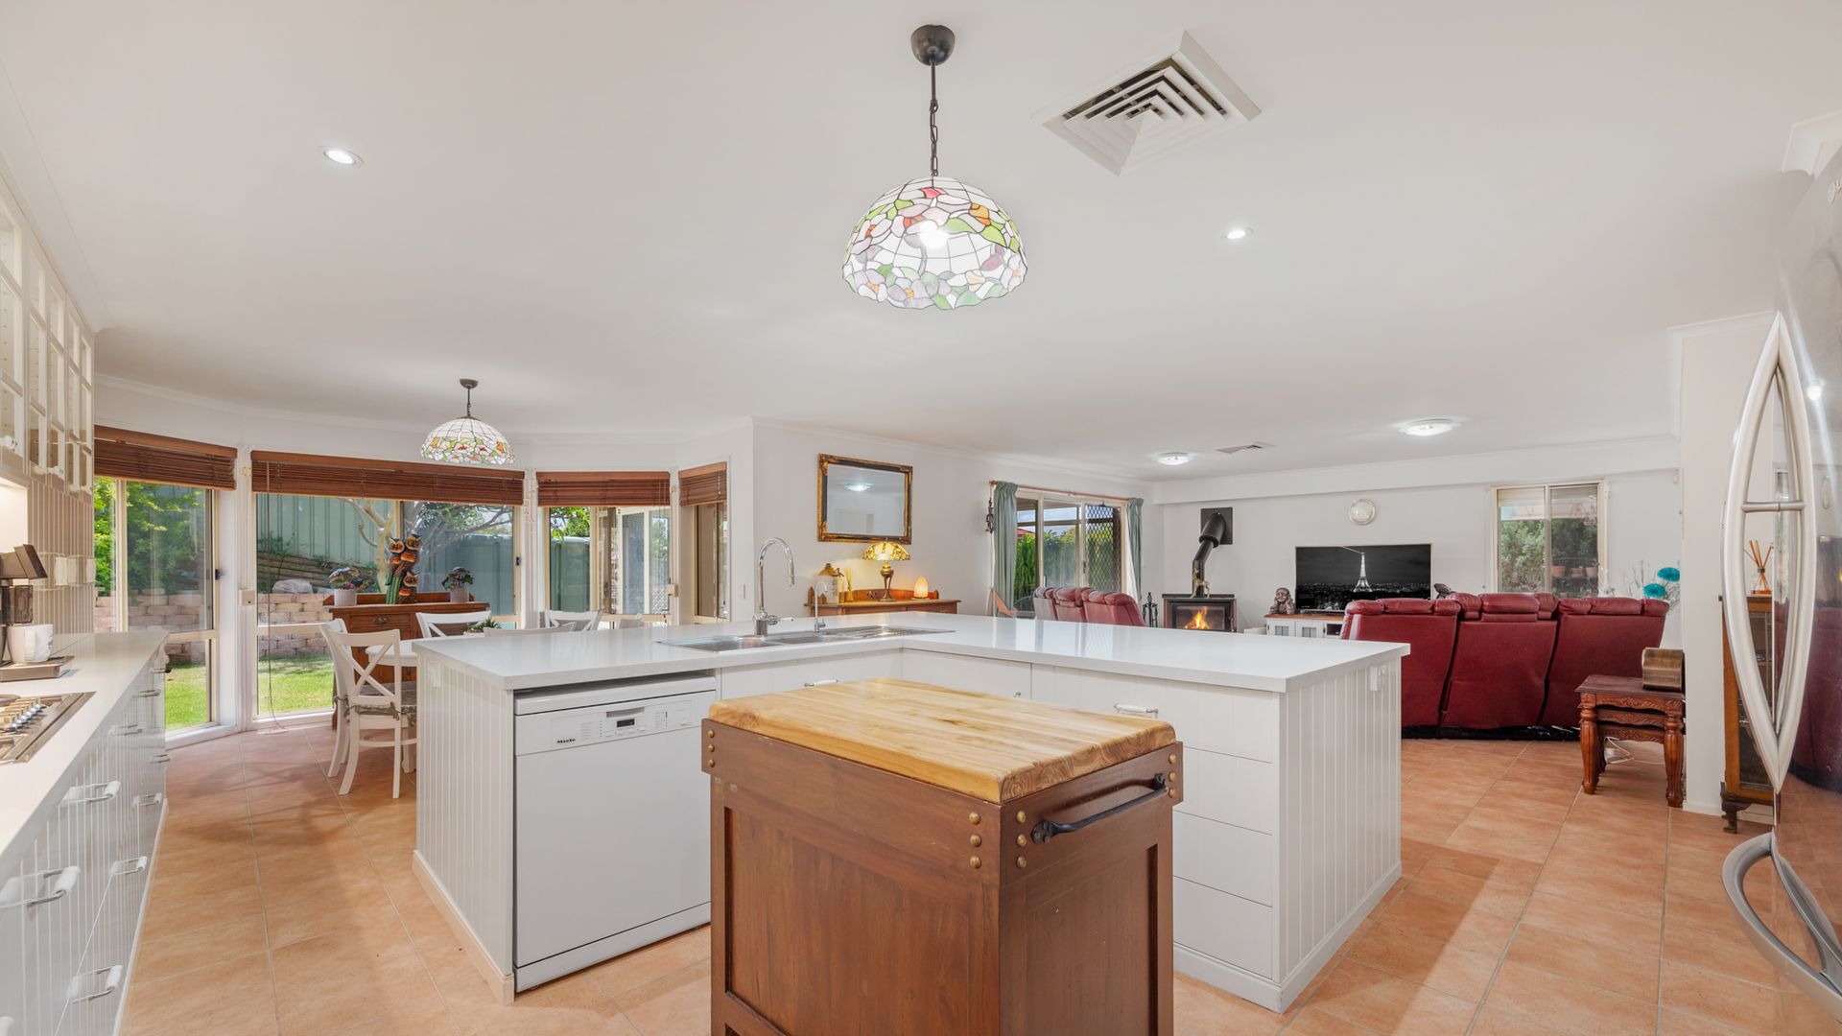
Offering an abundance of space both inside and out, this family home is sure to impress with this perfect blend of spaciousness, privacy and comfort. Extending over two amazing levels, the home thoughtfully separates the ground-level living and entertaining areas, featuring a media room, sunroom, undercover outdoor entertaining and a double garage with drive-thru access. The main level's design allows an abundance of natural light to grace it's interiors. Featuring a sweeping kitchen island, two sun-drenched living spaces, a light-filled dining room, a formal dining, a private office and a powder room. From here you can take your choice of spreading out in the large sunroom overlooking the backyard views, or moving to the undercover patio perfect for the approaching summer weather and the Bbqs to follow while looking out to the spa area.
Atop the elegant staircase features a laid out of 4 generous sized bedrooms, an en-suite, a main bathroom and another living area.
The centrally located bathroom provides you with a large bathtub, large shower and plenty of vanity and draw storage. The oversize master room offers a bay window, walk in wardrobe, and en-suite. All of this is partnered by another oversized living area.
The perfect element of family - a large backyard space with manicured lawns and yard, making this home perfect for active kids and family life. The double garage offers plenty of storage with drive thru access. Along side the house lies an extended car port, providing ample space for storing boats, trailers and caravans.
Further inclusions:
4 bedrooms
Master room featuring ceiling fan, walk-in and en-suite
Ducted aircon
Downlight throughout
Multiple living areas
Formal Dining
Private office
Powder room downstairs
Kitchen with ample storage and extended island bench
Large Sunroom
Upstairs living area
Centrally located bathroom
Gas cooking appliances
Multiple outdoor entertaining areas
Spa
Lawn and Gardens
Double Garage with Drive Thru
Internal laundry
Solar panels with Battery backup
800sqm block