Commanding an extraordinary presence within one of Gledswood Hills' most desirable residential pockets, this spectacular six-bedroom residence delivers an exceptional fusion of architectural sophistication, expansive family accommodation and resort-inspired entertaining. Occupying an impressive 582.3sqm parcel of land, this meticulously appointed residence has been thoughtfully designed to accommodate the demands of large and growing families, extended households and those who appreciate an elevated standard of living, all complemented by the highly sought-after inclusion of generous double-gated side access.
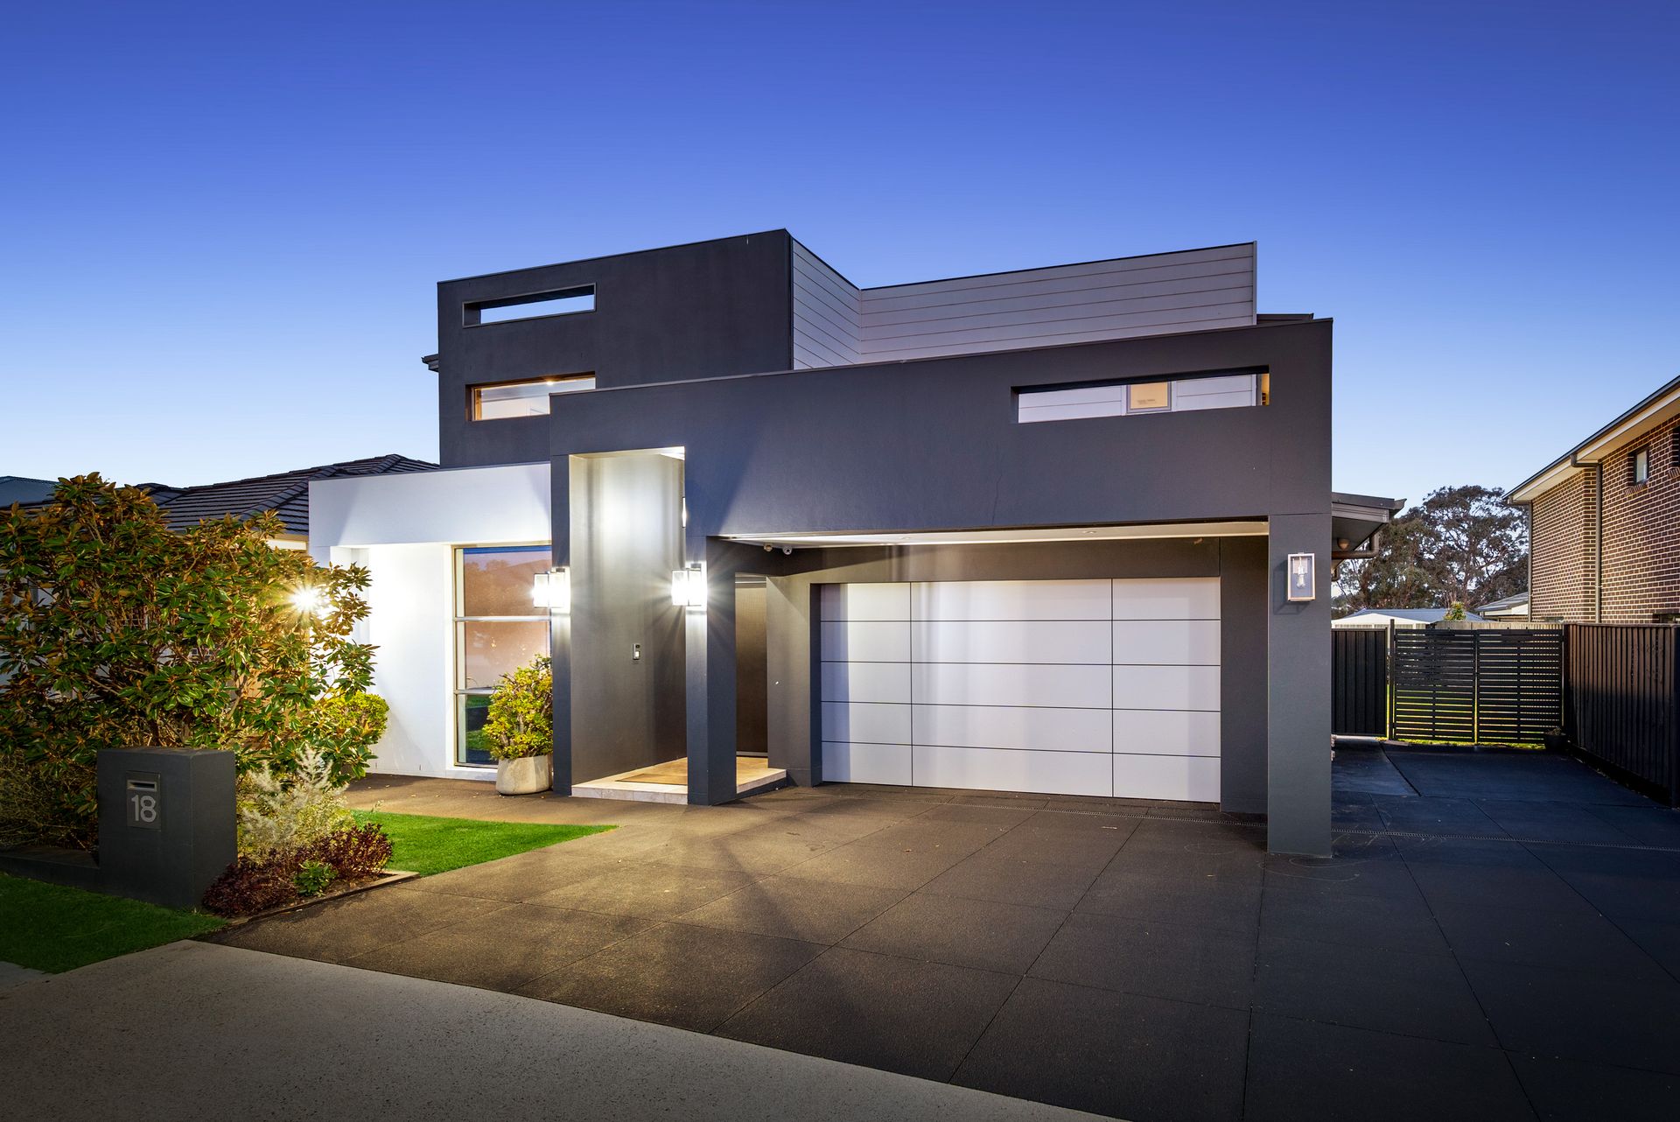
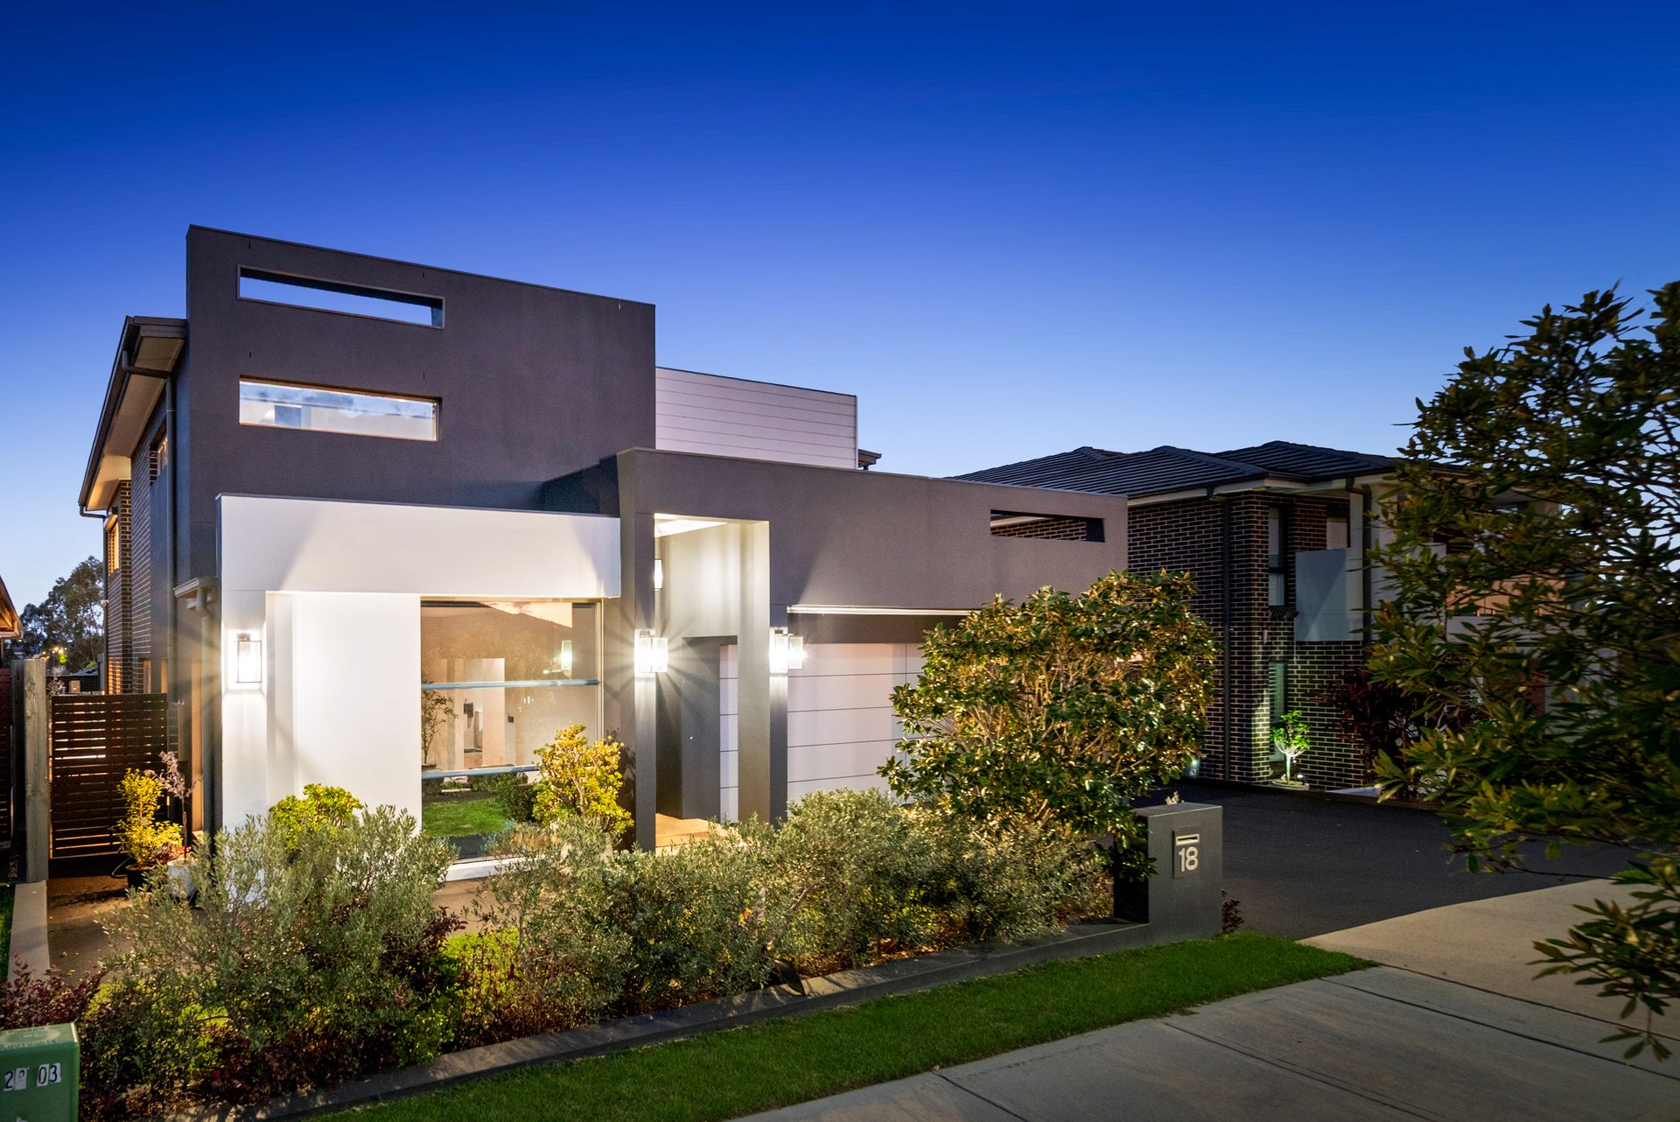
From the street, the home immediately creates an impression with its striking contemporary façade, sleek roofline, modern finishes and substantial concrete driveway, thoughtfully extending to provide full access to the double-gated side entry. An exceptional advantage for those requiring additional vehicle accommodation, this space is perfectly suited to a caravan, boat, trailer or additional vehicles, offering a level of practicality rarely found alongside such an impressive family residence.
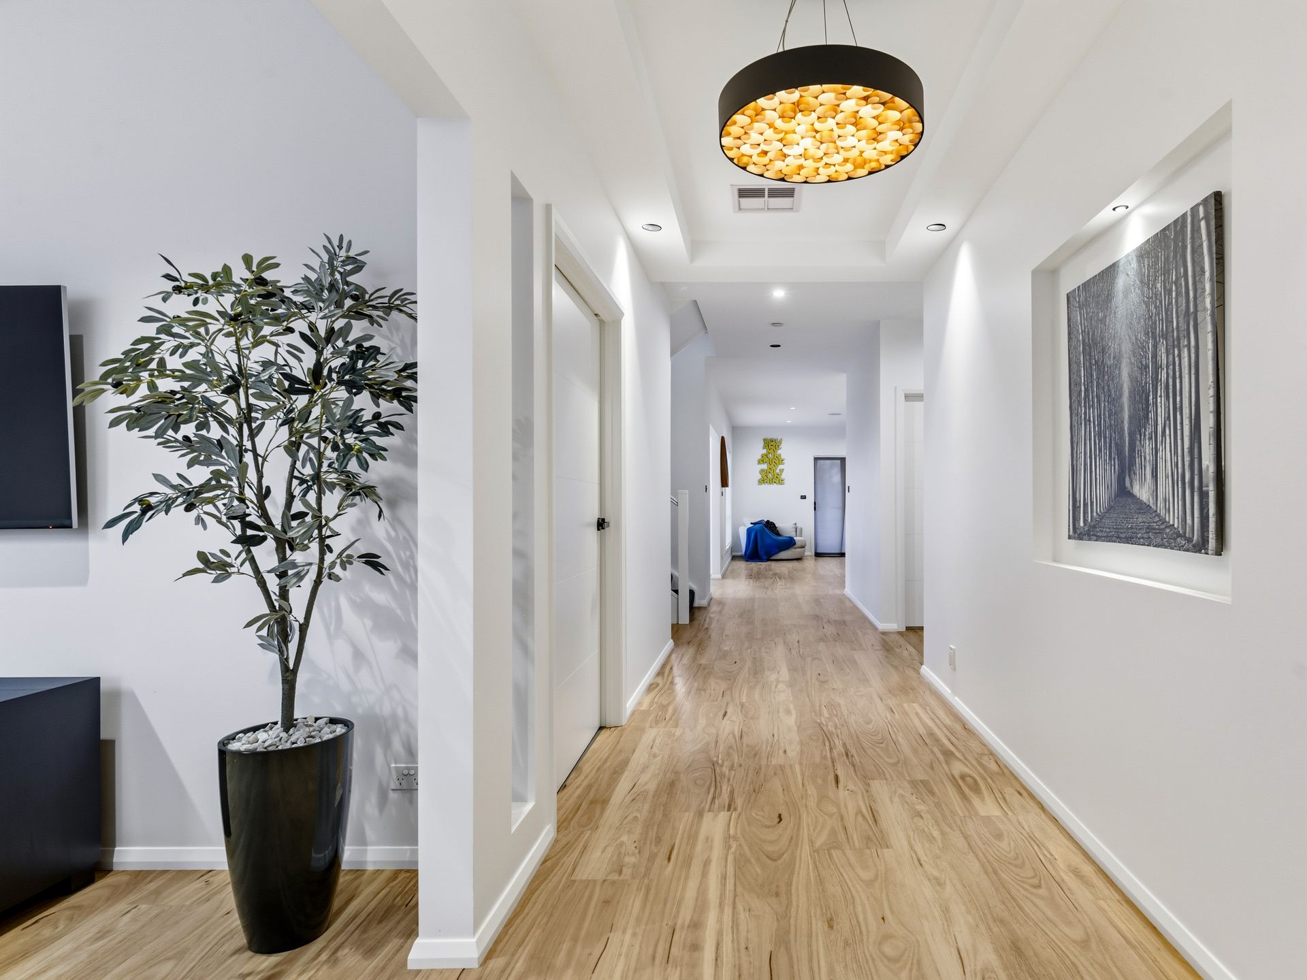
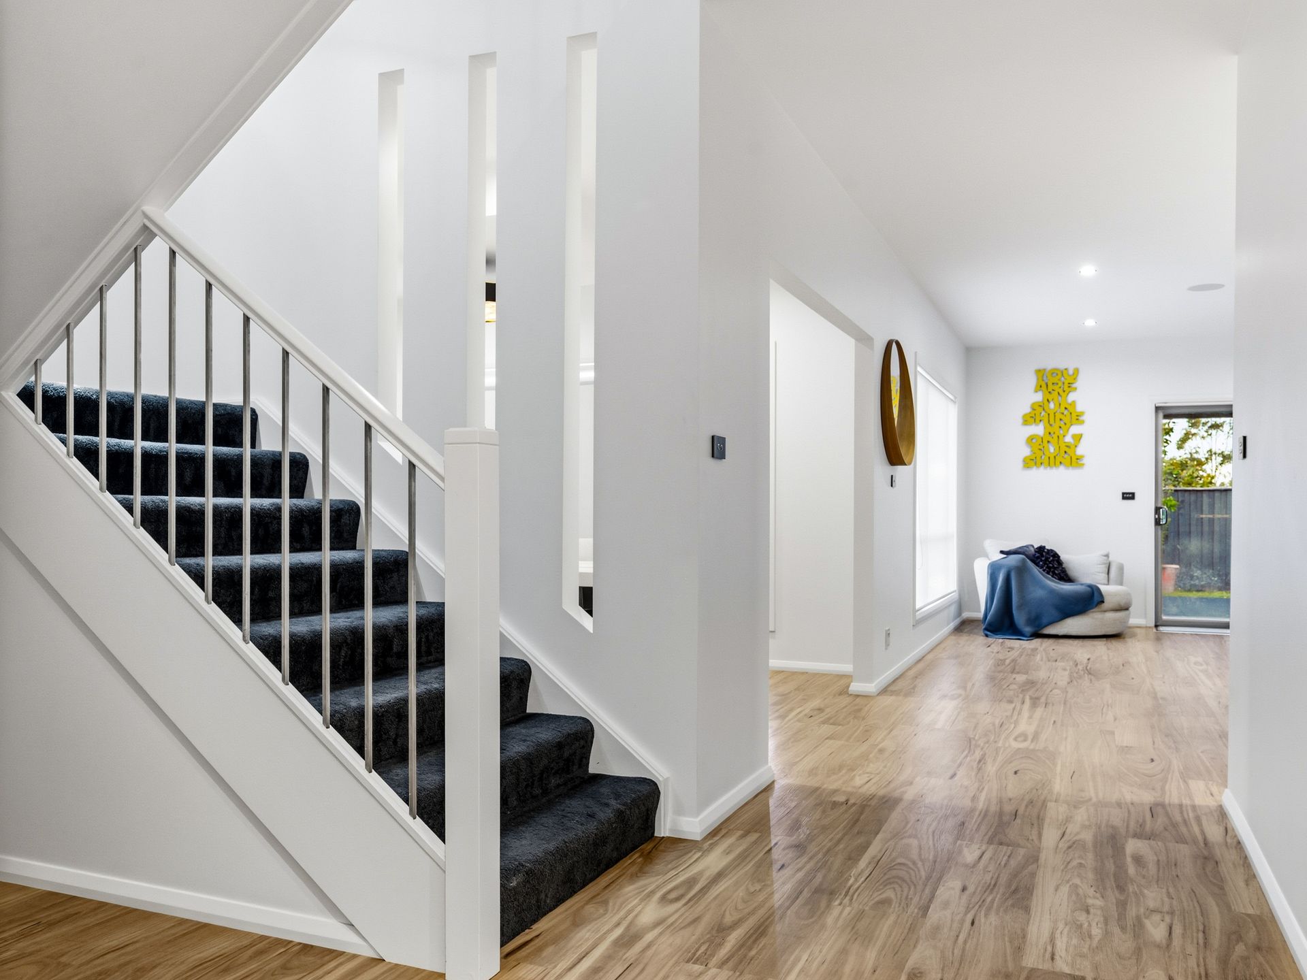
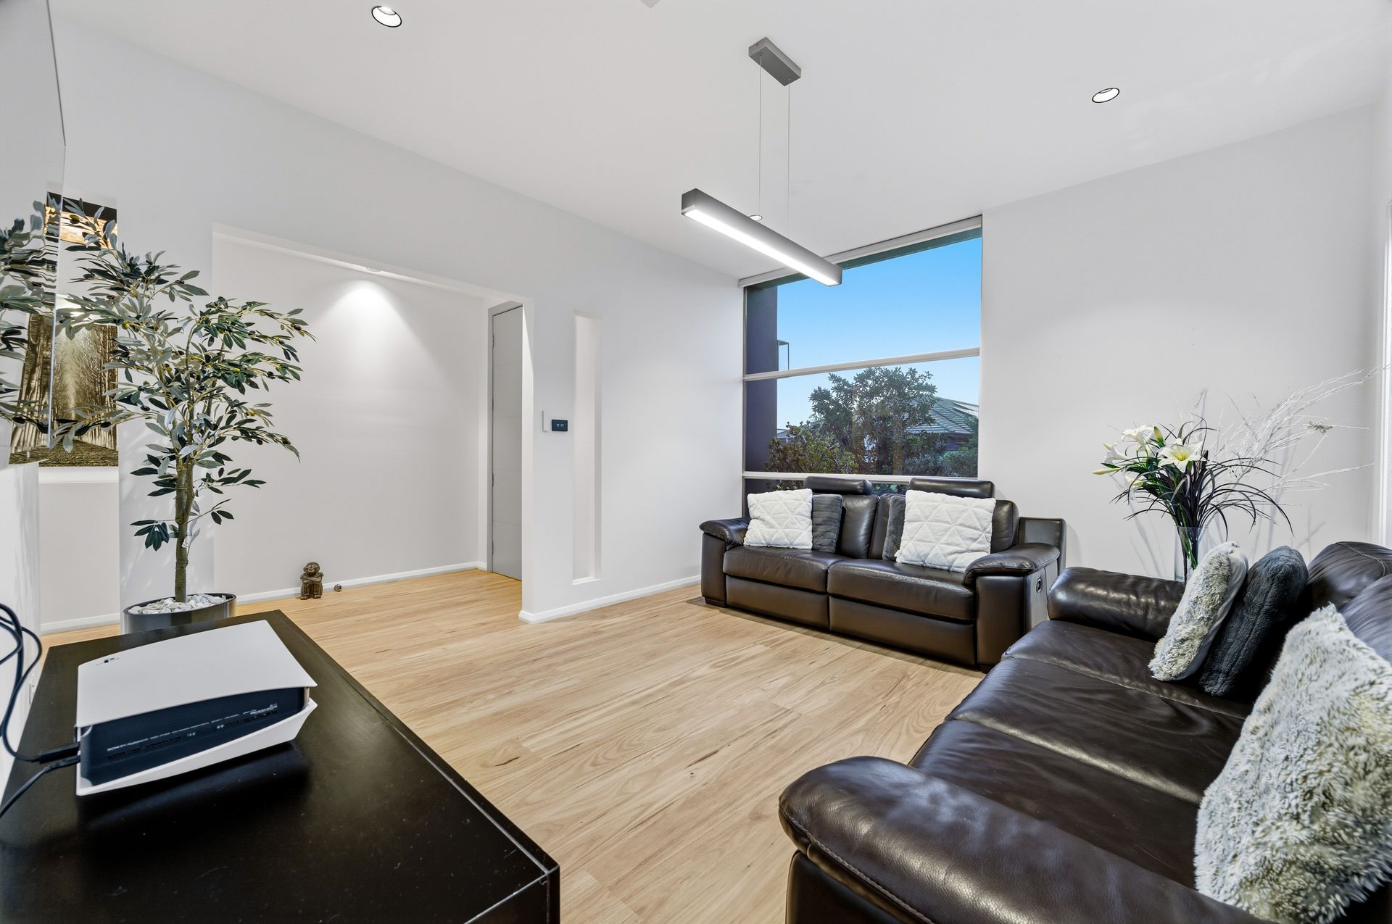
Stepping inside, the sheer scale and sophistication become immediately apparent, with an expansive custom-width entry, high square-set ceilings and beautiful timber flooring establishing an undeniable sense of quality throughout. Designed with family functionality and entertaining firmly in mind, the thoughtfully configured floor plan reveals an abundance of living options, commencing with a formal lounge upon entry before flowing through to the expansive open-plan family and dining domain. A separate formal dining room provides further versatility, equally suited to an additional entertaining space, children's playroom or dedicated home office, while an upstairs retreat offers yet another private sanctuary for the family.
At the heart of the home, the gourmet kitchen commands attention, showcasing an exceptional combination of contemporary finishes and everyday functionality. Appointed with luxurious 40mm stone benchtops, custom soft-close drawer cabinetry, a freestanding gas cooker, mirrored splashback and feature lighting, the kitchen is further enhanced by a cleverly concealed butler's pantry, providing additional preparation and storage space while maintaining the clean and sophisticated aesthetic of the main living area.
Ascending the staircase reveals five generously proportioned bedrooms, all complete with built-in wardrobes, while the master suite has been elevated to deliver a private retreat of its own, featuring two generously sized walk-in wardrobes and an impressive ensuite. Servicing the remaining upstairs accommodation is the beautifully appointed main bathroom, complete with a full-sized bathtub and quality contemporary finishes.
Adding another dimension of versatility, the sixth bedroom is conveniently positioned on the ground floor, complete with a built-in wardrobe and immediate access to the home's third bathroom. This arrangement is perfectly suited to accommodating extended family, visiting guests, in-laws or those requiring a private ground-floor bedroom without compromising the privacy of the upper-level accommodation.
Further elevating the home's luxurious appeal, all three bathrooms have been finished to an exceptional standard, showcasing floor-to-ceiling tiling, semi-frameless shower screens, recessed shower niches and contemporary floating vanities. The master ensuite makes an especially striking statement, featuring designer feature tiling, beautifully detailed fluted cabinetry and brushed-gold his-and-hers basins, creating a sophisticated finish that rivals that of a boutique luxury residence.
Stepping outdoors, the property transforms into a private entertaining haven, where the expansive tiled alfresco area, complemented by extended paving, provides an impressive setting for hosting family and friends. Overlooking the sparkling inground swimming pool, complete with an attractive water feature, the outdoor environment has been thoughtfully designed to embrace the warmer months and deliver an enviable resort-style atmosphere. Further enhancing the entertaining experience is a second undercover entertaining area, complete with café-style blinds, providing an additional sheltered space to relax, entertain or enjoy the backyard throughout the seasons.
Combining six-bedroom accommodation, three beautifully appointed bathrooms, multiple living zones, exceptional vehicle accommodation and a spectacular poolside entertaining environment, 18 Barwick Link represents an extraordinary opportunity to secure a residence where space, sophistication and lifestyle converge. A home of impressive proportions and undeniable presence, offering the flexibility and luxury demanded by modern family living in the ever-popular community of Gledswood Hills.