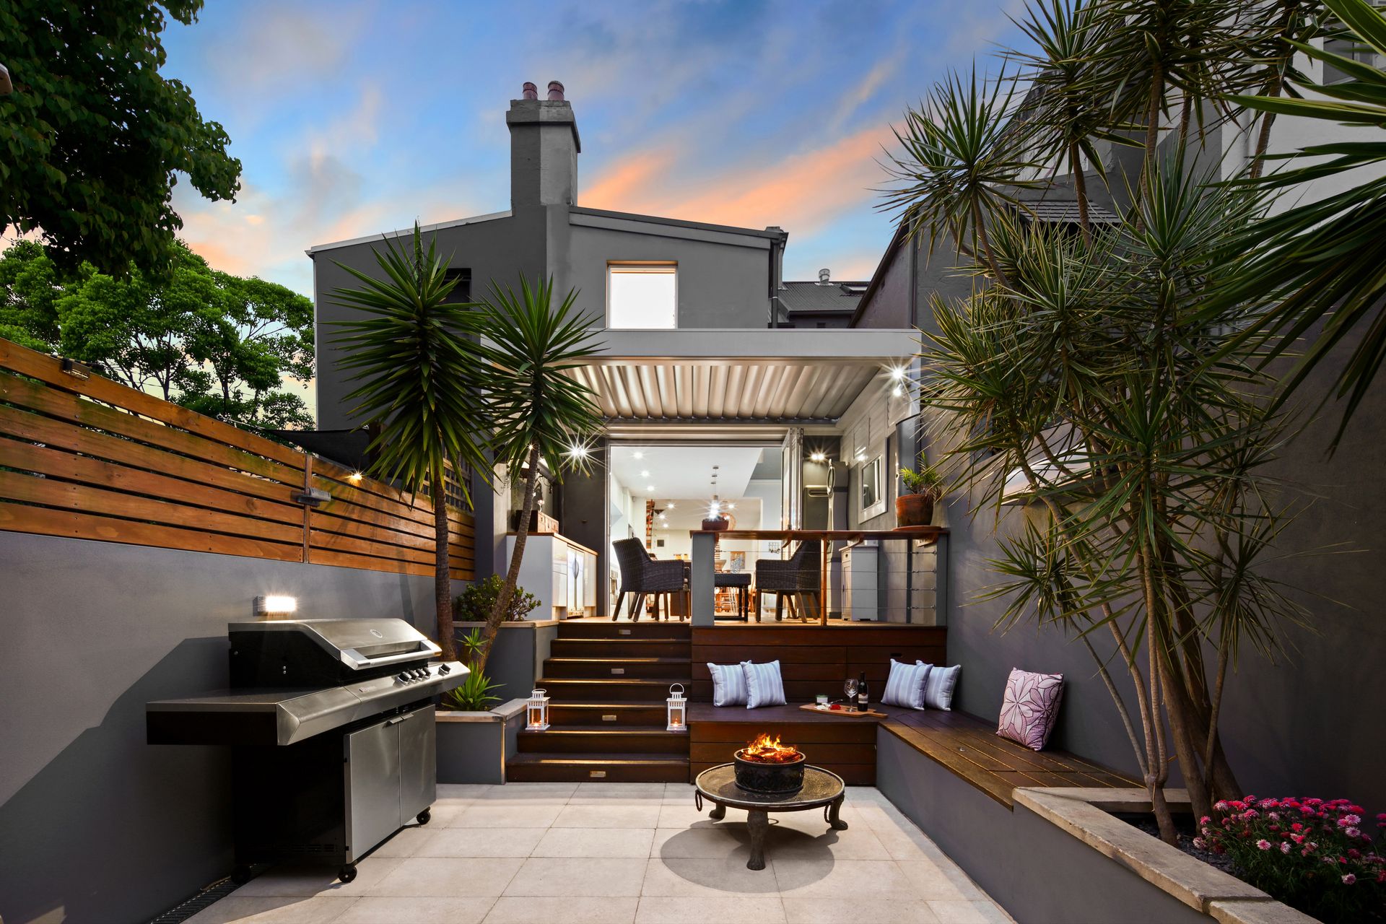
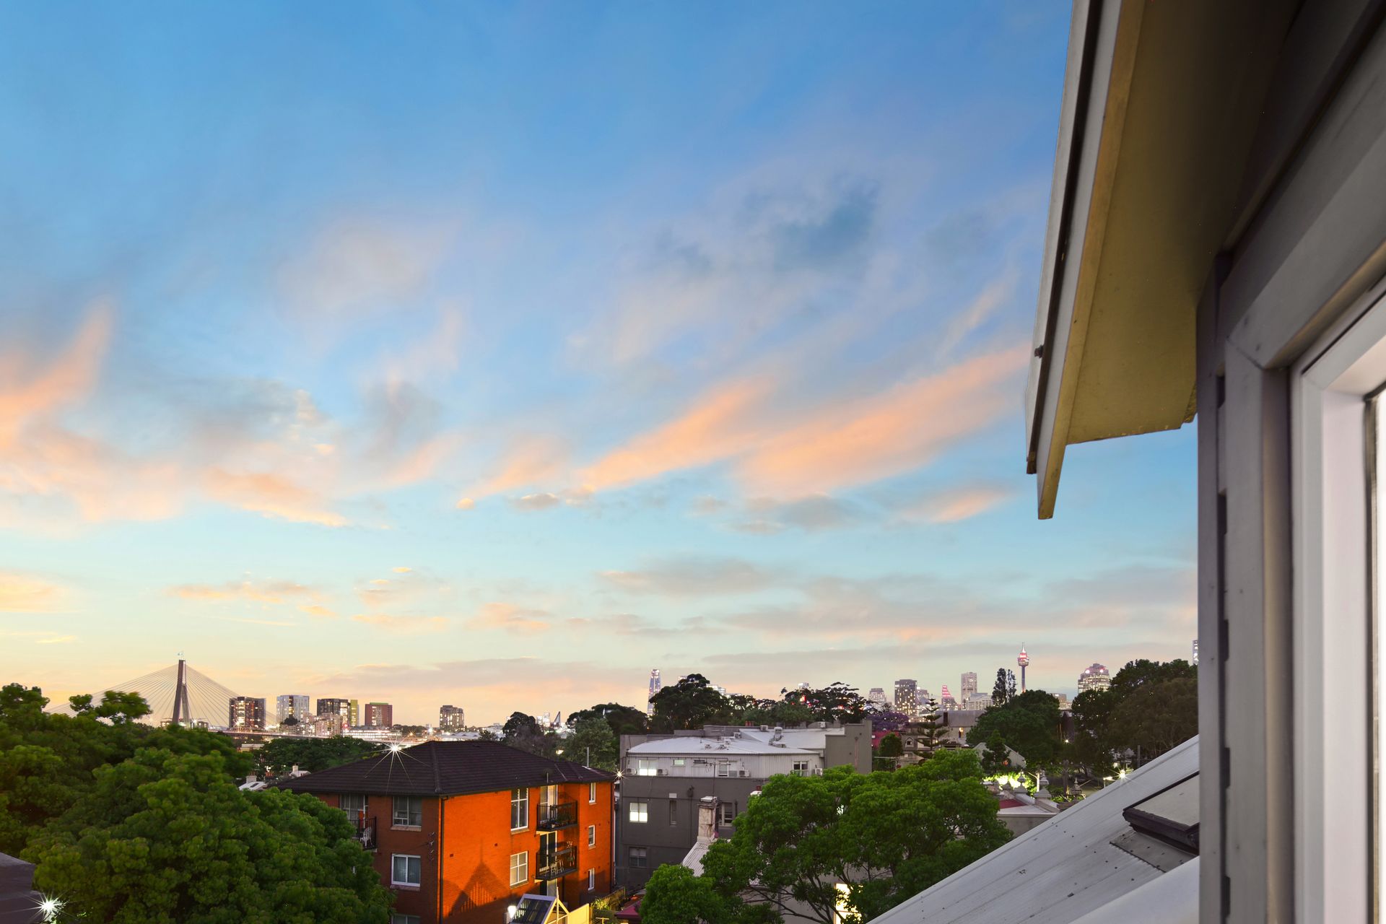
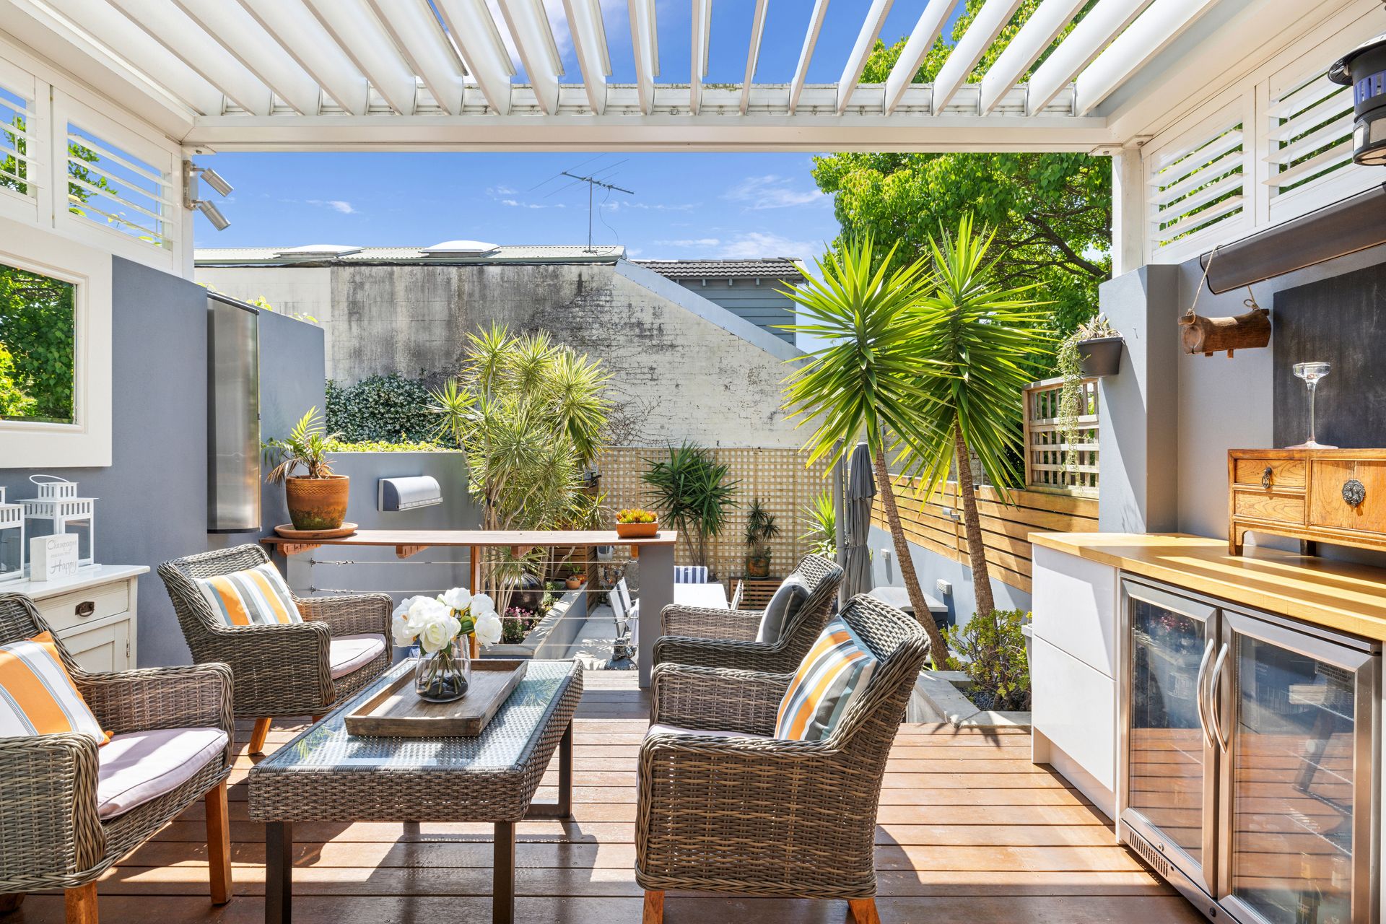
Concealed behind the elegant facade of this architecturally redesigned terrace lies a luxurious contemporary residence that has been opened out and extended to bring in the northerly sunshine. Crafted with ingenuity and precision, the unexpectedly spacious three-bedroom home's imaginative design echoes the creative vibe of its village setting with the buzz of Glebe Point Road's hub of culture and entertainment at the top of the street. Cocooned in luxury and remarkably quiet, the multi-level home's double glazing and sound construction delivers a sense of peace and privacy that's rare to find on the doorstep of Sydney's most exciting new harbourside destination. Interiors have been peeled back and recreated with whole-floor living space flowing to a north-facing deck and sun-drenched courtyard with open sightlines from front to back enhancing the sense of space while three bedrooms are positioned on the upper levels with views to the Anzac Bridge and Barangaroo from the top floor retreat. Featuring a basement level media retreat and zoned air for year-round comfort, this turnkey property is 250m to the light rail and an 800m walk down to Sydney Fish Market and Blackwattle Bay.
- Architect redesigned with a focus on light, space and privacy
- 3 private double bedrooms, main opens to a lacework balcony
- Lower level media retreat or home office with heated floors
- Sunny attic retreat with northerly views over the rooftops
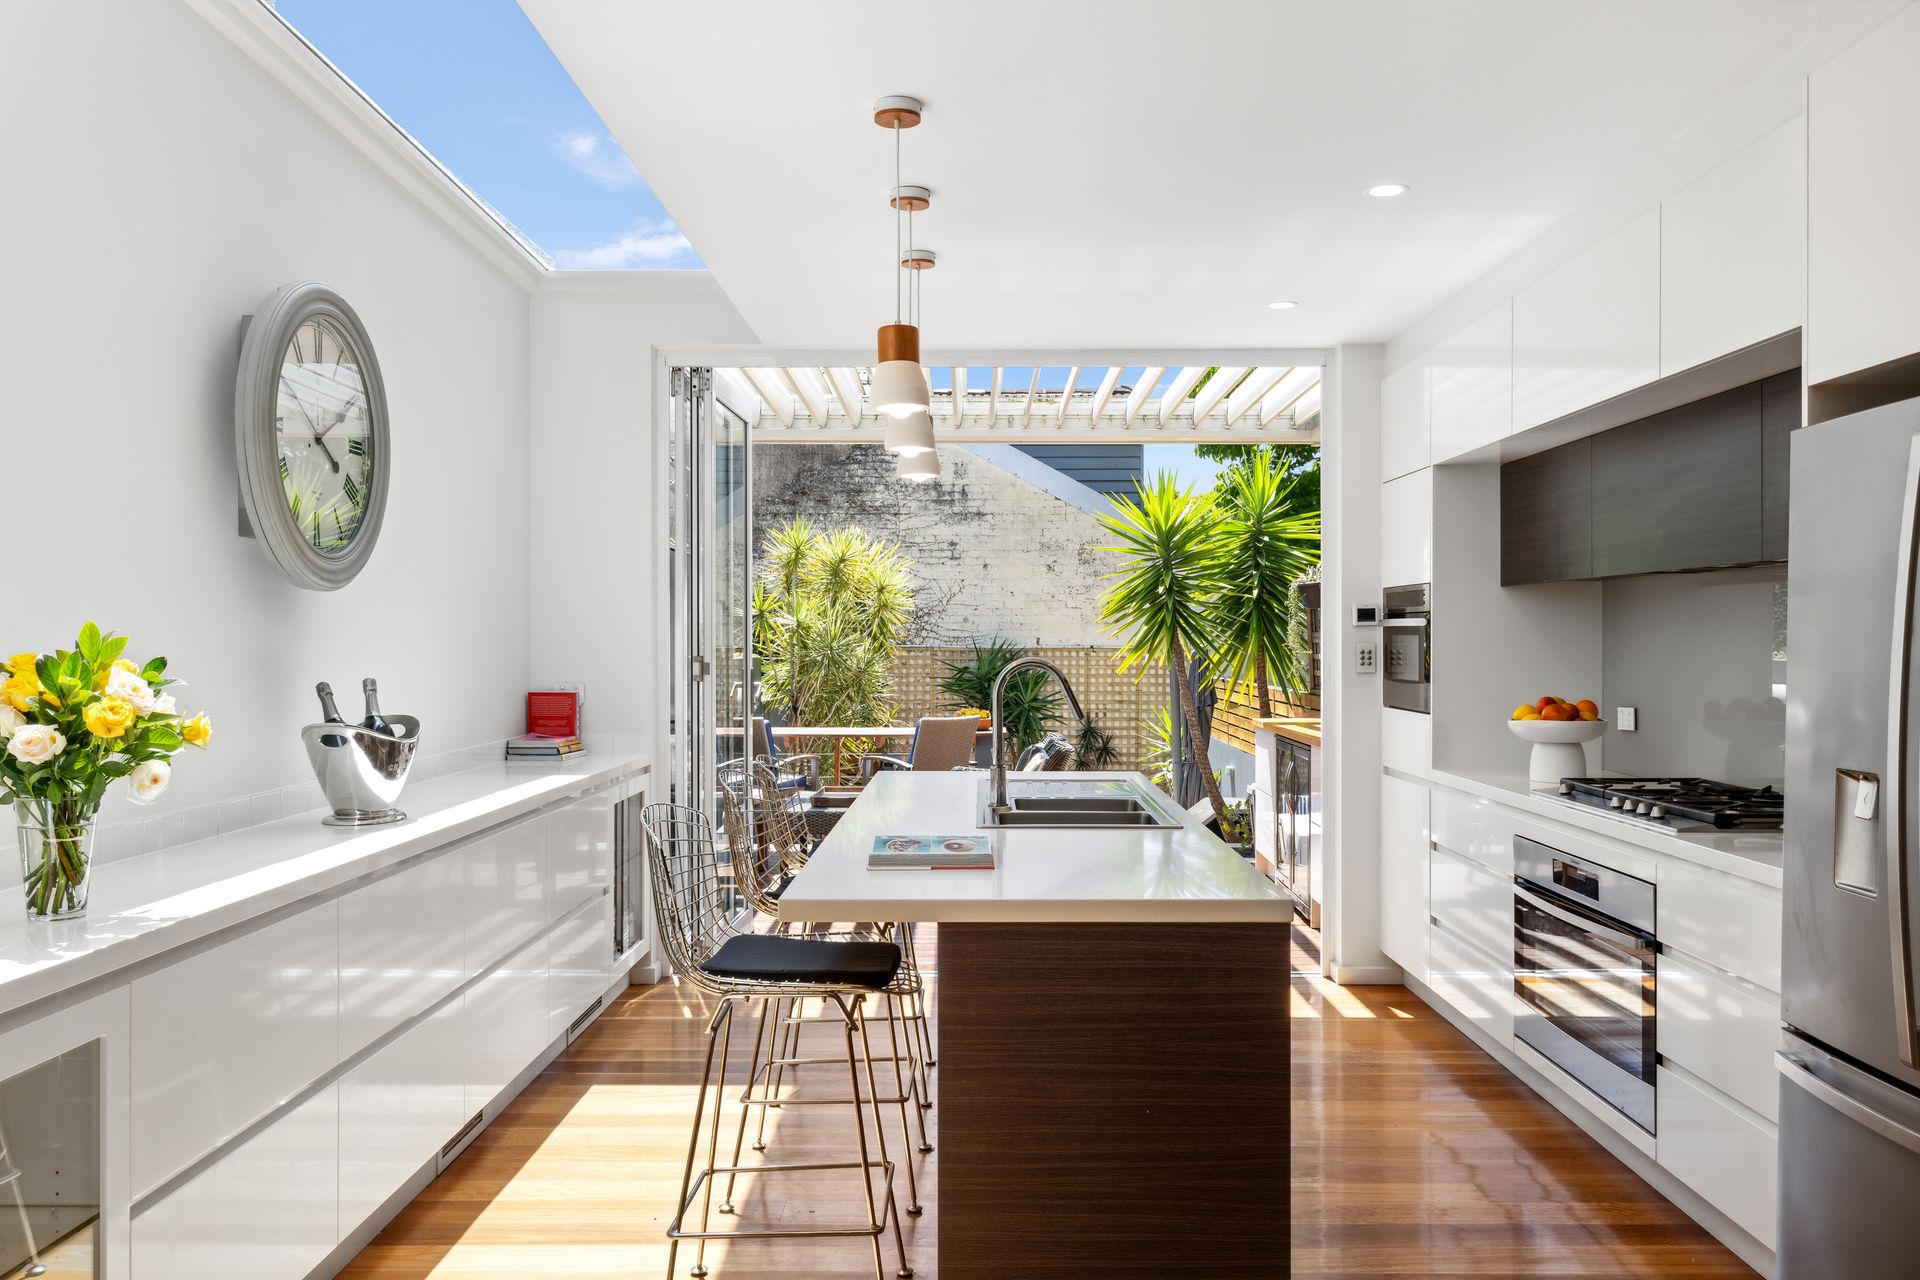
- Streamlined living and dining with Spotted Gum floorboards
- Custom island kitchen, 5 burner gas cooktop, dishwasher
- Glazed ceiling for optimal natural light, ducted air (zoned)
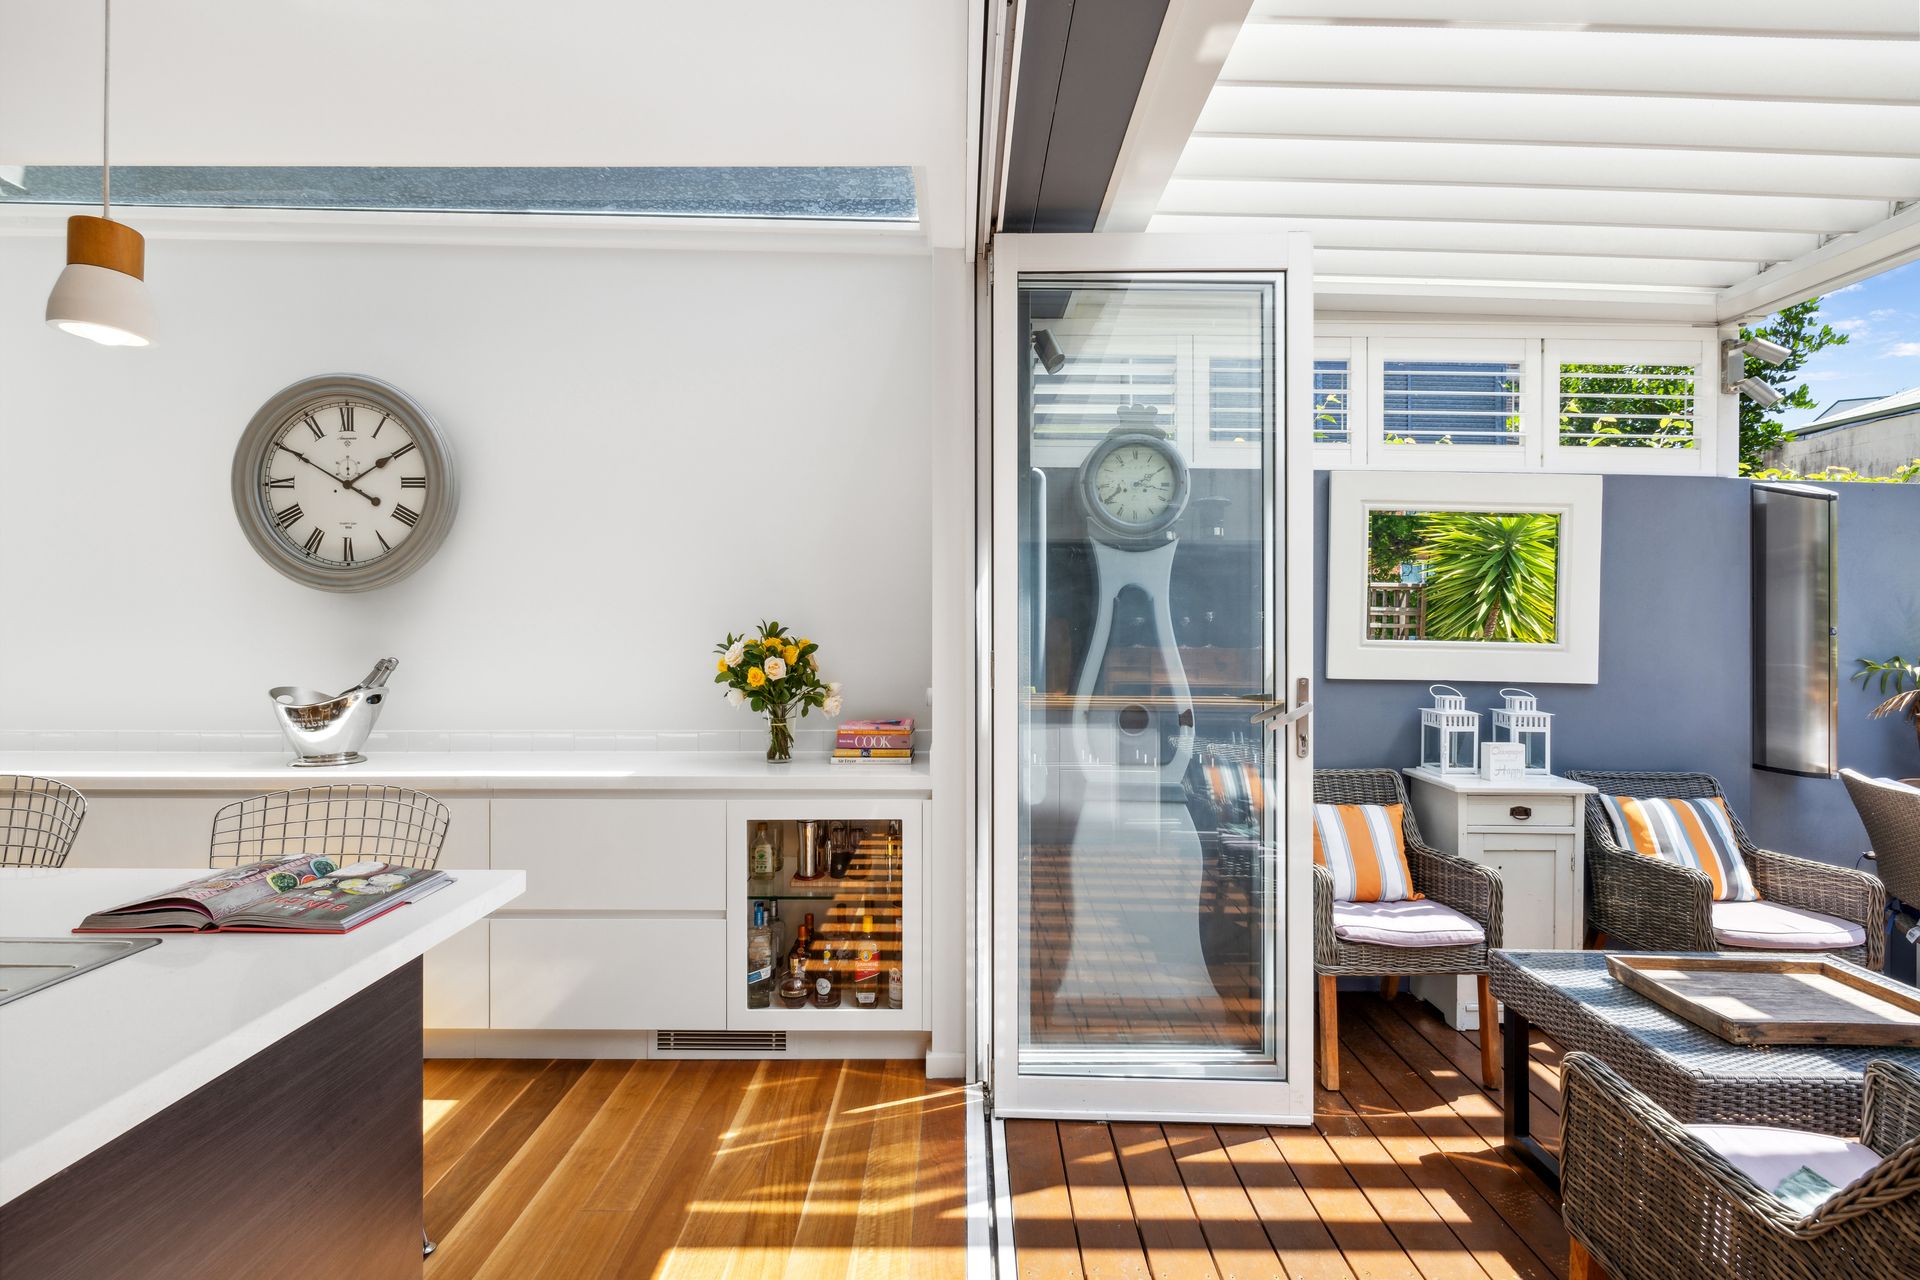
- Vergola louver system over alfresco lounge & deck dining
- Timber-topped cabinetry, drinks fridge and alarm system
- Private north-facing courtyard garden with bench seating
- 2 European-appointed bathrooms with underfloor heating
- Luxuriously oversized main bathroom, bath and shower
- 2nd bathroom with internal laundry, C Bus smart home tech
- Double glazed windows, plentiful storage, mood lighting
- 300m stroll to Beckett's Restaurant, 500m to The Toxteth
- Quick and easy access to the city, walk to the harbourfront
- Close to Broadway's retail hub, Sydney University and UTS
- Rates: Water $199pq, Council $396pq (All approx.)
Contact Matthew Carvalho 0404 006 744
Samm Carter 0499 842 111
Our recommended mortgage broker: Tommy Nguyen (http://broker.loanmarket.com.au/erskineville)