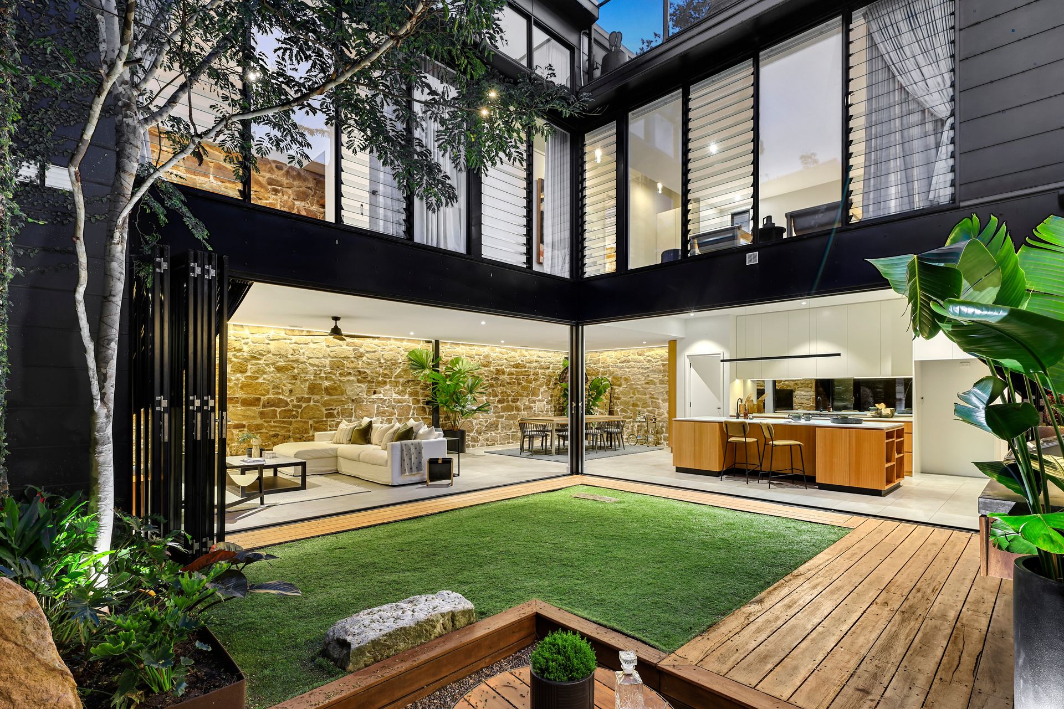
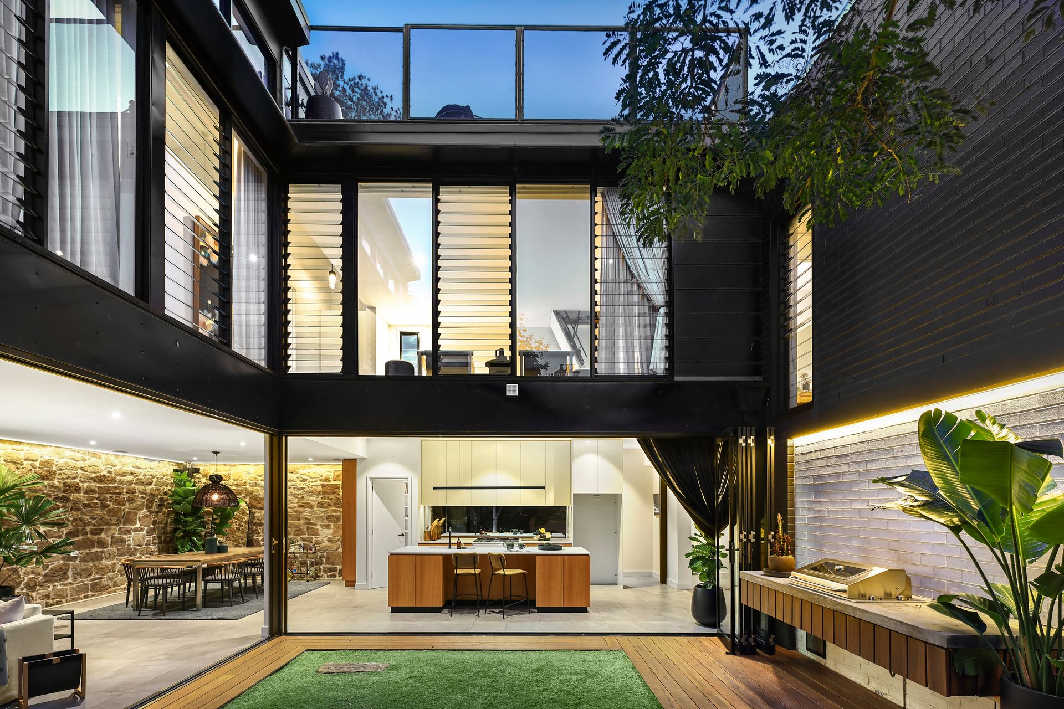
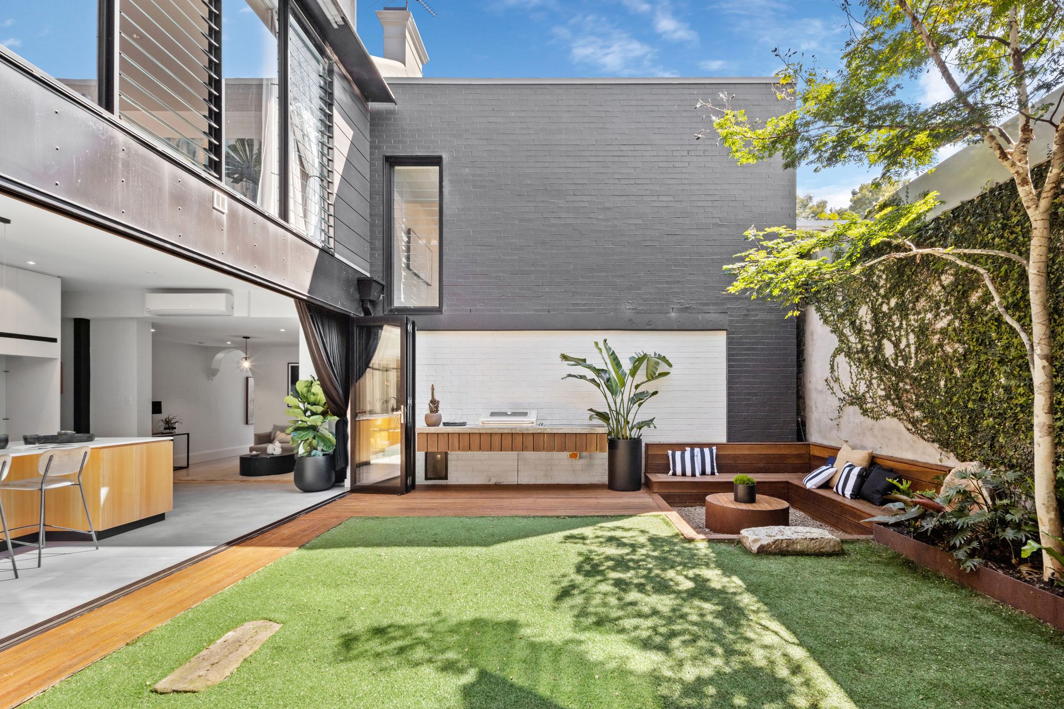
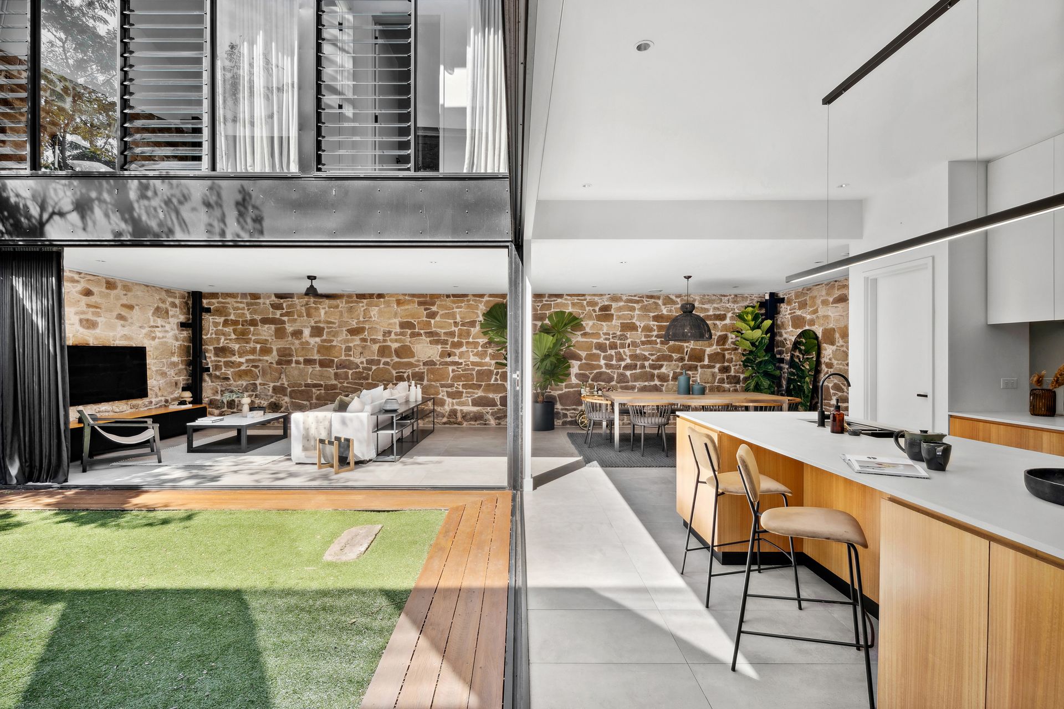
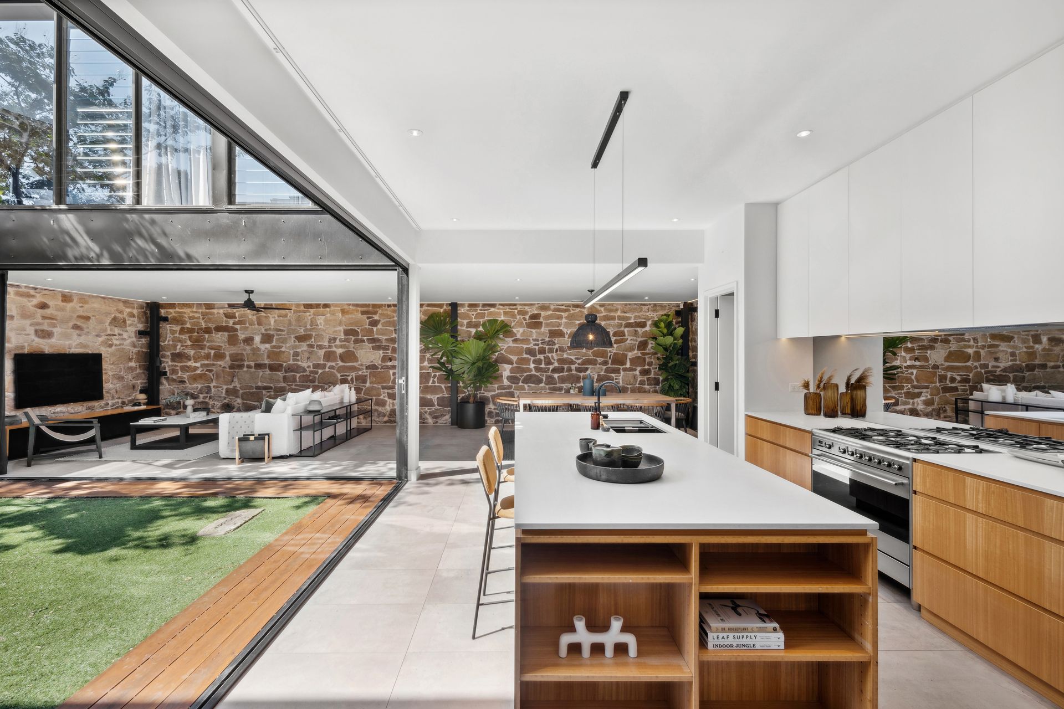
First impressions are of a playful interpretation of a traditional Victorian terrace but this inner-city residence breaks boldly free from the norm. On a north-facing 245sqm, the 10m fronted residence is tucked away on a sunny corner block with a unique layout conceived as a series of interlinked pavilions designed around a cloister-like internal courtyard. A creative design by Phoebe Glanville of Alleanza Architecture links the old with the new through skilful reimagining of the existing fabric of the double block to create a high-spec five-bedroom home with spaces for families to relax, entertain or work in total privacy. Designed to harness the northerly sunshine and create a seamless integration between indoors and out, the main living spaces open to a secret garden while the upper level features four private bedrooms and a luxurious parents' retreat. There's so much to love here with every detail perfectly executed and rich sandstone walls as the hero of the interiors but it's the unique rooftop deck that really brings the wow factor. Designed with sustainability at its core, the five-bedroom home features an 8.4kW Enphase solar power system with inverter and a double garage with Tesla Powerwall.
- Tightly held enclave opposite John St Reserve and tennis courts
- Unique double block, Victorian terrace with interlinked studio
- 5 double bedrooms and a home office, 4 beds on the upper level
- 3 designer bathrooms, 2 ensuites, New York marble vanities
- Sun-filled parents' retreat with a custom-fitted dressing room
- Lounge with a fireplace, polished hardwood floors, high ceilings
- Sun-filled casual living and dining with a sandstone wall backdrop
- Custom entertainer's kitchen with 3m island, European appliances
- Caesarstone benchtops in Fresh Concrete, American Oak joinery
- North facing courtyard with wraparound deck and built-in bbq
- Walk-in pantry, reverse cycle air, powder room, separate laundry
- Family room, Skylark electric stairs to a suntrap 27sqm roof deck
- Internal access to a double garage with storage, Tesla Powerwall
- 8.4kW Enphase solar with 3-phase power, CCTV security, alarm
- 14sqm attic storage, linen curtains, raked ceilings, louver windows
- 400m to Glebe Point Road Village, Tramsheds & Sydney Fish Markets
- Walking distance to an array of local schools and universities
- Custom wall mural by celebrated local artist Thomas Jackson
- Rates: Water $199pq, Council $520pq (Both approx.)
Contact Matthew Carvalho 0404 006 744
George Pavlidis 0406 167 738
Our recommended loan broker: Tommy Nguyen (www.loanmarket.com.au/tommy-nguyen)