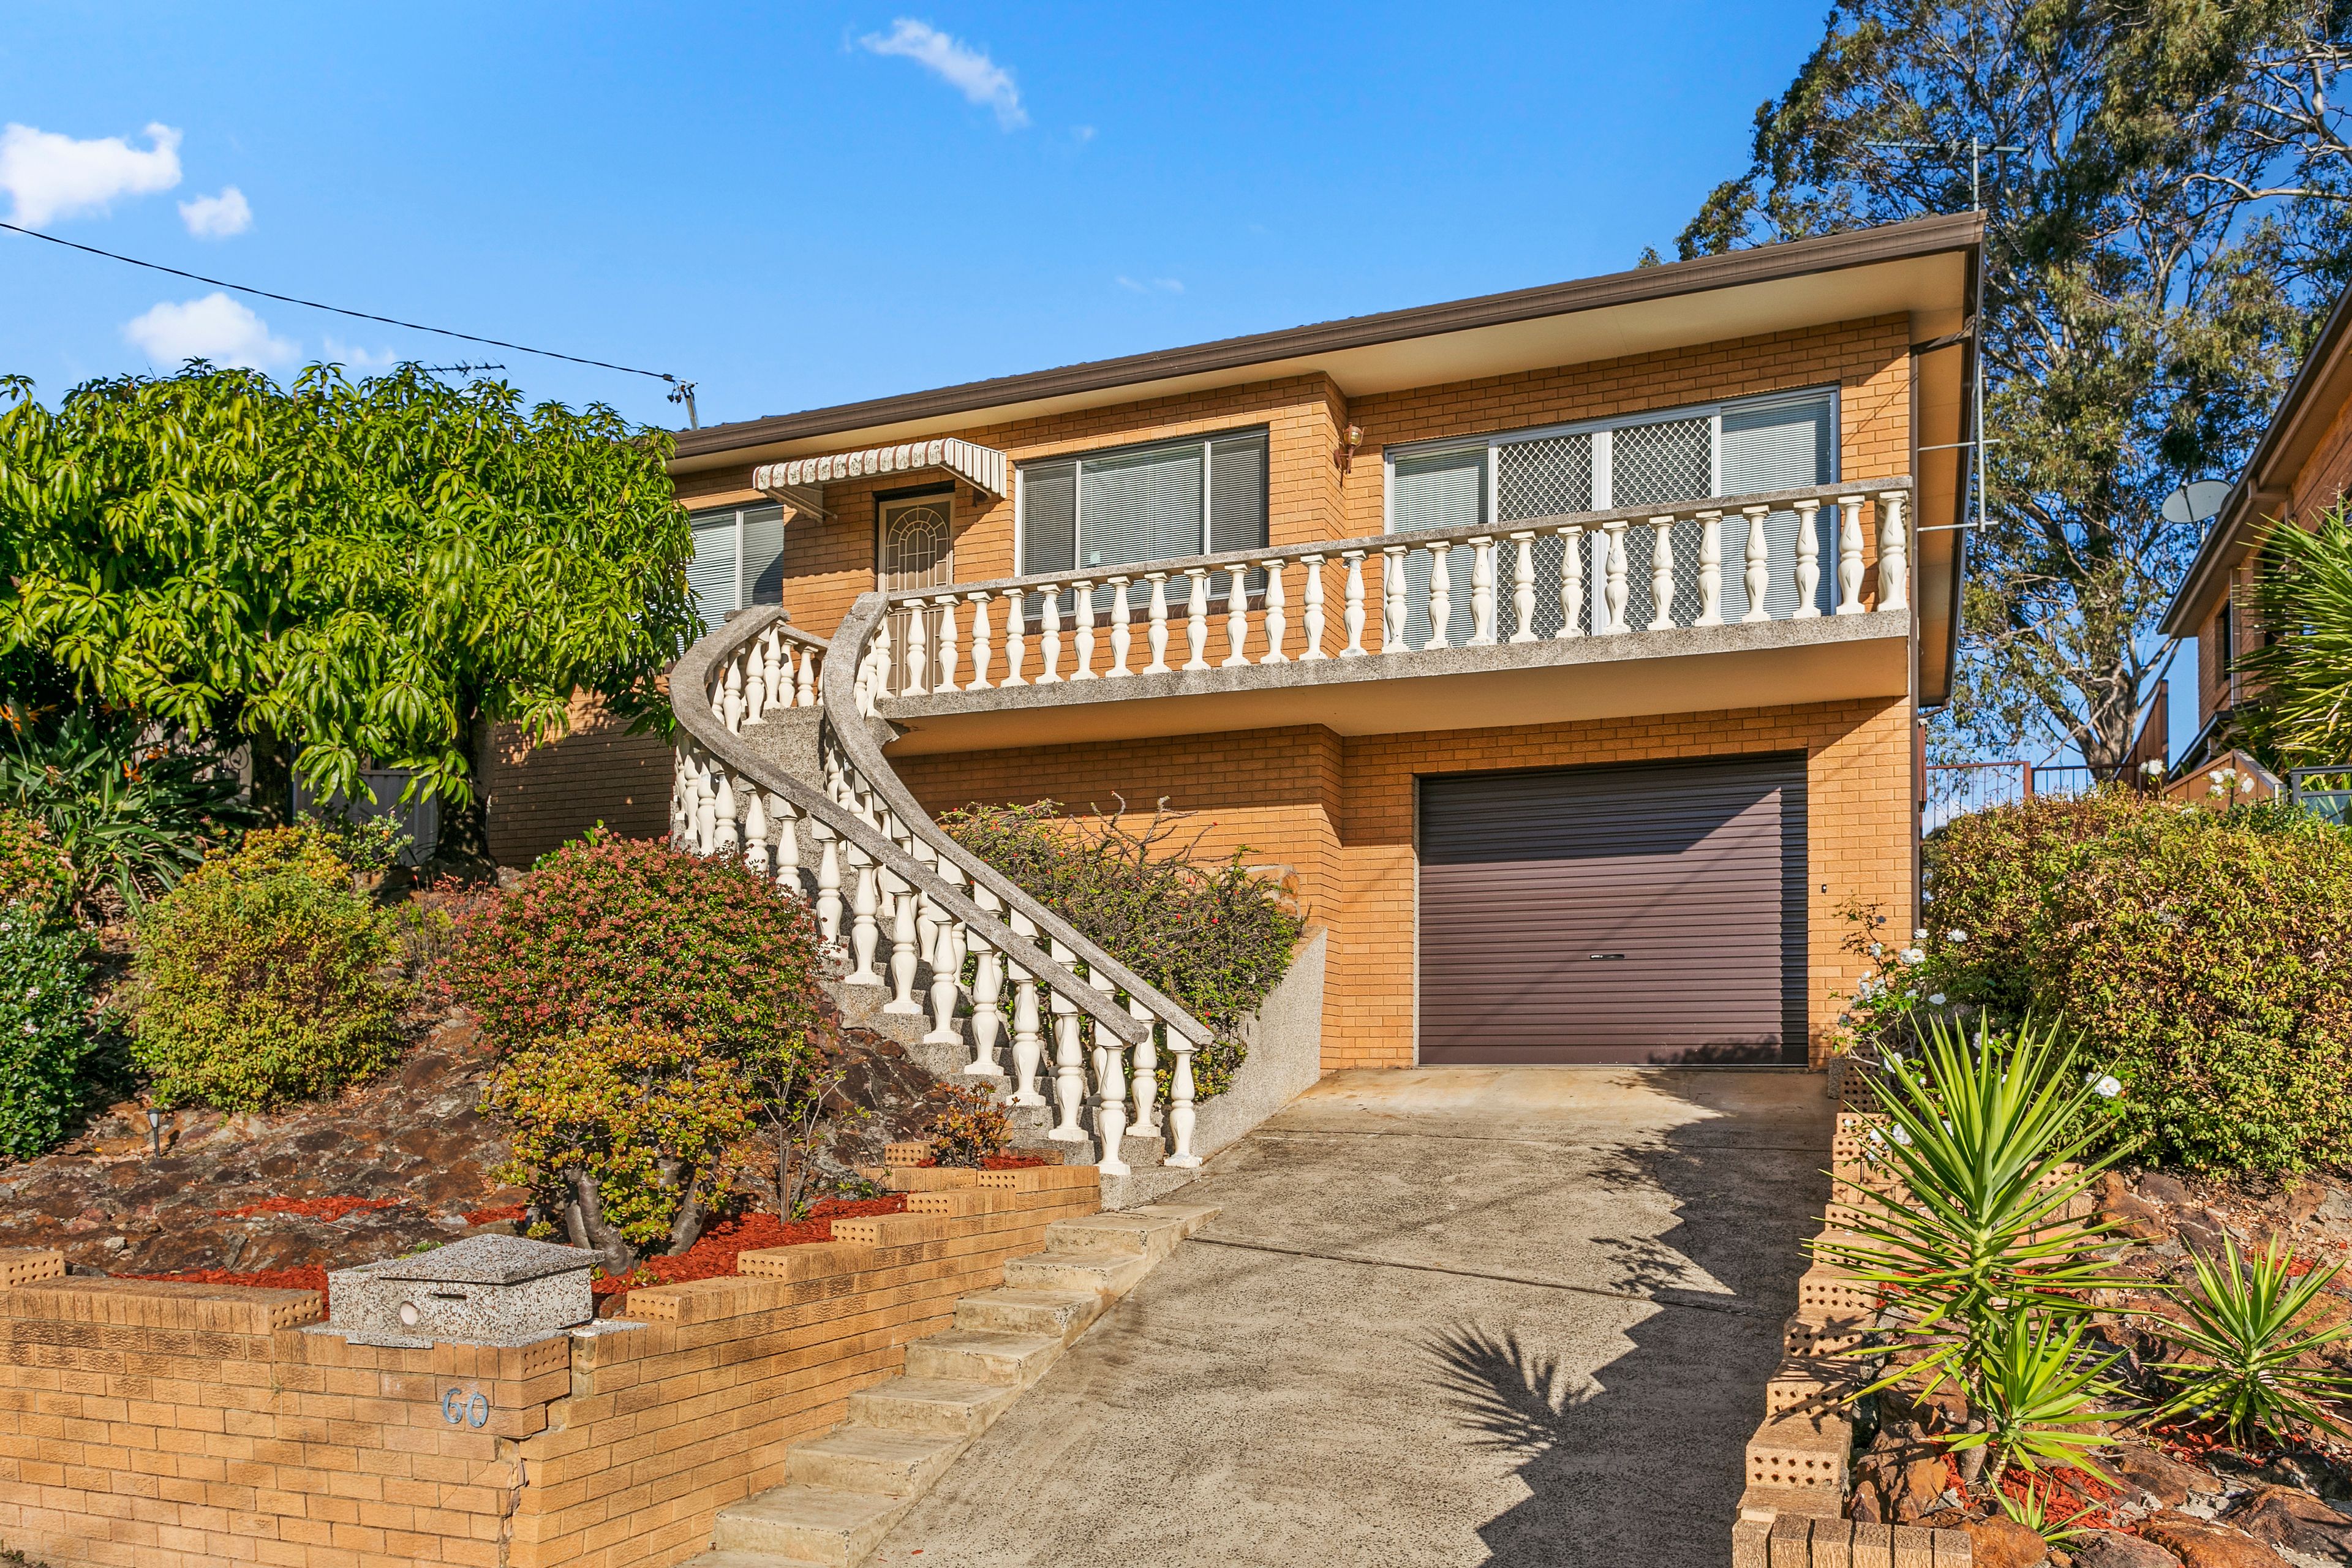
Offered for the first time is 35 years, this impressive brick home radiates immense potential. Elevated on the high side of the street and set on 557 square metres with a 16 metre frontage, it presents an exciting opportunity for those looking to renovate, rebuild or redevelop (STCA) in this peaceful pocket of Georges Hall.
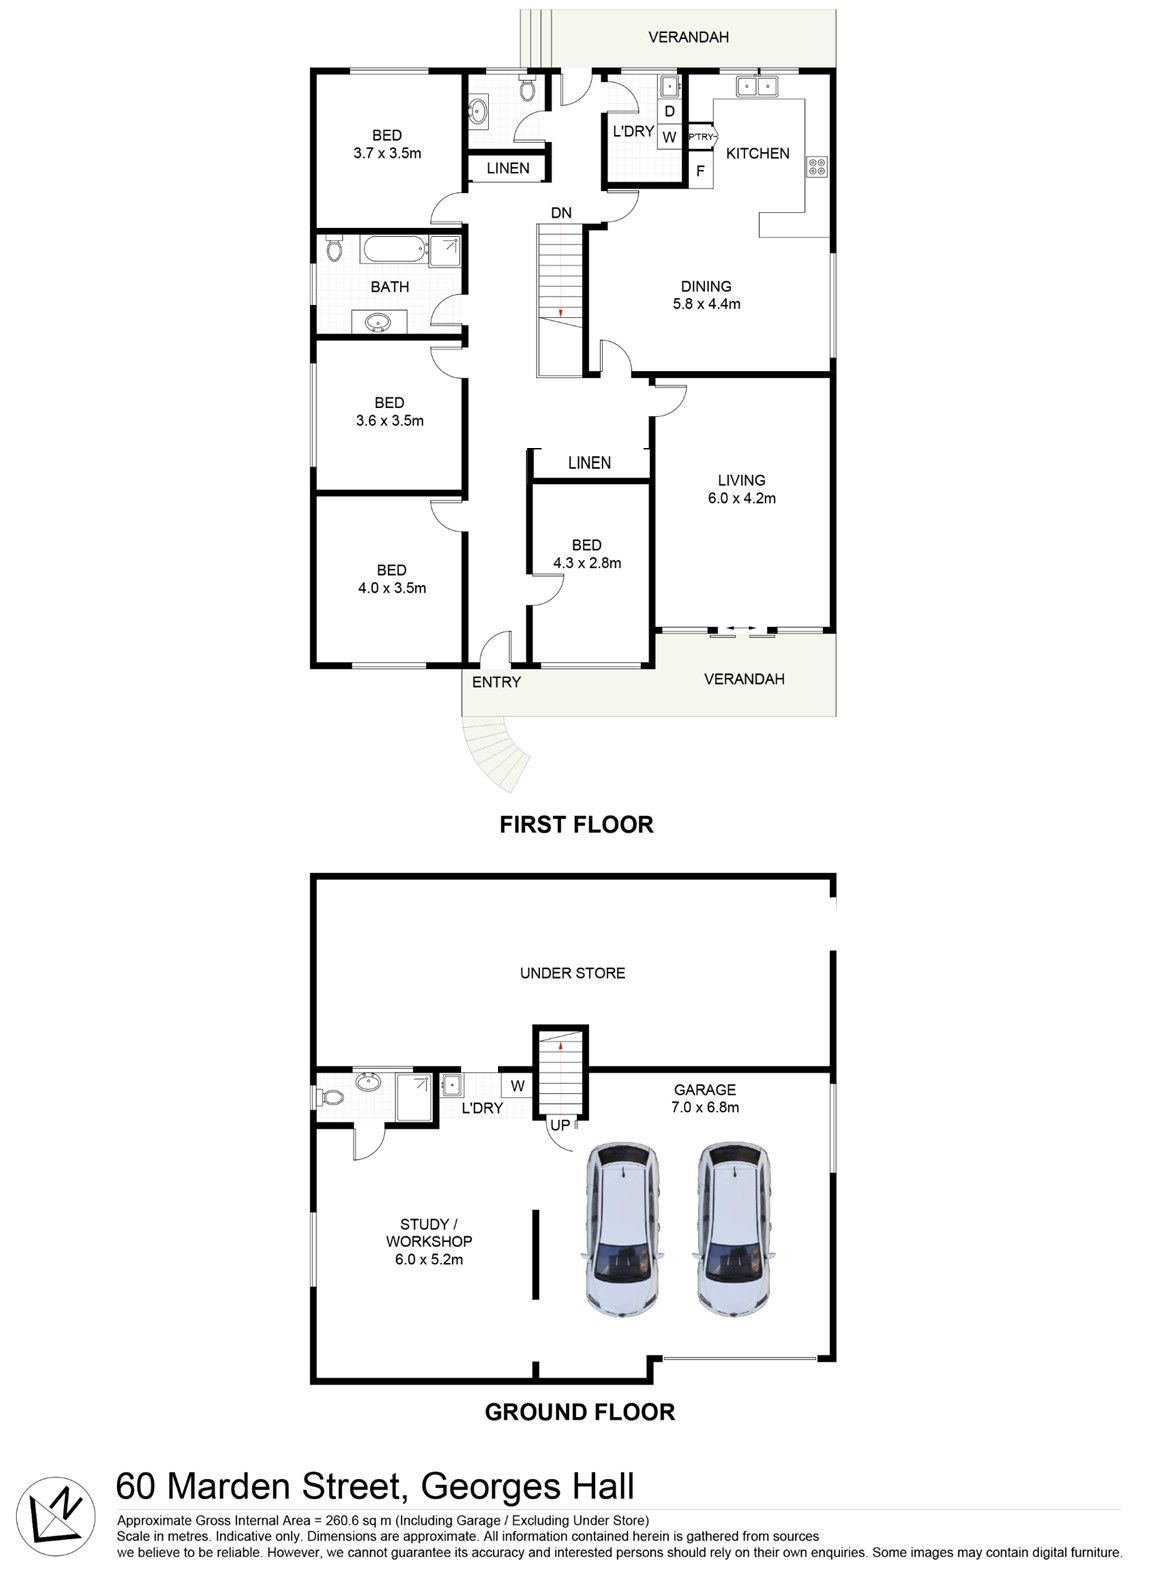
- Light-filled interiors, spacious proportions and a versatile layout combine to make this a home of endless family appeal - Kitchen offers an electric cooktop and oven, with ample storage and bench space - Spacious dining area adjacent to kitchen, ideal for entertaining guests - Light-filled living room boasts high ceilings and flows directly out onto the private balcony - Four generous sized bedrooms, master bedroom with ceiling fan - Large main bathroom with separate bath and shower plus additional powder room - Internal laundry with room for storage and access to the backyard/clothesline - Double lock up garage with internal access to the property - Oversized workshop offers the potential to create a teenager's retreat/guest room with a private bathroom - Level backyard showcases established gardens, built in barbeque nook and seating area - Built in study nook, multiple linen cupboards, substantial subfloor storage - Close proximity to Bass Hill Plaza, Lake Gillawarna, schools, reserves and public transport - Land size: 557 square metres (approx.) - Frontage: 16.1 metres (approx.) - A Building Report is available to purchase at: abcsurveyors.com.au/product/60-marden-street-georges-hall/
Get in touch
We'd love to hear from you
If you're interested in looking at properties around the area, or want the latest information on the market in your neighbourhood, we'd love to hear from you.
60 Marden Street
Georges Hall 2198, New South Wales