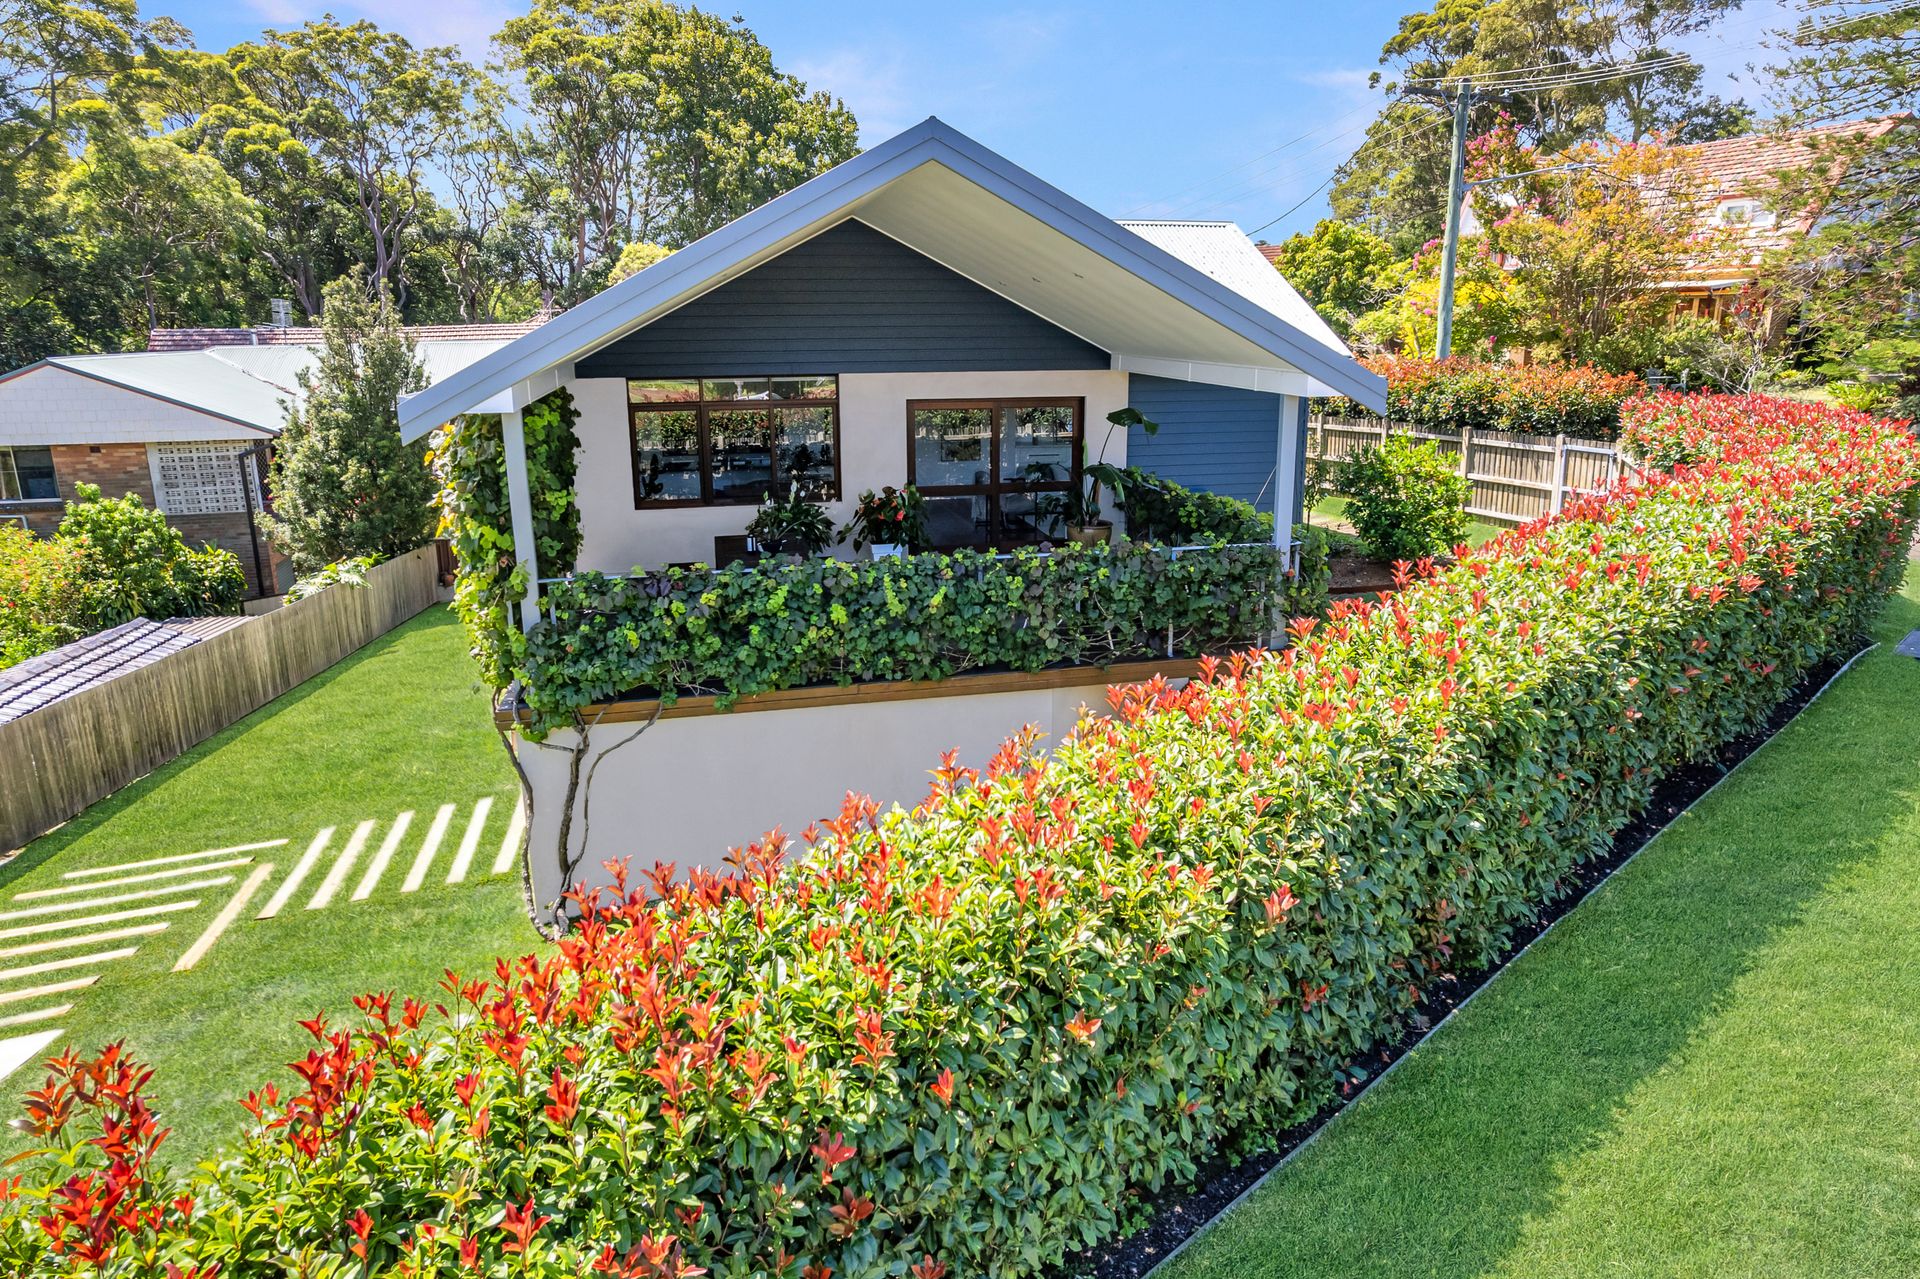
Positioned in one of Garden Suburb's most tightly held streets, 16 Irvine Street delivers refined family living on an impressive scale. Thoughtfully designed by Bourne + Blue Architecture and beautifully finished, this exceptional residence blends architectural warmth with contemporary luxury, creating a home that is as functional as it is striking.
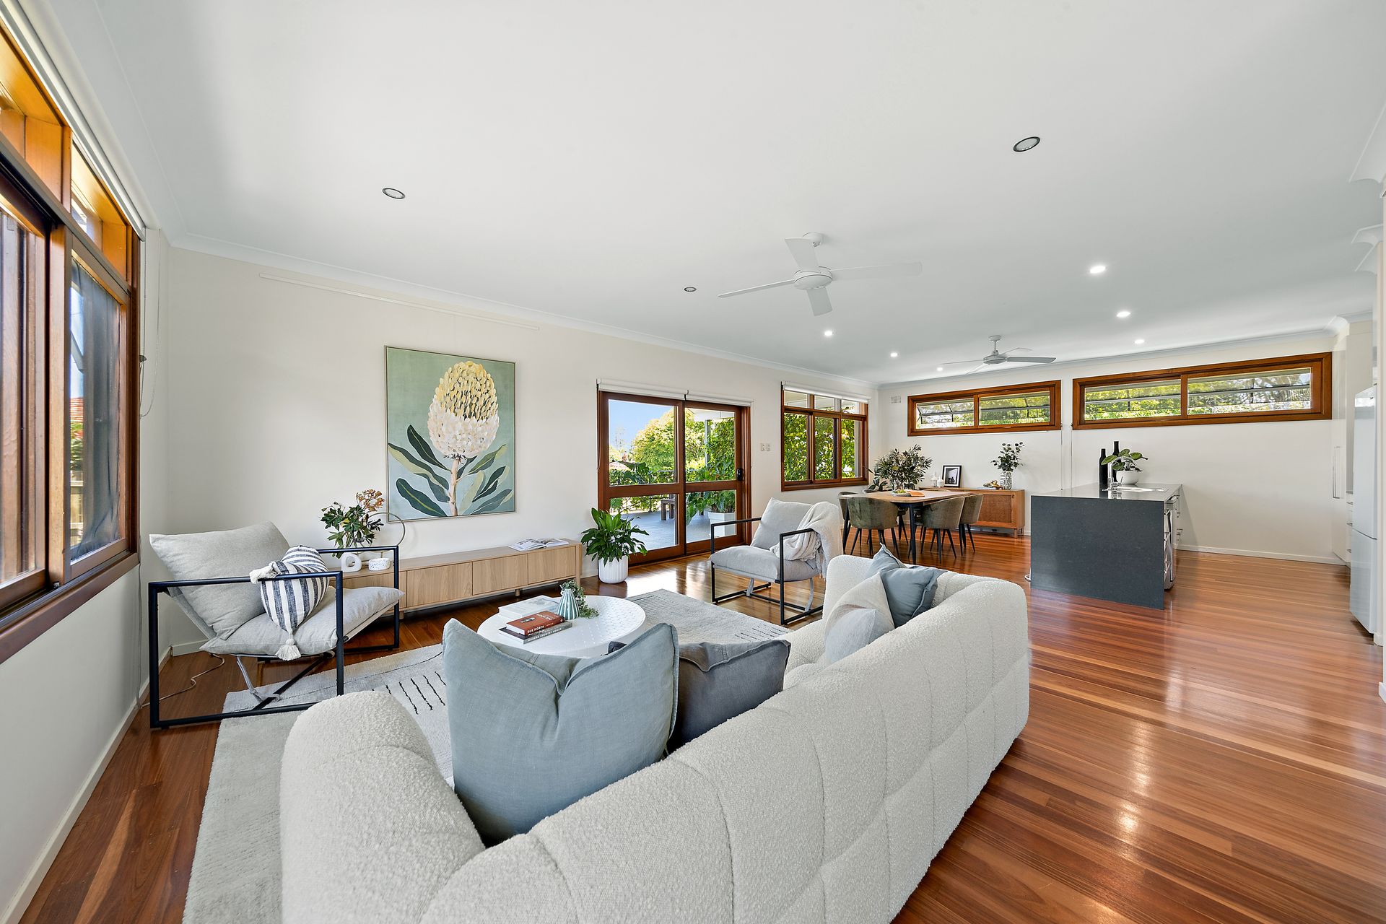
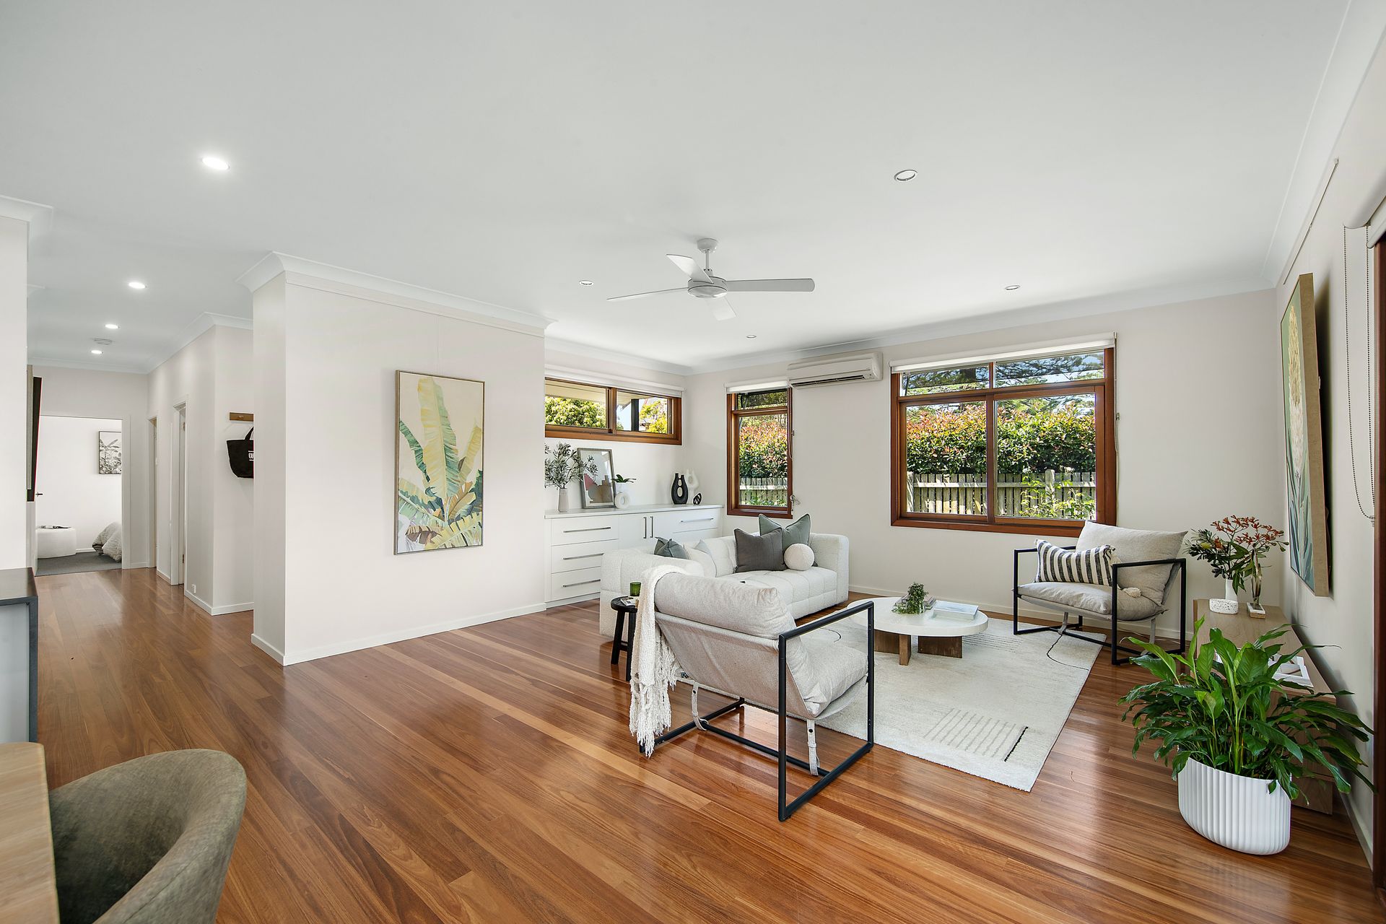
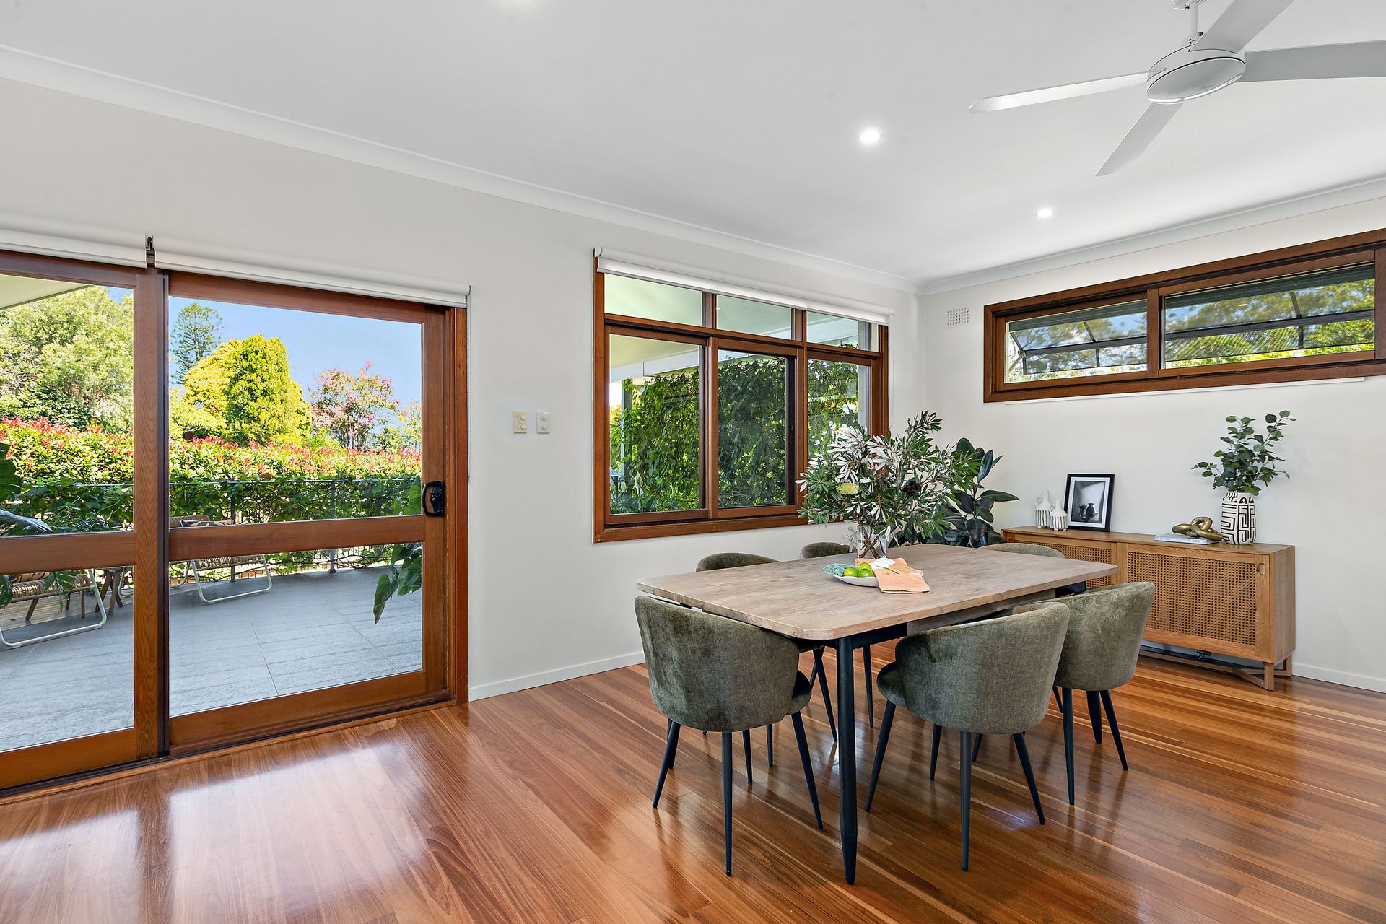
At the heart of the home lies a vast open-plan living, dining and kitchen domain, where space, light and flow take centre stage. This spectacular area extends seamlessly to an expansive undercover entertaining deck with high raked ceilings, forming an outstanding indoor-outdoor living zone ideal for both grand entertaining and relaxed family living.
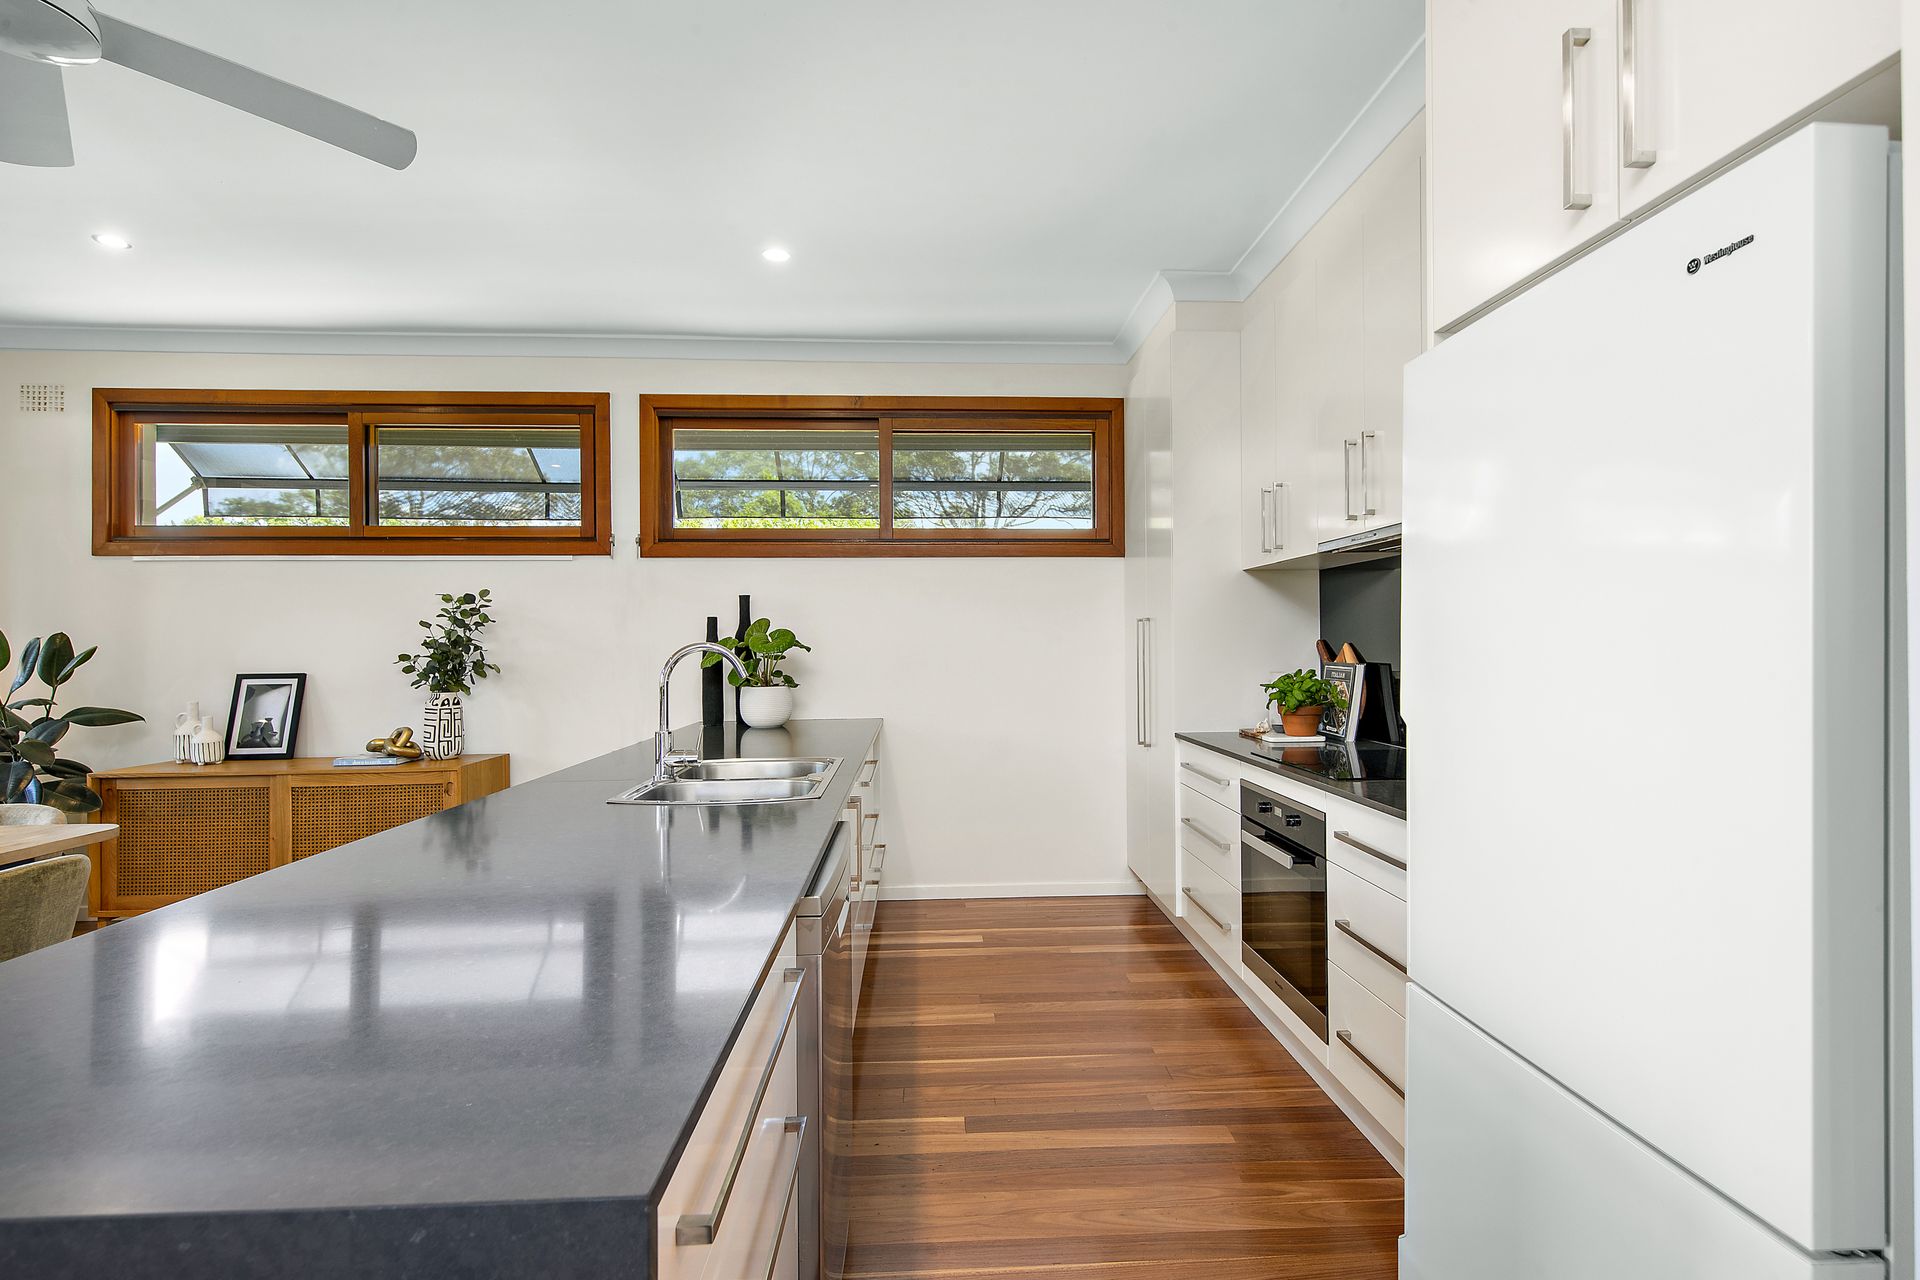
The chef's kitchen is a true showpiece, featuring a substantial stone island breakfast bench, premium finishes and an abundance of storage-perfectly positioned to overlook the living spaces and outdoor entertaining area.
Upstairs living areas are enhanced by blackbutt timber flooring, complemented by Western Red Cedar feature windows that add warmth, character and a sense of architectural distinction throughout. The living areas are filled with natural light, cool breeze and a leafy outlook.
Accommodation is generous, offering four bedrooms, a versatile rumpus room ideal for families, and a stylish modern bathroom with a separate toilet.
Downstairs, practicality meets scale with a double lock-up garage and an extensive under-house storage area, providing exceptional space for tools, recreational gear, workshops or future possibilities-rarely found and highly prized.
Outdoors, the home continues to impress with a private, fully fenced yard, spotted gum decking and a secluded courtyard, creating a secure and tranquil setting for children, pets or quiet moments of retreat.
Property Highlights:
* Four bedrooms
* Vast open-plan living, dining and kitchen area
* Expansive undercover deck with striking raked ceilings
* Chef's kitchen with stone island breakfast bench and abundant storage
* Blackbutt timber floors throughout upstairs living areas
* Western Red Cedar feature windows enhancing architectural appeal
* Rumpus room offering flexible family living
* Modern bathroom with separate toilet
* Double lock-up garage
* Extensive under-house storage area
* Private, fully fenced yard
This is a home of substance, sophistication and scale, offering a rare lifestyle opportunity in a premier Garden Suburb location.
Inspect today-prestigious homes of this calibre are rarely offered.