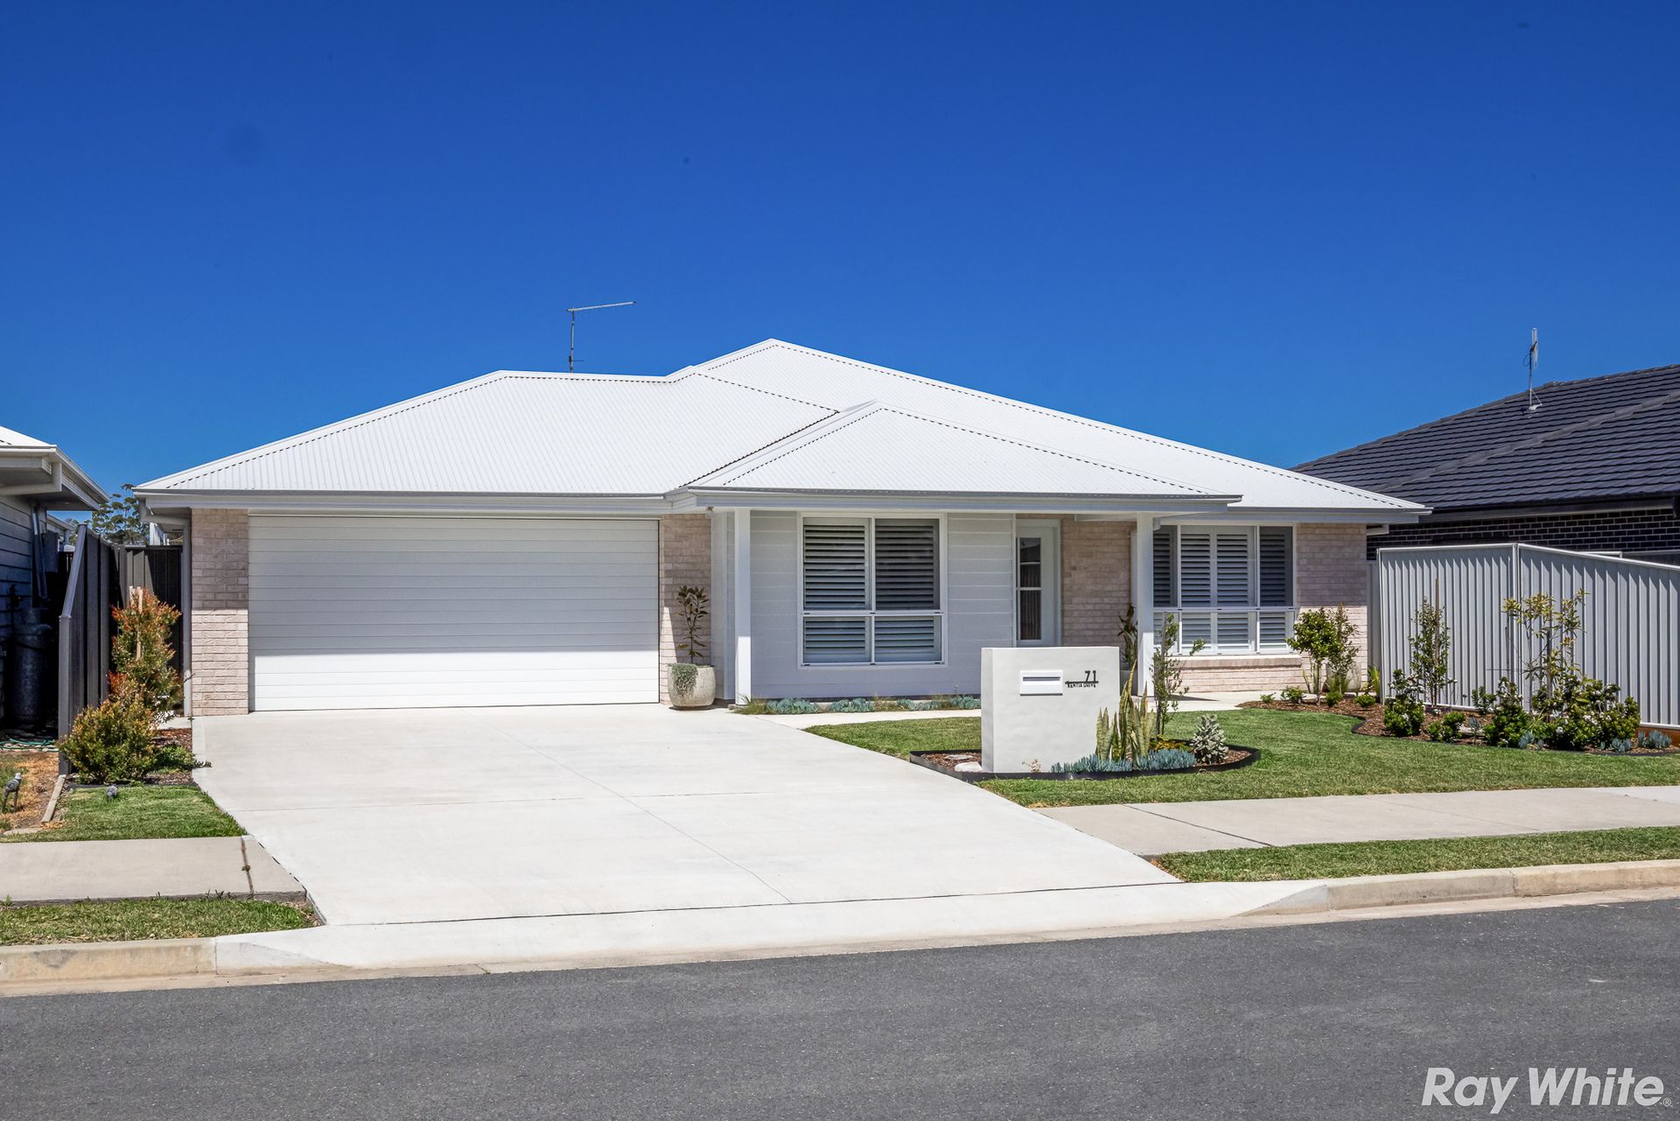
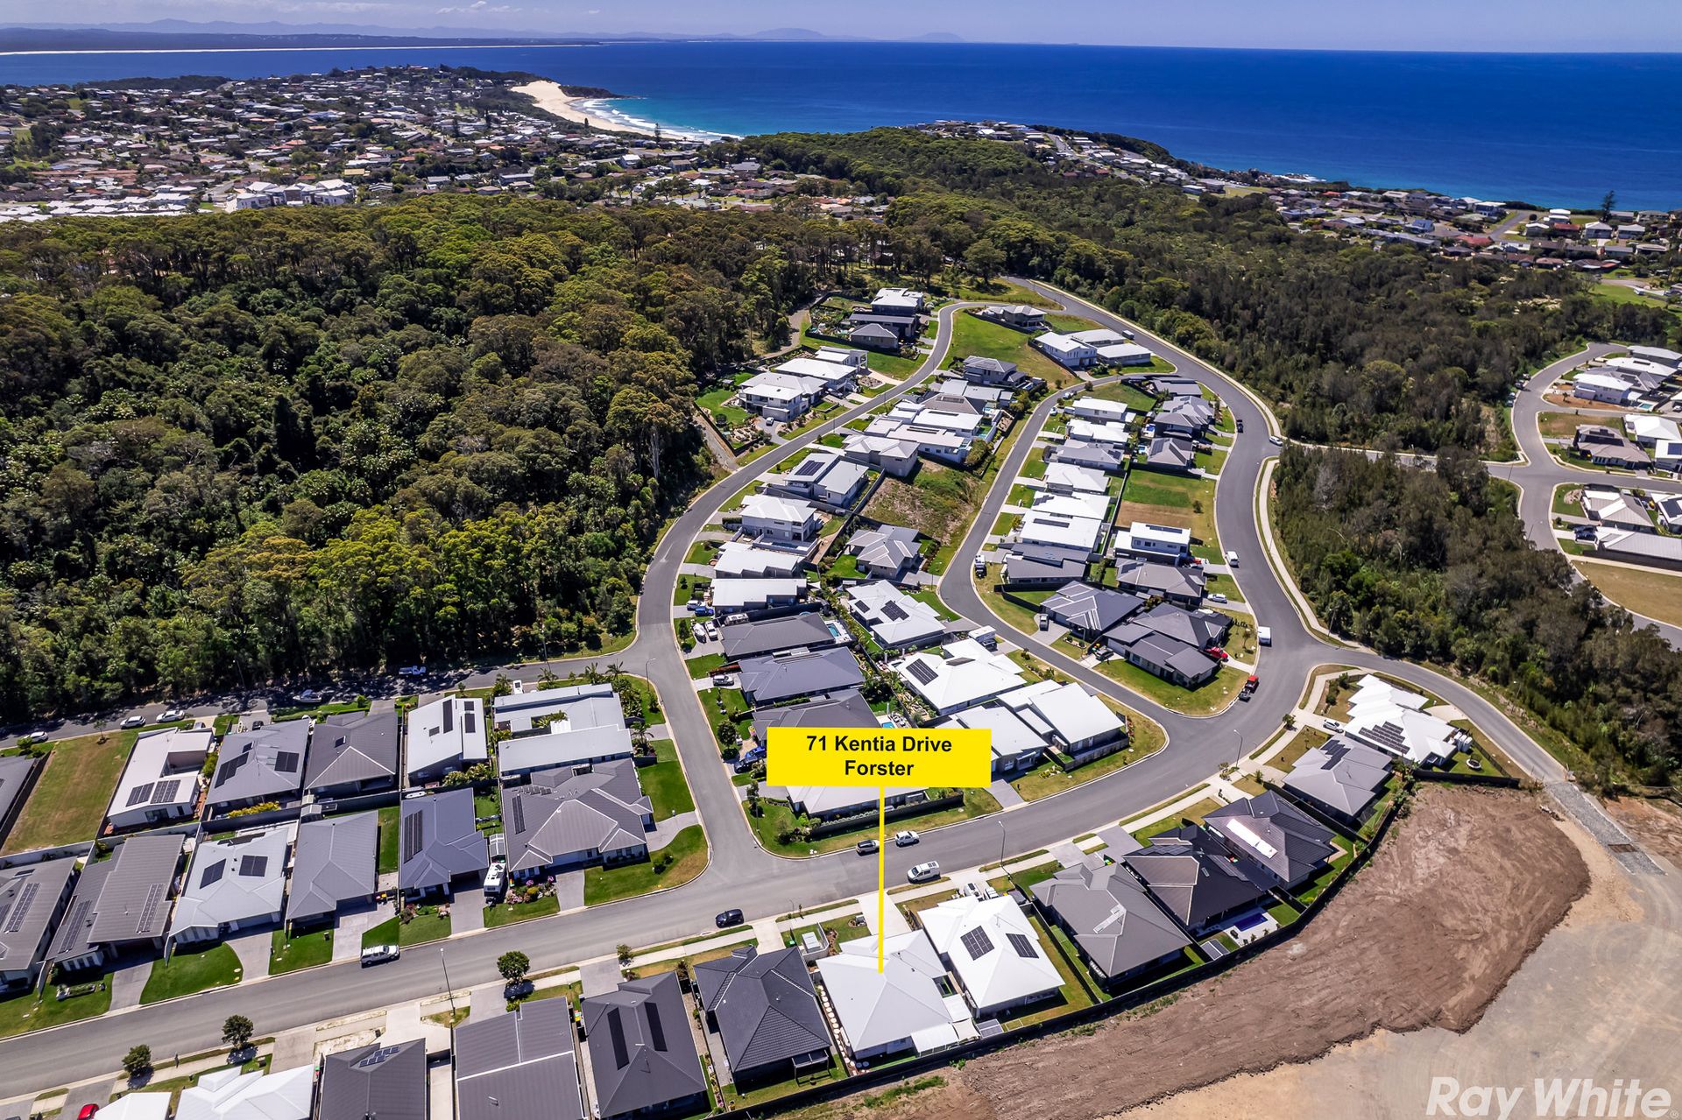
There's plenty to like about a home that's ready to enjoy from day one. Set in the sought-after Forster Grange Estate, 71 Kentia Drive is a modern, easy-care home with four bedrooms, a separate media room and an outdoor area built for entertaining.
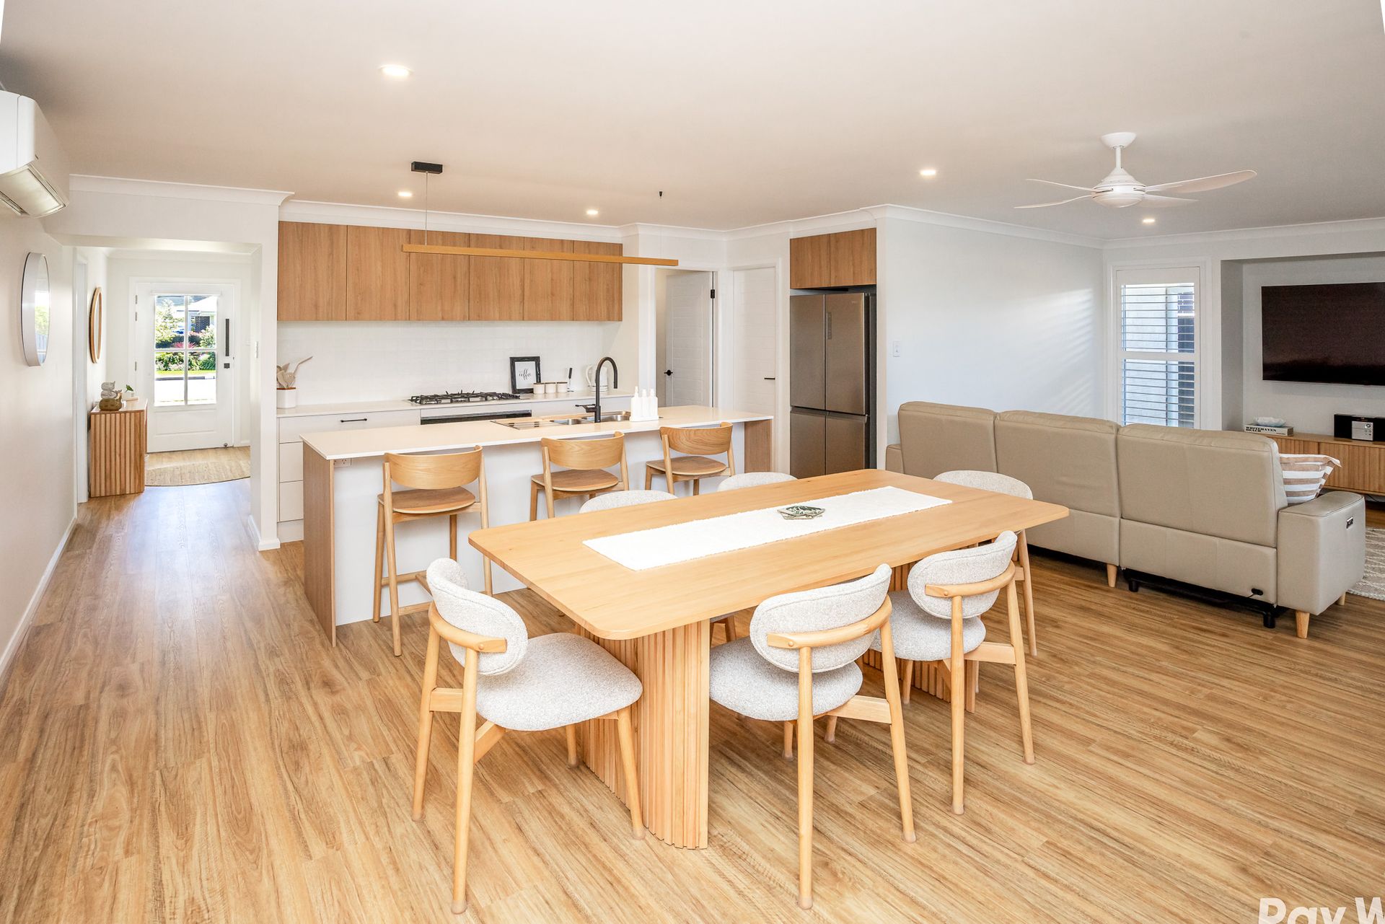
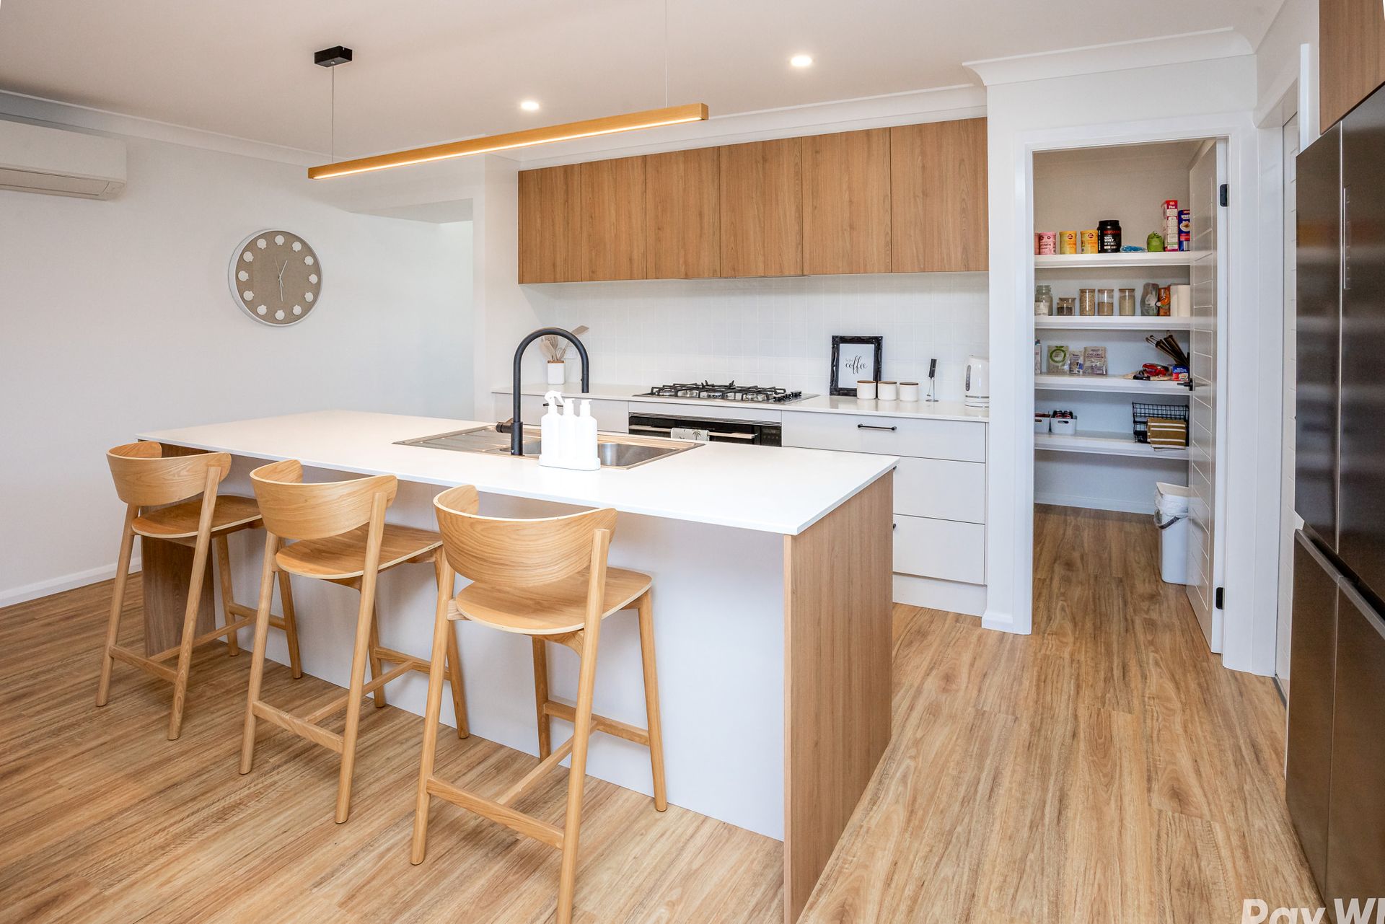
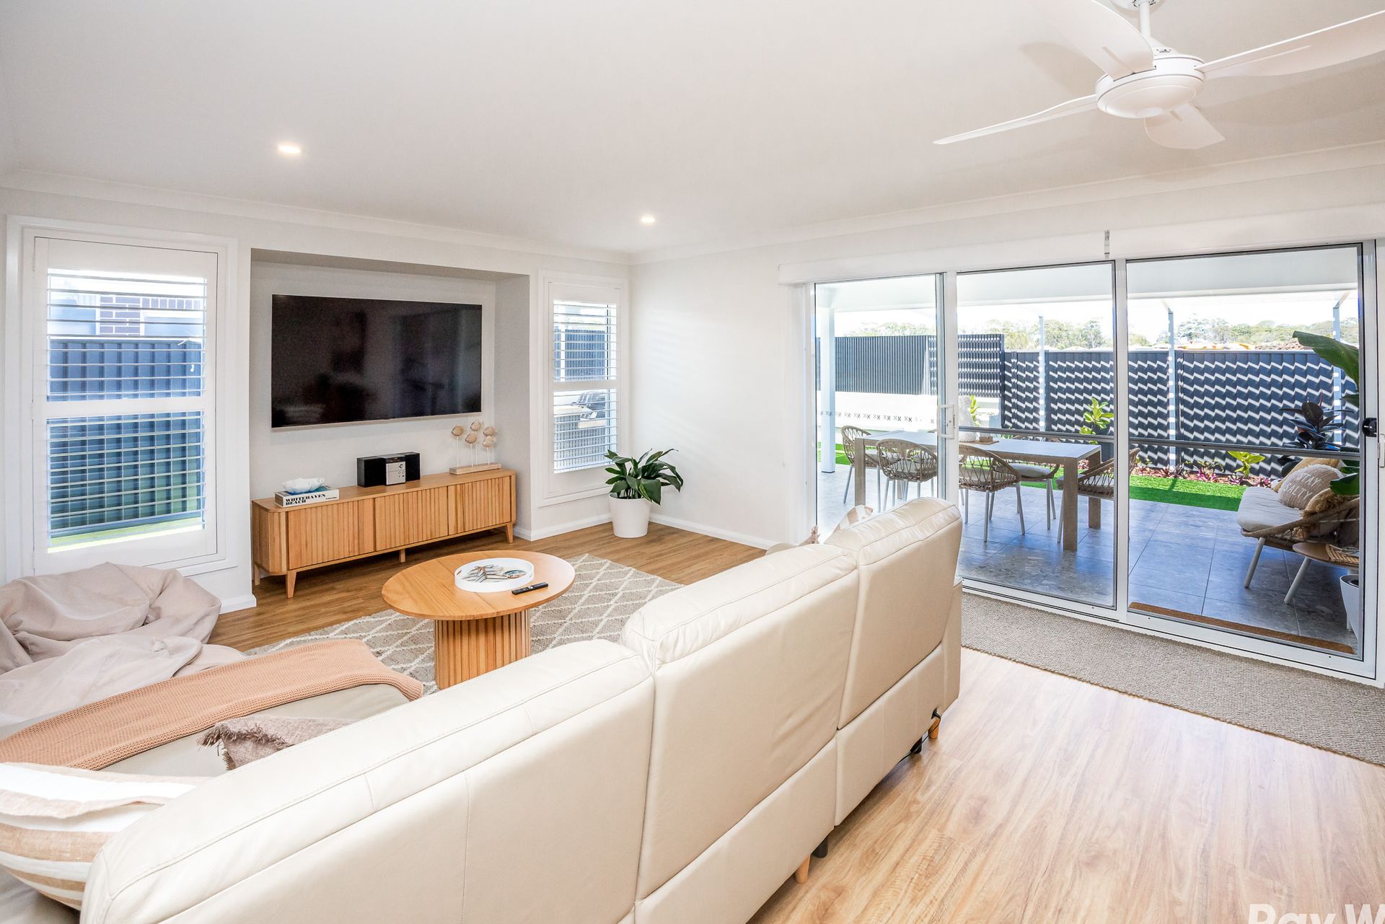
The home has a bright, contemporary feel, with an open-plan kitchen, dining and living area that gives family life room to unfold. At the centre of the home, the kitchen features an island bench with breakfast bar, premium appliances and walk-in pantry. Large glass sliding doors open onto the backyard, connecting the living area with the outdoor entertaining space.
The outdoor set-up is something special. A built-in barbecue area and long preparation bench are complemented by an undercover dining area and built-in bench seating beneath a shade sail, creating a space that's ready for everything from weekend barbecues to long lunches with family and friends. It's the sort of space you could spend years putting together yourself, but here, it's already done. And with the yard kept low-maintenance, you can actually enjoy it every weekend without tending to garden upkeep.
All four bedrooms have built-in robes, while the main bedroom boasts a walk-in robe and ensuite. A separate media room gives you somewhere to settle in for a movie or enjoy a little quiet away from the main living area, with the option to easily adapt it into a home office or fifth bedroom as needed.
Set in a family-friendly neighbourhood close to shops, beaches and schools, 71 Kentia Drive is a home that makes day-to-day living easy, with space to come together, room to spread out and an outdoor entertaining area you will love to share with friends and family.
Key Features
• Modern, single-level home in Forster Grange Estate
• Four bedrooms, all with built-in robes
• Main bedroom with walk-in robe and ensuite
• Open-plan kitchen, dining and living area
• Island bench with breakfast bar and walk-in pantry
• Separate media room, easily adaptable into a home office or fifth bedroom
• Outdoor entertaining area with built-in barbecue, preparation bench, undercover dining and built-in bench seating beneath a shade sail
• Private, low-maintenance yard
• 514sqm block
• Double garage plus driveway parking for two additional cars
• Five-minute drive to Stockland Forster, One Mile Beach, Burgess Beach and local schools
Call today on 6554 7666 or 0437 802 441 to arrange an inspection.
Disclaimer: All information about this property has been provided to Ray White by third parties. Ray White has not verified the information and does not warrant its accuracy or completeness. Parties should make their own enquiries in relation to the property and its features.