*** This property has now been SOLD PRIOR TO AUCTION FOR $3,125,000. For more information, contact Nima Aliasgary 0424 999 399, Awais Khan 0426 525 256 or Rhys Ferguson 0410 623 007 of Ray White Forest. ***
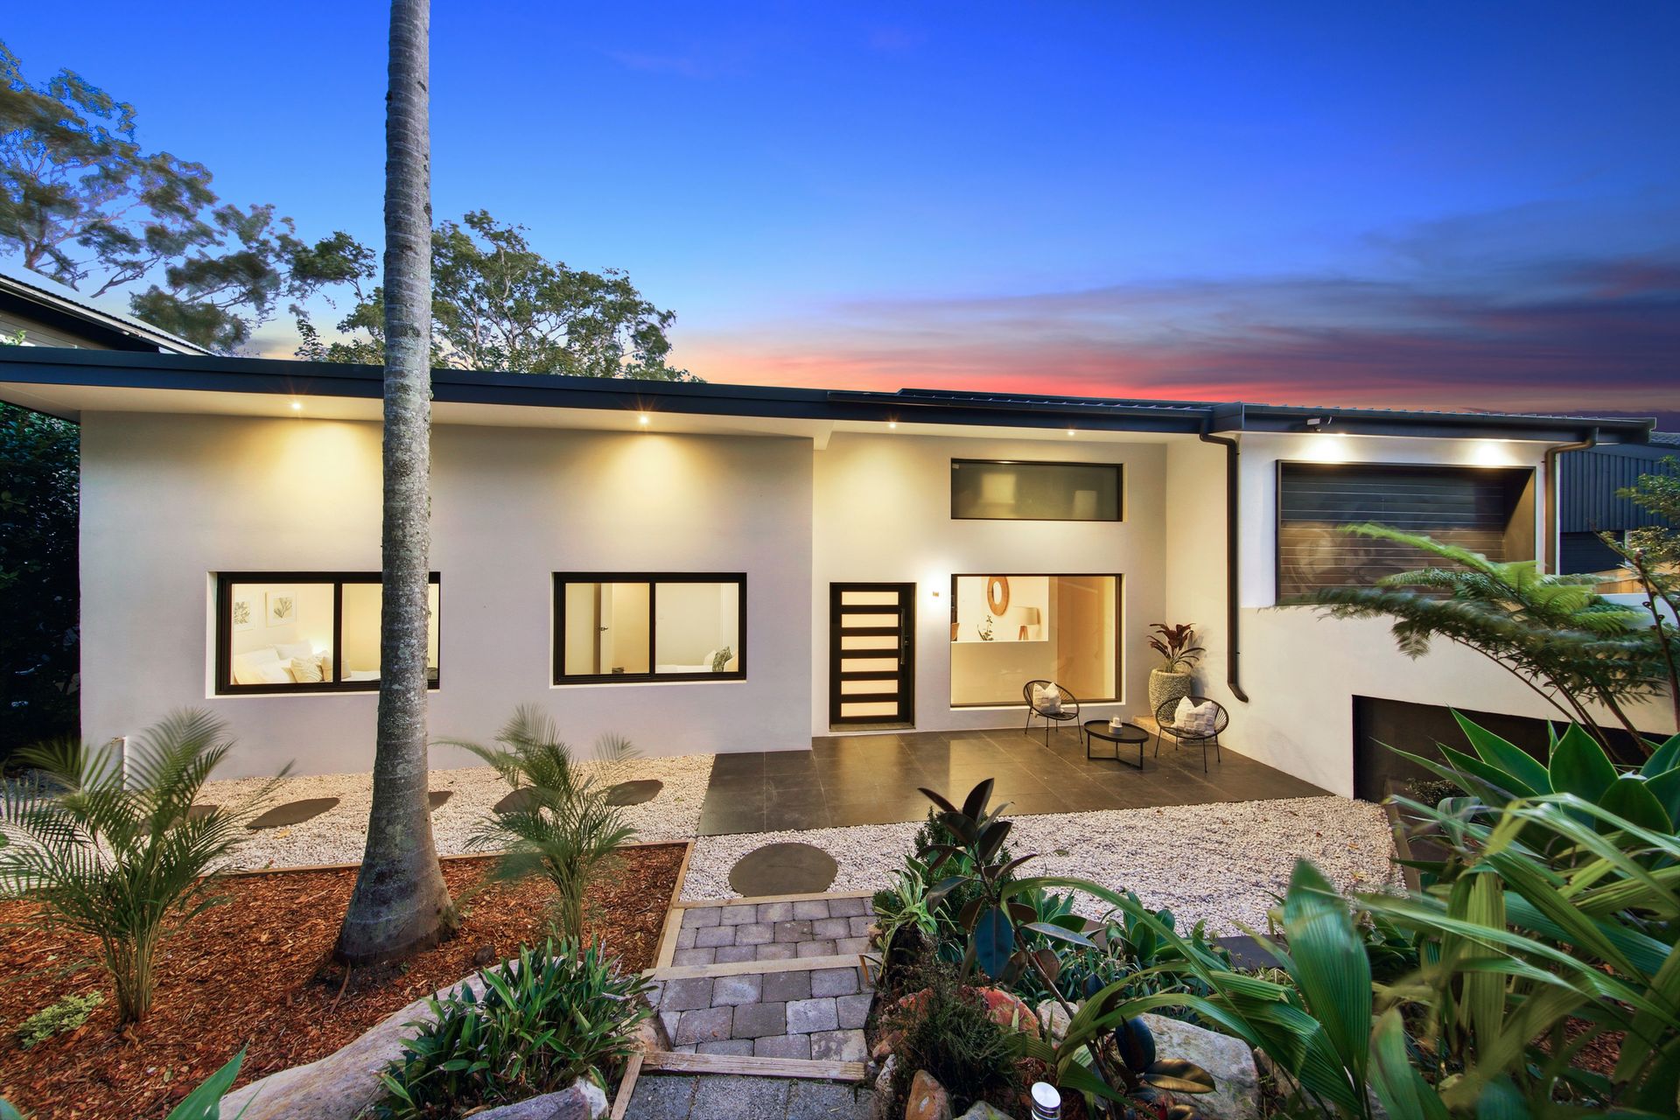
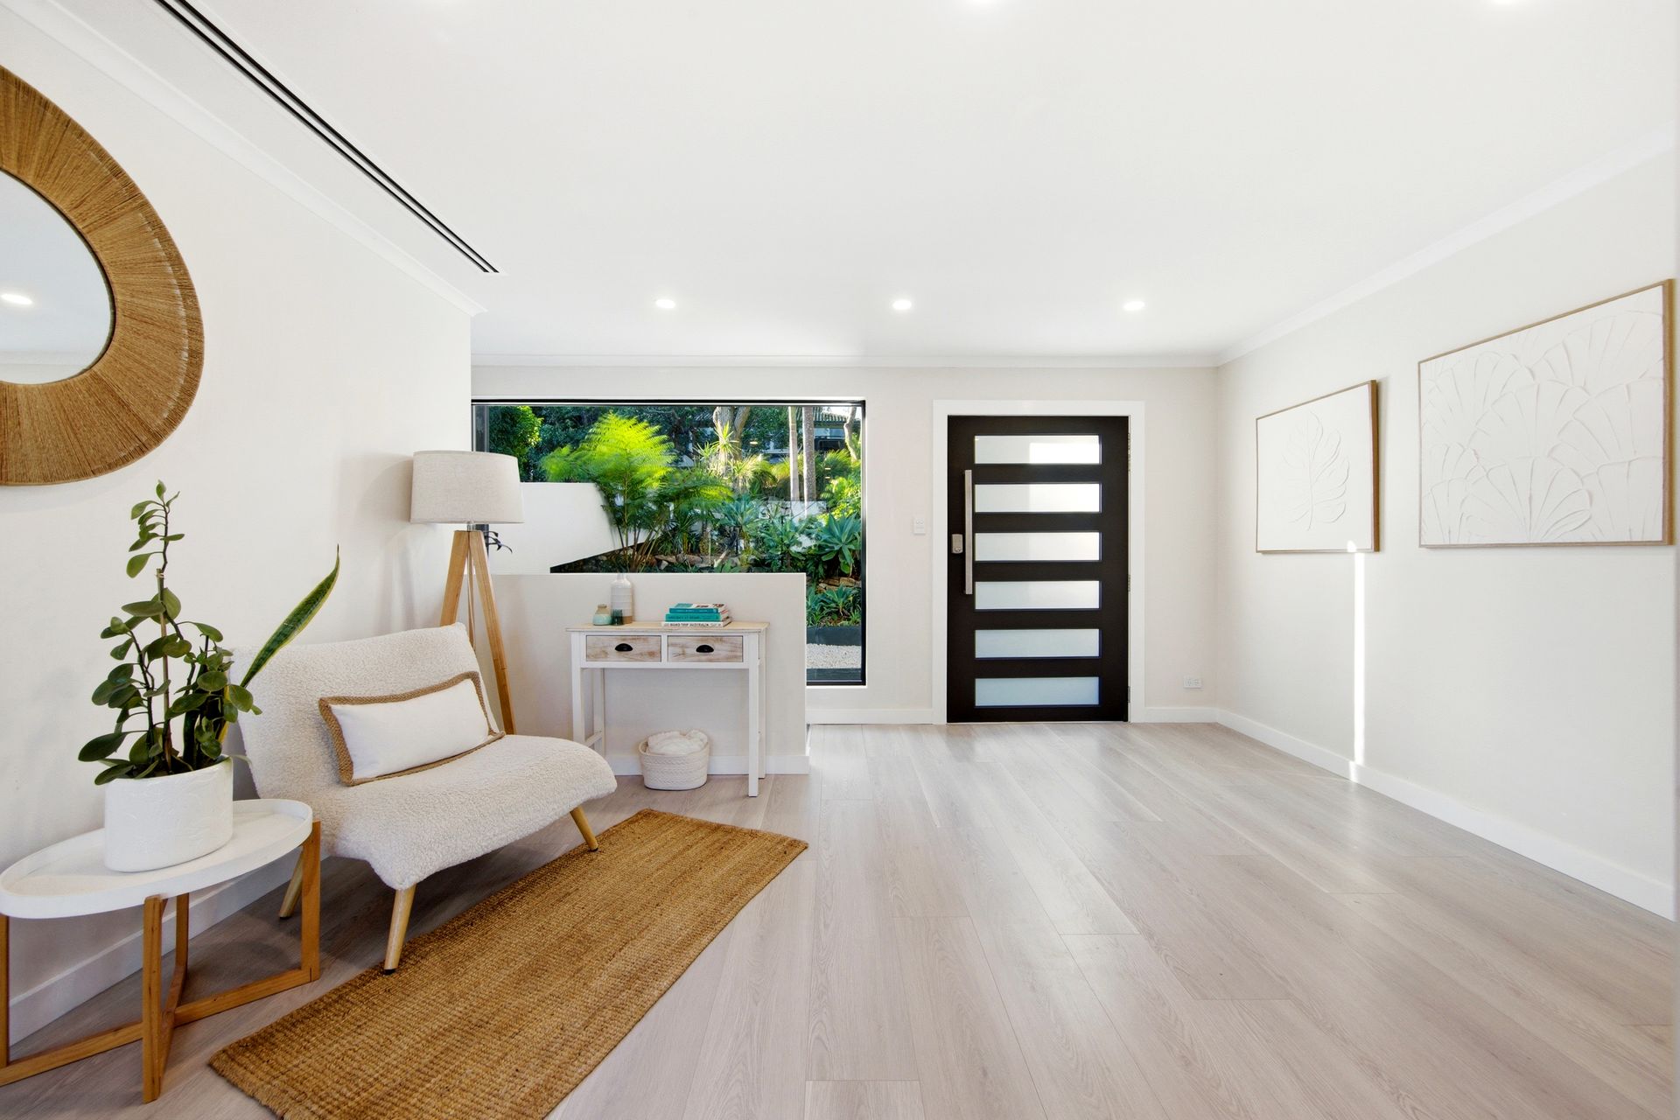
Packed with incredible features, this completely renovated and extended home, positioned on approximately 815.7sqm of land feels brand new. Oversized picture windows draw in tropical landscaping with a fresh edge, while lingering level tiered lawns extend with treeline views reaching the lights of Chatswood.
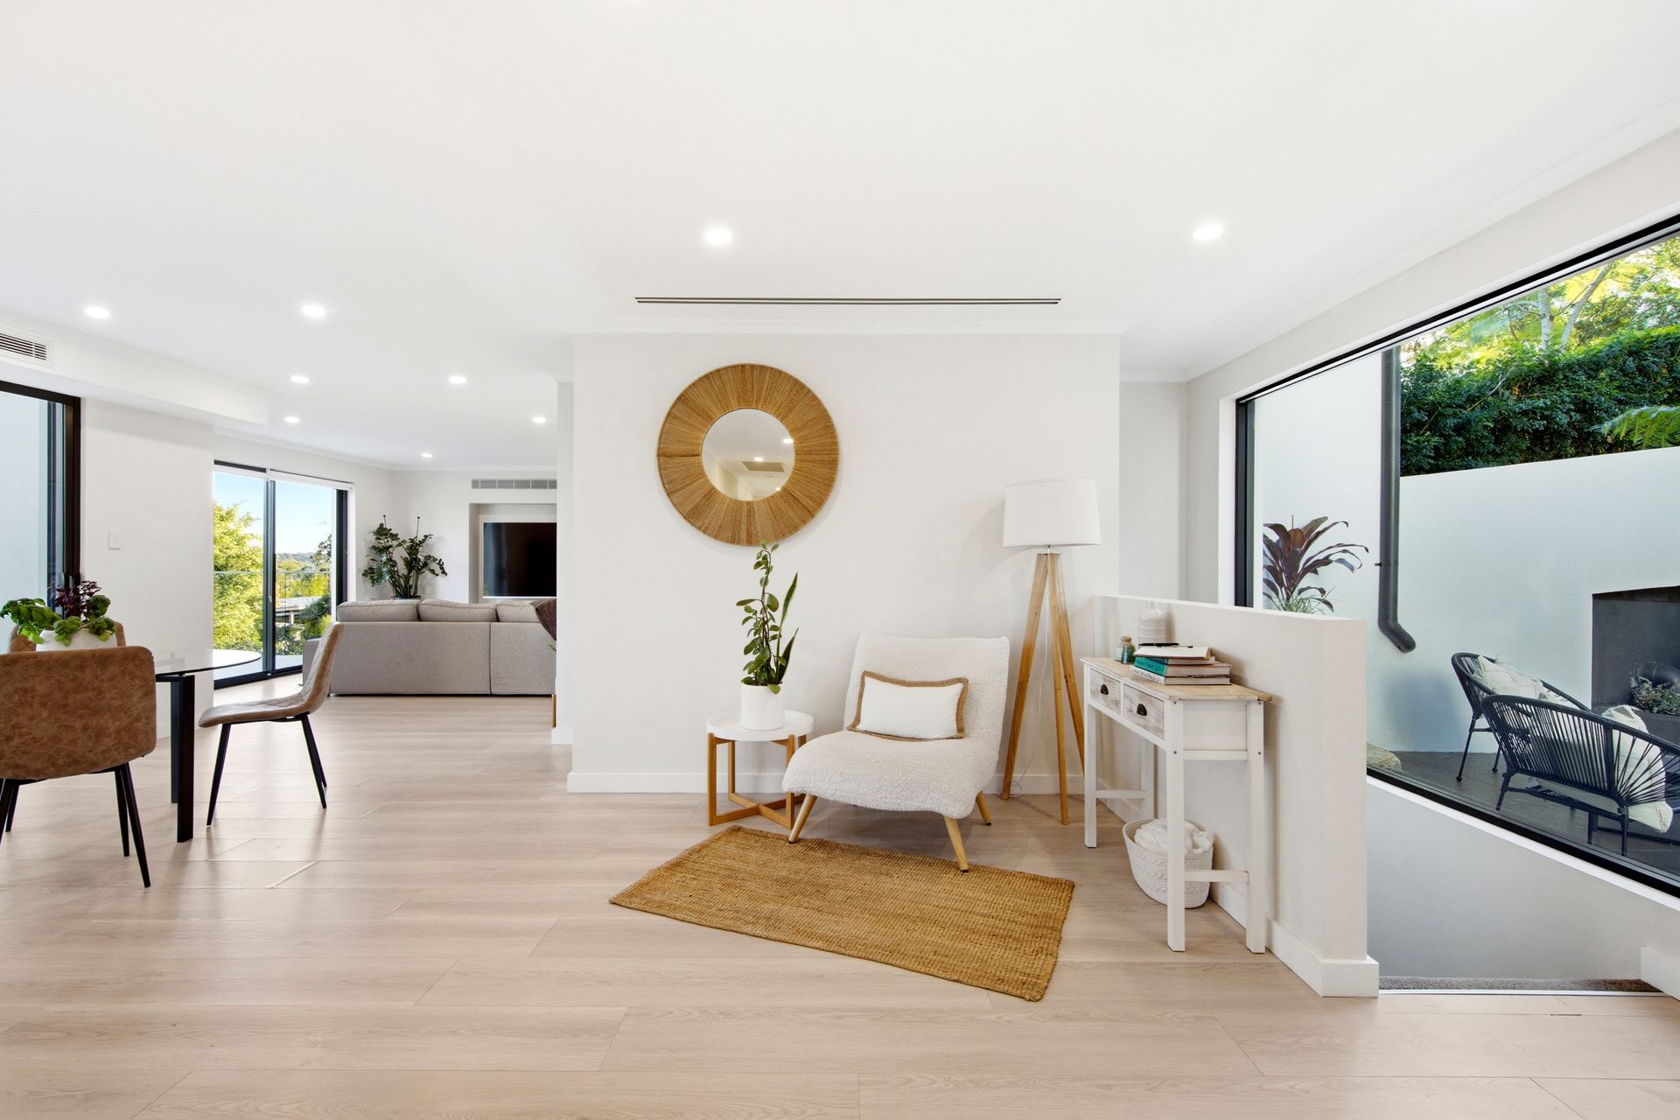
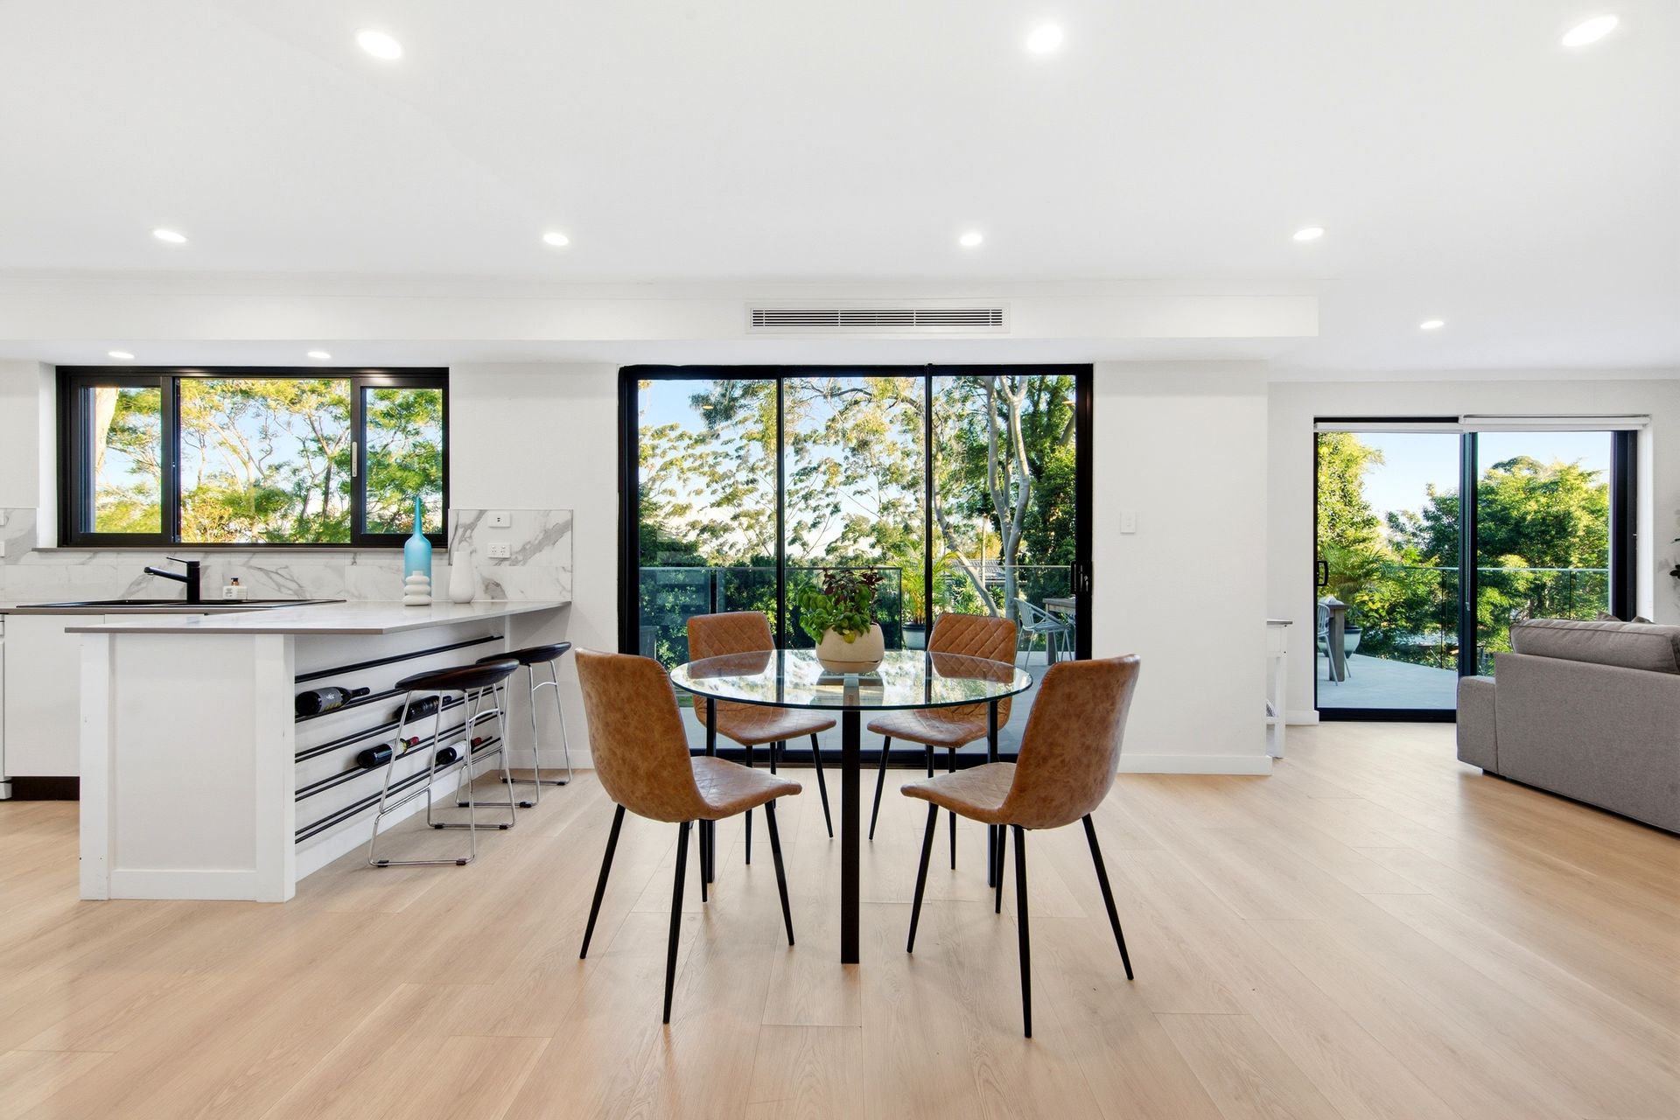
Integrated with VRV ducted air conditioning enhanced by solar panels, free-flowing living and dining spaces extend from a host's kitchen to a terrace seamlessly finished with glass balustrades. Entertaining continues downstairs, immersed in surround-sound speakers, and an effortless transition outdoors, where sprawling lawns invite the prospect of a pool or a rear granny flat with 3-phase power already in place (STCA).
A private parents' wing unfolds as a true retreat, with an enormous dressing-room style wardrobe and spa-like ensuite complete with views from the bath. A separate study integrated with wiring joins accommodation with external access, while the garage is finished to a showroom standard with 3-phase power and EV charging provisions in place. Conceptualising form and function within a cohesive whole, this magazine-worthy home leaves nothing overlooked.
Key Features:
• Completely renovated into a brand-new home, lifted driveway for ease of access, resort-like landscaping.
• Free-flowing open plan living and dining extend outdoors to a terrace lined with glass balustrades.
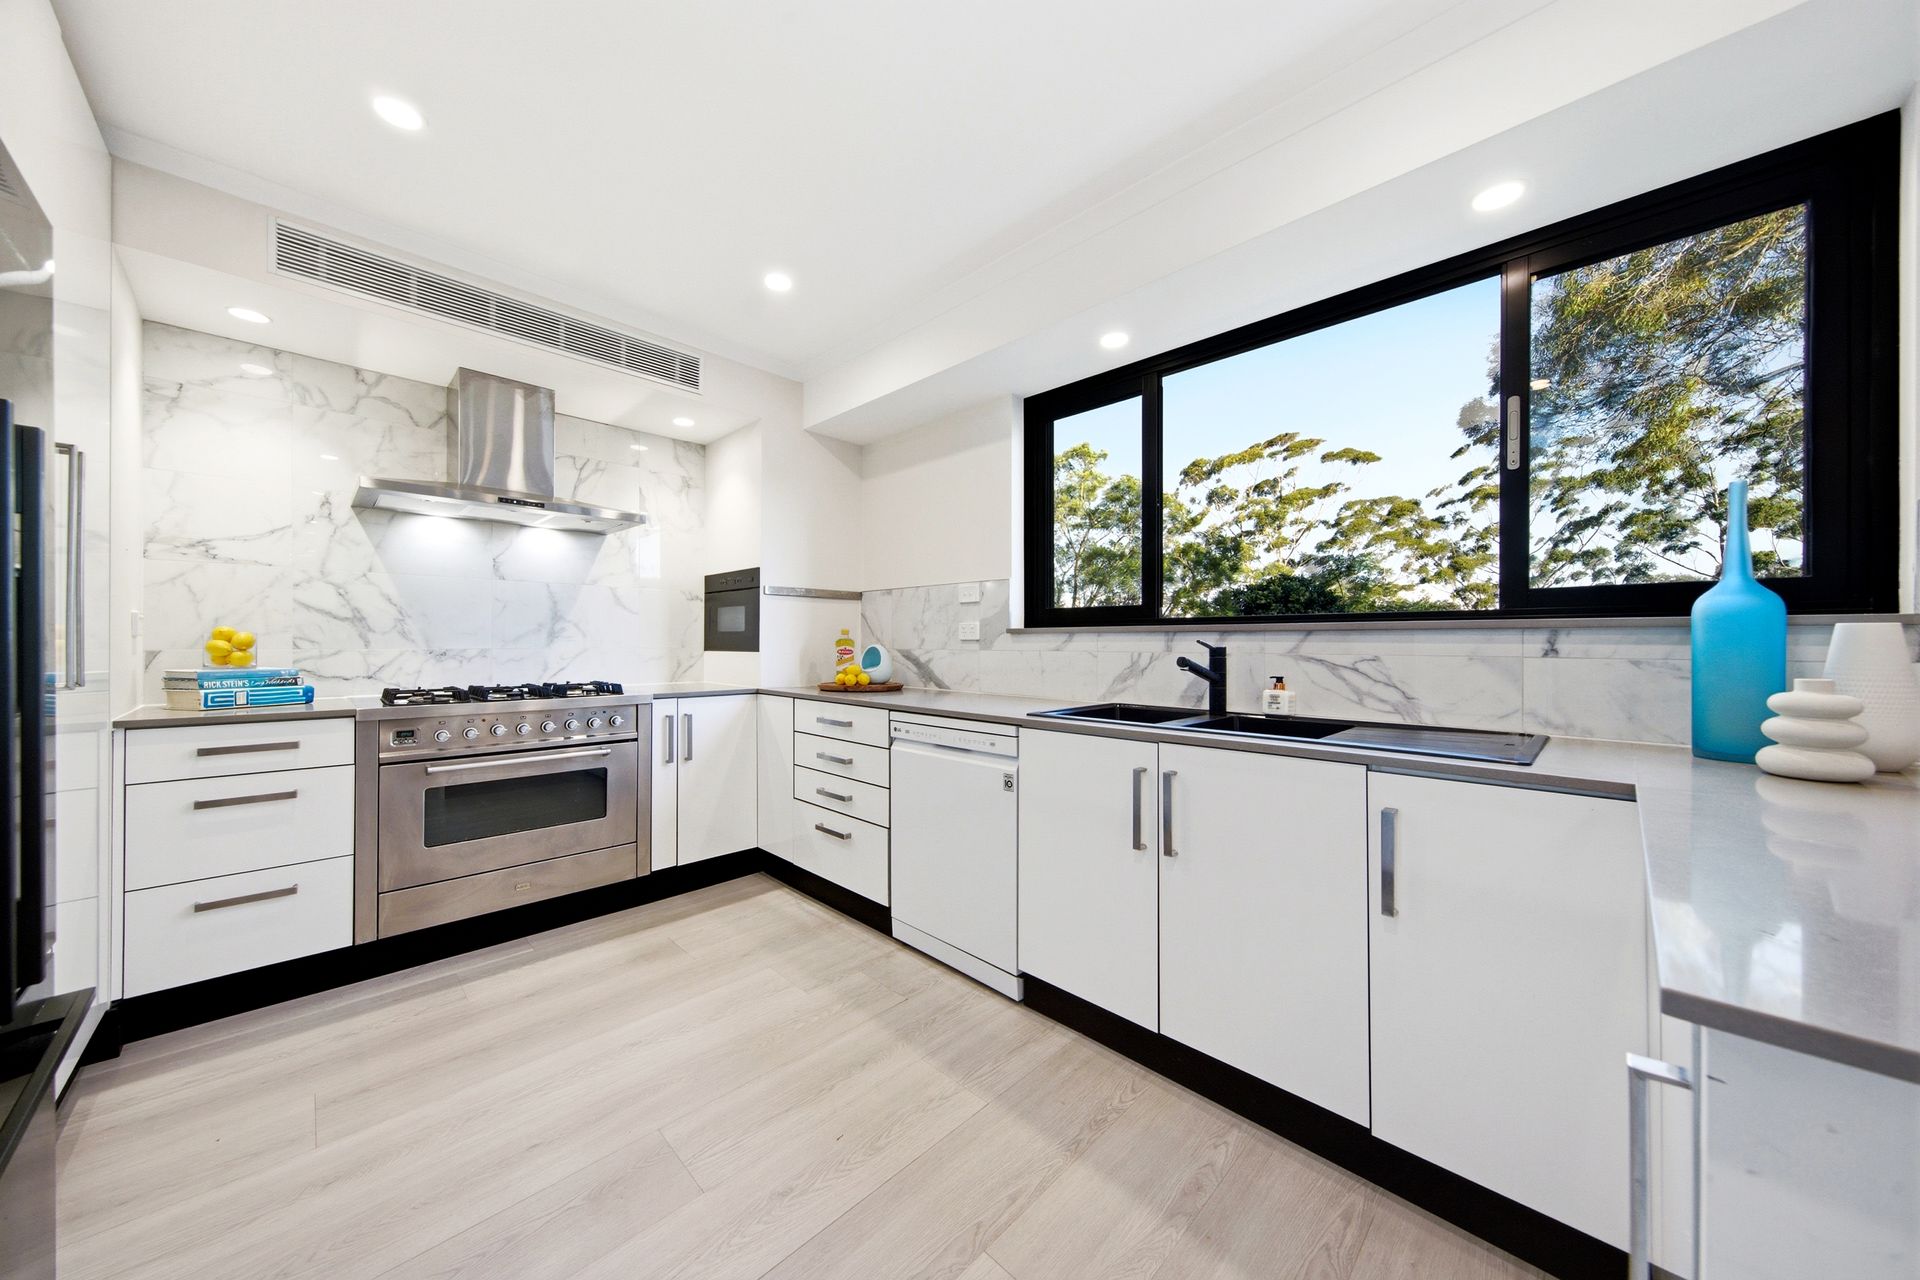
• Entertainer's kitchen complete with stone benchtops, ILVE 6-burner gas cooker, dishwasher, built-in microwave, and plumbed fridge connection.
• Primary wing with a large walk-through wardrobe, ensuite featuring a freestanding bath set against a tall window with views, dual rain shower.
• Private study with data and HDMI cabling, garage with epoxy flooring, LED strip lighting for a showroom feels, access to expansive storage.
• Premium inclusions deliver sophisticated multi-zone inverter air conditioning with concealed bulkhead and ceiling grille integration, 10kW solar panels, a dedicated 3-phase EV-ready connection in the garage, garden shed with 3-phase power, and provisions for zoned hydraulic under-floor heating on the lower level.
• Potential to add a granny flat or pool (STCA) at the rear without compromising existing level lawns.
Estimated Rental Price Per Week: $1800 - $1900
Our offices: 29 The Centre, Forestville & 71 Waterloo Street, Narrabeen
**** If you don't have your finances sorted, just ask us - our Loan Market Mortgage Brokers can assist you! Call us on 9975 HOME to arrange a FREE private meeting.****
Disclaimer: Whilst every effort has been made to ensure the accuracy and thoroughness of the information provided to you in our marketing material, we cannot guarantee the accuracy of the information provided by our Vendors, and as such, Ray White Forest makes no statement, representation, or warranty, and assumes no legal liability in relation to the accuracy of the information provided. Interested parties should conduct their own due diligence in relation to each property they are considering purchasing. All photographs, maps, and images are representative only for marketing purposes.