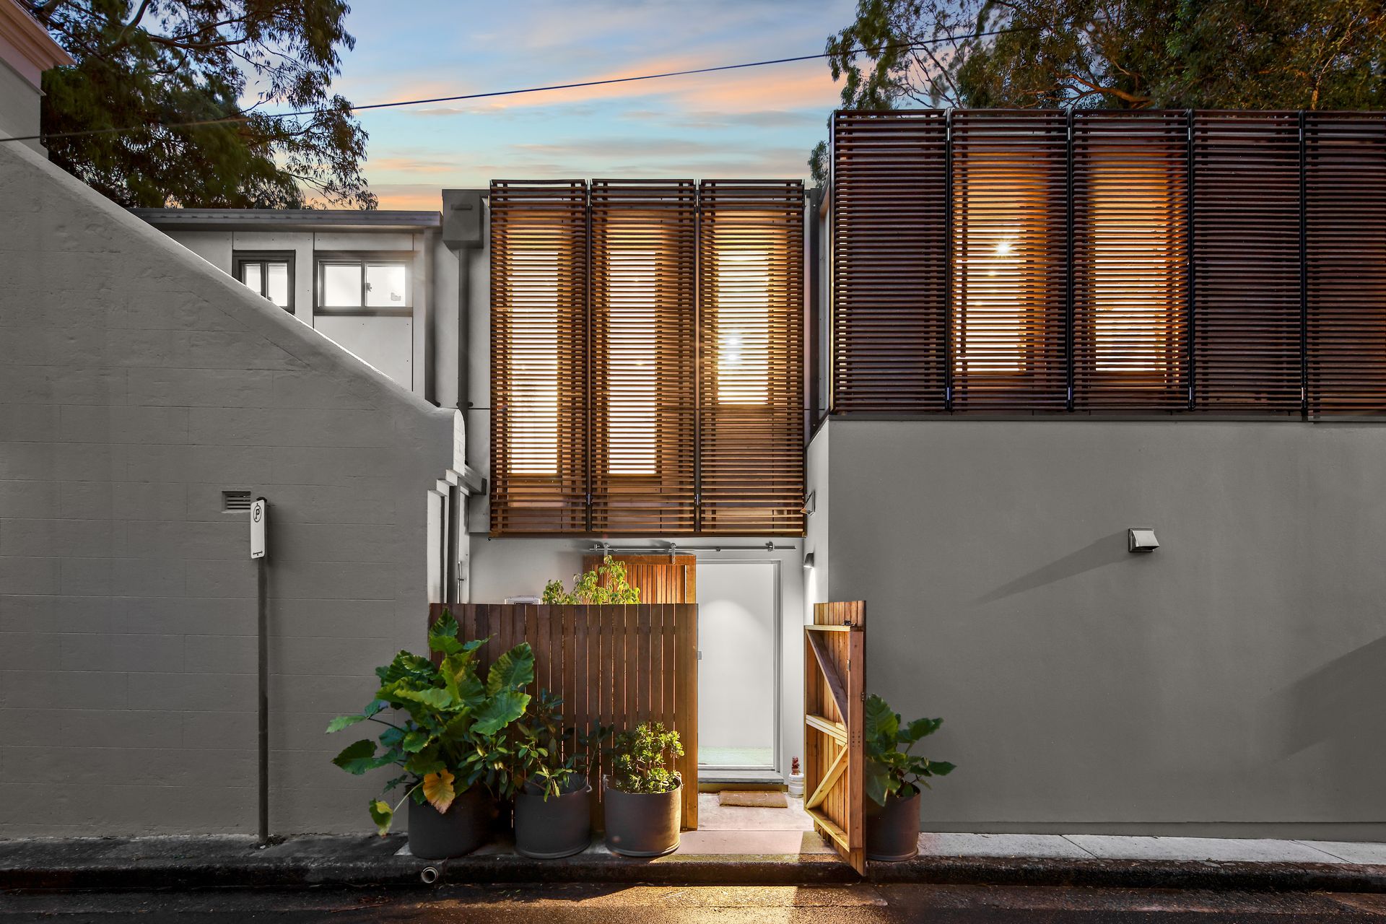
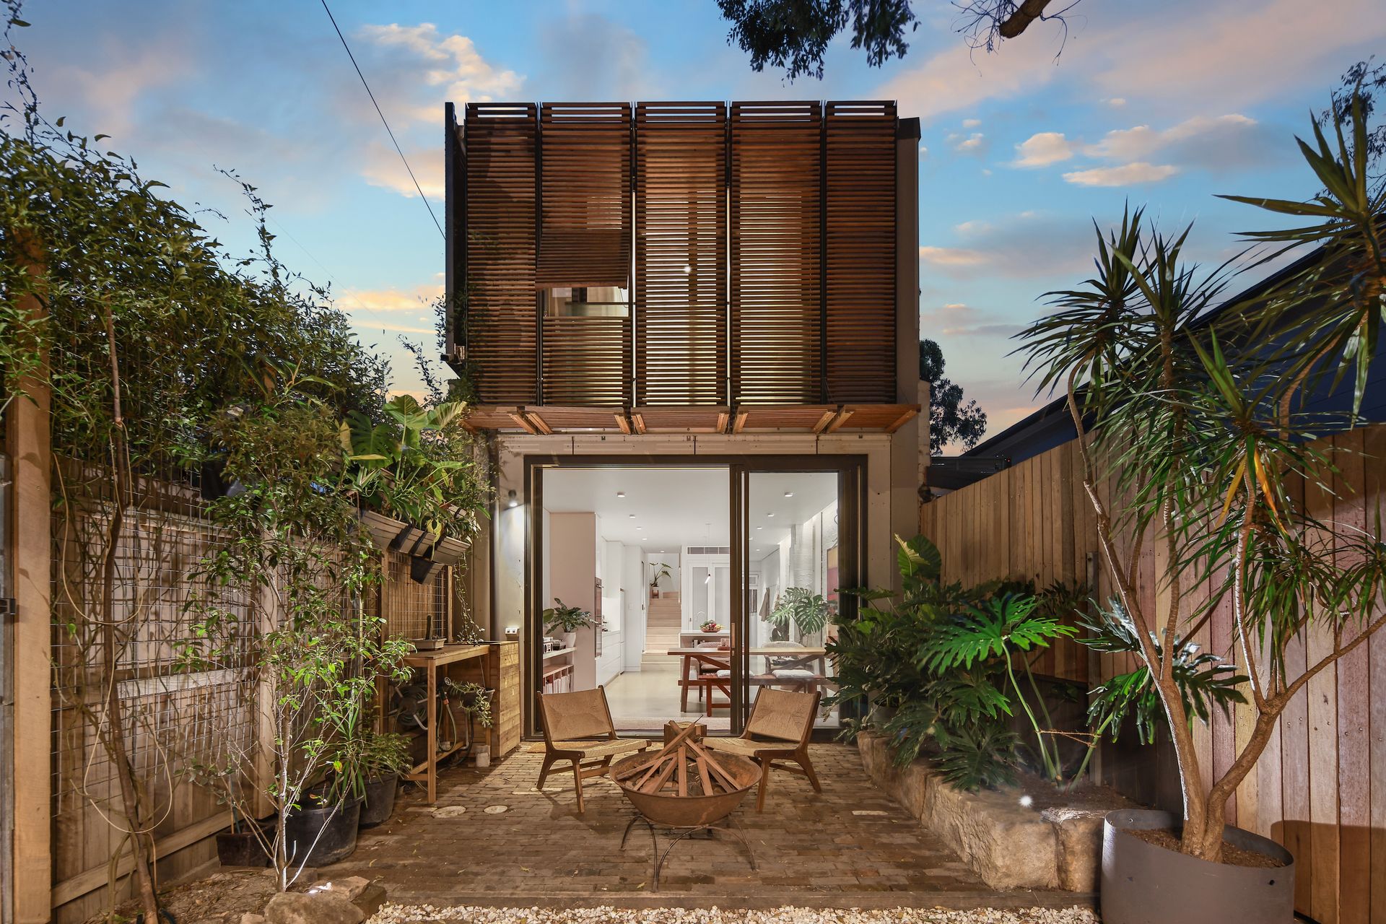
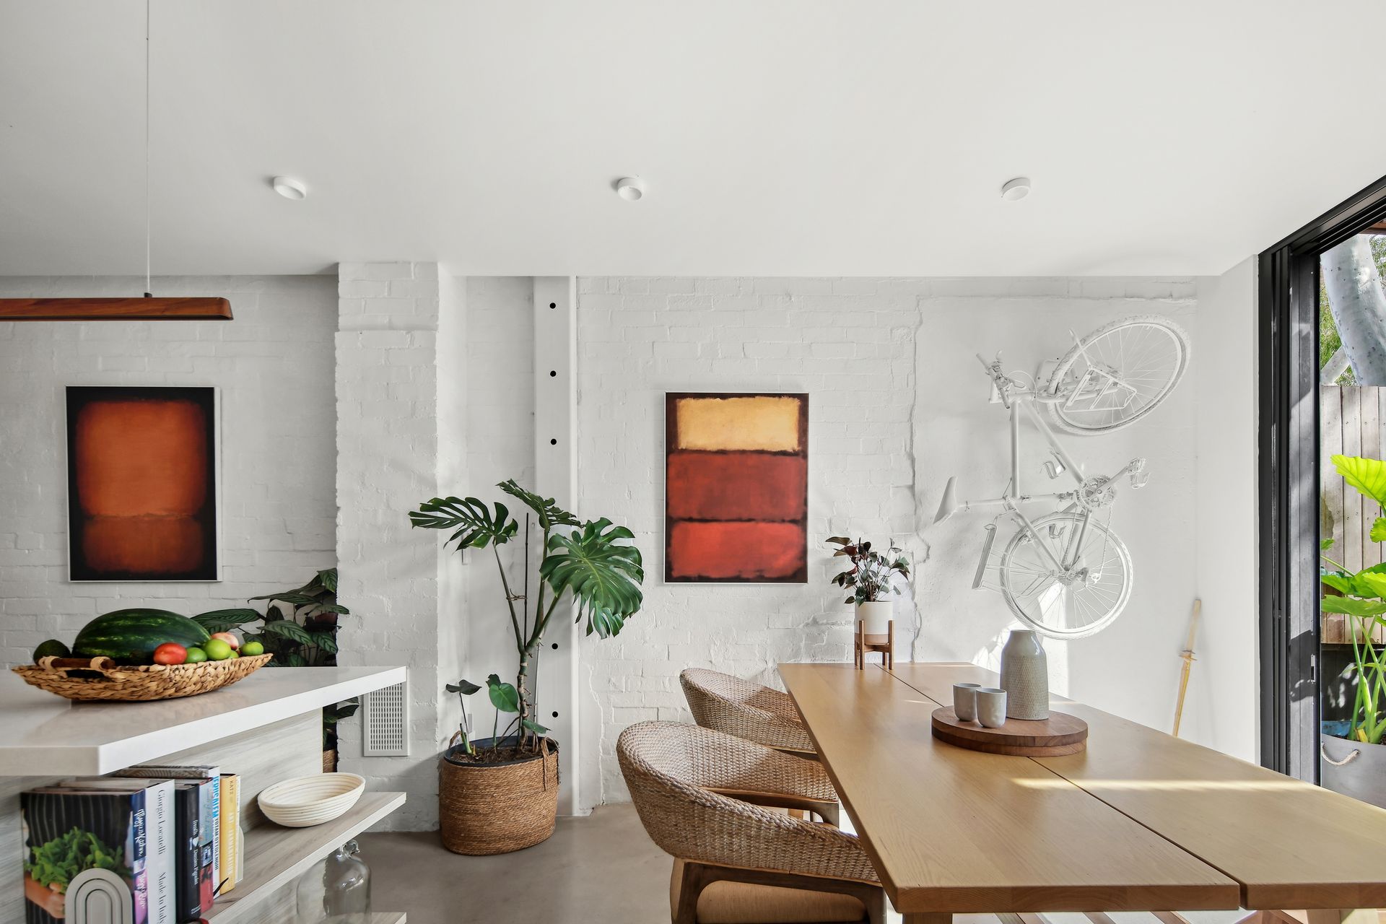
Taking inspiration from a traditional Japanese lantern, Toro house (Lantern house) has been custom crafted by its architect owners to foster a sense of place and wellbeing while delivering a highly adaptable layout designed to function independently or adapt to accommodate inter-generational family living. Key to the success of the design is the home's artful manipulation of light and space with layers of screening and highlight windows framing curated vistas while a robust palette of materials anchors the home to its site. With sustainability and flexibility at its core, the bespoke two-storey home has been built with a focus on detail with three double bedrooms on the upper level including a king-sized main bedroom with an ensuite. Innovative architecture blends with eco-friendly design principles by combining reclaimed materials and carefully selected finishes while a choice of living areas and a fluid transition between indoors and out promotes harmony. Featuring dual street frontage and a sunny NE rear aspect, Toro House takes full advantage of its corner site, with access via York Street to a lock-up garage with a 17sqm loft that could be converted into a home office or self-contained creative space, with scope for a fifth bedroom.
- Private corner block with dual street access, 7m deep setback
- Designed to maximize natural light and borrow treescape vistas
- 4 bed family home, easily reconfigured for multi-gen living
- Original front of the home retains its authentic period charm
- 3 bedrooms with built-ins and a study on the upper level
- Huge main bed with an ensuite and modular wardrobes
- 4th bed with bi-fold doors to a lounge for flexibility of use
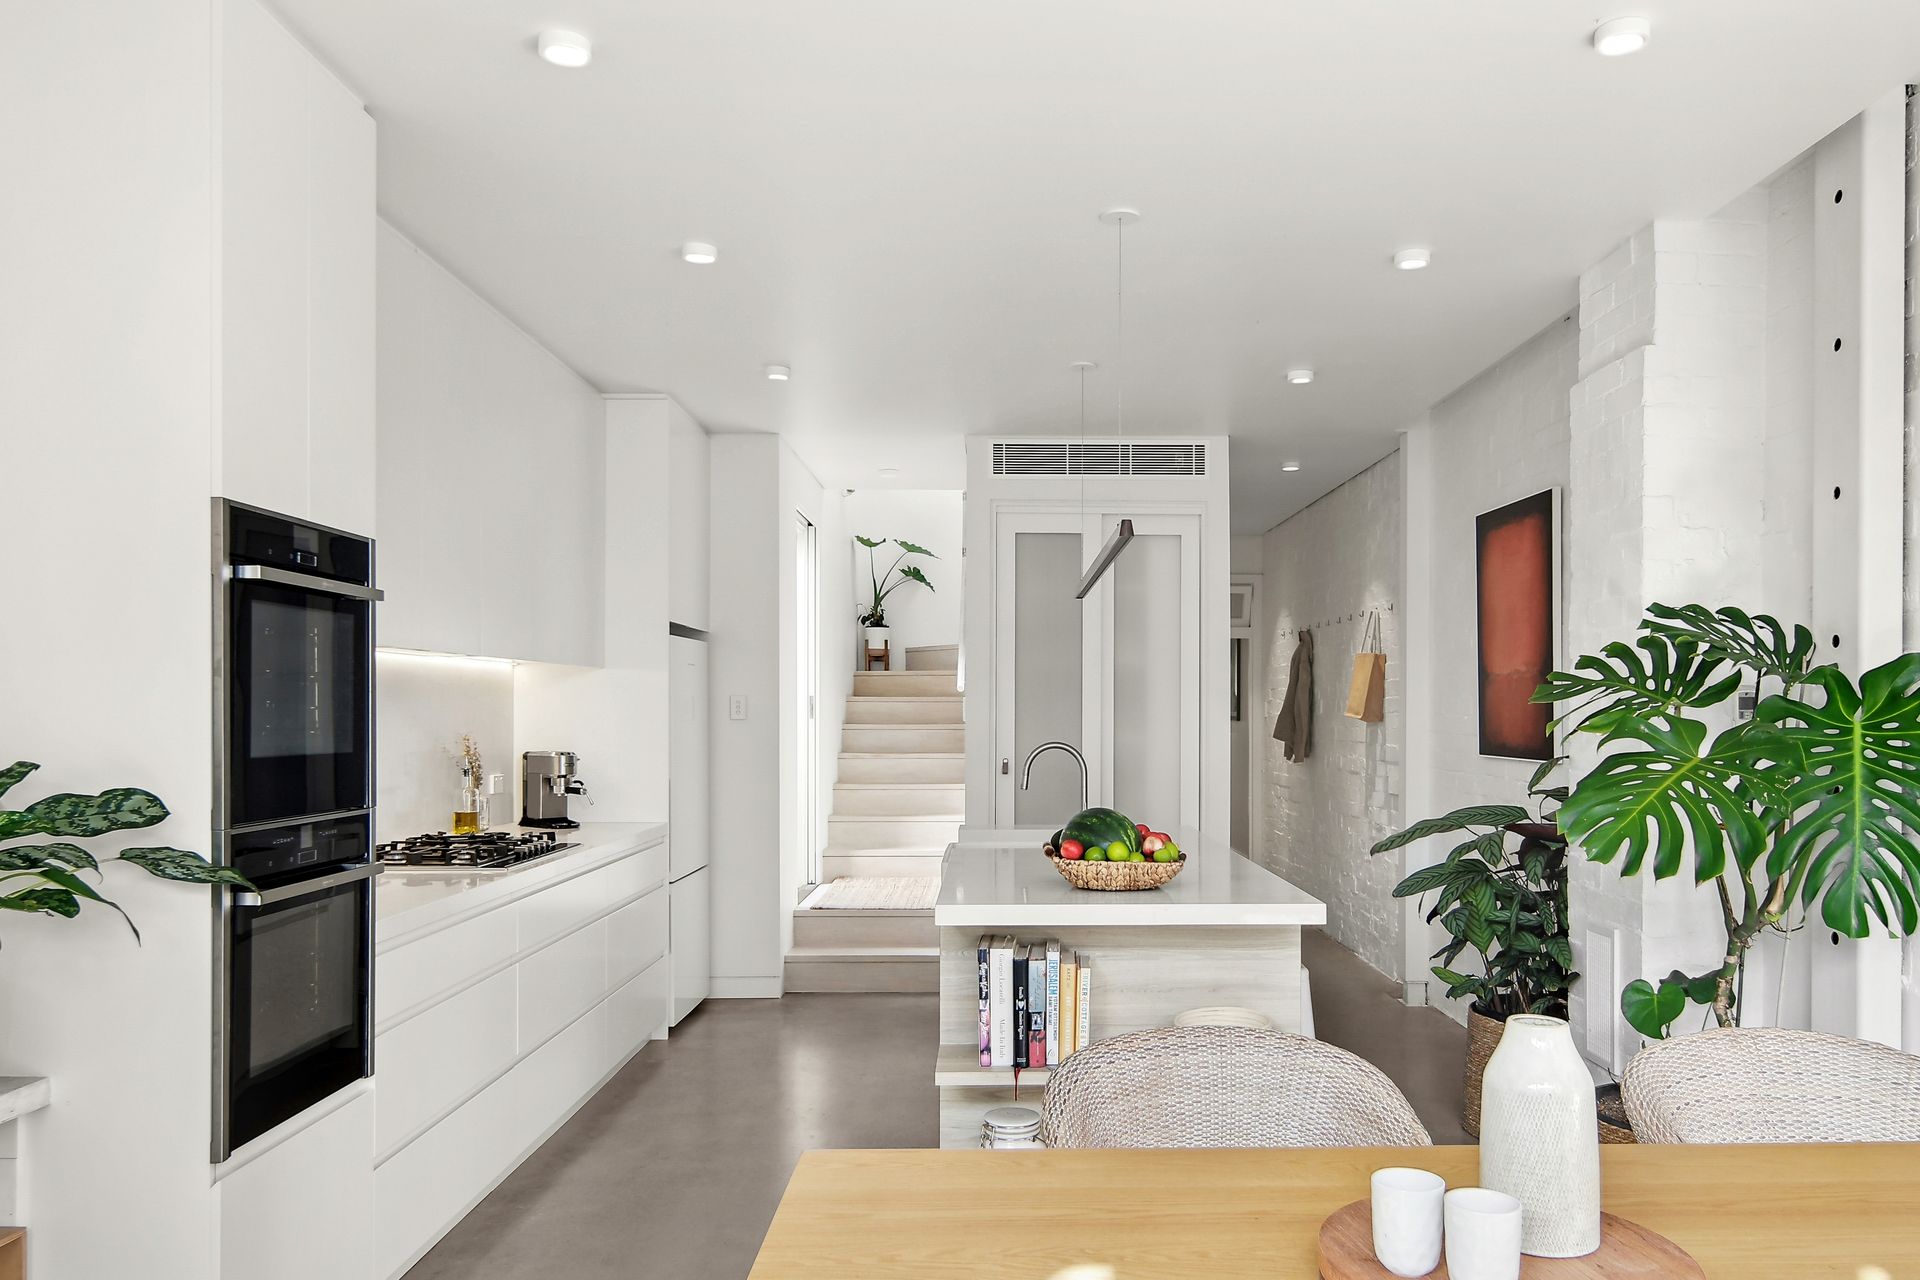
- Whitewashed brick walls, high ceilings, polished floorboards
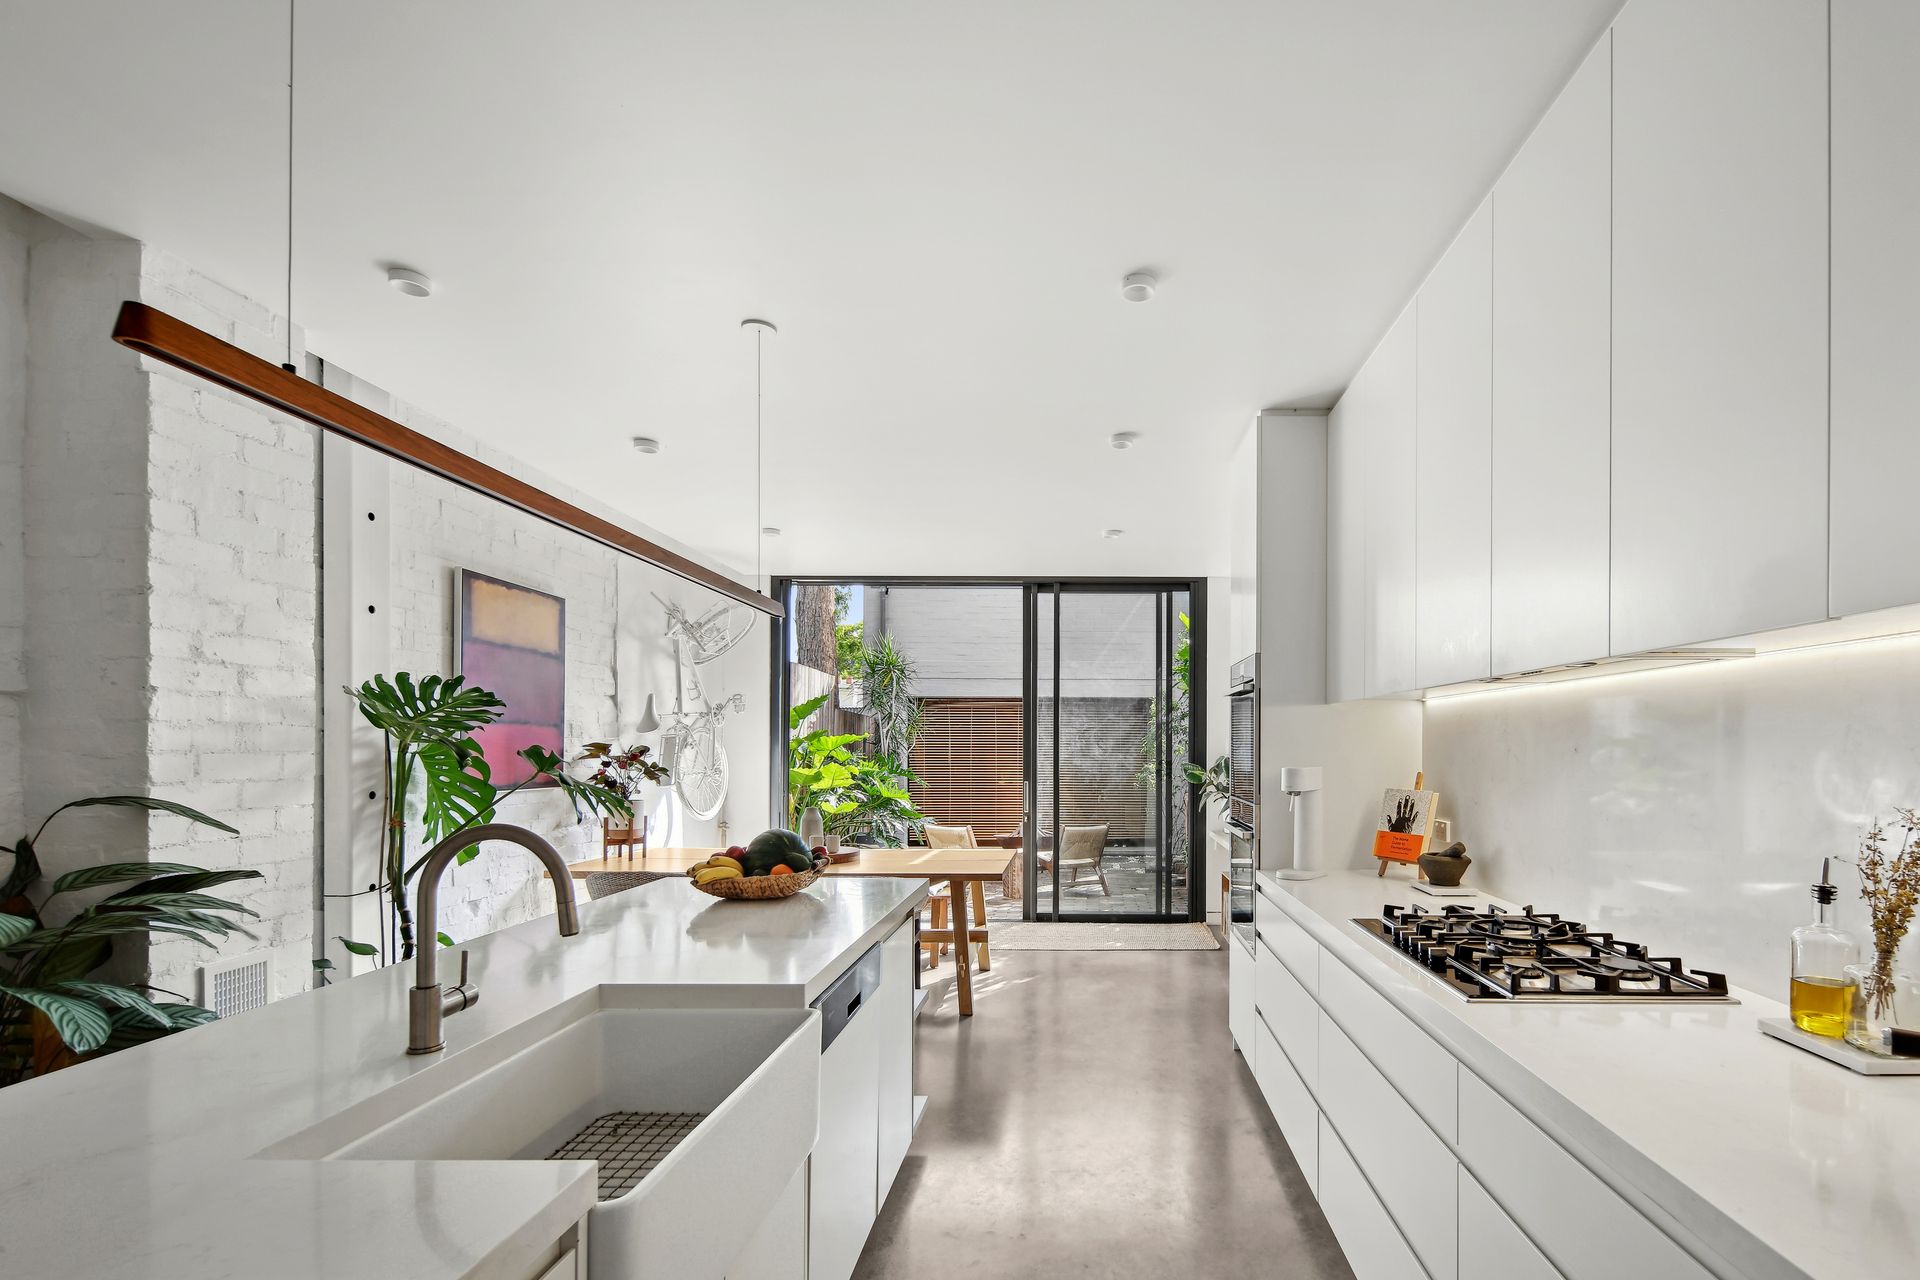
- Chef's kitchen and dining space designed as the social heart
- Cantilevered breakfast island, high-end NEFF appliances
- 5 burner gas cooktop, double-door pantry, LED lighting
- Finely polished salt-and-pepper concrete floors
- Full height commercial-grade stackable sliding glass doors
- Private NE facing courtyard garden with reclaimed brickwork
- 3 tastefully appointed bathrooms, reverse cycle air
- White-washed solid American Oak staircase and handrail
- Full brick garage with loft (scope for a studio/5th bed)
- Solar-ready, 3 phase power, custom privacy screens
- 750m across Harold Park to Tramsheds and the foreshore
- Opposite Forest Lodge Public School, 500m to Sydney Uni
- 600m to Glebe Point Rd's dining scene, mins to the city
- Rates: Water $199pq, Council $369pq (All approx.)
Contact Matthew Carvalho 0404 006 744
Samm Carter 0499 842 111
Our recommended mortgage broker: Tommy Nguyen (http://broker.loanmarket.com.au/erskineville)