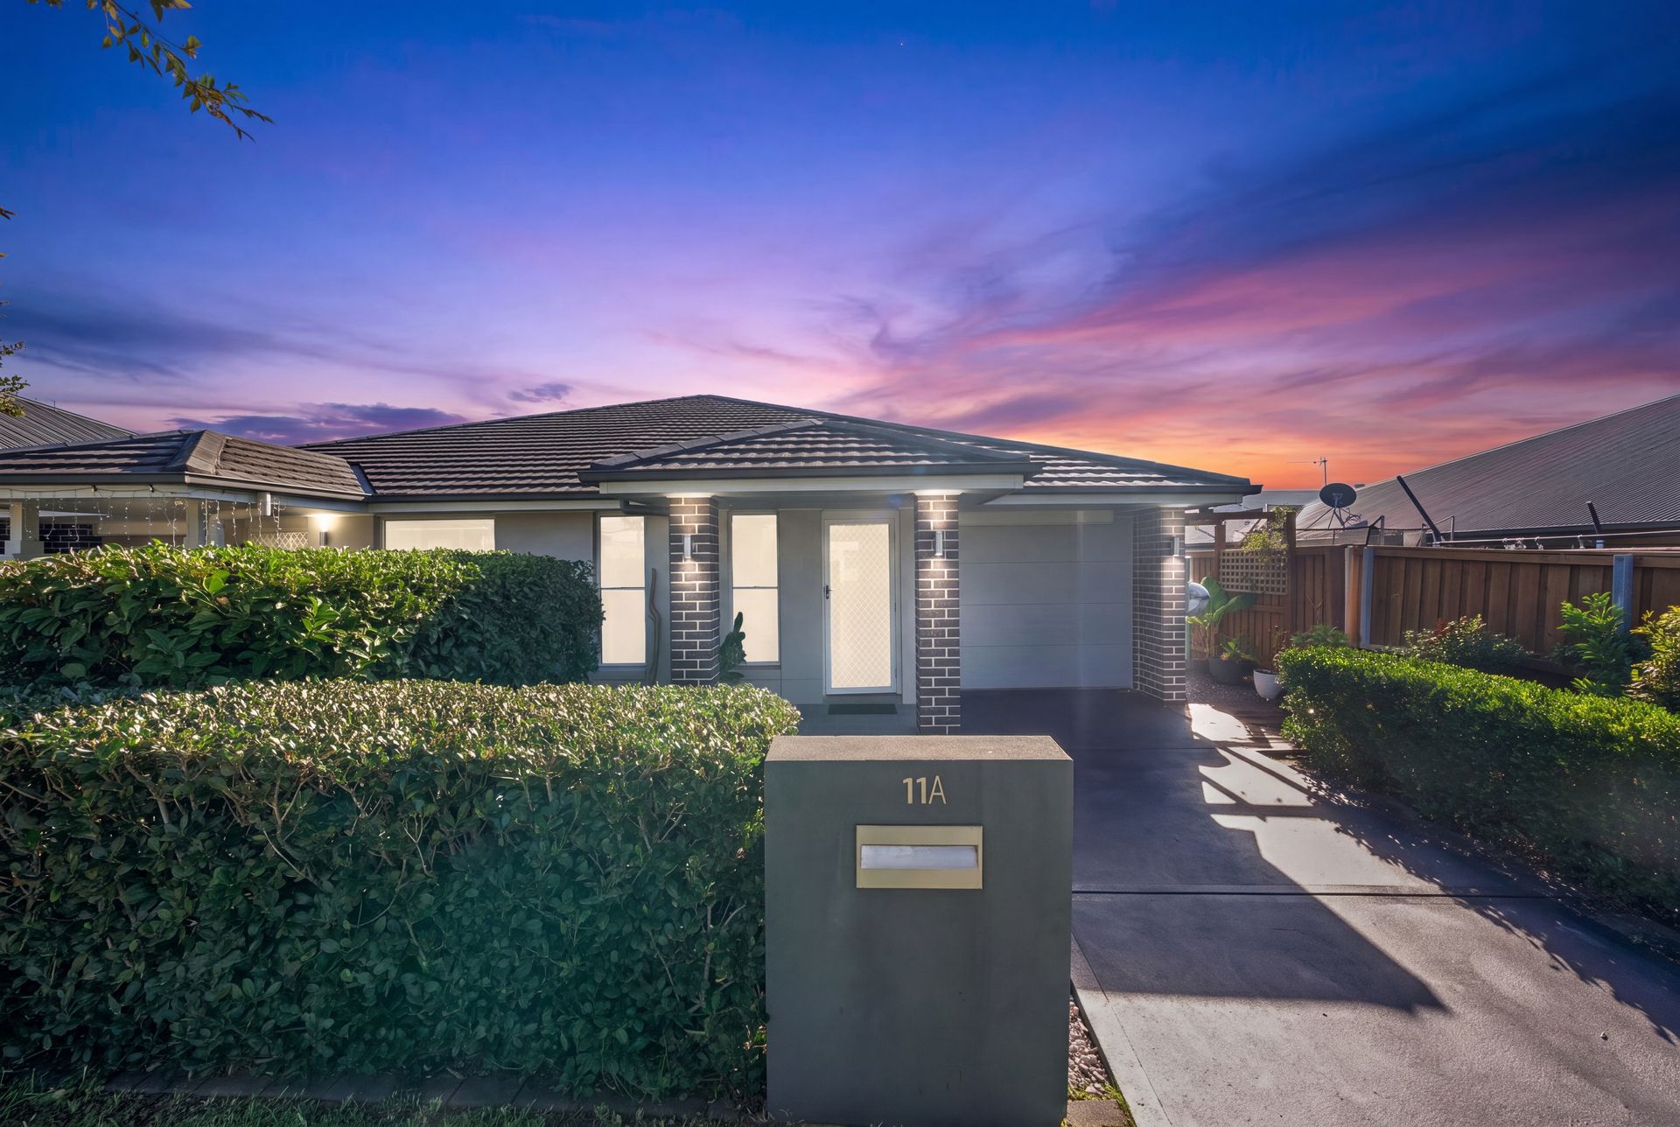
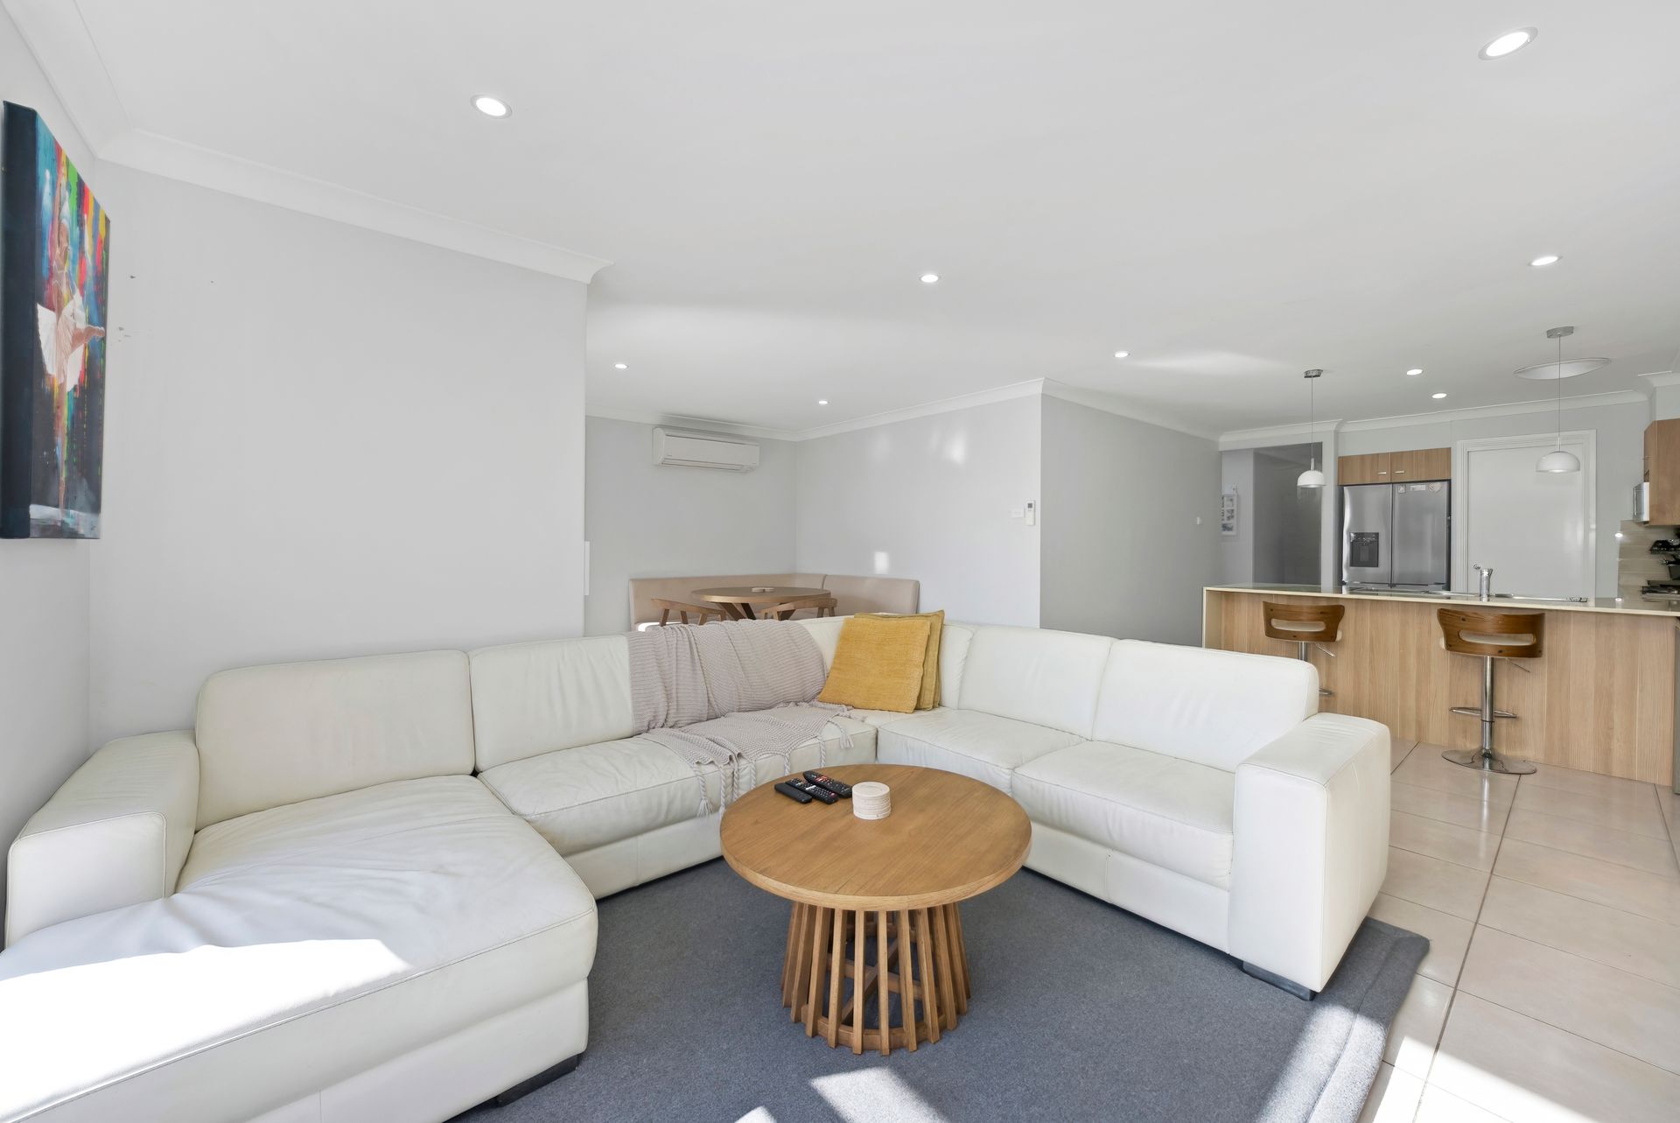
Welcome to your new home where style, space and lifestyle blend together seamlessly. Beautifully presented and thoughtfully designed, this impressive home offers modern family living at its finest, with light-filled interiors, quality finishes and stunning indoor and outdoor spaces that are sure to impress from the moment you arrive.
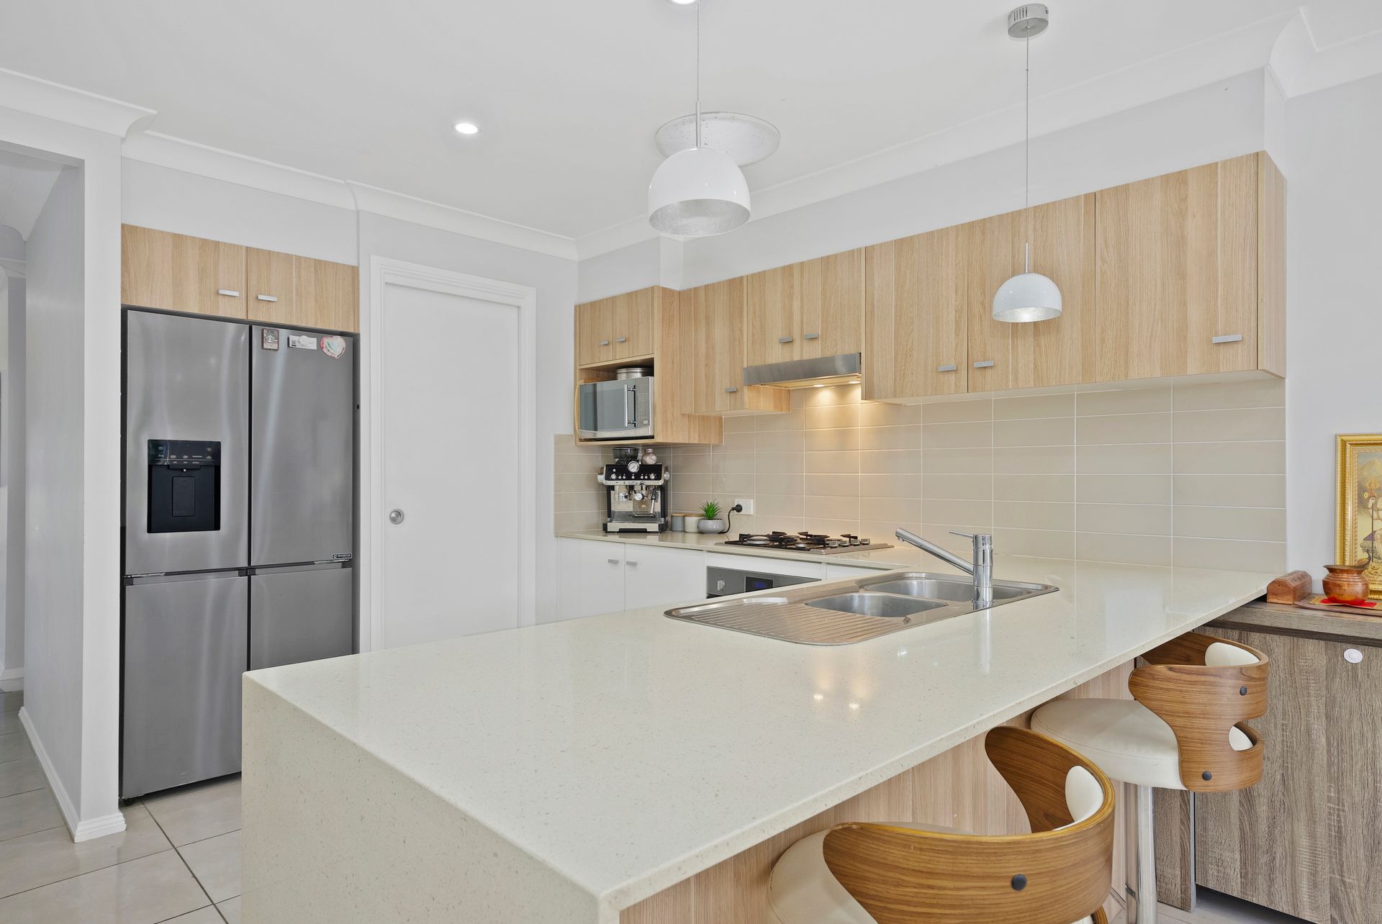
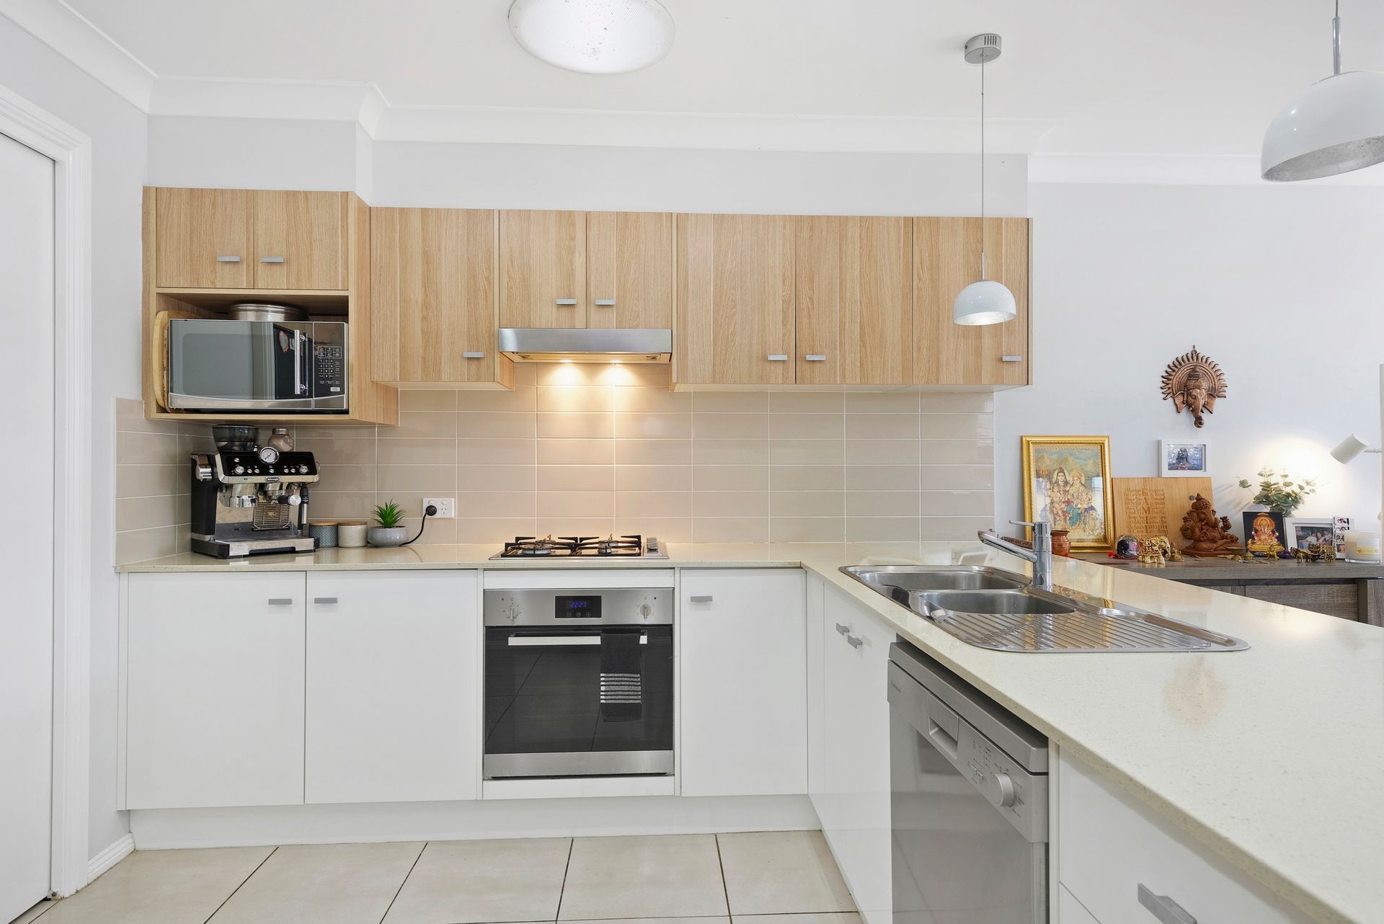
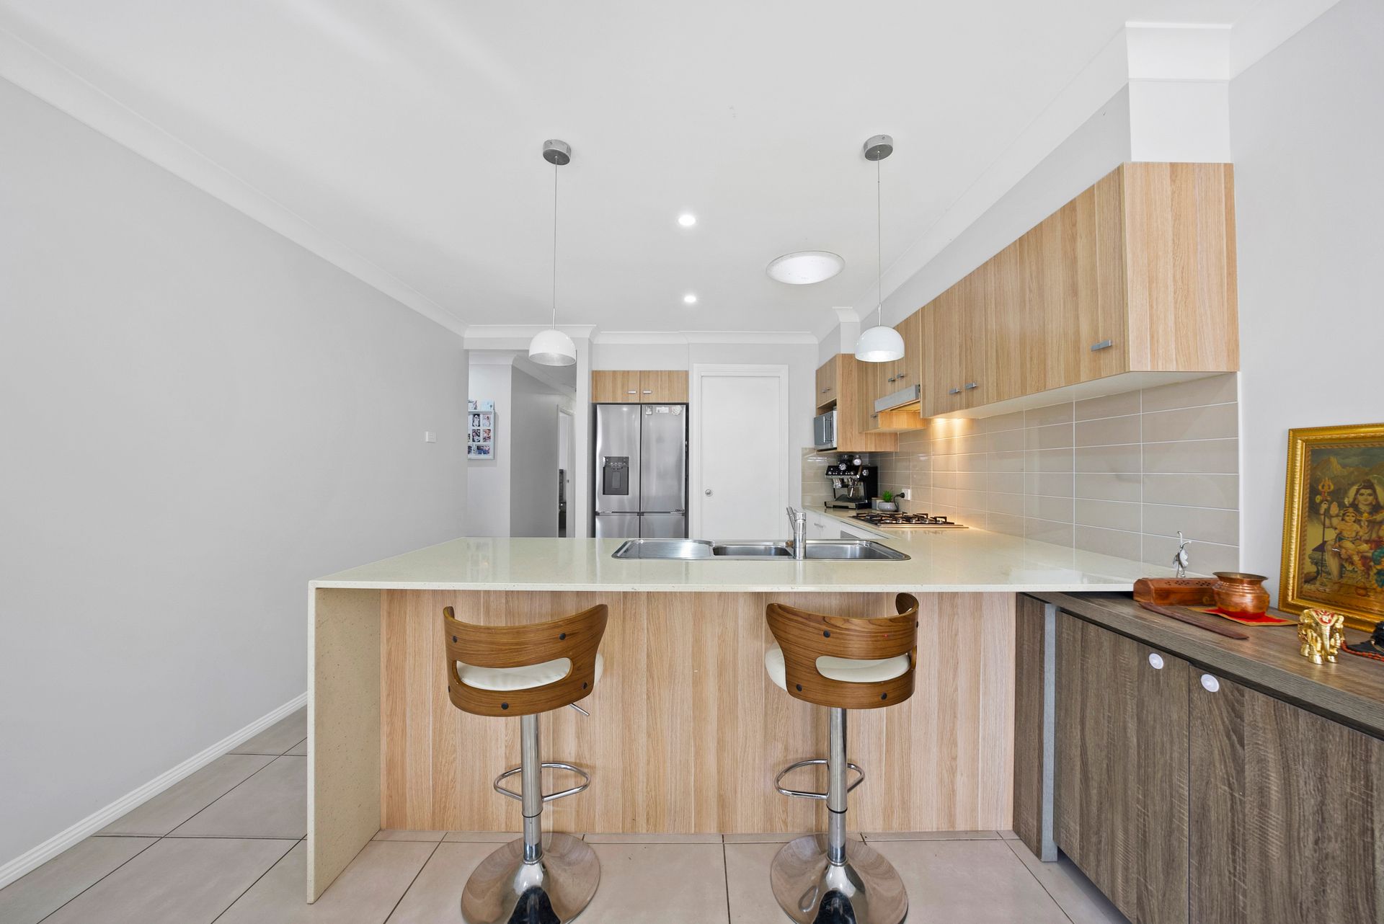
At the heart of the home is the striking gourmet kitchen featuring stone benchtops, large walk-in pantry, gas cooking, quality appliances and the kitchen island perfectly positioned to overlook the expansive open-plan living and dining areas. Designed for both everyday comfort and effortless entertaining, the living spaces flow seamlessly to the covered rear alfresco with under decking lighting and beautifully landscaped gardens, creating the perfect indoor-outdoor lifestyle.
Whether hosting large gatherings, weekend BBQs or quiet evenings with family and friends, the outdoor area offers the perfect balance of privacy, comfort and atmosphere. Surrounded by established natural gardens and greenery, the backyard feels like your own secluded retreat - peaceful, welcoming to friends and incredibly easy to maintain.
The thoughtfully converted garage provides valuable additional living space, ideal as a media room, home office, children's retreat or multipurpose room.
Accommodation has been well thought out and features three generous bedrooms, fitted with ceiling fans and built in robes. The private master suite boasts a stylish ensuite and walk-in robe. The main bathroom stands out with style and offers a luxury bath and separate toilet, perfect for the busy family. Also on offer is a spacious playroom or study and Quality tiles and plush carpeting feature throughout to enhance the home's modern appeal, space and comfort.
Features You'll Love:
• 3 spacious bedrooms
• Master Bedroom with walk-in robe and modern ensuite
• Two modern bathrooms
• Converted garage providing additional living space
• Gourmet Kitchen with walk-in pantry, stone benchtops, gas cooking, quality appliances
• 9 sqm of ceiling storage with a pull-down ladder
• Large open plan living and dining areas
• Large internal Laundry
• Playroom/ Study
• Rear Alfresco Entertaining area
• Beautifully manicured, landscaped gardens
• Ample yard space for children and pets
• Quality Tile and Carpet Throughout
• Modern design and finishes
Conveniently Located Close To:
• Loch Ness Playground
• Awabakal Drive Park
• Maryland Public School
• Bishop Tyrell College
• Fletcher Village Cafes and Shopping
• Newcastle Link Road and M1 Motorway access
Offering the perfect balance of lifestyle, comfort and convenience, this impressive home presents an outstanding opportunity for families, first-home buyers and investors in an area that continues to skyrocket in demand.
Approximate Annual Rates:
Council: $2,193.00
Water: $852.00