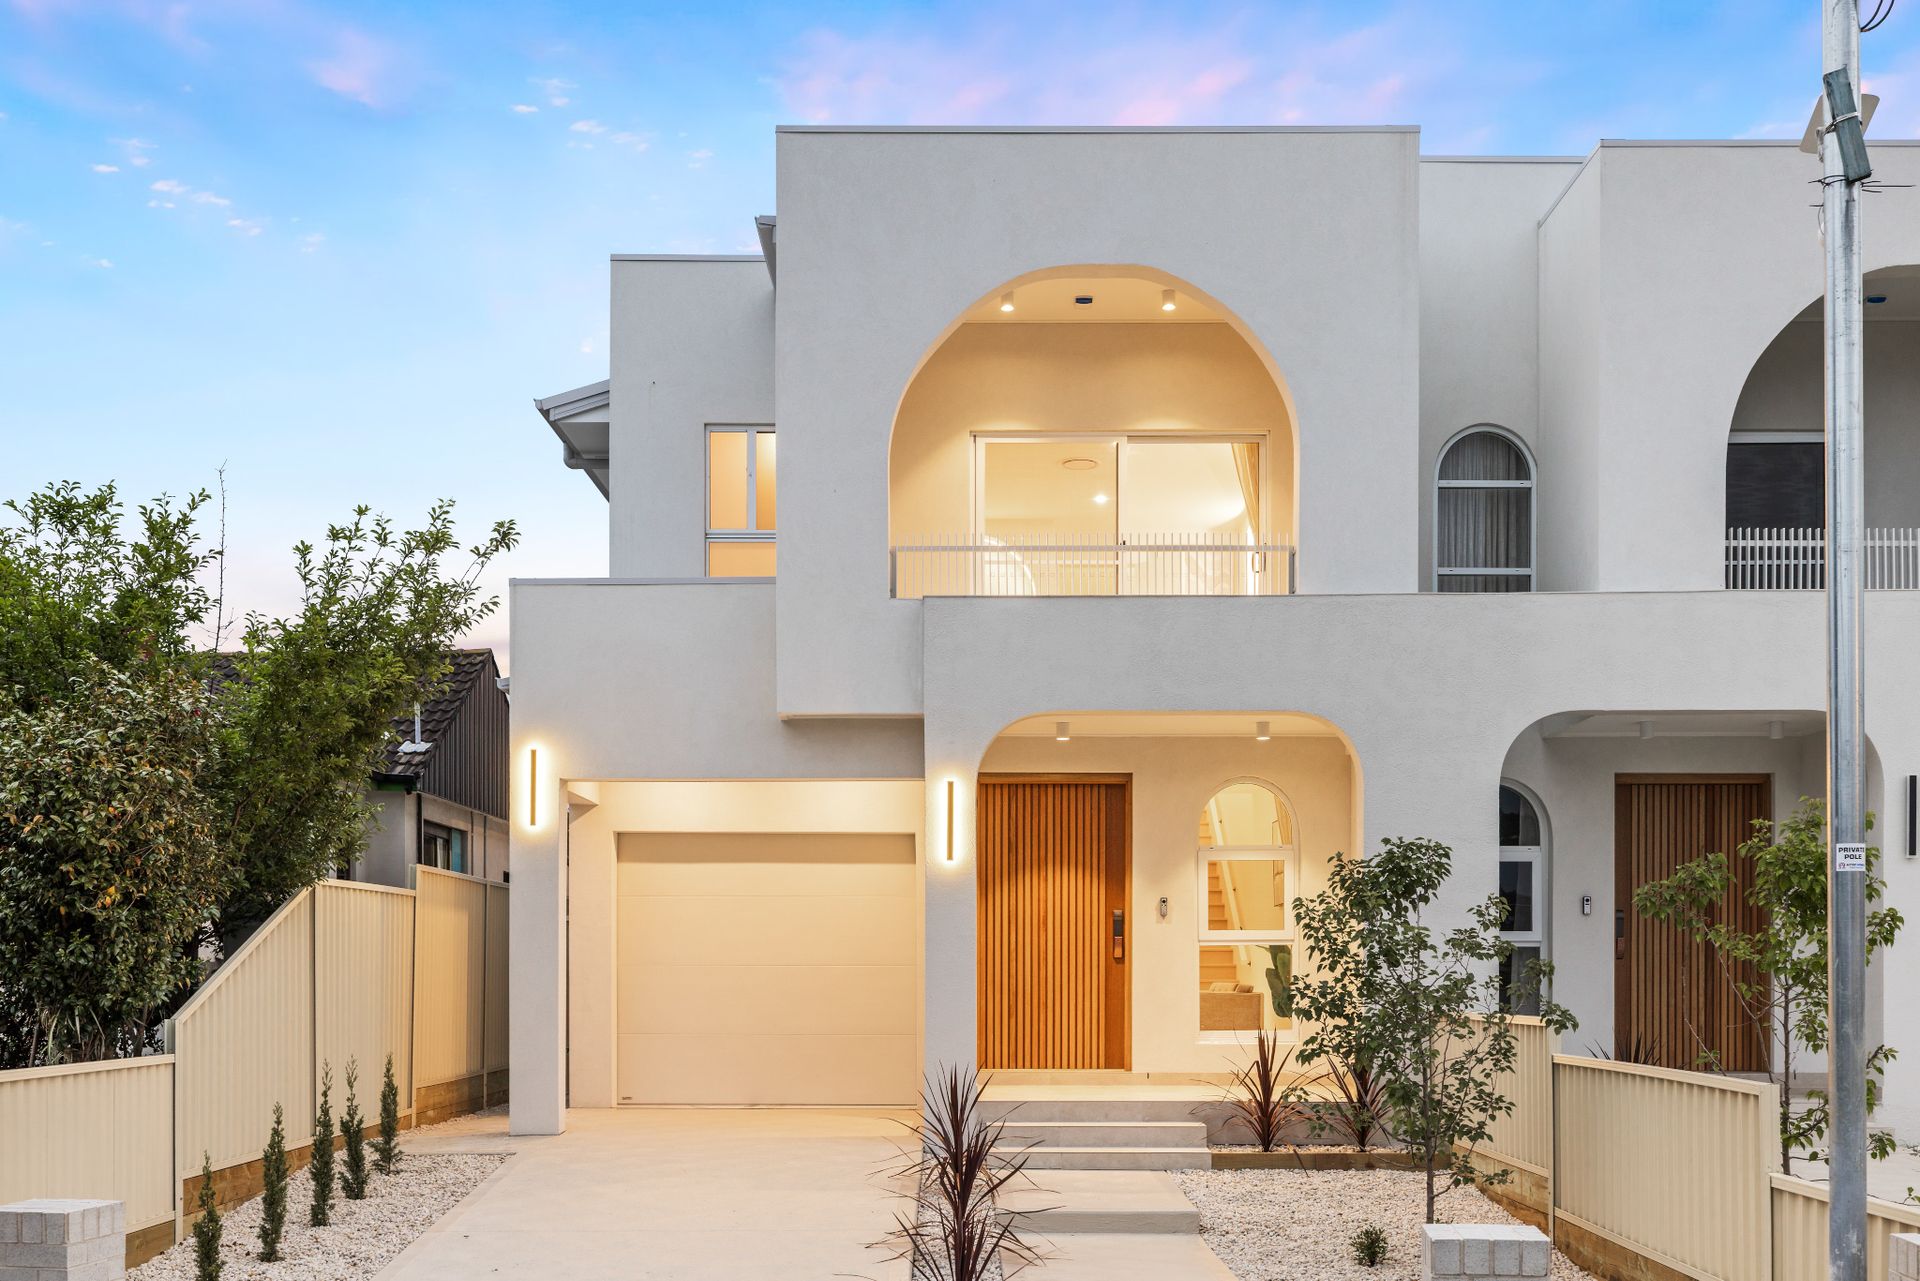
An exceptional showcase of contemporary luxury, superior craftsmanship and sophisticated design, this brand-new residence at 10 Crosby Crescent, Fairfield presents an outstanding opportunity to secure an impressive family home where premium quality meets exceptional functionality.
Set on a generous 346sqm parcel of land, with an impressive 288sqm building area (approximately 32 squares), this meticulously crafted residence delivers an exceptional standard of modern living. Showcasing five spacious bedrooms, five luxurious bathrooms, with every bedroom enjoying its own private ensuite, and multiple living zones, this remarkable home offers an ideal combination of space, comfort, privacy and elegance for large and multigenerational families.
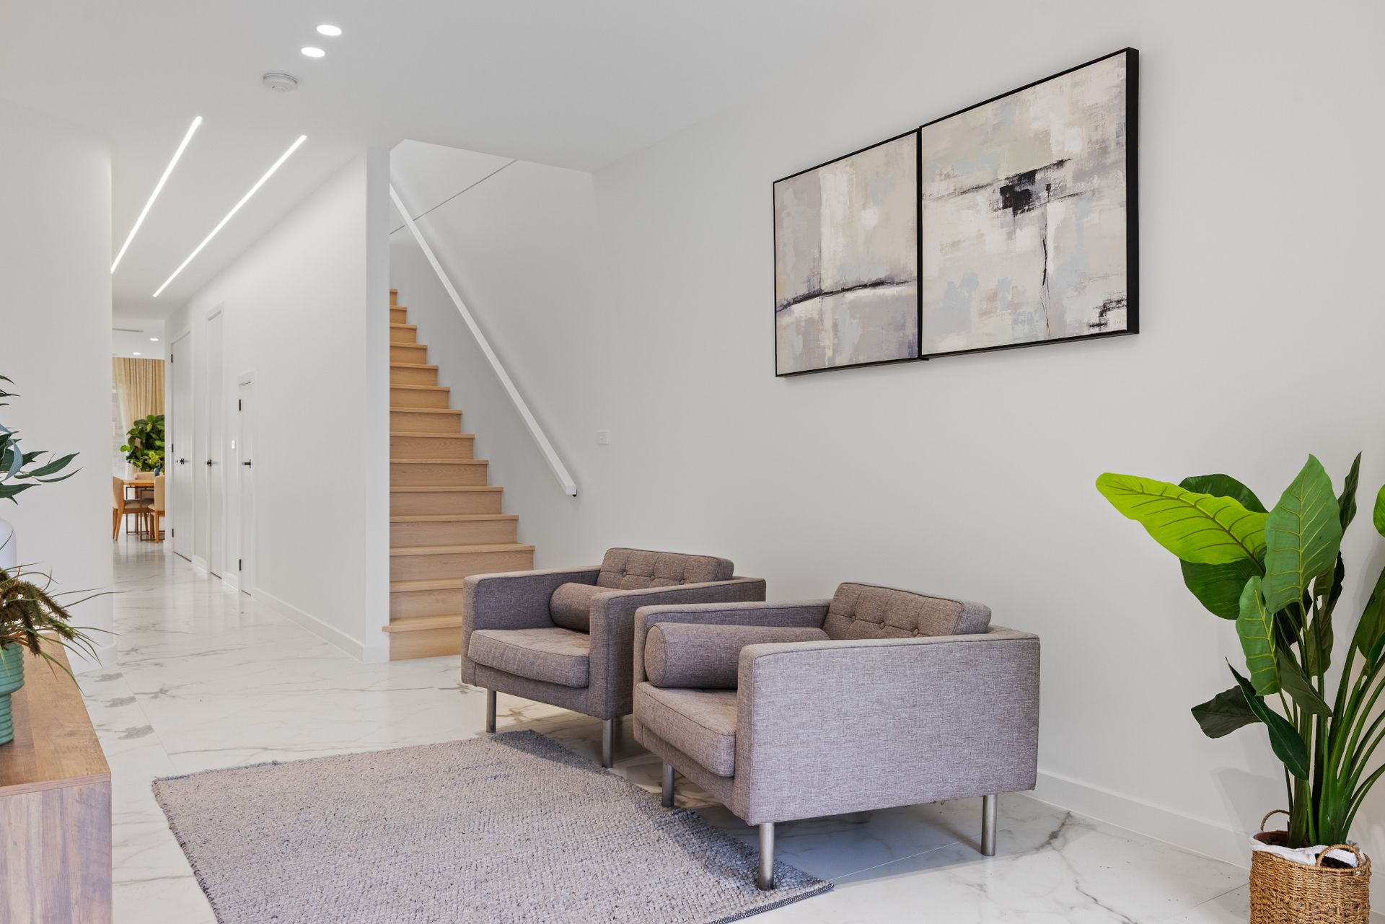
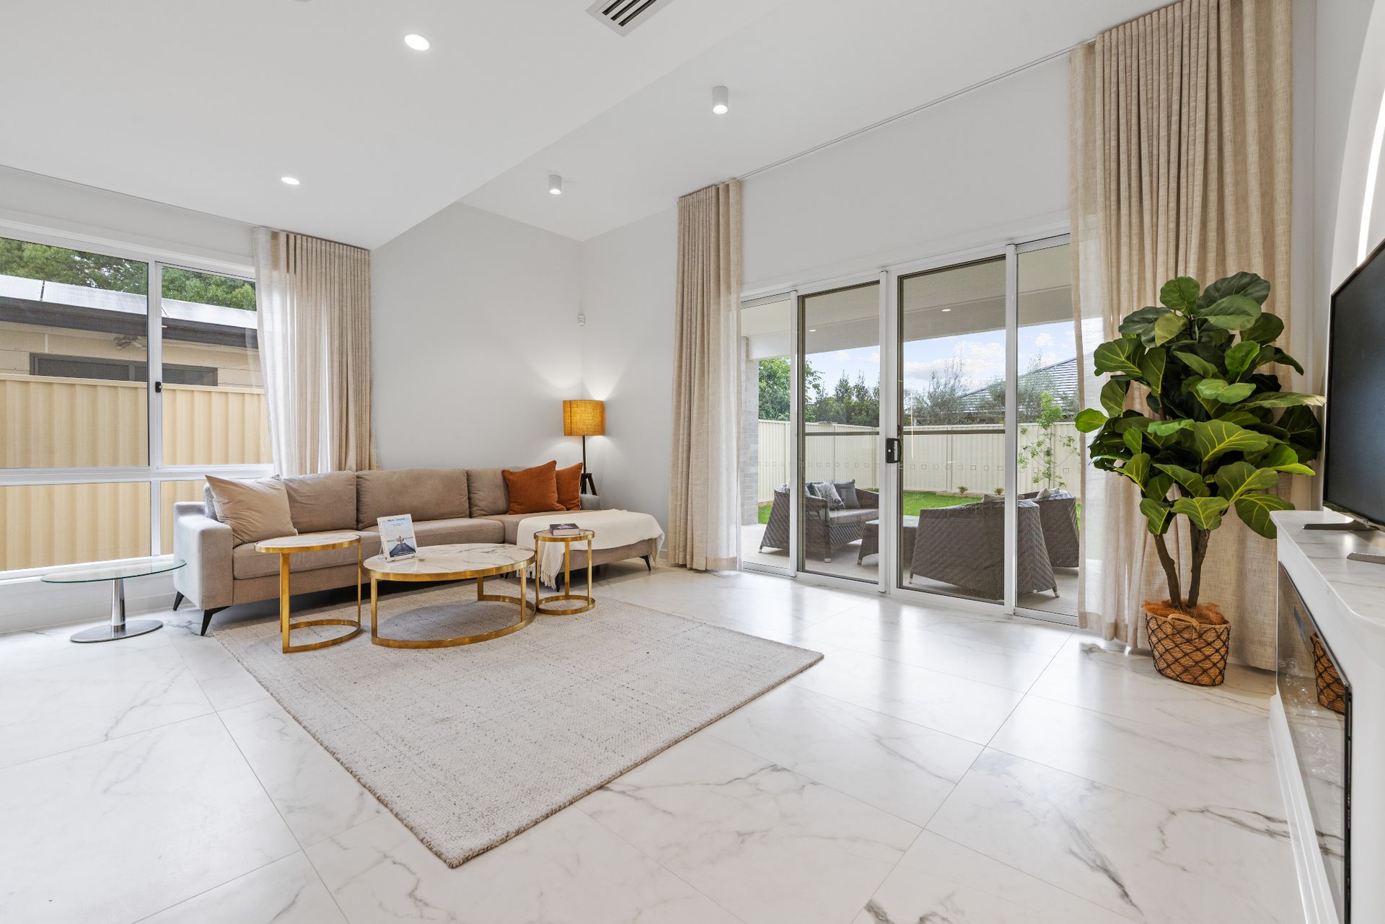
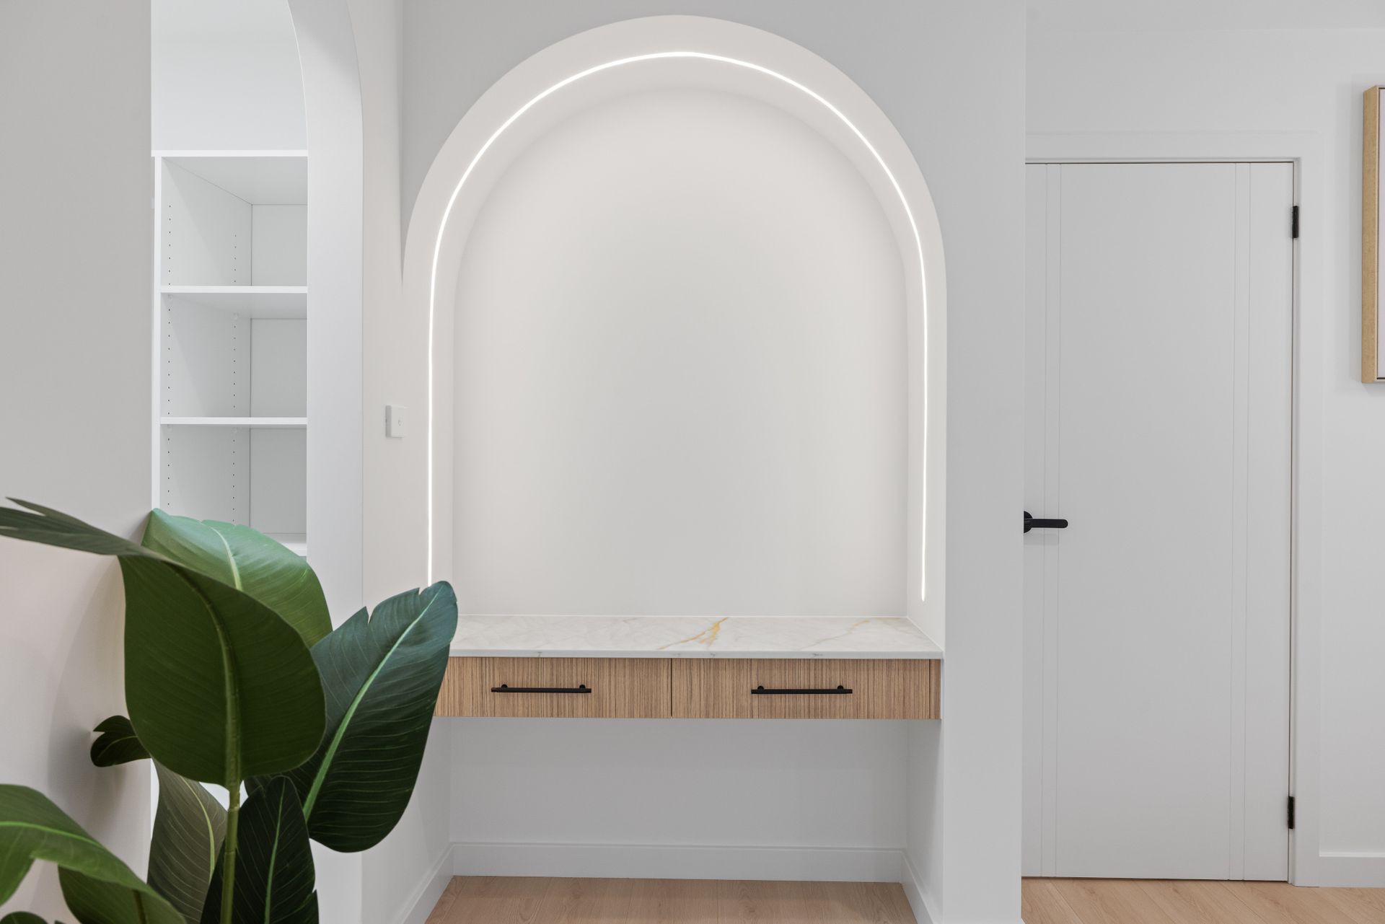
From its striking contemporary facade to its carefully considered interior finishes, every detail reflects a commitment to quality. Soaring ceilings, elegant curved architectural features, premium lighting and abundant natural light create a refined atmosphere throughout.
At the heart of the home lies a spectacular gourmet kitchen, appointed with an impressive 40mm Aurora stone benchtop, quality Casa appliances featuring Italian design, and an oversized walk-in pantry. Complemented by 20mm stone benchtops in other areas, the home maintains a sophisticated finish throughout. The adjoining outdoor BBQ area provides the perfect setting for family gatherings, weekend entertaining and special occasions.
Quality construction specifications further enhance the home's appeal, including engineered MPG10 timber framing, double-brick veneer back-to-back wall construction with an overall width of approximately party wall 500mm, and 13mm Gyprock wall and ceiling linings.
Year-round comfort is supported by a 14kW Samsung inverter reverse-cycle air-conditioning system with four-zone controls, while the alarm system and entry-door intercom provide additional security and convenience.
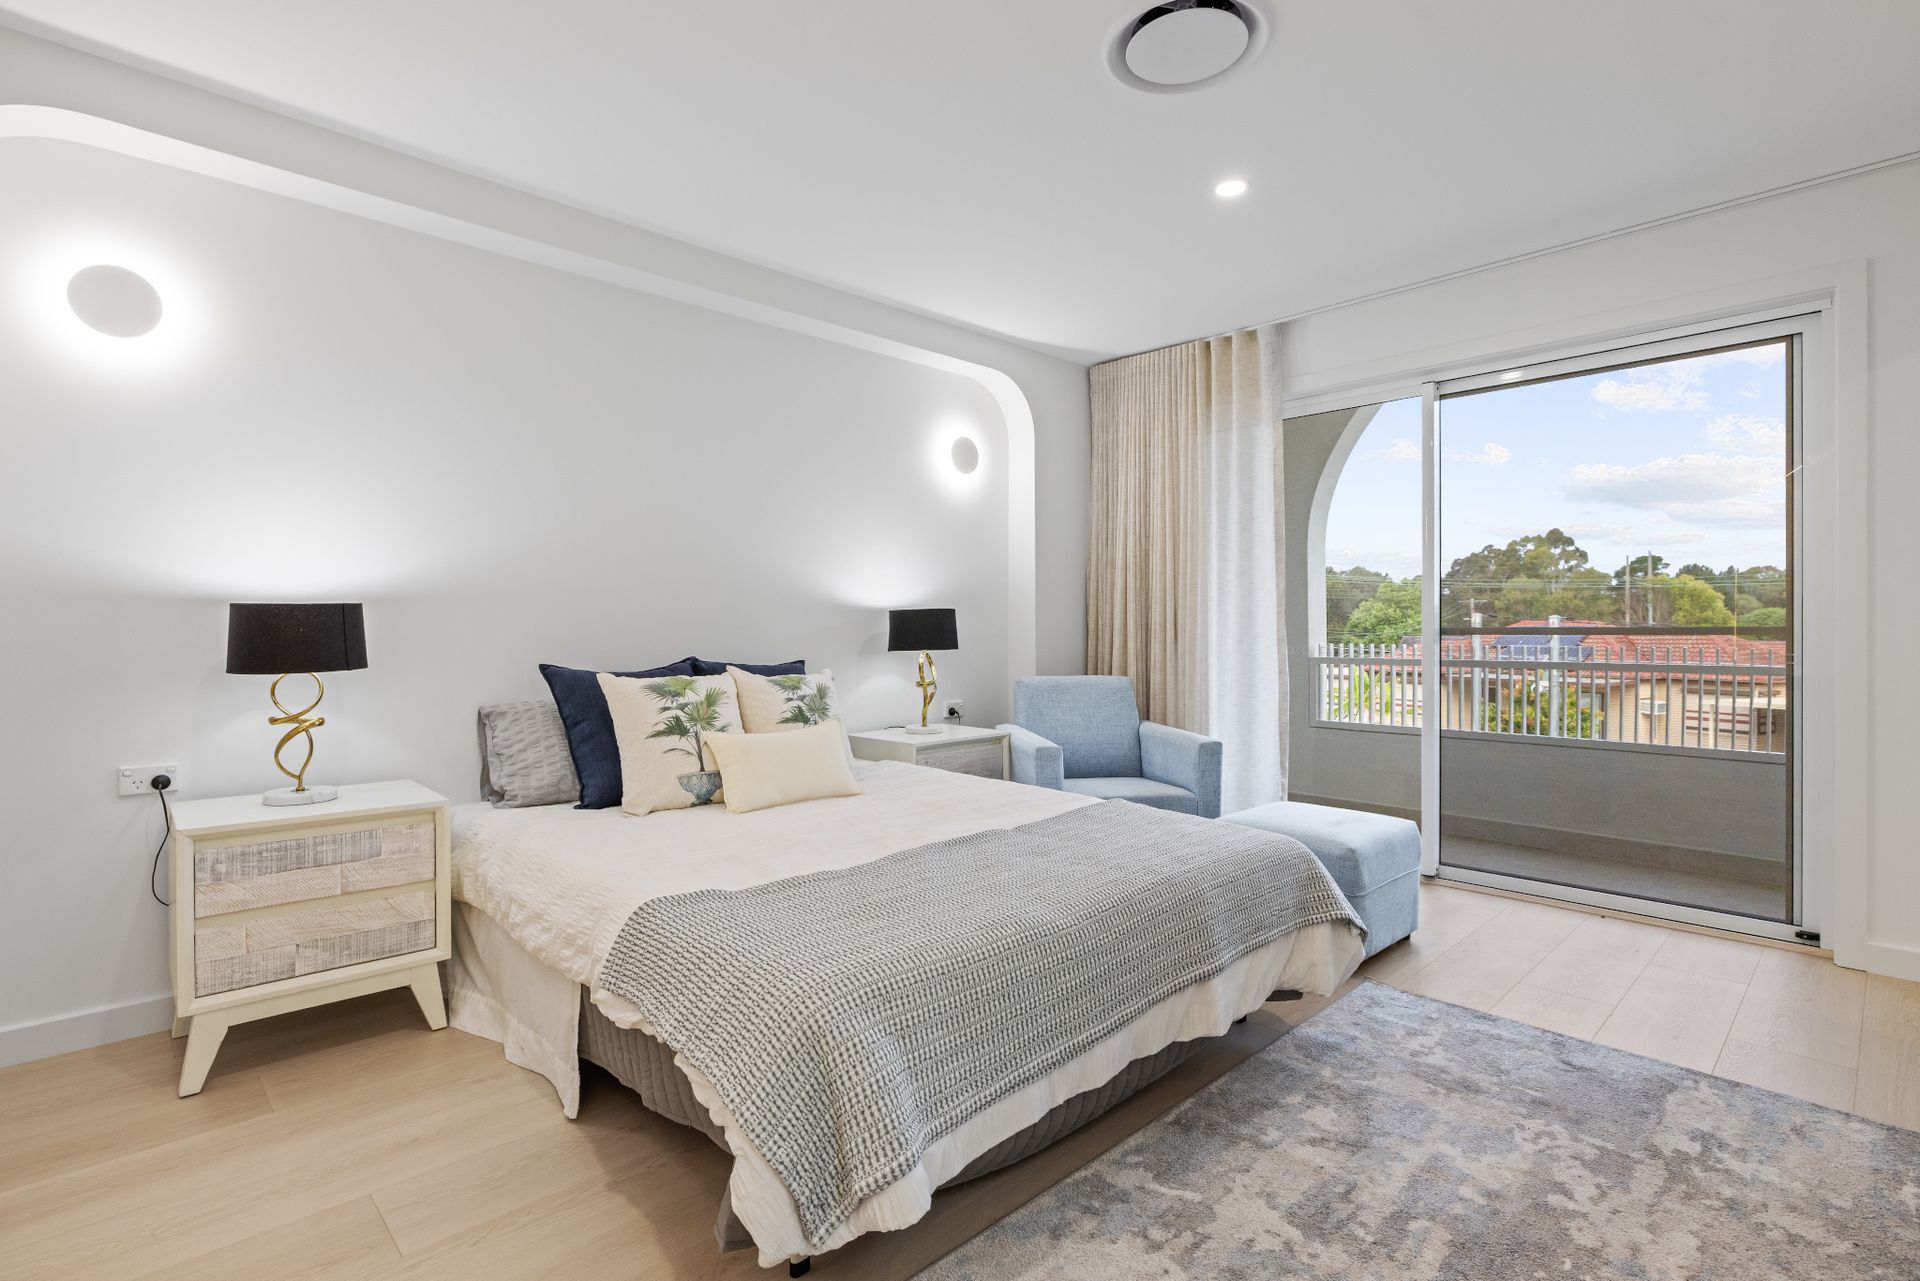
One of the home's standout features is its exceptional accommodation. All five bedrooms are complemented by their own private ensuite bathrooms, offering a level of privacy and convenience rarely found in family homes. This thoughtful arrangement is ideal for large families, multigenerational households and those who regularly accommodate guests.
Outside, a substantial backyard offers valuable space for entertaining, family celebrations and children's play, completing a residence designed to balance luxury with everyday practicality.
Combining generous proportions, premium materials, striking architectural details and an exceptional five-bedroom, five-ensuite configuration, this outstanding residence presents a rare opportunity to secure a luxurious brand-new home in Fairfield.
Property Features & Premium Inclusions
• Land, Space & Accommodation
• Generous 346sqm landholding
• Impressive 288sqm building area - approximately 32 squares
• Five spacious bedrooms with built-in wardrobes
• Five designer bathrooms, with a private ensuite to every bedroom
• Multiple living and dining zones for flexible family living
• Expansive backyard ideal for entertaining and family enjoyment
• Ample parking accommodation for multiple vehicles
• Designer Kitchen & Premium Finishes
• Gourmet kitchen featuring a 40mm Aurora stone benchtop
• 20mm stone benchtops to additional areas
• Casa appliances featuring Italian design and quality
• Oversized walk-in pantry
• Dedicated outdoor BBQ area
• Elegant curved architectural features throughout
• Premium LED strip lighting and feature wall illumination
• Quality flooring and contemporary fixtures and fittings
• Sheer curtains and premium roller blinds
• Quality Construction
• Engineered MPG10 timber framing
• Double-brick veneer back-to-back wall construction with an overall width of approximately 500mm
• 13mm Gyprock wall and ceiling linings
• Soaring high ceilings
• Contemporary architectural detailing and premium finishes
• Climate Control, Security & Convenience
• 14kW Samsung inverter reverse-cycle air-conditioning system
• Four-zone air-conditioning controls
• Alarm system
• Entry-door intercom system
• Skylights in showers for natural light
• Skylights in walk-in wardrobes
• Ultra-premium garage door
• Luxury Living with Unmatched Privacy
Offering five bedrooms, five private ensuites, generous living spaces and premium construction specifications, this exceptional residence has been designed for families who value space, comfort and independence without compromising on style.
10 Crosby Crescent, Fairfield - five bedrooms, five private ensuites, one exceptional standard of luxury.