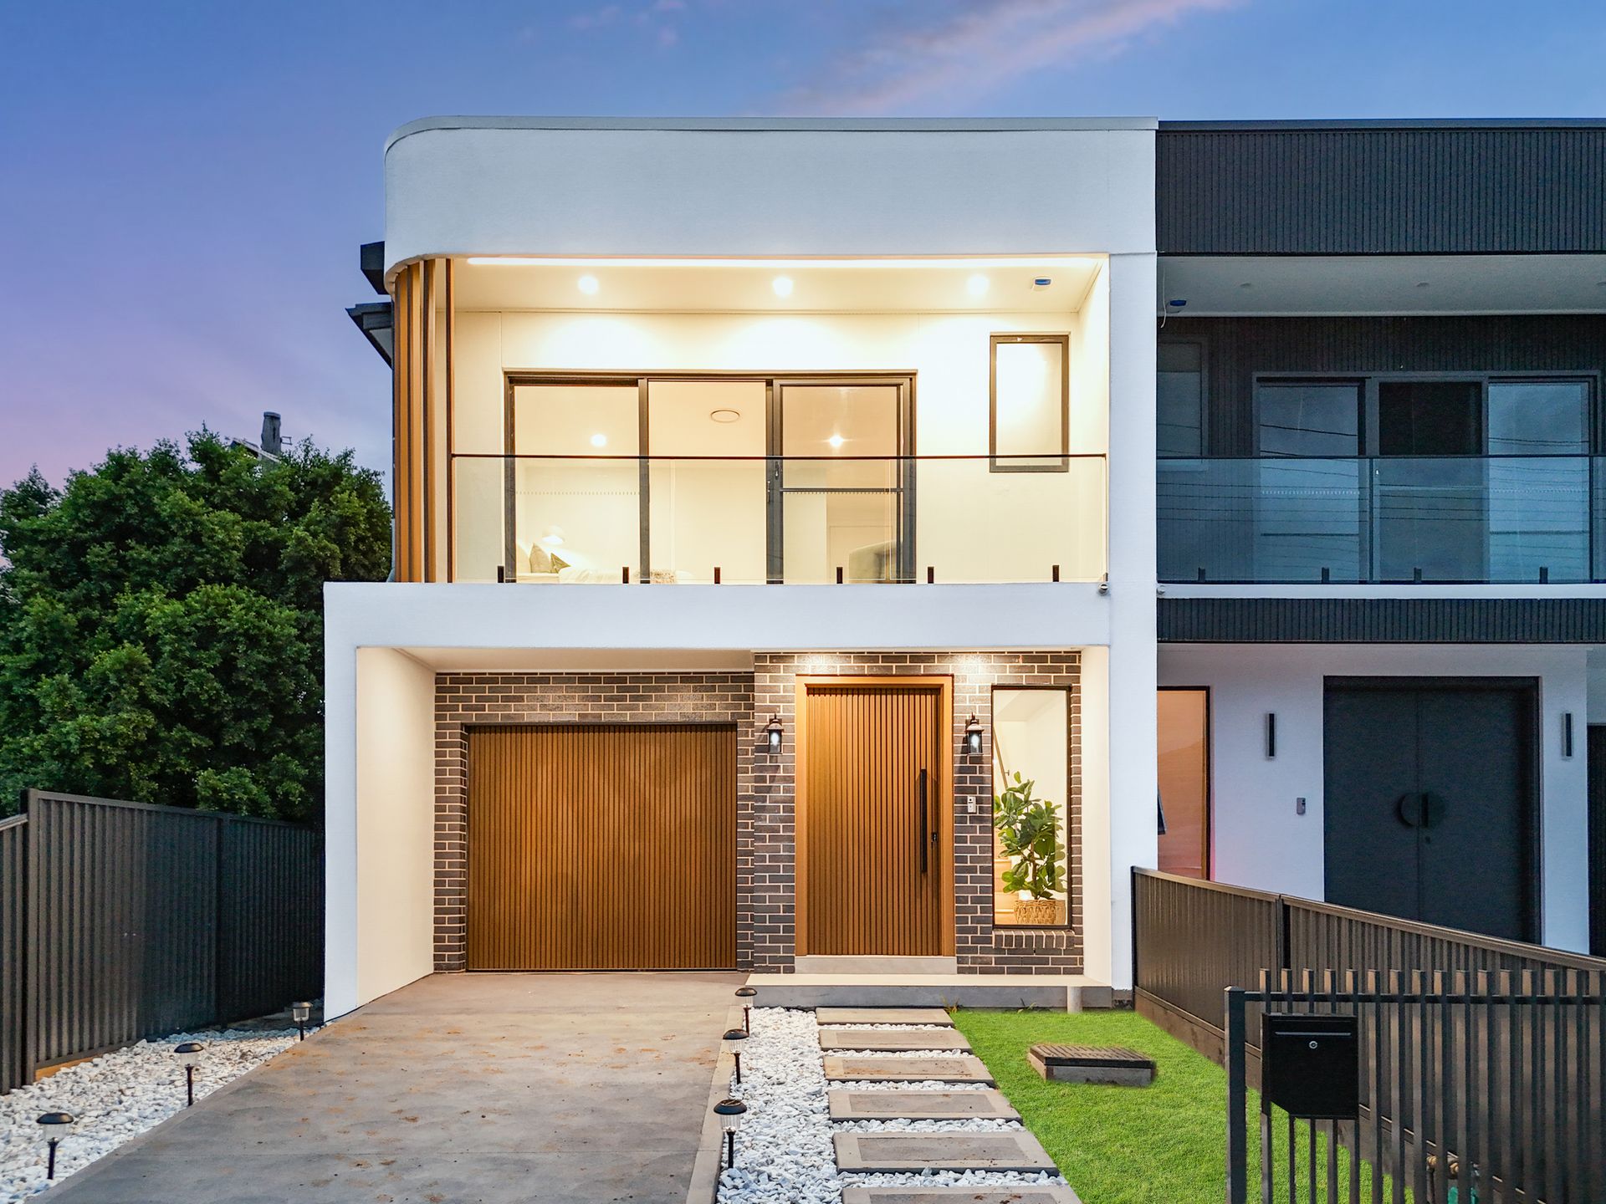
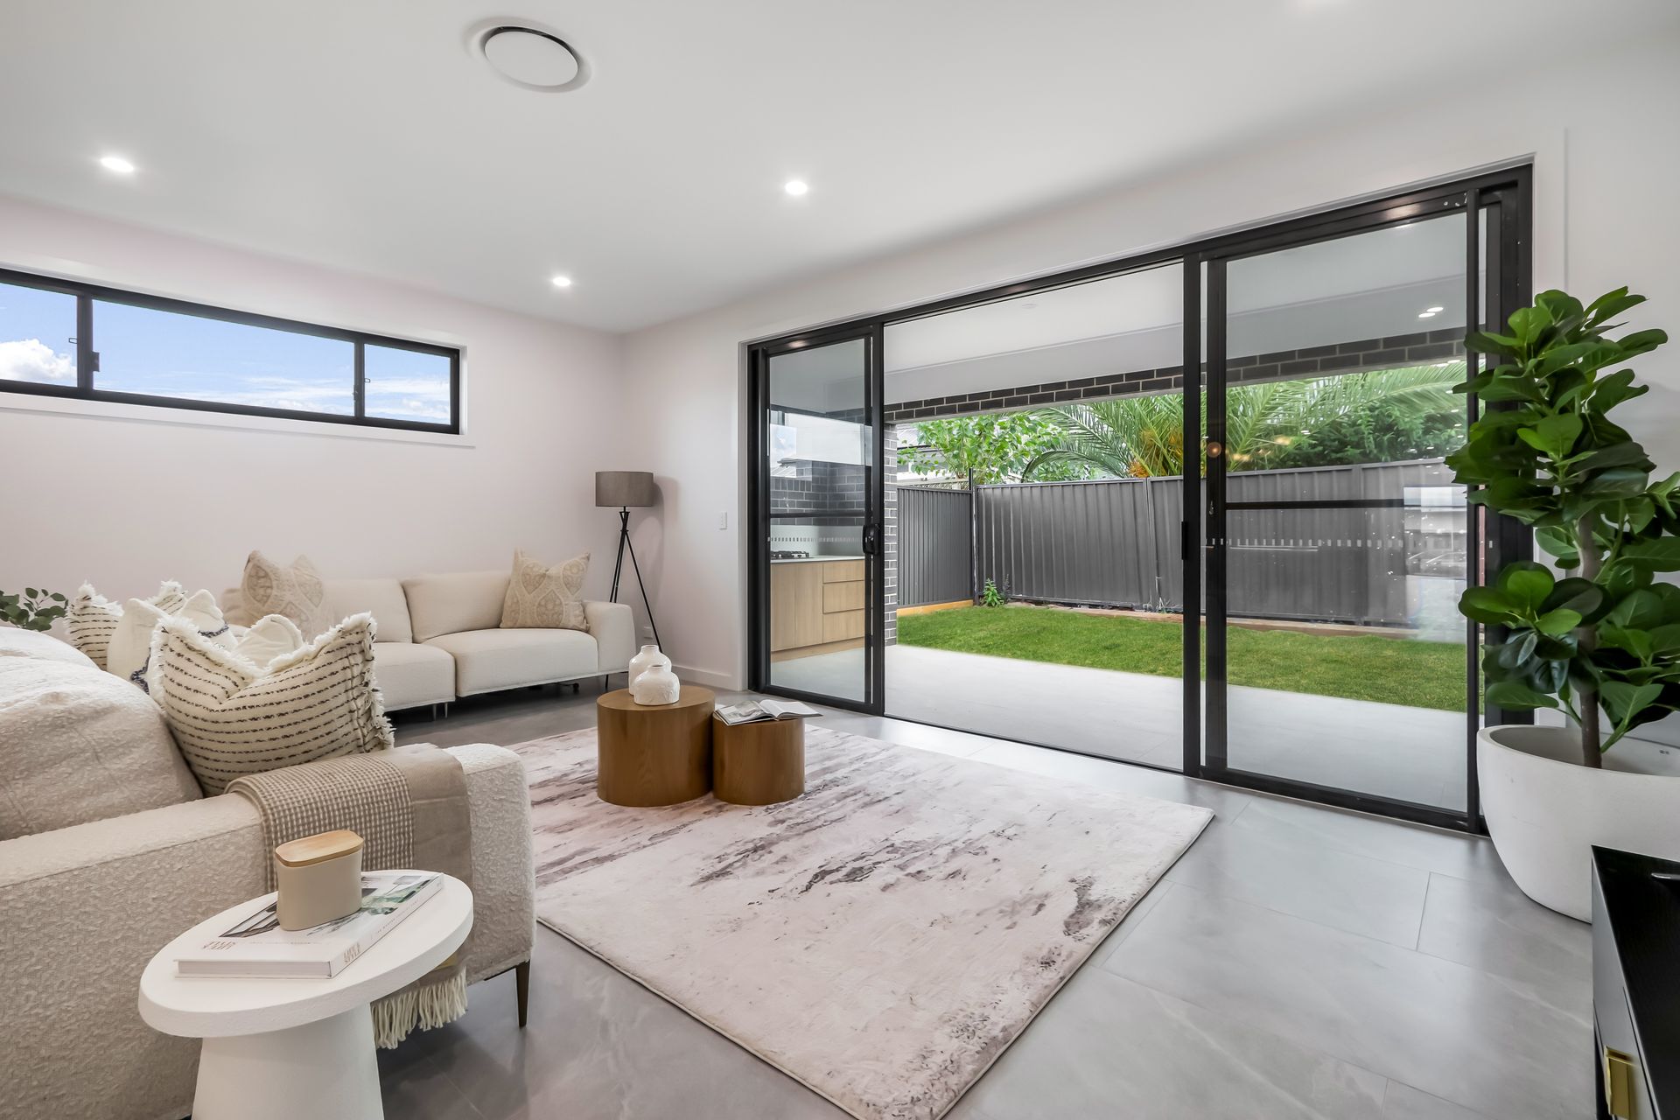
Privately designed and built, this stunning property is ready to be occupied, with esteemed design well beyond the imagination, this architectural inspired brand new two-storey home will be extremely difficult to replicate.
Architecturally designed and beautifully finished for tasteful contemporary living, this modern family home boasts flowing interiors, designer finishes and quality inclusions. Boasting a unique super sized build area, the home is massive. This rare offering comes once in a lifetime and comprises of 5 oversized bedrooms with park views, 3 quality sized tiled to ceiling bathrooms. Built to last with the highest of standards, the home is a showcase of exceptional craftsmanship, beautiful finishes and meticulous attention to detail.
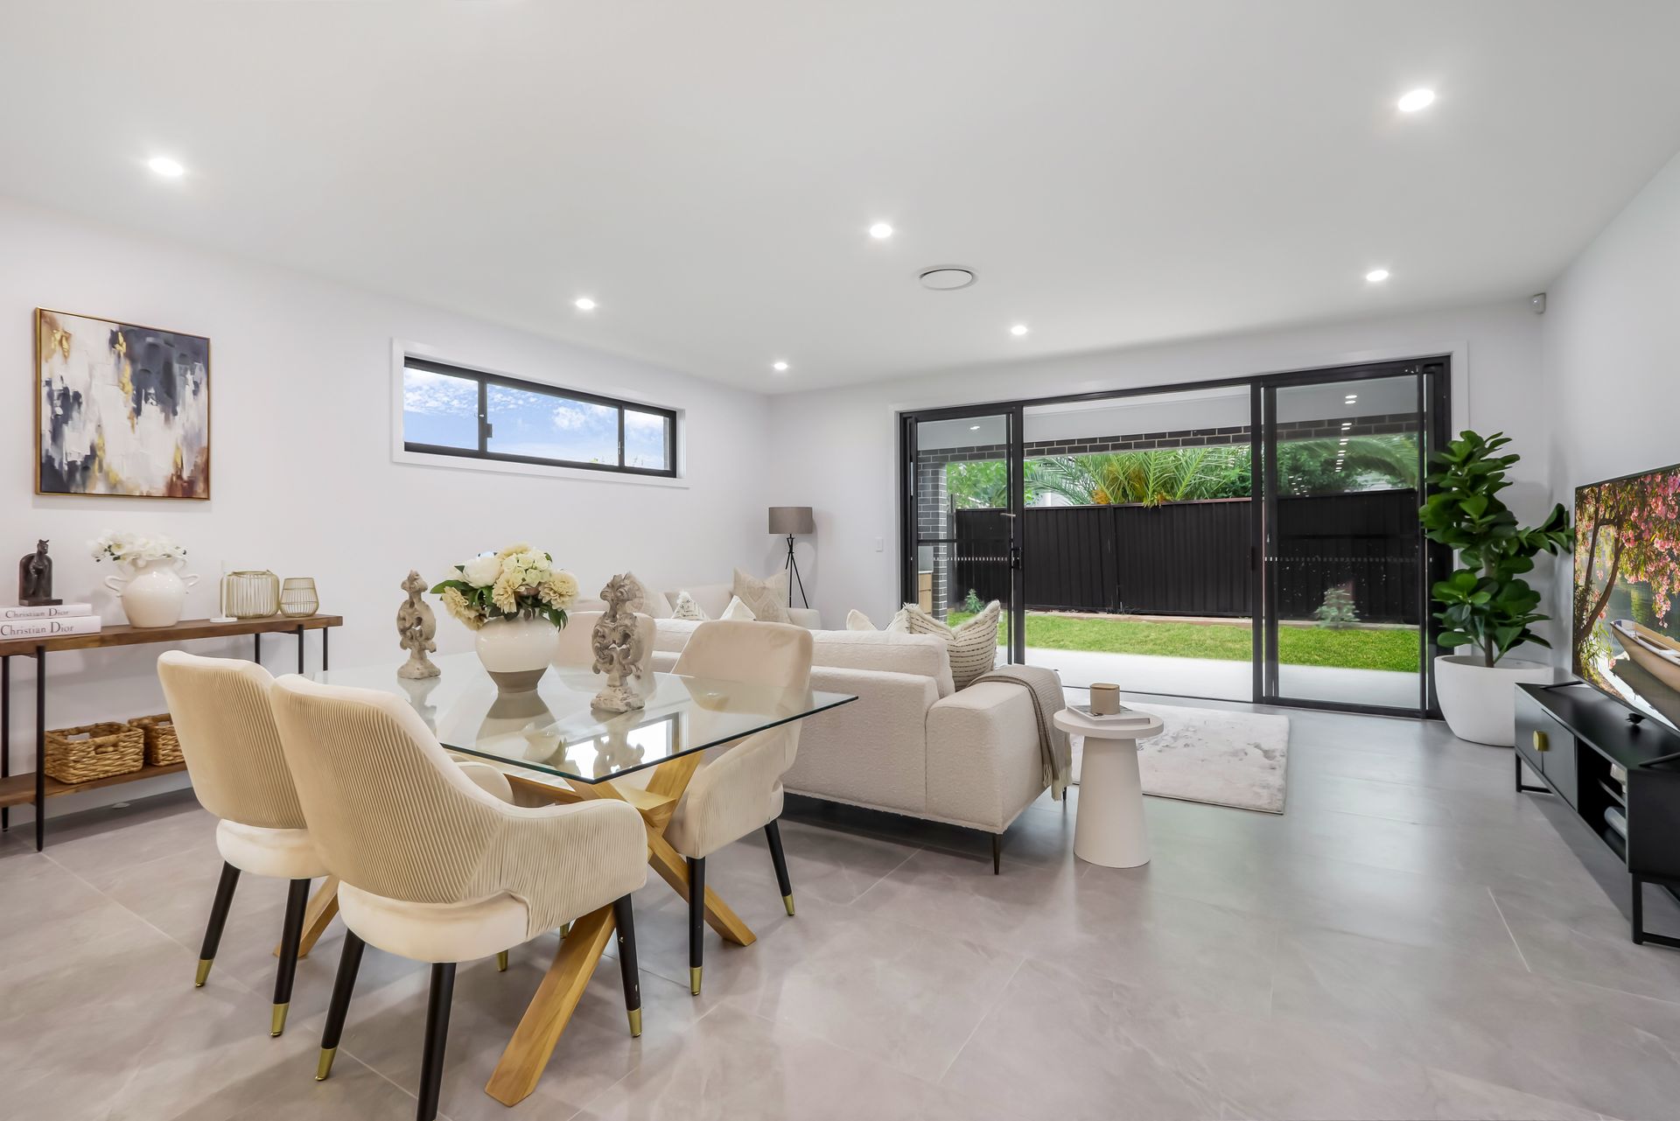
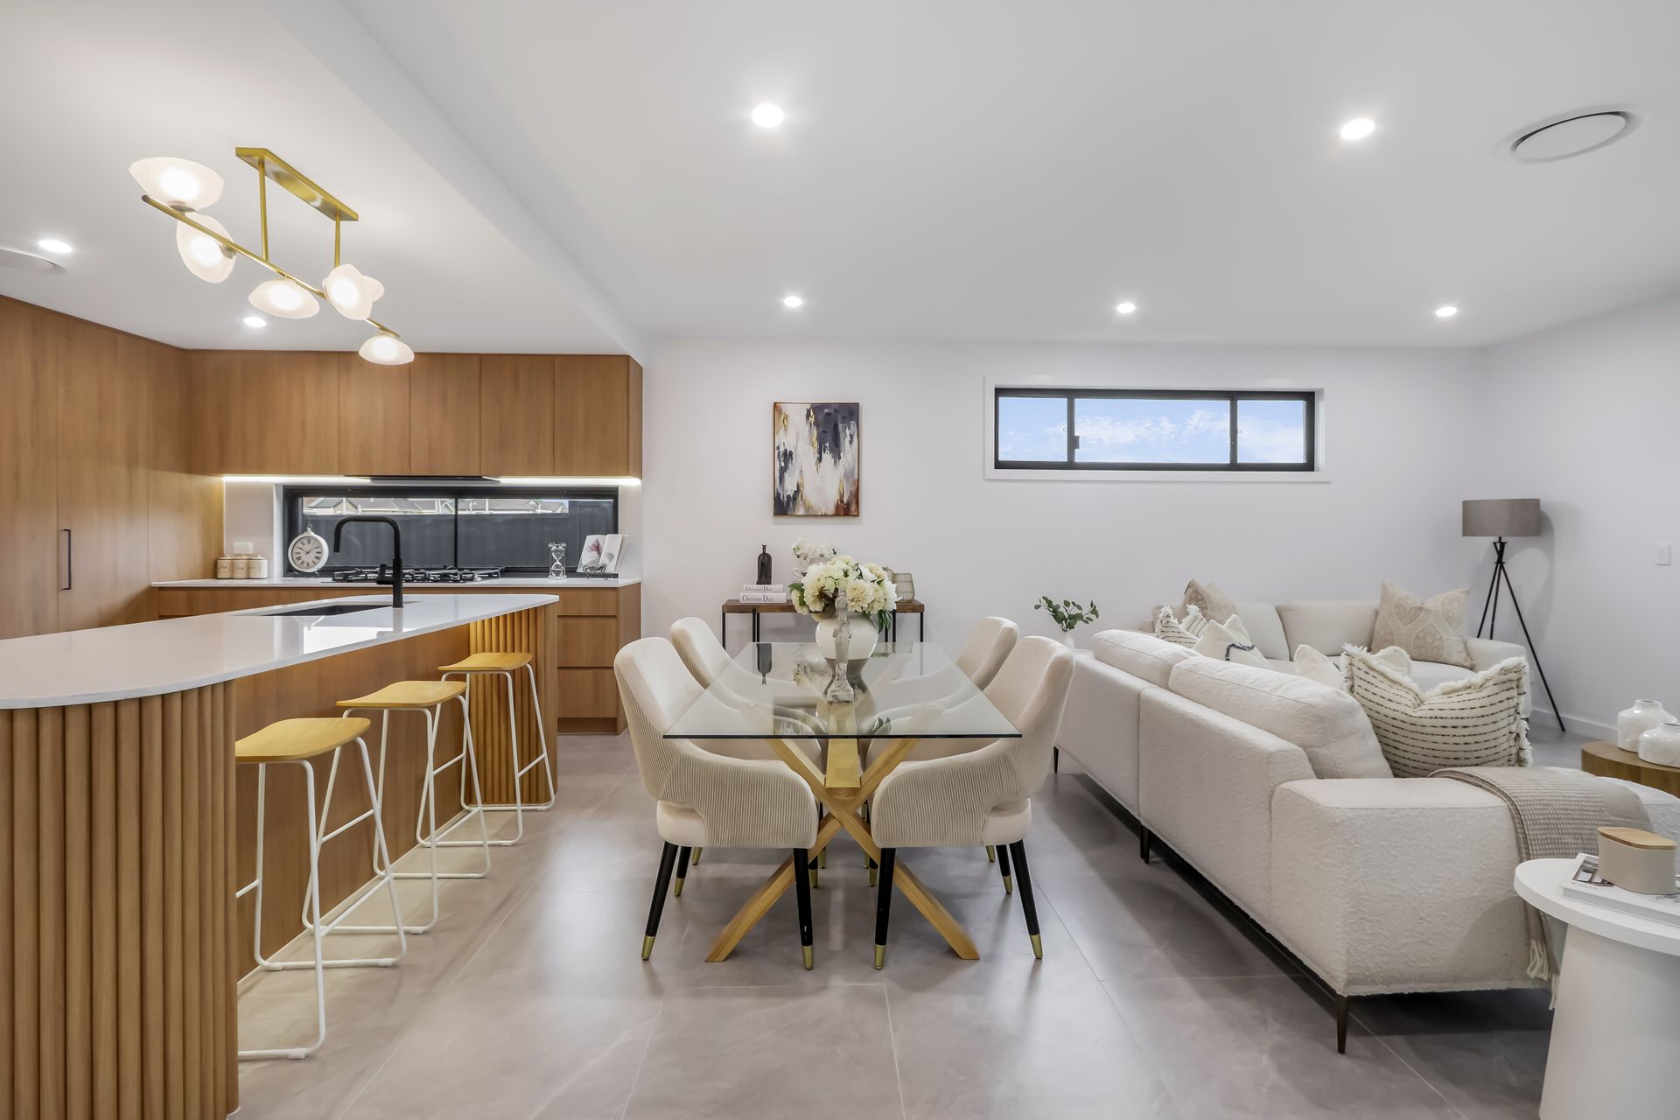
The free-flowing floor plan flows to an exciting entertaining alfresco area with a built in outdoor kitchen perfect for entertaining. This home would fit the bill for any sophisticated prospective buyer as you are treated with everything under the one roof. A must see property!
Offering:
* Modern façade, fluted garage that matches the door design.
* 5 over-sized bedrooms with the guest bedroom located on the ground floor.
With all natural lighting & park view facing.
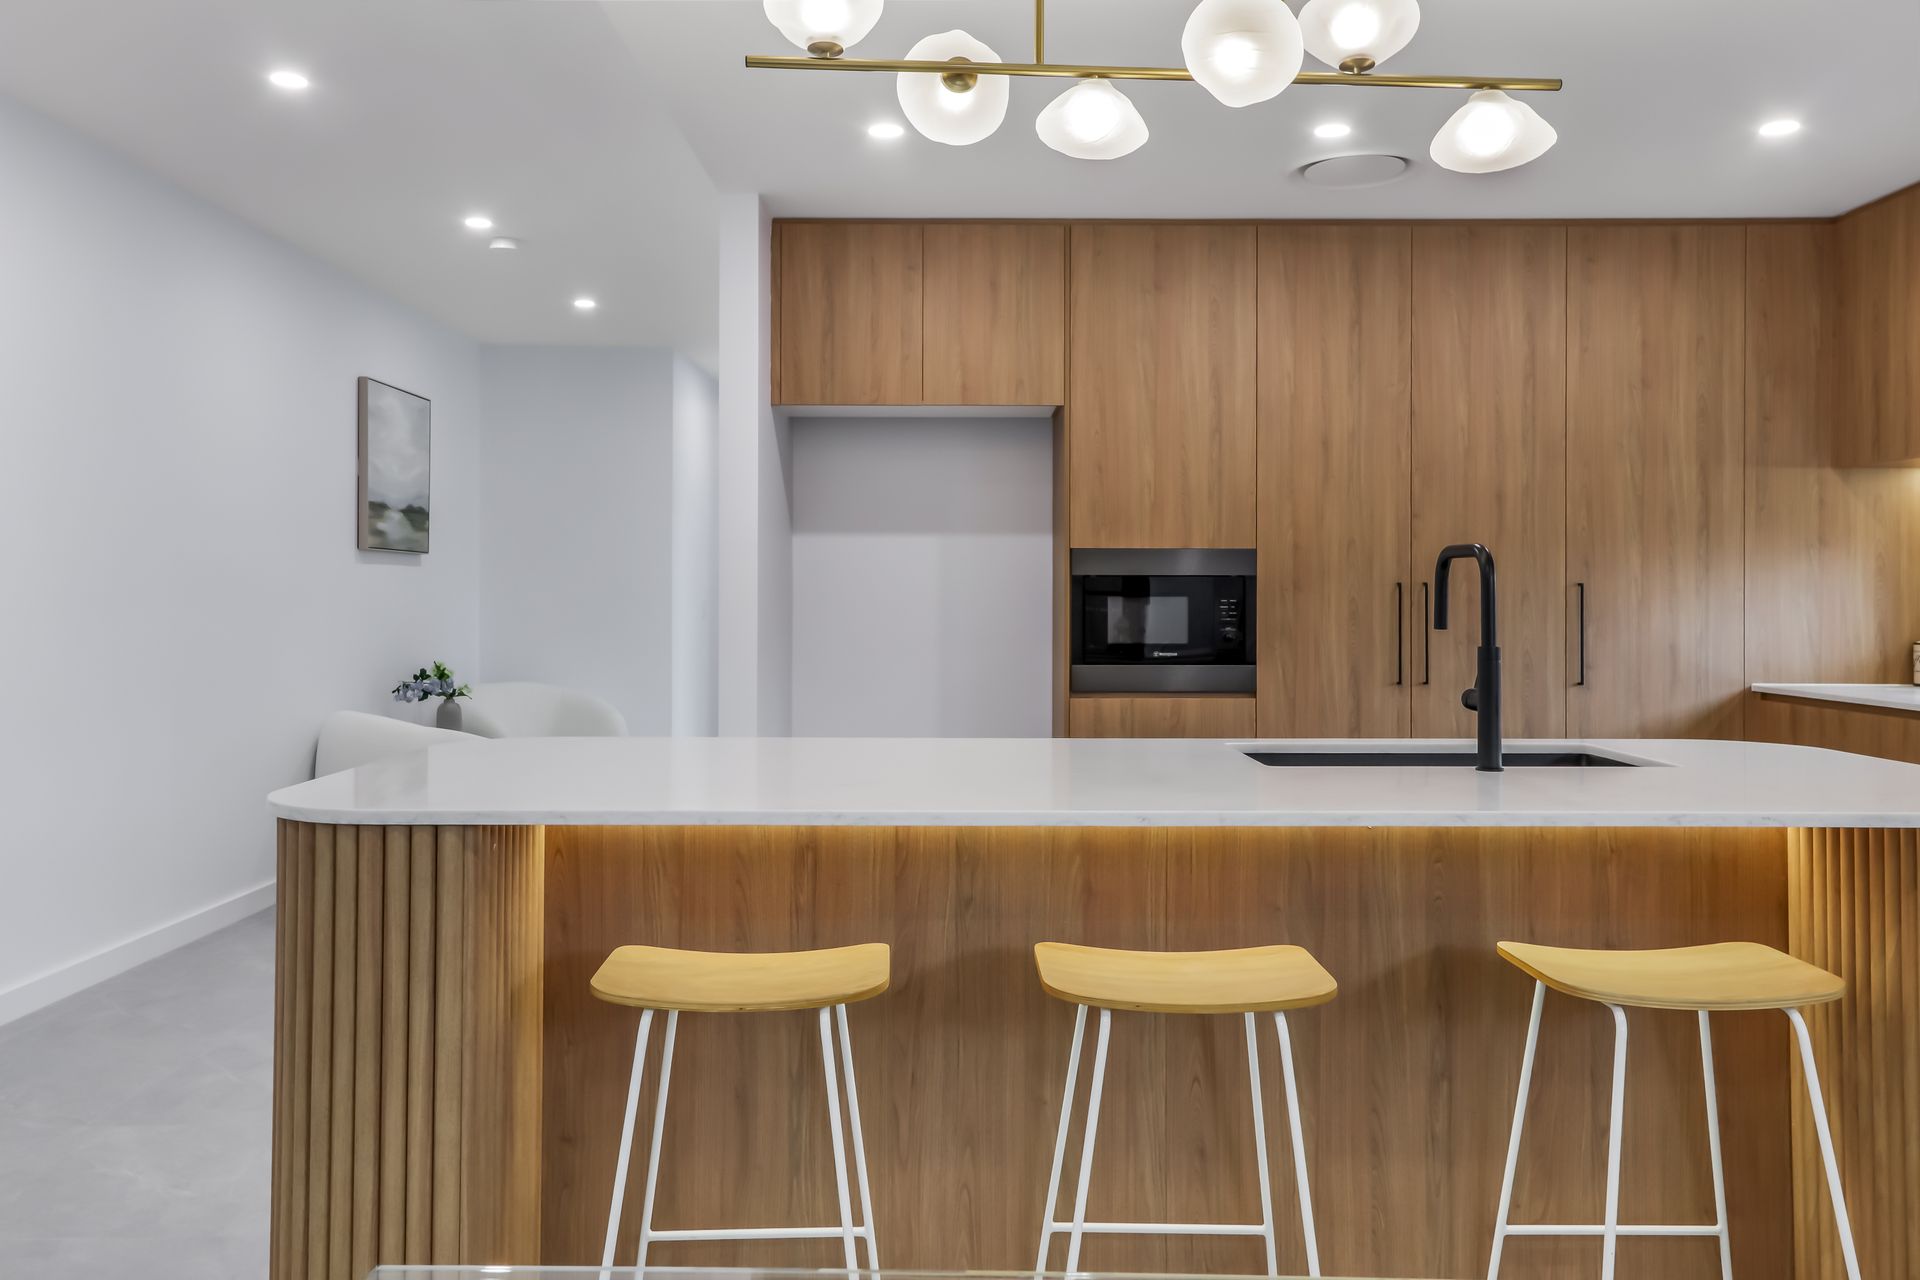
* Oversized modern curved stone kitchen with super white stone bench-tops + custom joinery + Zecca pendant lighting & integrated monument stainless steel appliances.
* Warm Down-lights throughout + Custom Wabi Sabi staircase & bedside pendants…
LED lighting in the kitchen, Balcony & WIR.
* Custom 600x1200 Non rectified full porcelain brick pattern main floor tiles.
Kit Kat fluted splash back on laundry + feature wall to the main bathroom.
* Custom made staircase with AC5 Hybrid Timber flooring flowing onto the second floor with added extra sub-flooring
* Oversized Master bedroom with en-suite, massive walk in wardrobe teaming into the balcony with break-taking panoramic views.
* 3 modern designer bathrooms, with custom vanities, stone and niches in the shower.
* Ground floor bedroom + study/lounge complete bathroom close to it
* Up to 2.7 high shadow square set finish with 2.4m custom high door frames
* Massive outdoor alfresco with kitchen and landscaped gardens
* Extra linen area for the storage space. Video intercom, ducted multi zoned A/C, alarm & sensors.
* Plenty of street appeal, plenty of parking
Friendly family neighbourhood.
- Note - agents interest.
Median Rental $1250 - $1300
Sitting high & proud in the most sought after and peaceful locations in Fairfield Heights, it enjoys easy access to a variety of public & private Schools including, Fairfield Heights CBD and Bus lines to Fairfield Station.
Contact Andrew Hanna for your very own private inspection 044957130.