Positioned in the prestigious Ashmore Precinct, 36 Metters Street, Erskineville epitomises the absolute best of Sydney's Inner west lifestyle, seamlessly blending modern city connectivity with vibrant, parkside community charm.
Effortless CBD & Transport Connectivity
Located less than 4km from the Sydney CBD, this home offers an unbeatable commute for city professionals. A short, relaxed walk leads to both Erskineville and St Peters Train Stations, connecting you to Central Station in just two stops. With multiple bus routes and major road arteries nearby, as well as rapid access to Sydney Airport, moving around the city is completely hassle-free.
Vibrant Local Shopping & Dining
Enjoy the ultimate urban convenience right at your doorstep. You are just moments from the Park Sydney Village precinct, anchored by Woolworths, specialty stores, and essential health services. A gentle stroll brings you to the heart of Erskineville Village and Newtown's vibrant King Street, where you'll find an endless selection of boutique cafes, artisan bakeries, popular bars, and world-class dining choices.
Parkside Lifestyle & Village Charm
Step outside to experience a relaxing parkside retreat. Moments away are the expansive grounds of Sydney Park-the perfect setting for morning jogs, weekend picnics, and leisure. Surrounded by top-ranking local schools, quality childcare, and a tight-knit community atmosphere, this location delivers the ideal balance of vibrant city living and peaceful village warmth.
Property Features
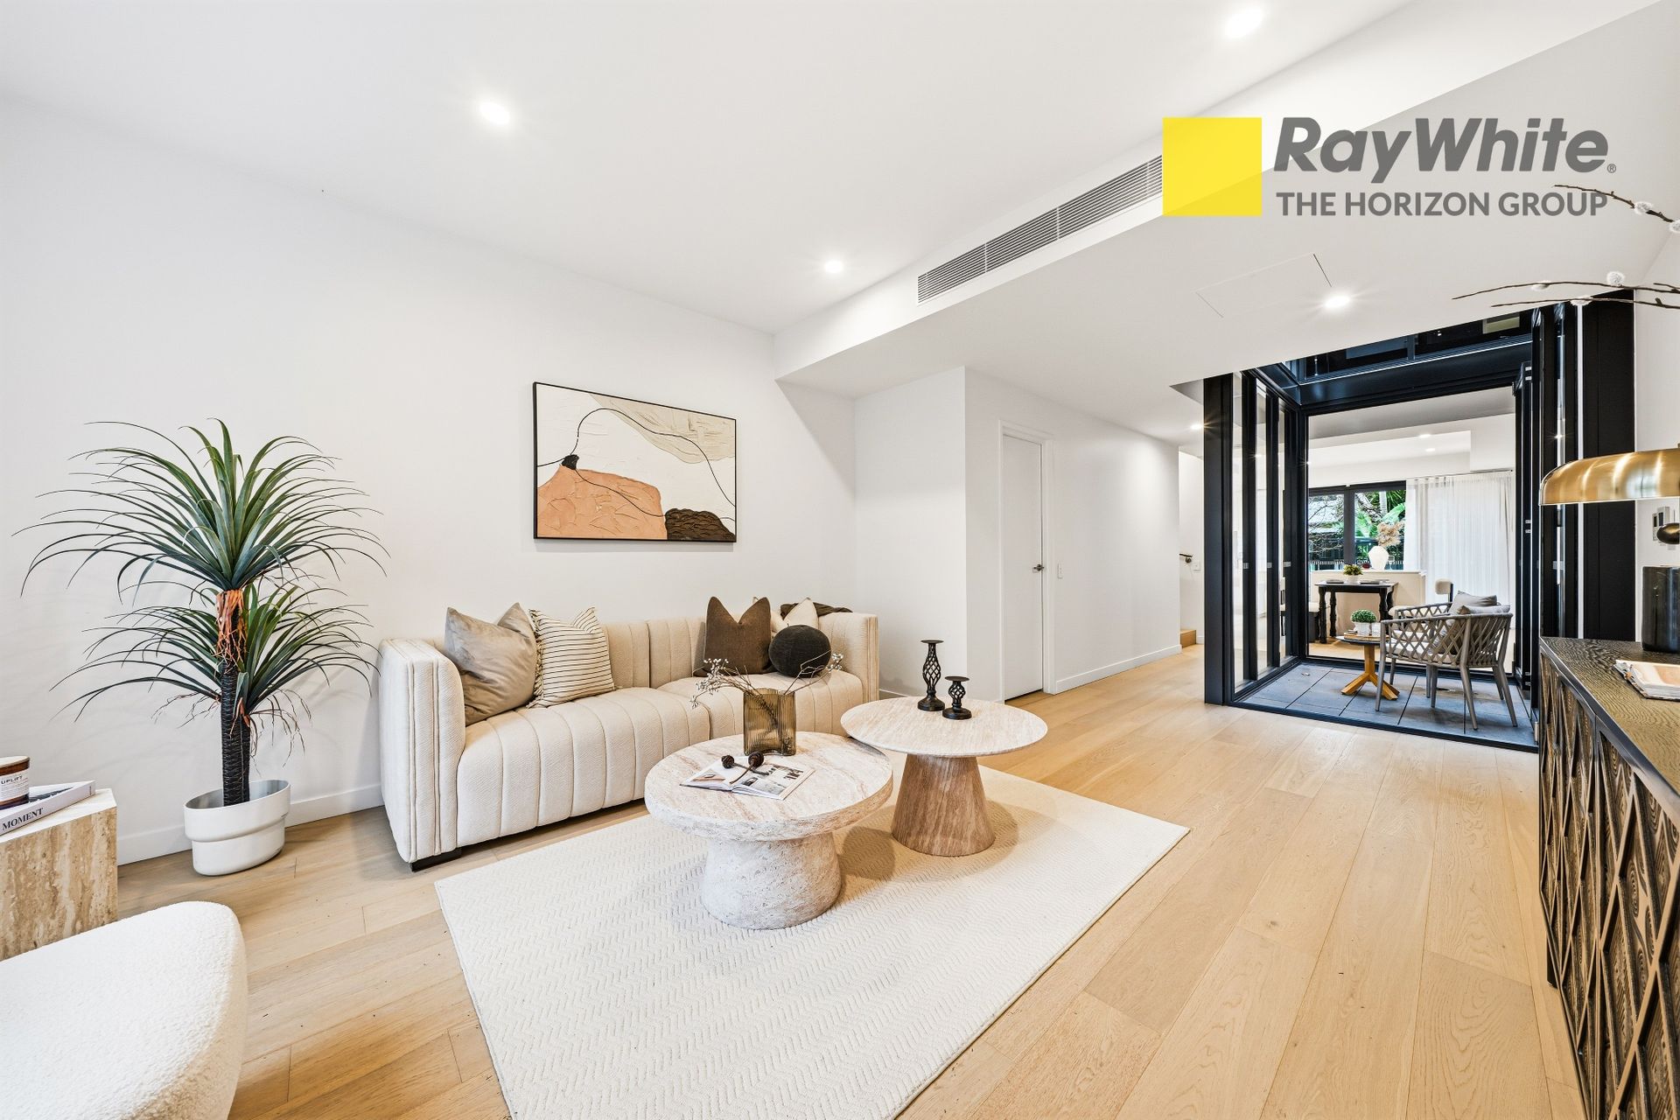
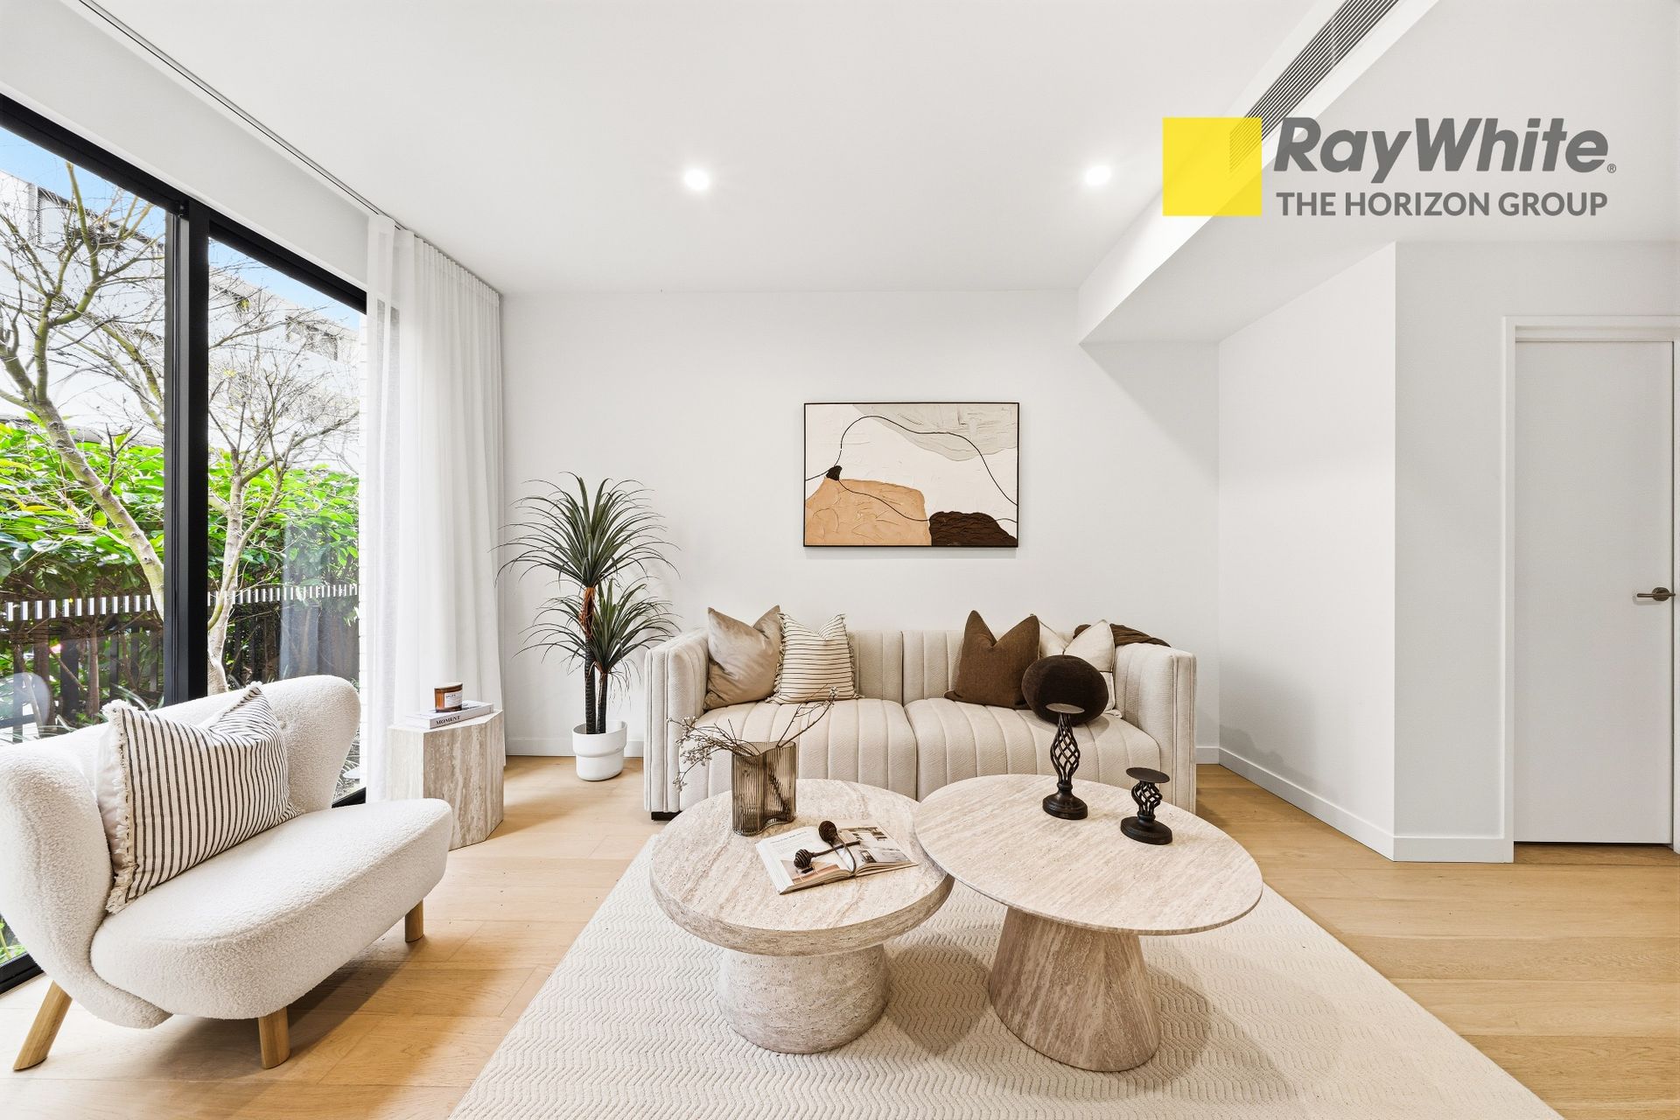
• Filled with Natural Light: Beautifully designed to maximize light flow and fresh airflow throughout the entire home.
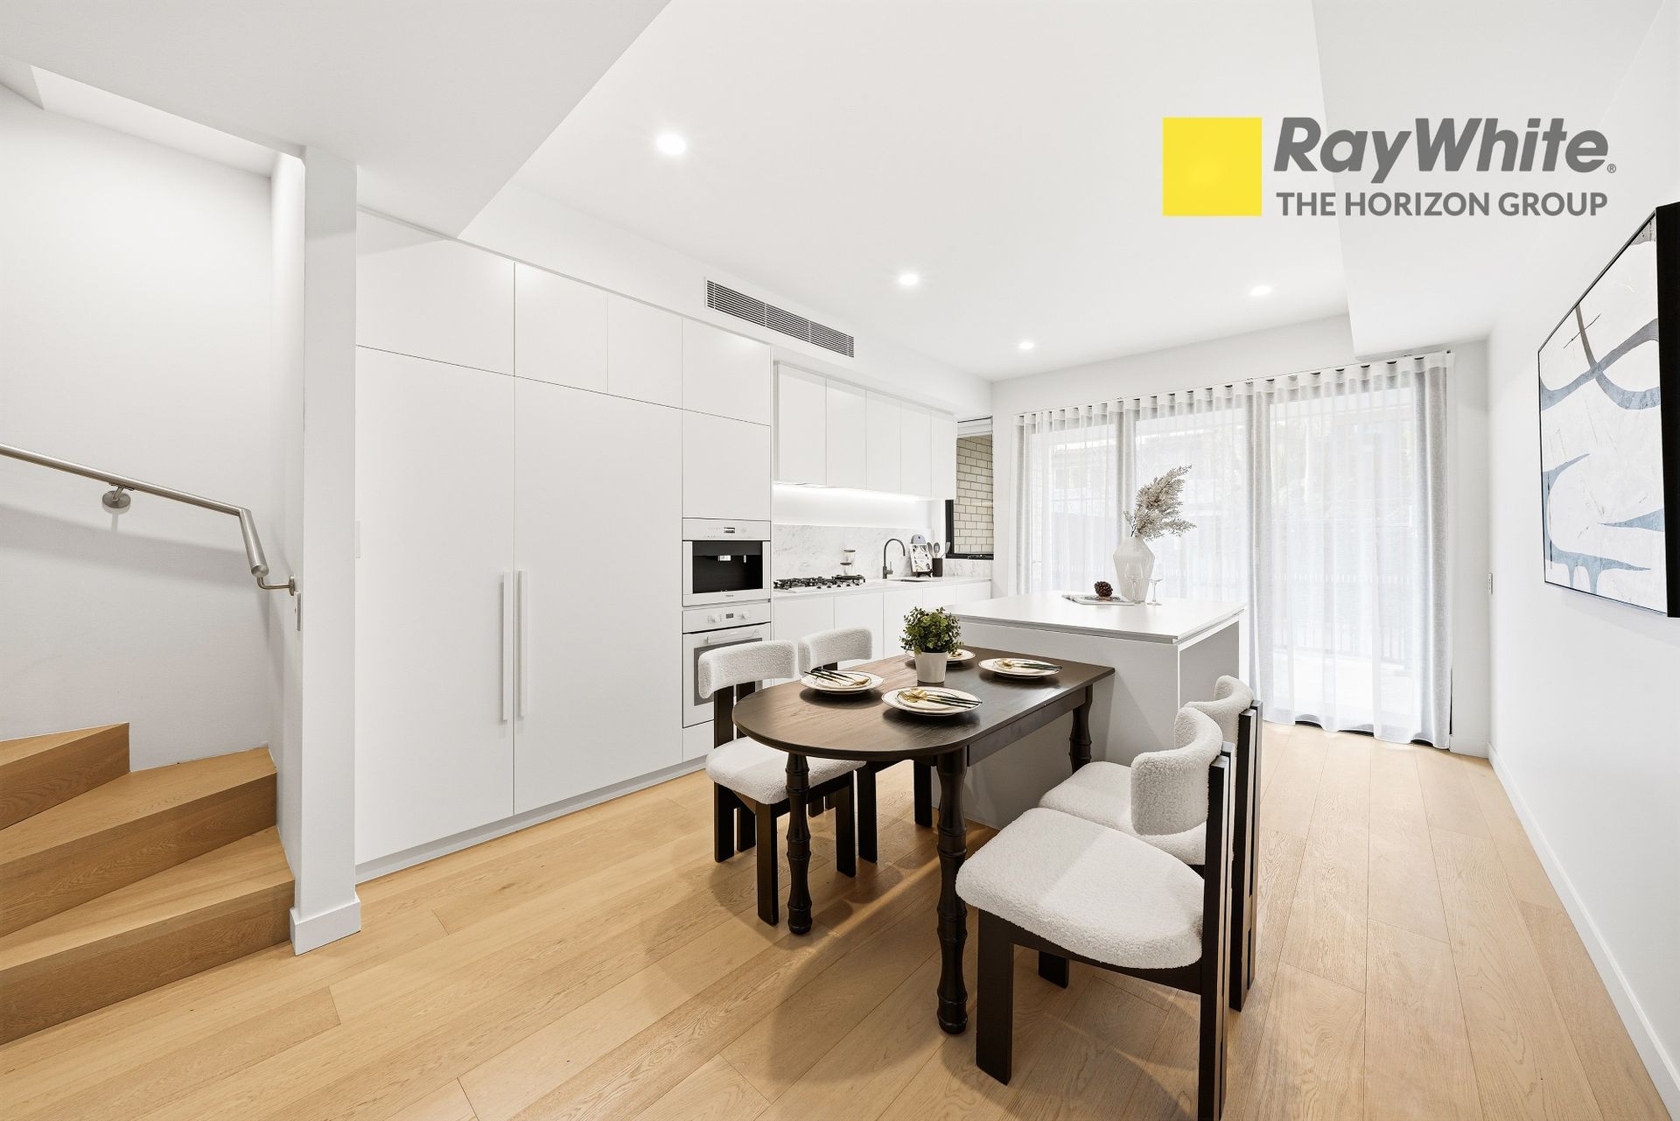
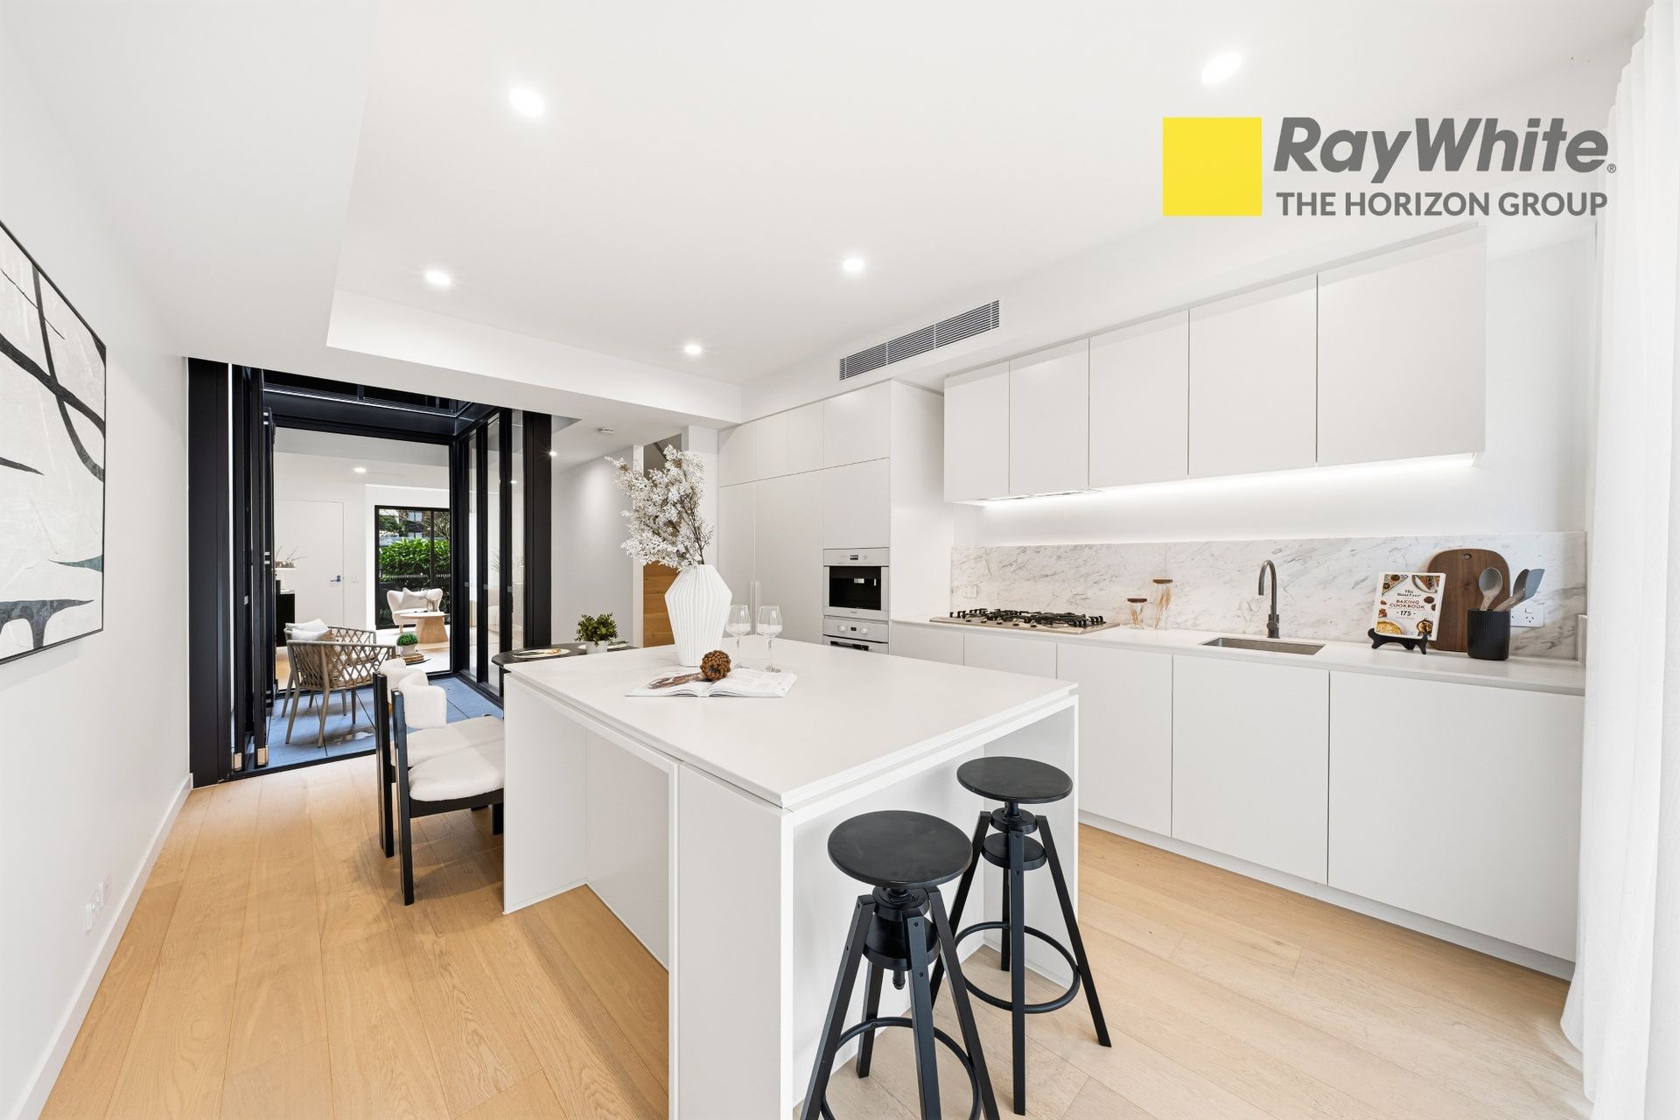
• Dual Living & Outdoor Courtyards: Features fluid open-plan living spaces seamlessly connecting to private front and rear outdoor entertaining areas.
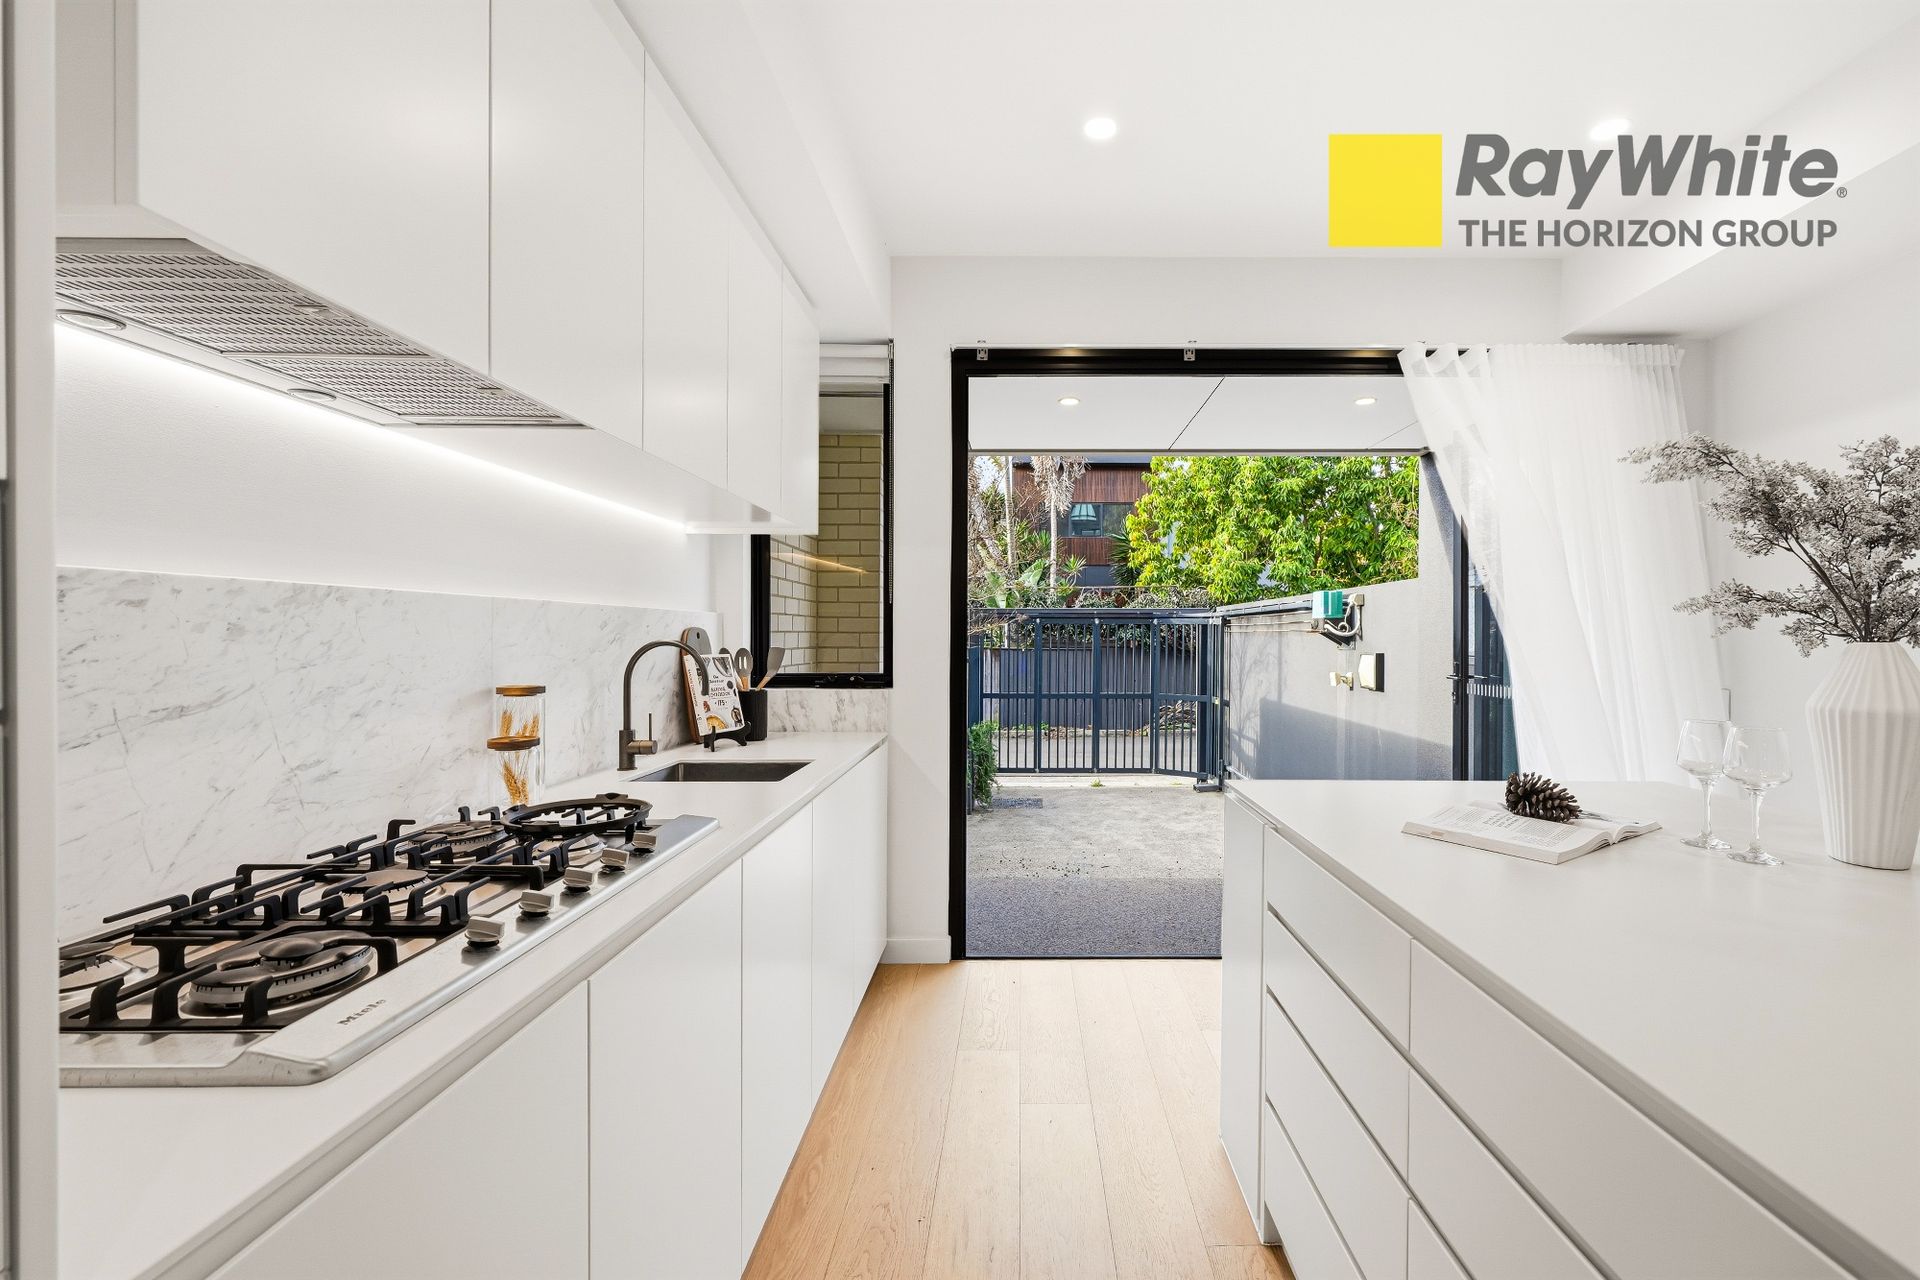
• Gourmet Island Kitchen: Well-equipped with premium appliances, ample storage, and a practical island bench perfect for hosting.
• Spacious Bedrooms: Generously sized bedrooms fitted with built-in wardrobes, offering comfortable sanctuaries for the whole family.
• Master Suite Retreat: A private master bedroom complete with a sleek modern ensuite and high-end finishes.
• Modern Bathrooms & Convenience: Fully appointed main bathroom, dedicated internal laundry space, plus a ground-floor guest powder room.
Disclaimer:
All information contained herein is gathered from sources we deem reliable. However, we cannot guarantee its accuracy and act as a messenger only in passing on the details. Interested parties should rely on their own enquiries. Any personal information given to us during the course of the campaign will be kept on our database for follow up and to market other services and opportunities unless instructed in writing.