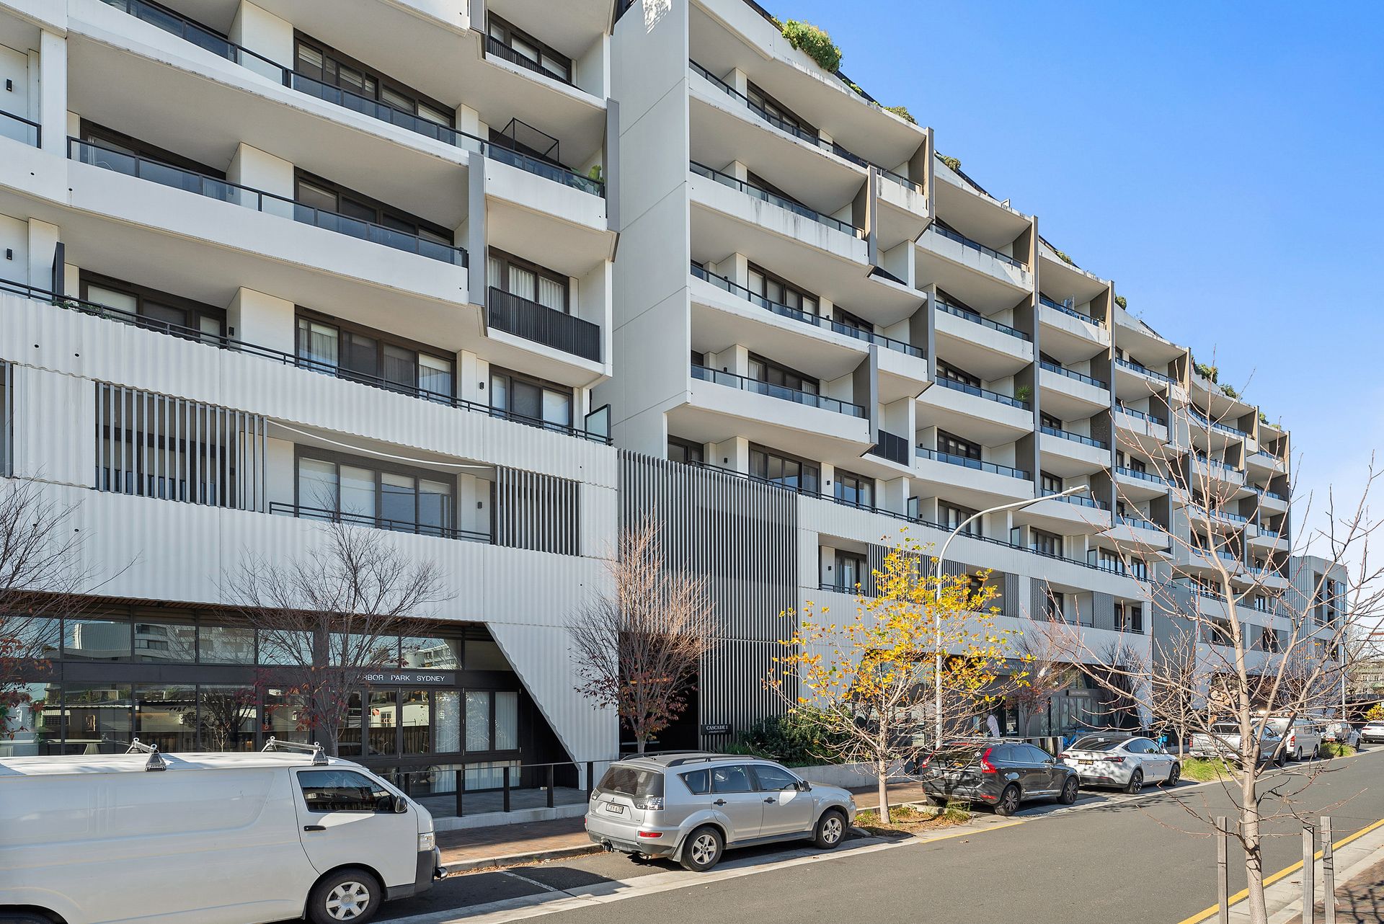
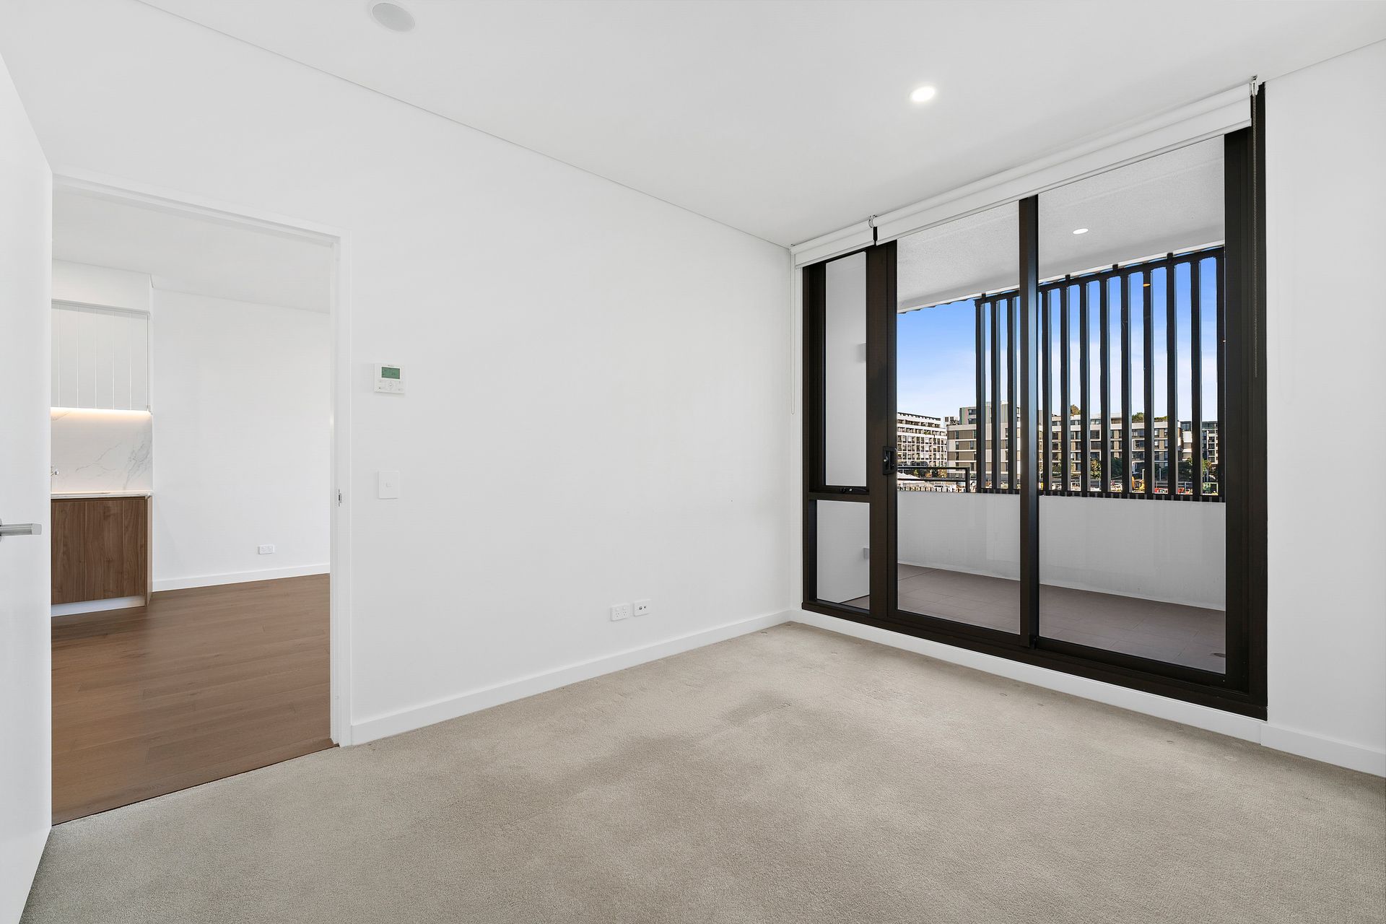
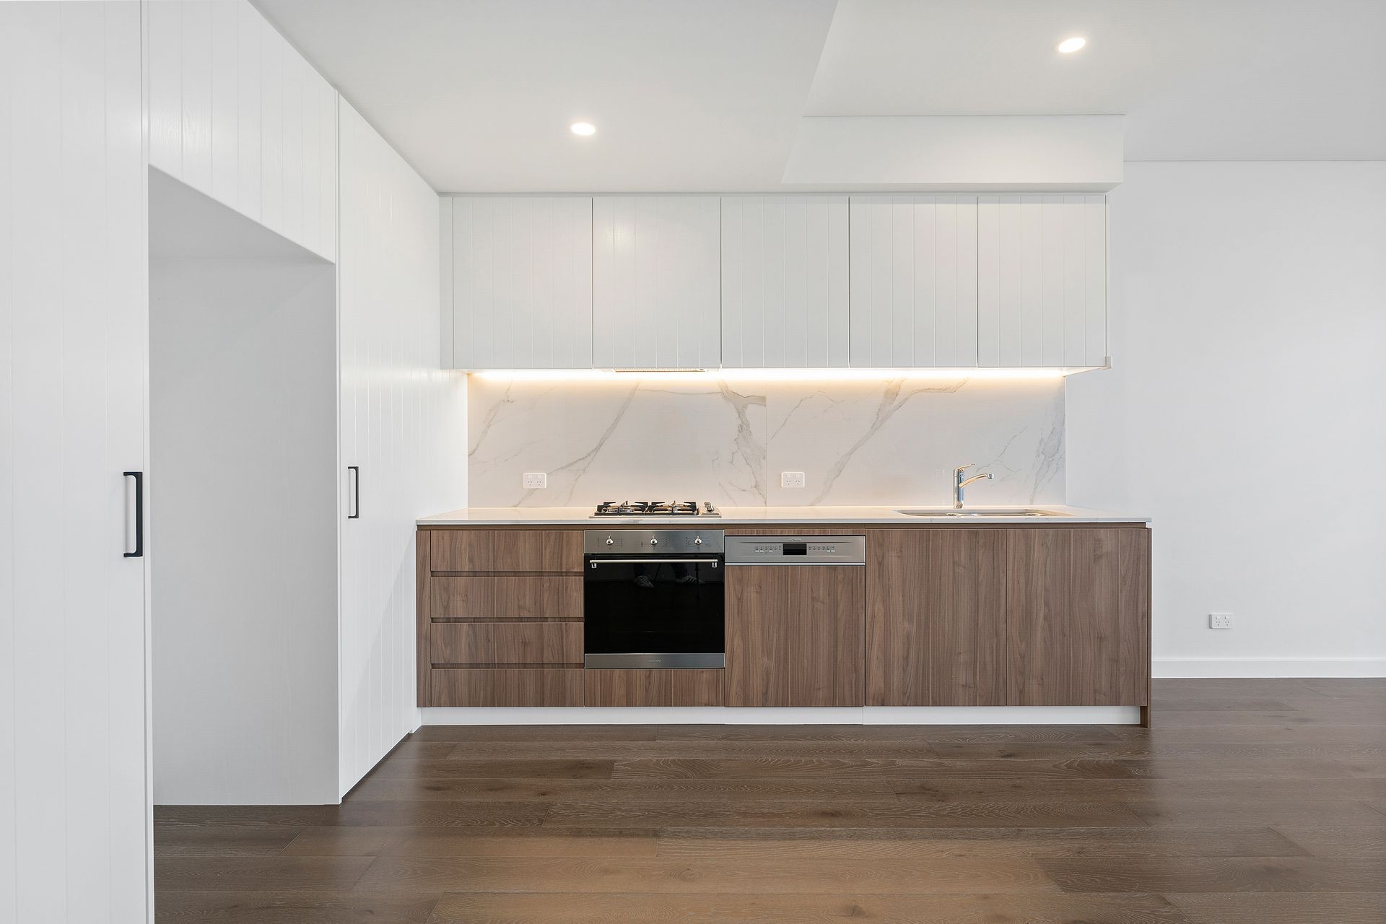
Take your place in the heart of the new Park Sydney neighbourhood and be part of Erskineville's thriving local community that's bursting with character, art and culture. Set on level two of the as-new Cascade, this stylish designer apartment is in the heart of this connected village precinct. Designed by award-winning WMK Architecture with interiors by Alexander & Co, the oversized two-bedroom apartment has been conceived as a warm and inviting retreat with beautiful natural materials and refined detailing. Clean lines and high ceilings bring a heightened sense of space with a wide balcony bringing the outdoors in and offering a perfect spot for dining alfresco while enjoying the sunset. Ducted air for year-round comfort, this is contemporary urban living at its best with everything from a Woolworths and sushi bar to a cafe strip and childcare centre meaning you can live local, shop local and pay local with pocket parks all around.
• Sustainable design meets liveable luxury in a parkside setting
• Stylish entry foyer with level lift access and video intercom
• Oak floorboards, high ceilings and a soon to be tranquil view
• Two large bedrooms with built-in robes
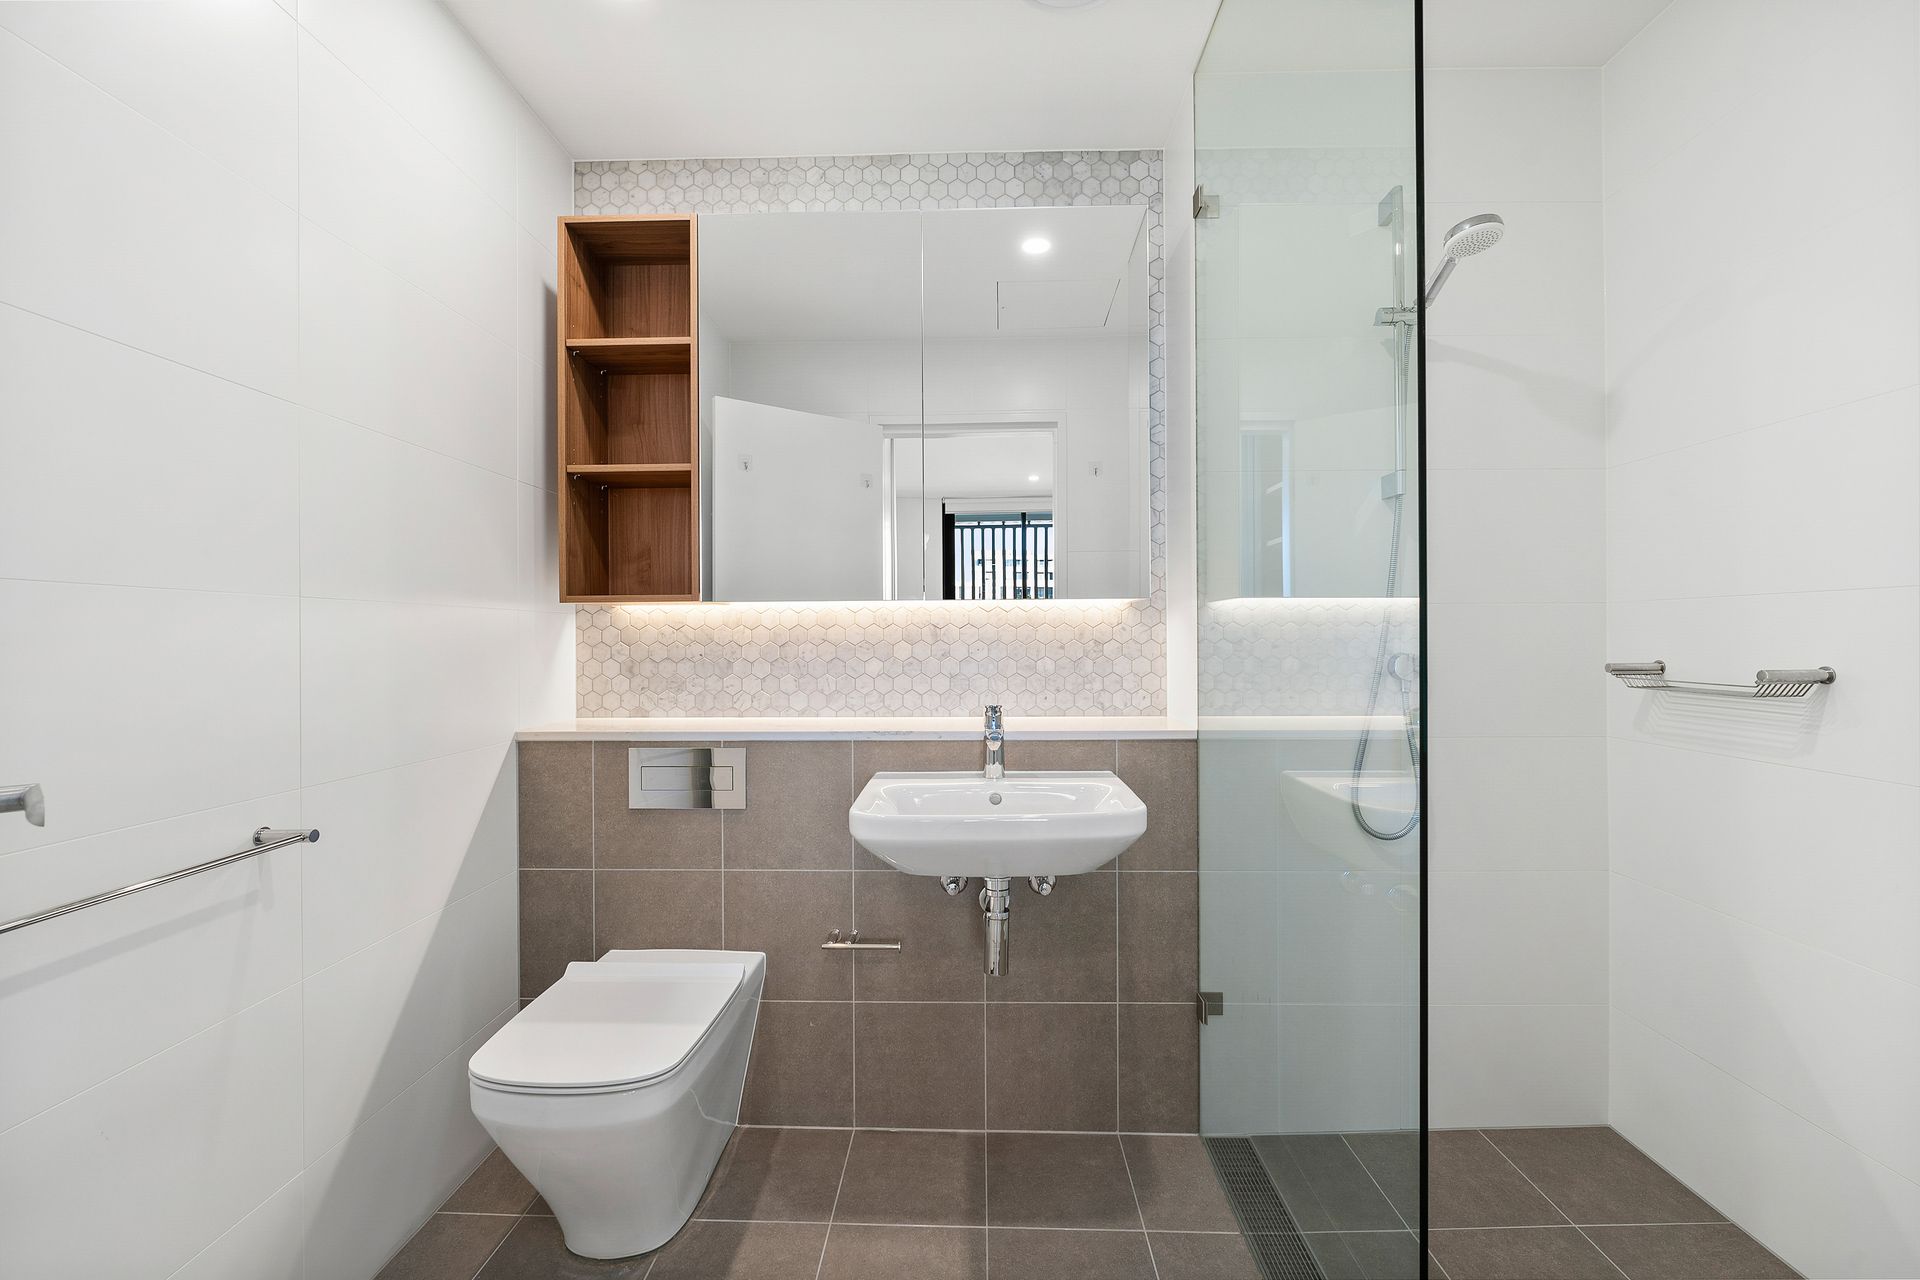
• Main bedroom with a walk-in robe and designer ensuite
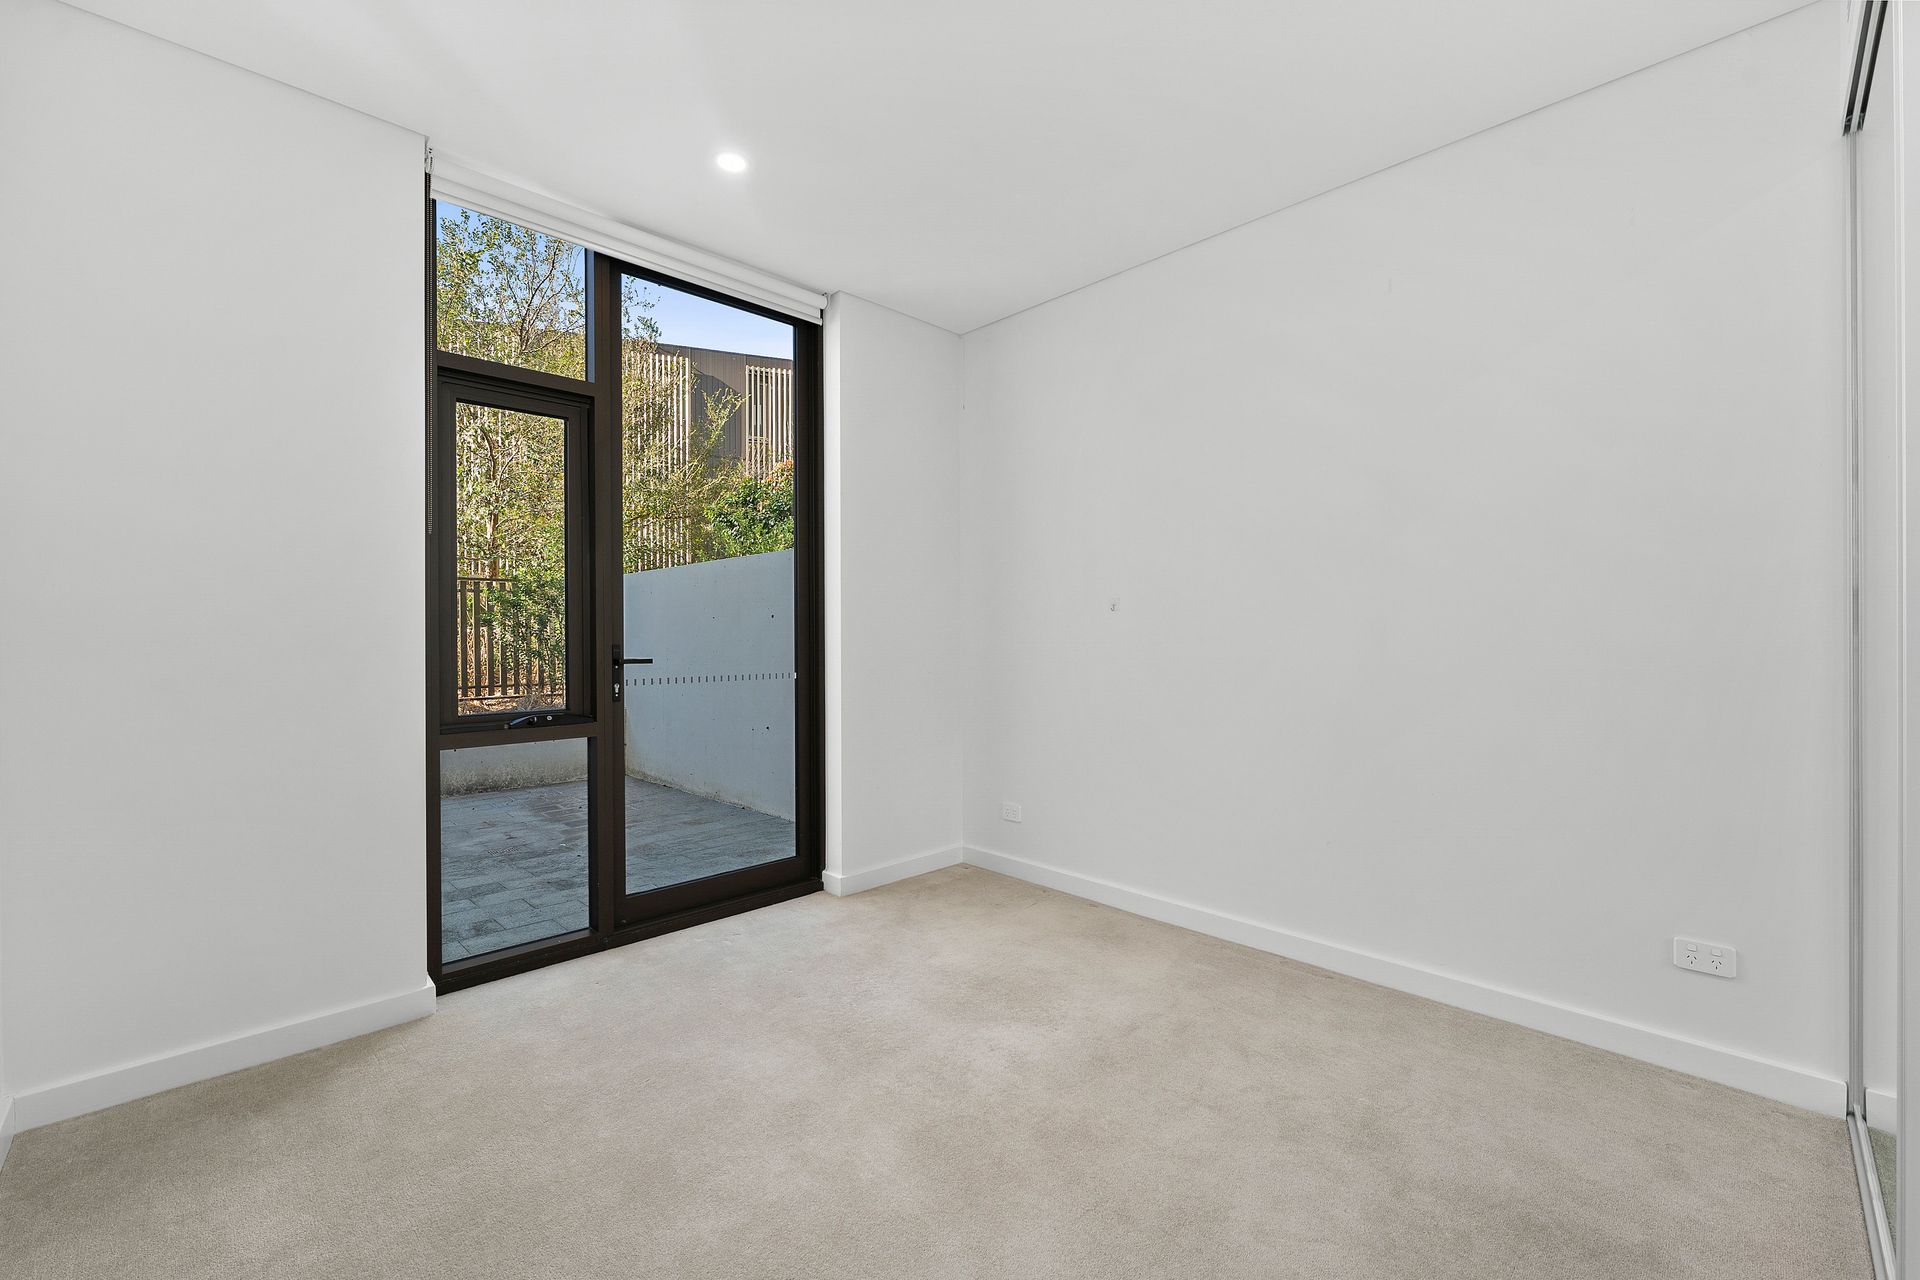
• Second bedroom has a private courtyard with separate access
• Entertainer's gas kitchen, engineered stone benchtops
• Smeg appliances, V groove joinery and aged brass hardware
• Glass-fronted living and dining opens to a full-width balcony
• Two European-appointed bathrooms
• Landscaped podium gardens, secure parking
• On-site Woolies Metro and retail precinct with a sushi bar
• 650m to Erskineville station and the village high street
• 4km trip to the CBD and 2km to the University of Sydney
• Rates: Water $185pq, Council $289pq, Strata $1362pq (All approx.)