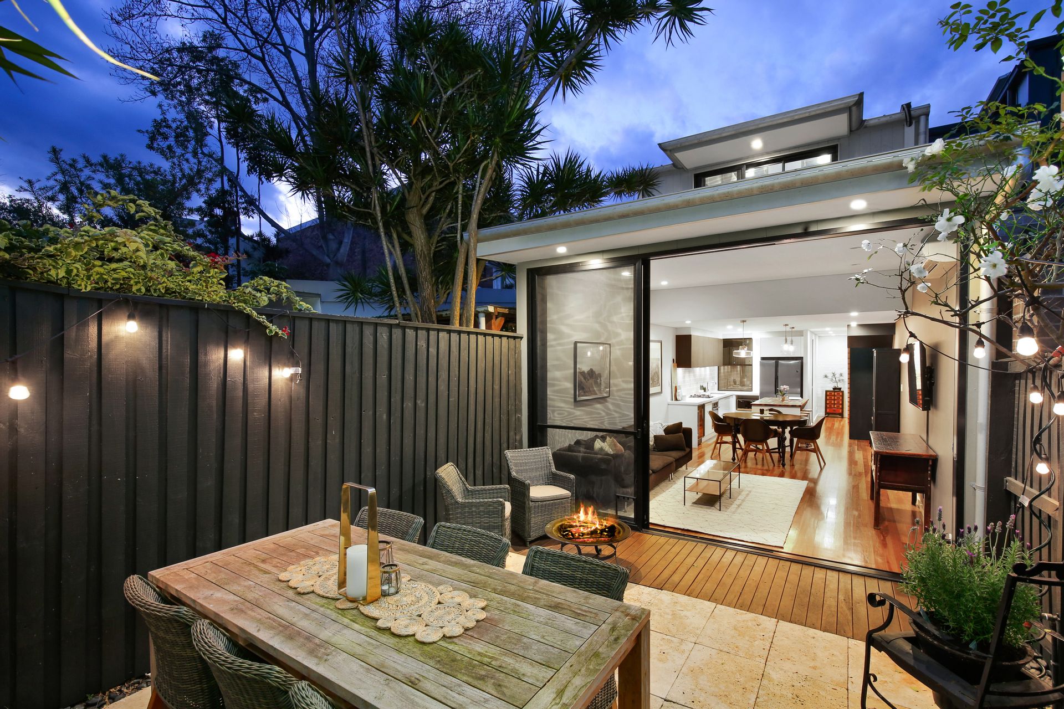
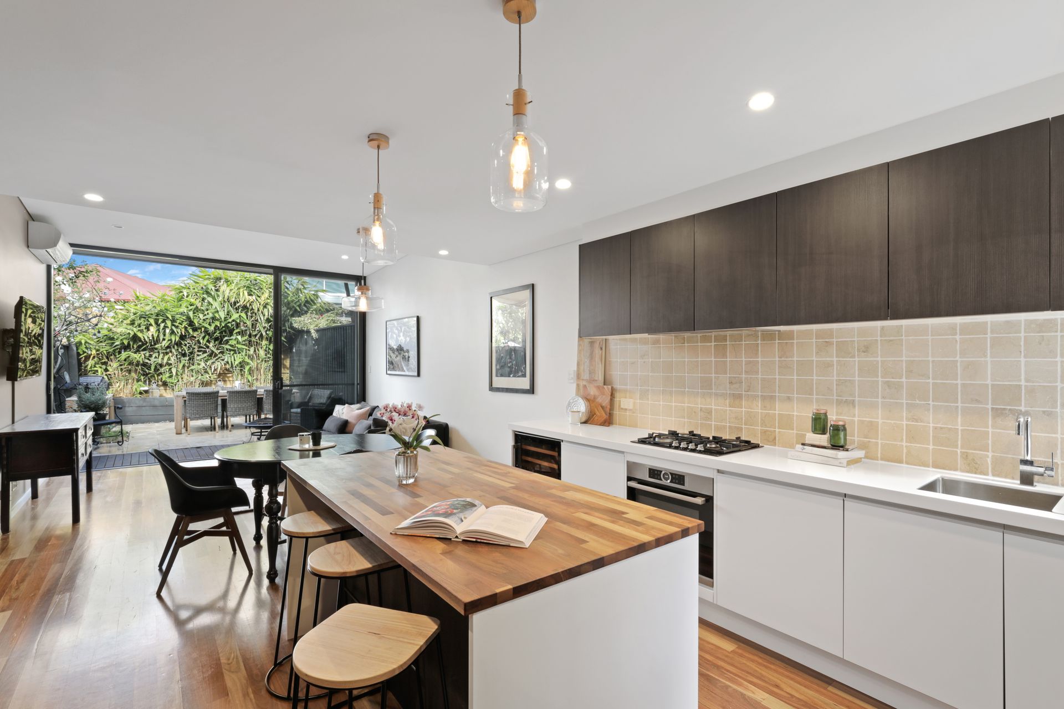
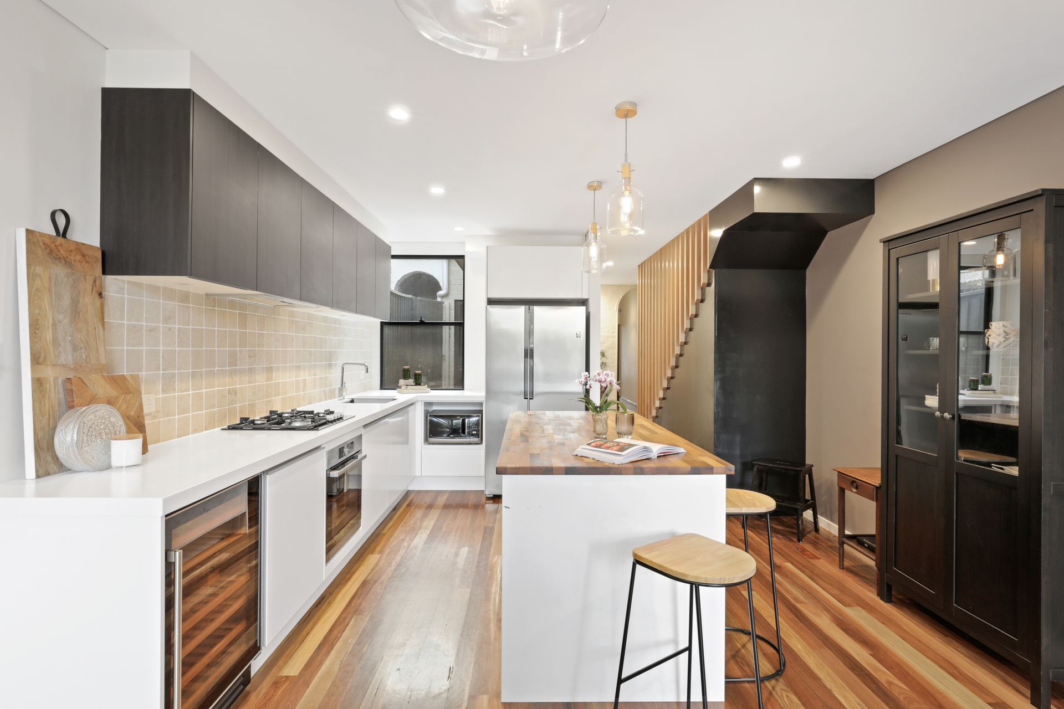
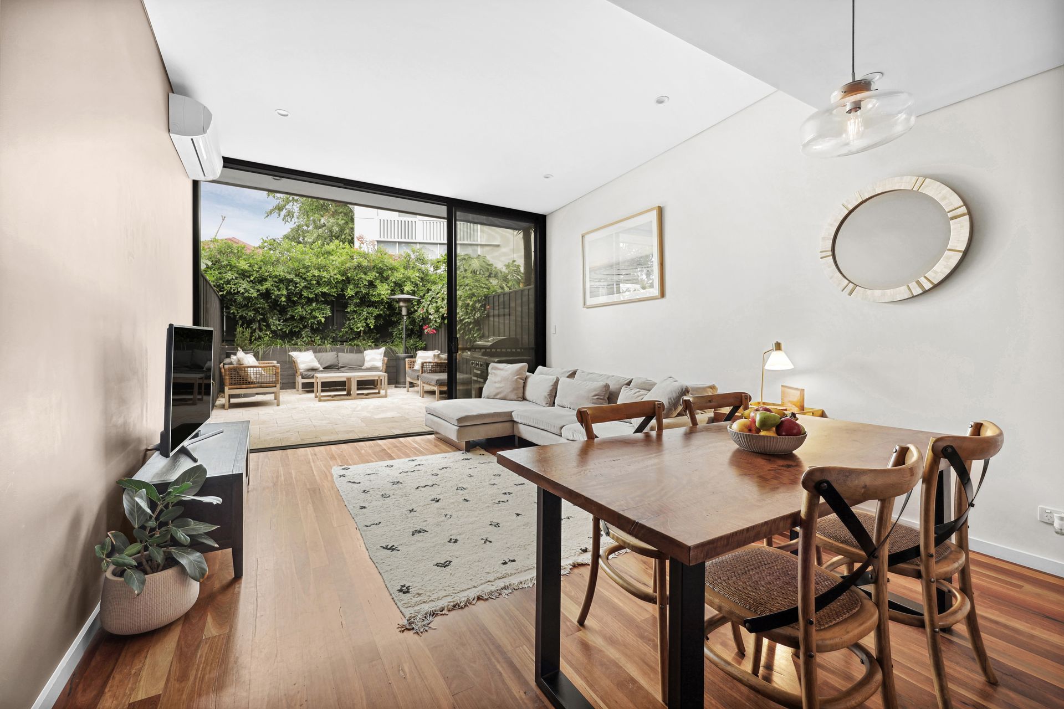
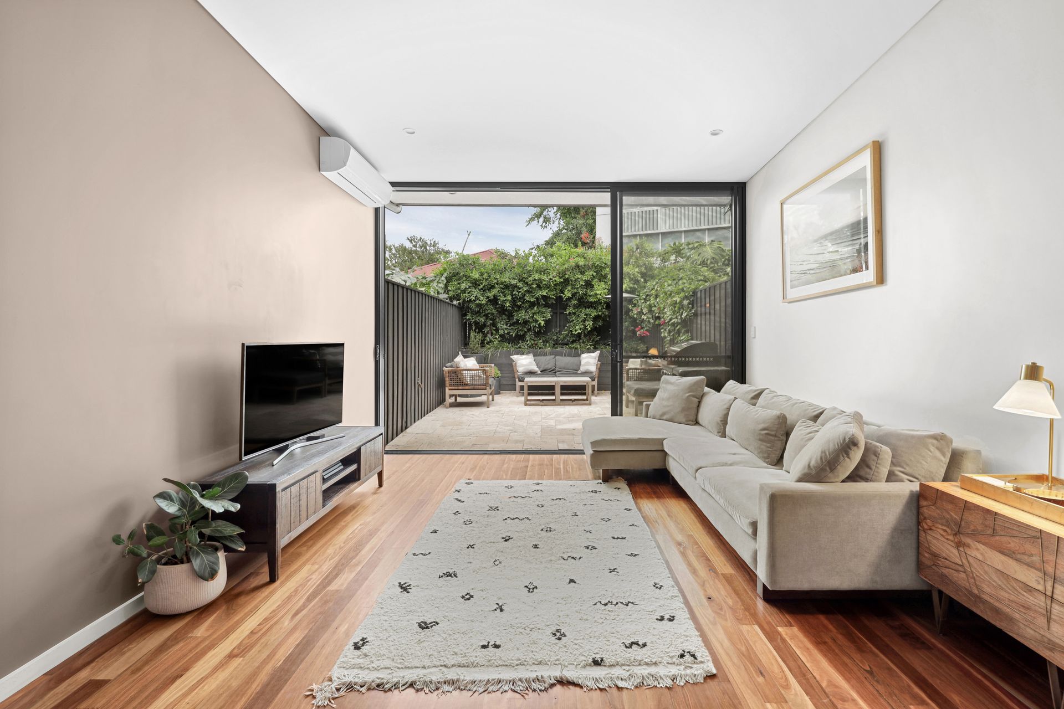
Graced with period charm, a relatively intimate entrance expands into striking contemporary design. Fusing timeless elegance with every modern luxury, discover a spacious two-level residence brimming with style, ambience and comfort. Curated for effortless living and entertaining, enjoy enormous open-plan interiors with in/outdoor integration to a private alfresco setting.Clever craftsmanship by architect Patrick Brookes optimises sunlight and natural ventilation throughout with the use of tiered pitched roofs, heightened ceilings, and highlight windows. Although impeccably presented for instant enjoyment, there is the potential to add value to the 26sqm attic storage space with DA approved plans already drafted. Explore a cosmopolitan lifestyle on its doorstep, just a stroll to the culture of King Street, a short walk to quaint Erskineville village, and moments to Sydney Park, highly regarded schools, and multiple transport options.
- 3 double bedrooms, 2 on upper level with built-in robes & air con
- Ground level bedroom has access to private atrium court-garden
- Dedicated home office with original working fireplace
- Foodie's kitchen w/ huge island, endless cabinetry & bench space
- Luxe Bosch oven, gas stovetop and integrated dishwasher
- Open-plan casual living & dining with seamless in/outdoor flow
- Spacious entertainer's courtyard enjoys utmost privacy
- 139sqm block, shared side access currently used to store bikes
- 26sqm attic storage via pull-down ladder, scope for loft conversion
- Reinvented by talented local architect, Patrick Brookes
- Heightened ceilings and highlight windows optimise natural light
- Pitched roofs in upper level cleverly designed to catch breezes
- Air conditioning on both levels, floor-to-ceiling sliding doors to yard
- 2 lavish bathrooms, main w/ bathtub, both have window ventilation
- Internal laundry in ground level bathroom, storage under the stairs
- Spotted Gum hardwood floors t/out, designer timber railing on staircase
- Exposed brick internal walls and period charm throughout
- Picture-perfect exposed brick facade with black trimmings and heritage paving
- In catchment for Newtown High School of the Performing Arts
- Set between King Street & Erskineville village cafes, speciality shops, bars
- Walk to Newtown, St Peters, Erskineville & Macdonaldtown train stations
- Leafy off-leash dog parks nearby, and just a short stroll to Sydney Park
- Rates: Water $180pq, Council $355pq (Both approx.)
Contact Shaun Stoker 0424 172 217
Moira Verheijen 0414 343 995
Our recommended loan broker: Tommy Nguyen (www.loanmarket.com.au/tommy-nguyen)